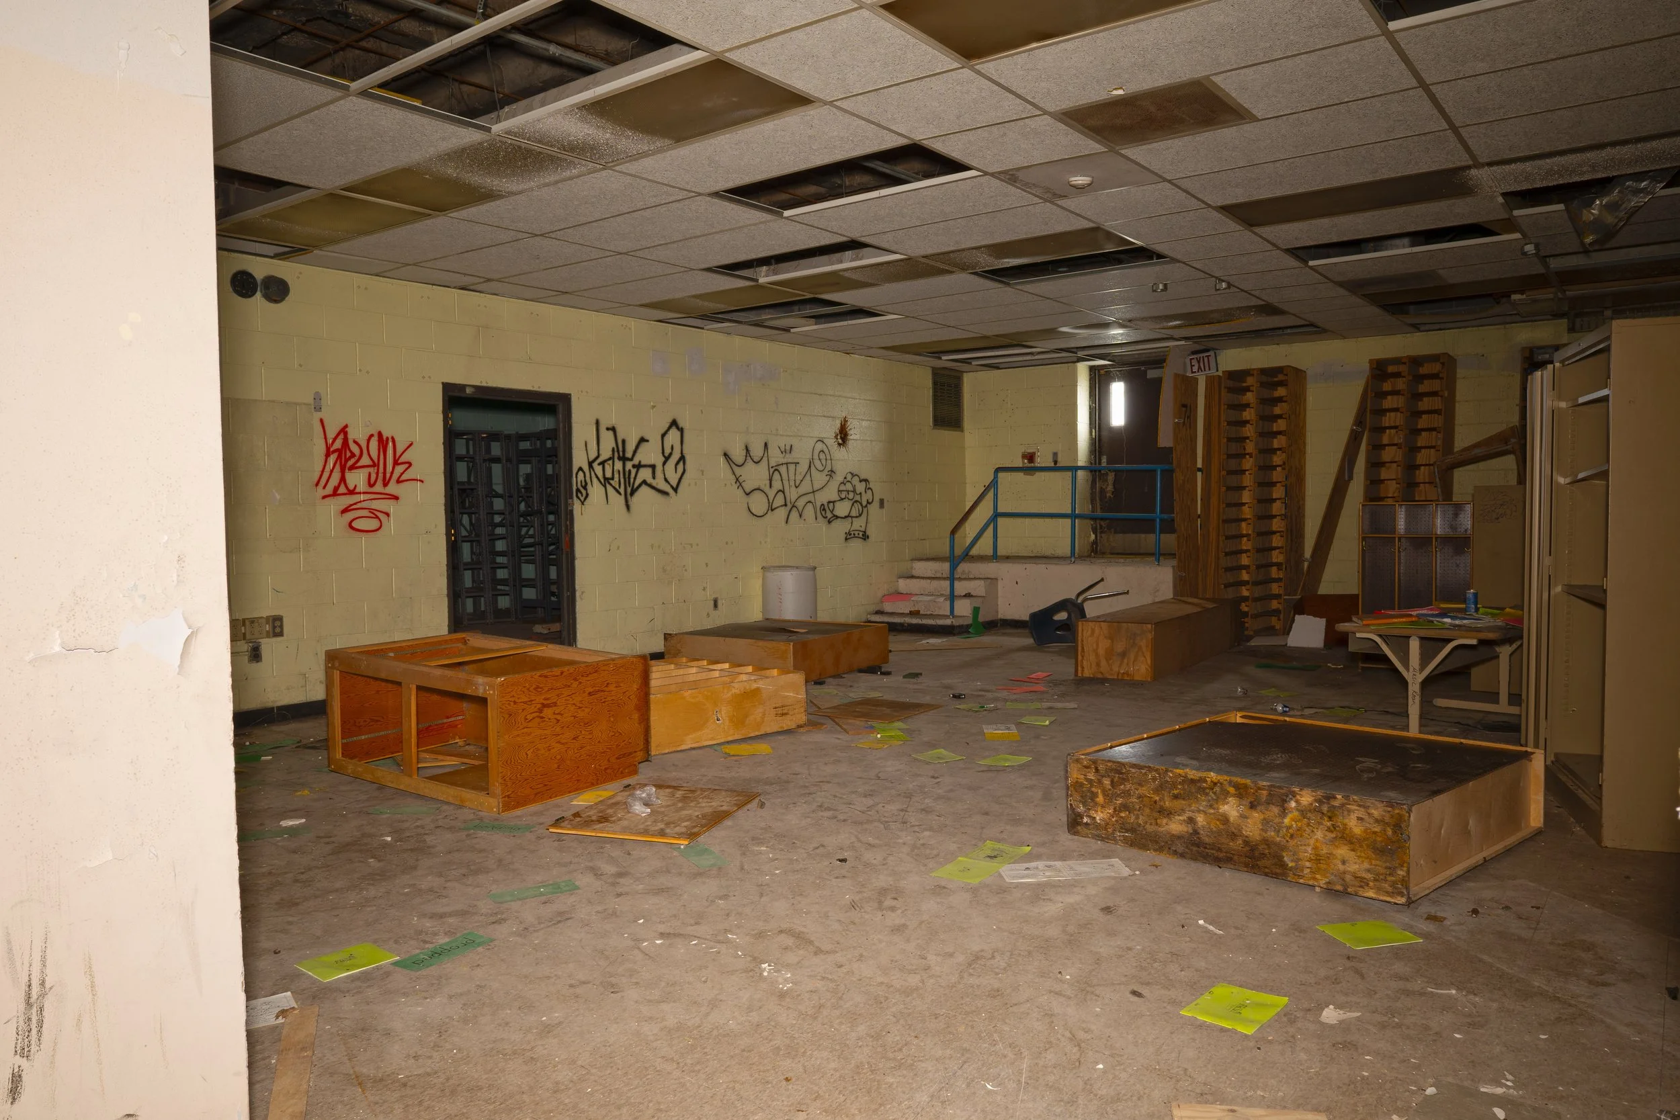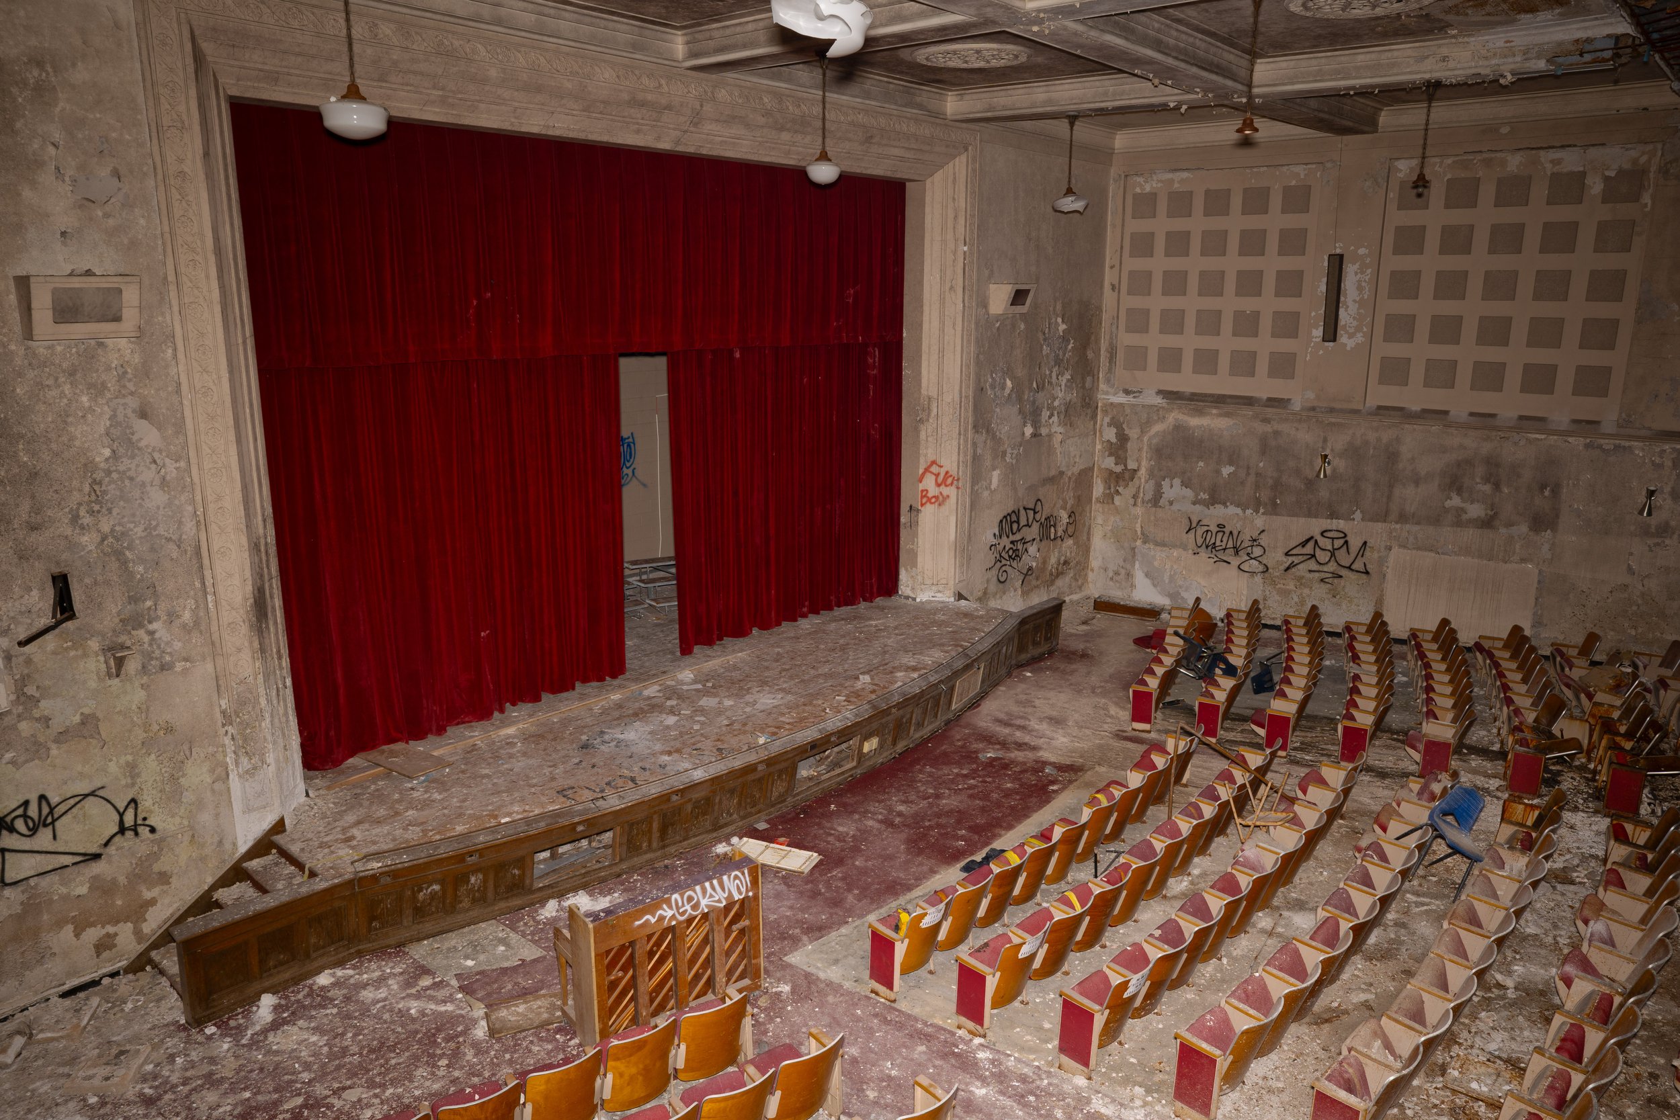
Eastern Jr. High/Perdue Academy
25 S Sanford St, Pontiac, MI 48342
-Abandoned between 2005 and 2007
|High Resolution page+Tripod|
Watch the Uncut Exploration
Date Recorded: 3/3/26
Out first only to abandonedcommercialdetroit.com viewers
Locate it!
History of Eastern Jr High School/Perdue Academy
Eastern Jr. High was built in 1924 on the east side of Pontiac MI following a big population boom in the 1920s during a time of economic development in the region with the boom of the automotive industry Eastern while not the biggest school in the district was of note with its 3 story floor plan and over 150,000 sf of space. It was renamed to Perdue Academy in 1975. By 1999 the school had transitioned into a Adult Education Center after the district closed the school in the early to mid 1990s. By around 2005, severe district wide budget deficits, crashing student enrollment, and escalating maintenance costs, had killed any hope of keeping the school going in its current state and it was closed between 2005 and 2007. Throughout its years of abandonment it has been hit hard from scrappers and vandals, with a major fire in 2022 destroying a classroom. Still in 2026 the school has failed to be renovated or repurposed.
Recollection from the author
Eastern was a unique school in the way it was laid out, the dark corridors added suspense to a otherwise typical school. The auditorium of Eastern was very cool, the larger ceiling and proper balcony shows how grand the space would have been at one time, and the double gymnasium was a nice treat.
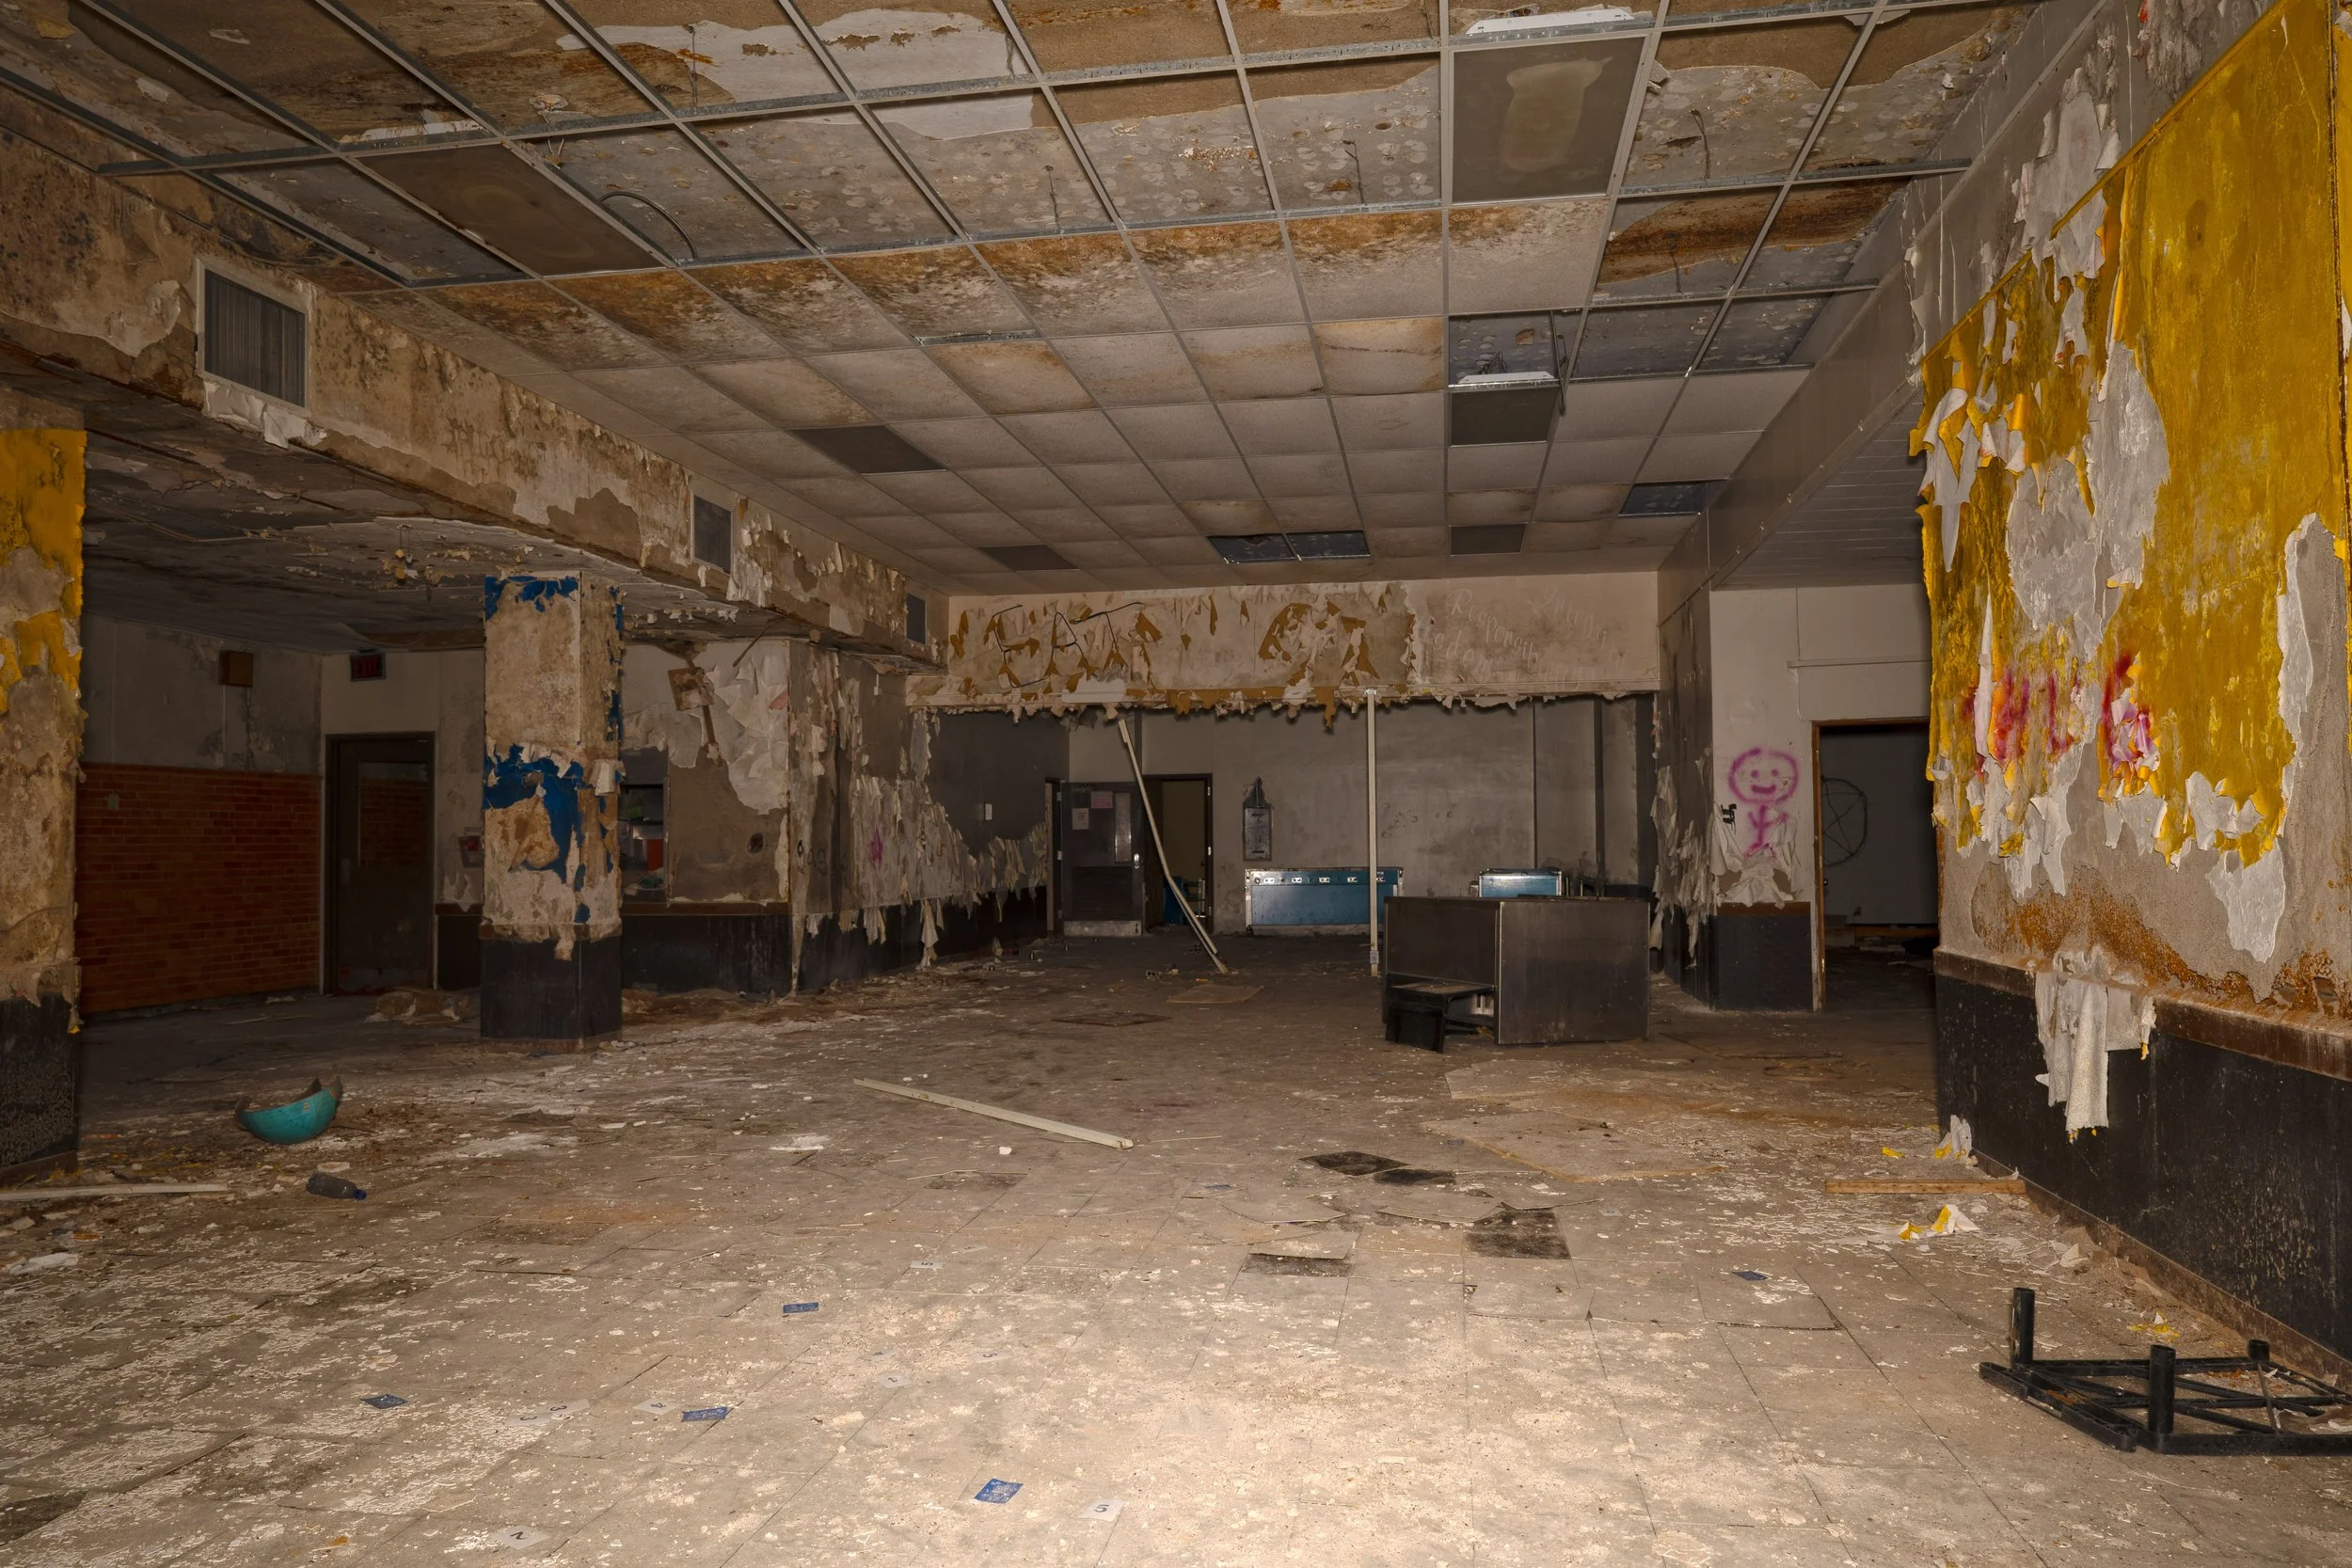
Cafeteria space in basement shot 1
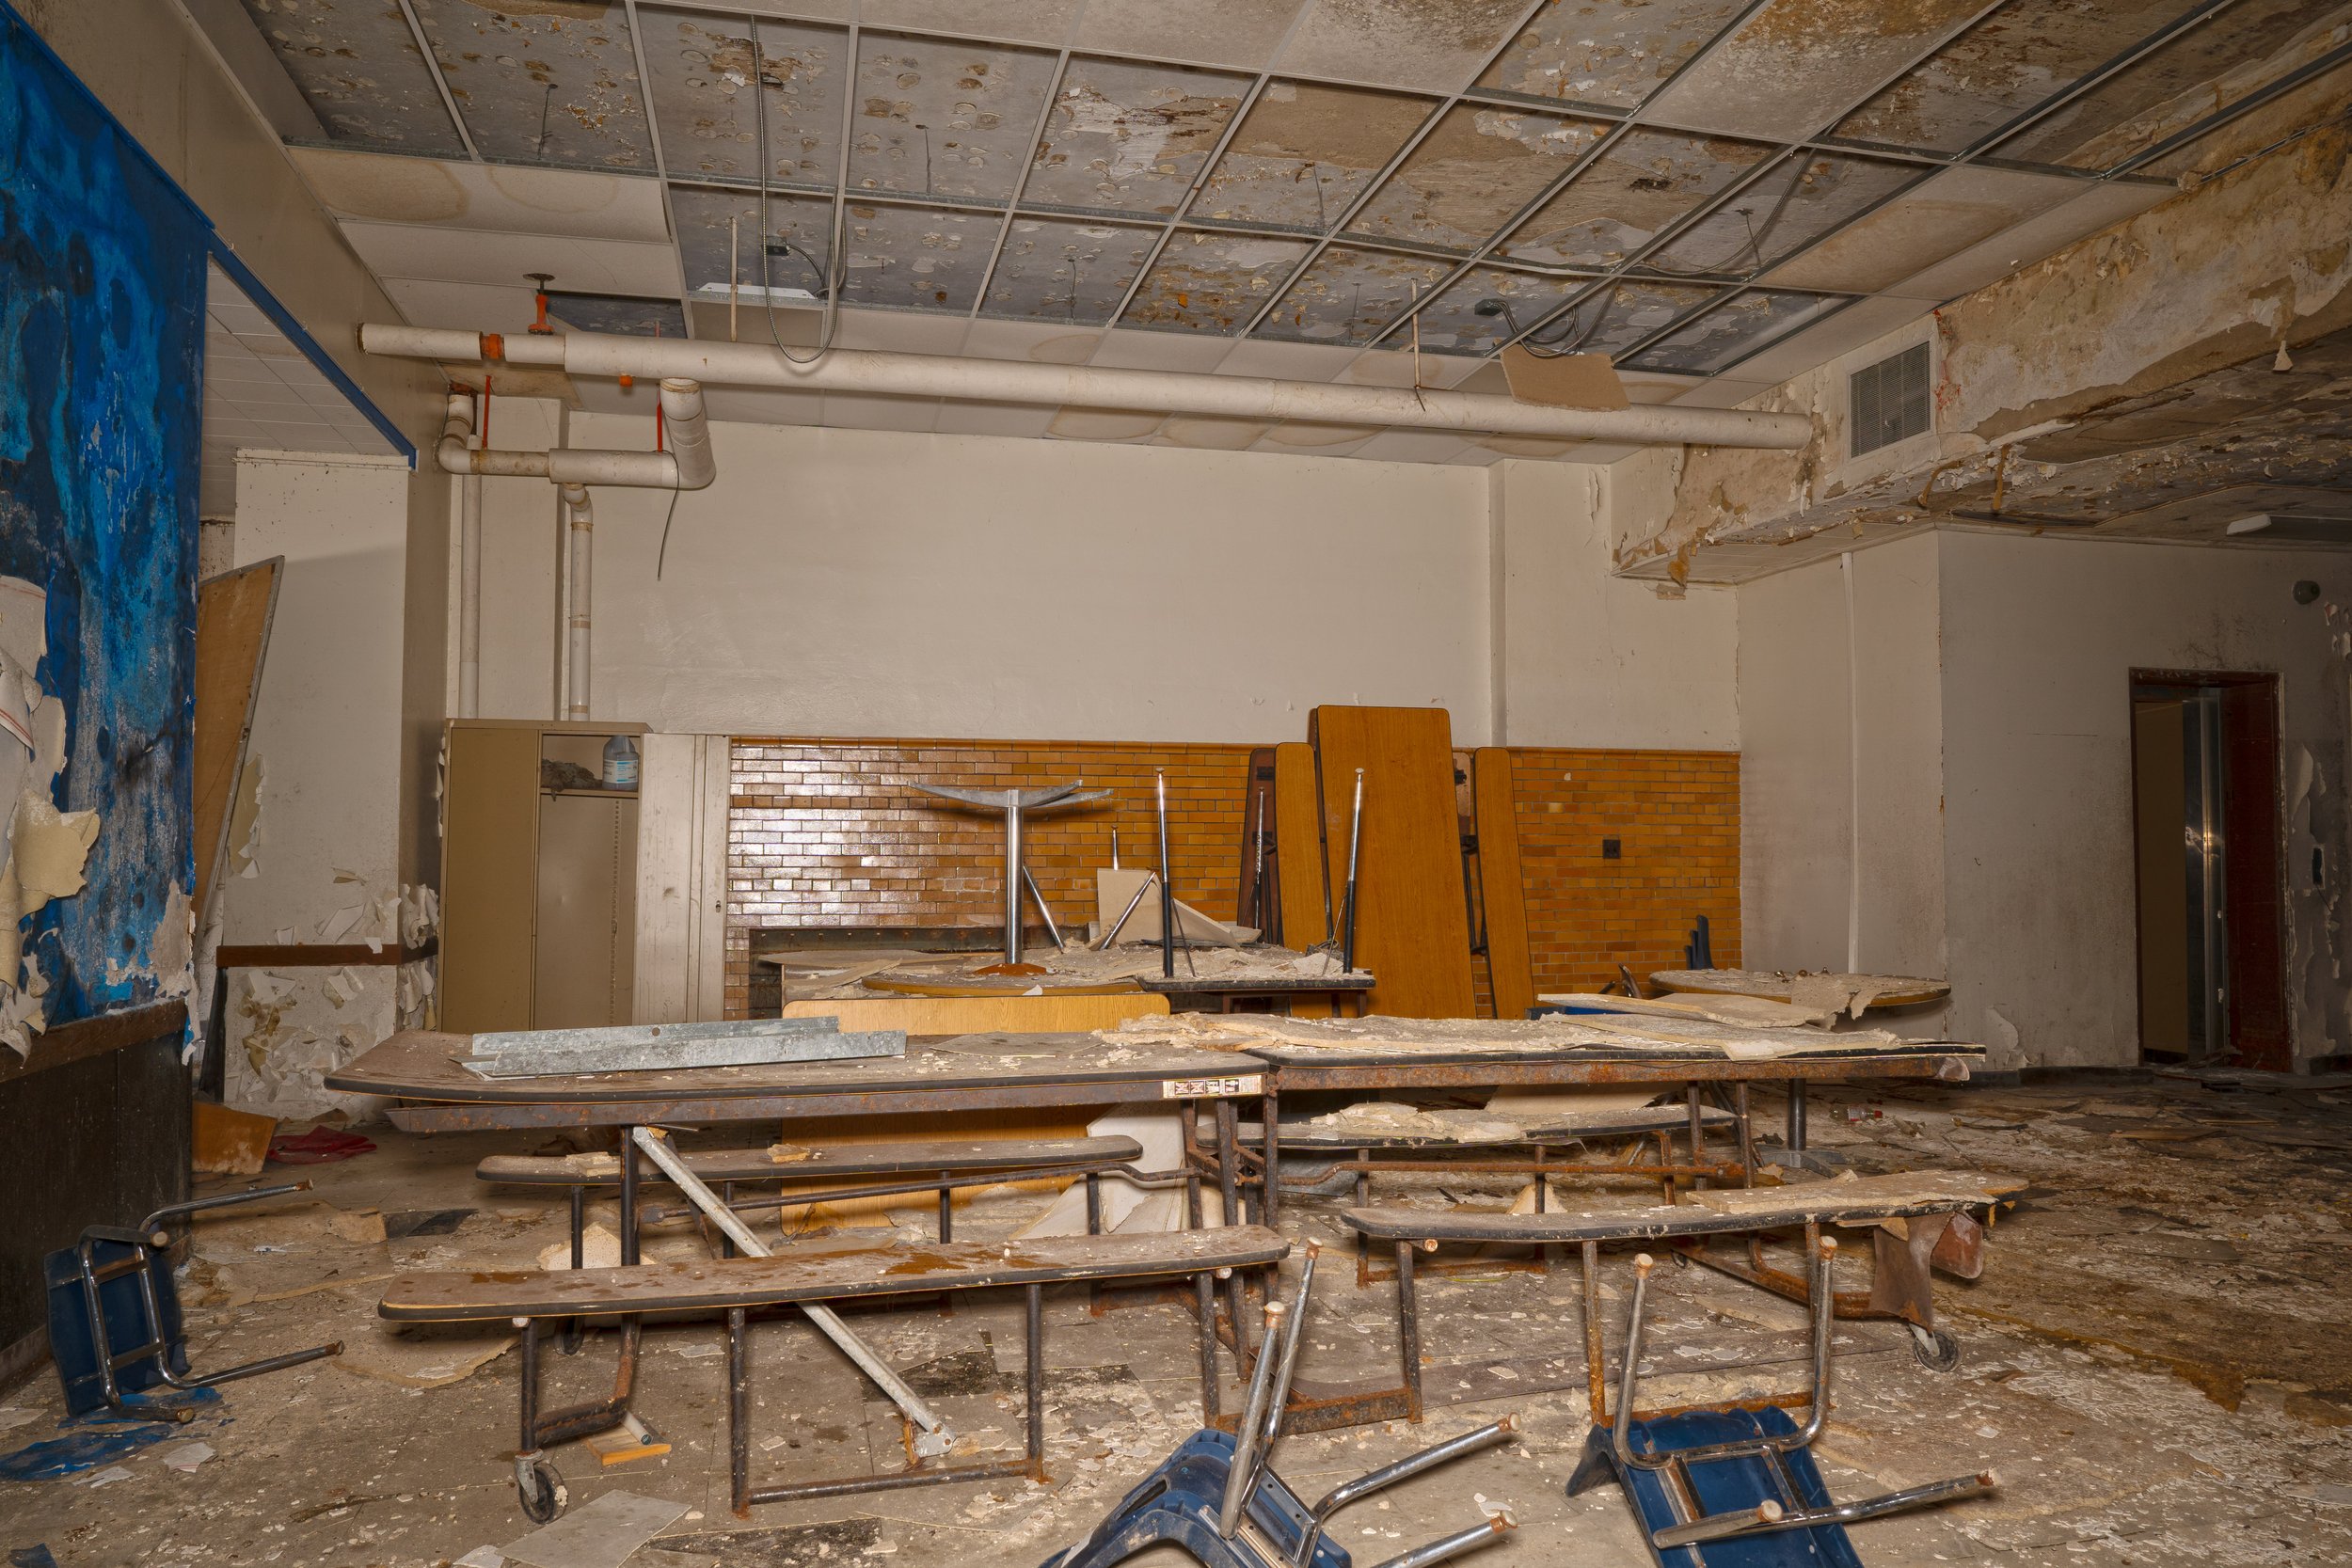
Cafeteria space in basement shot 2

One of the entrances to the school from a staircase
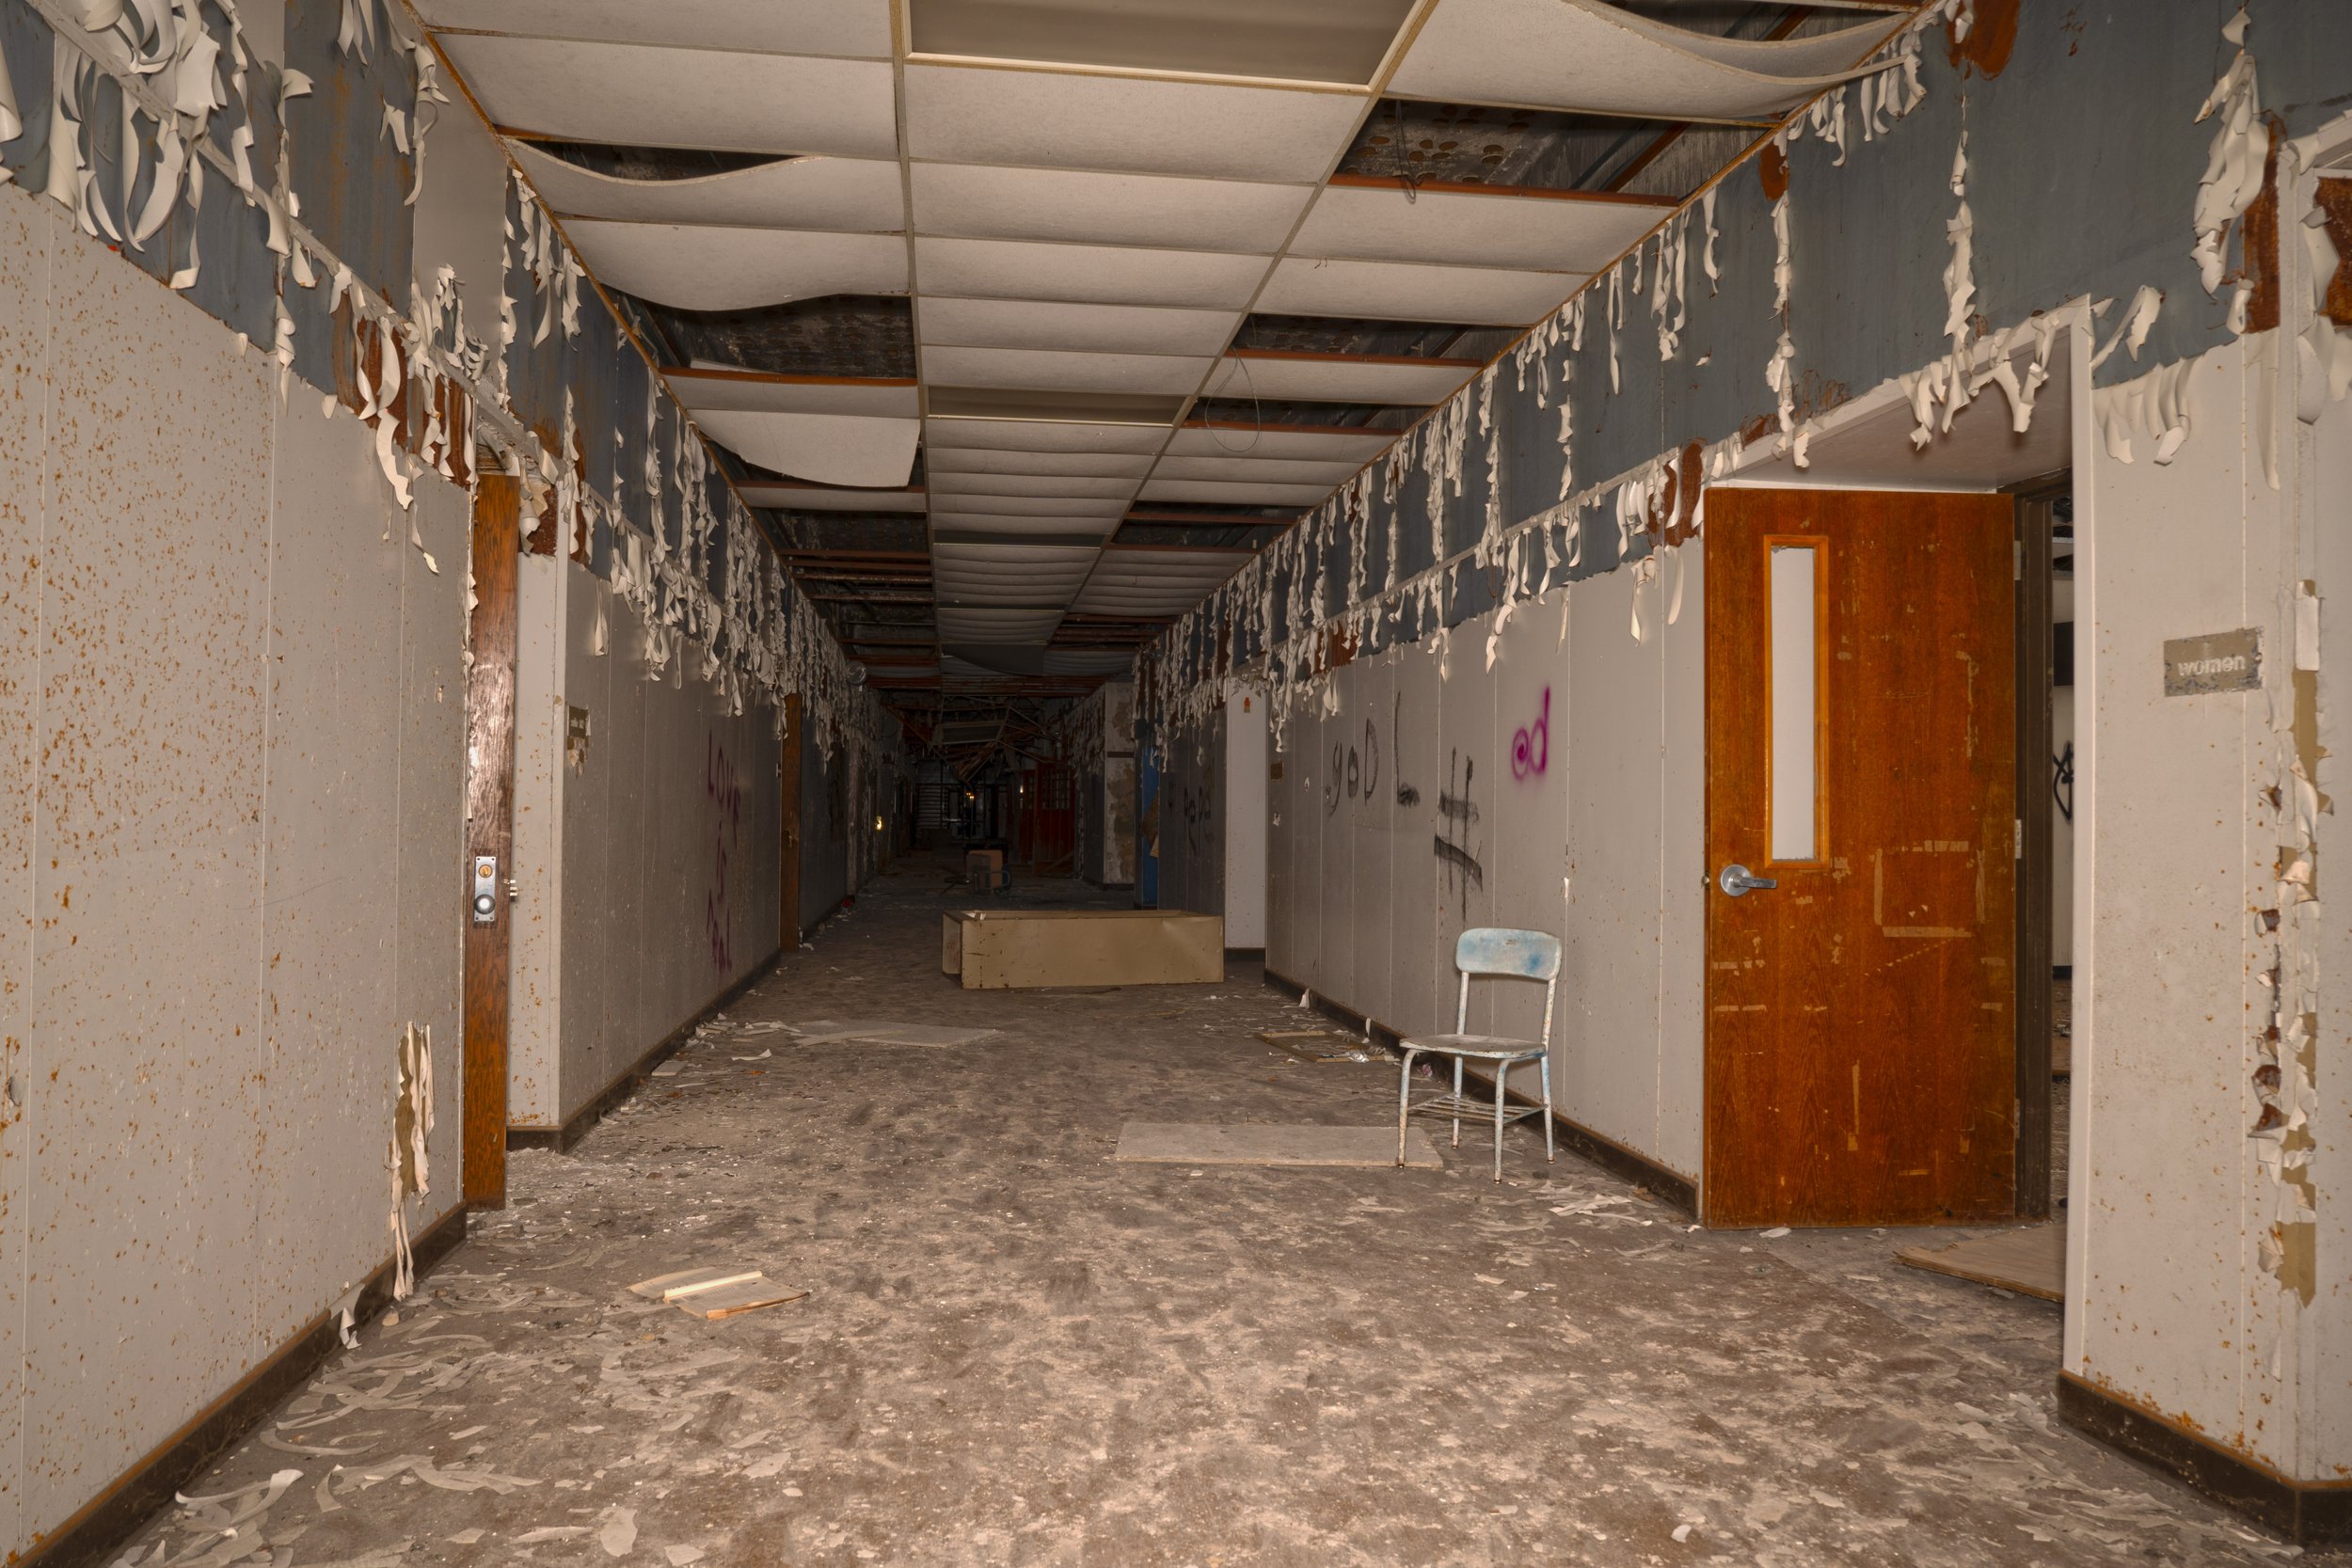
1st floor hallways shot 1
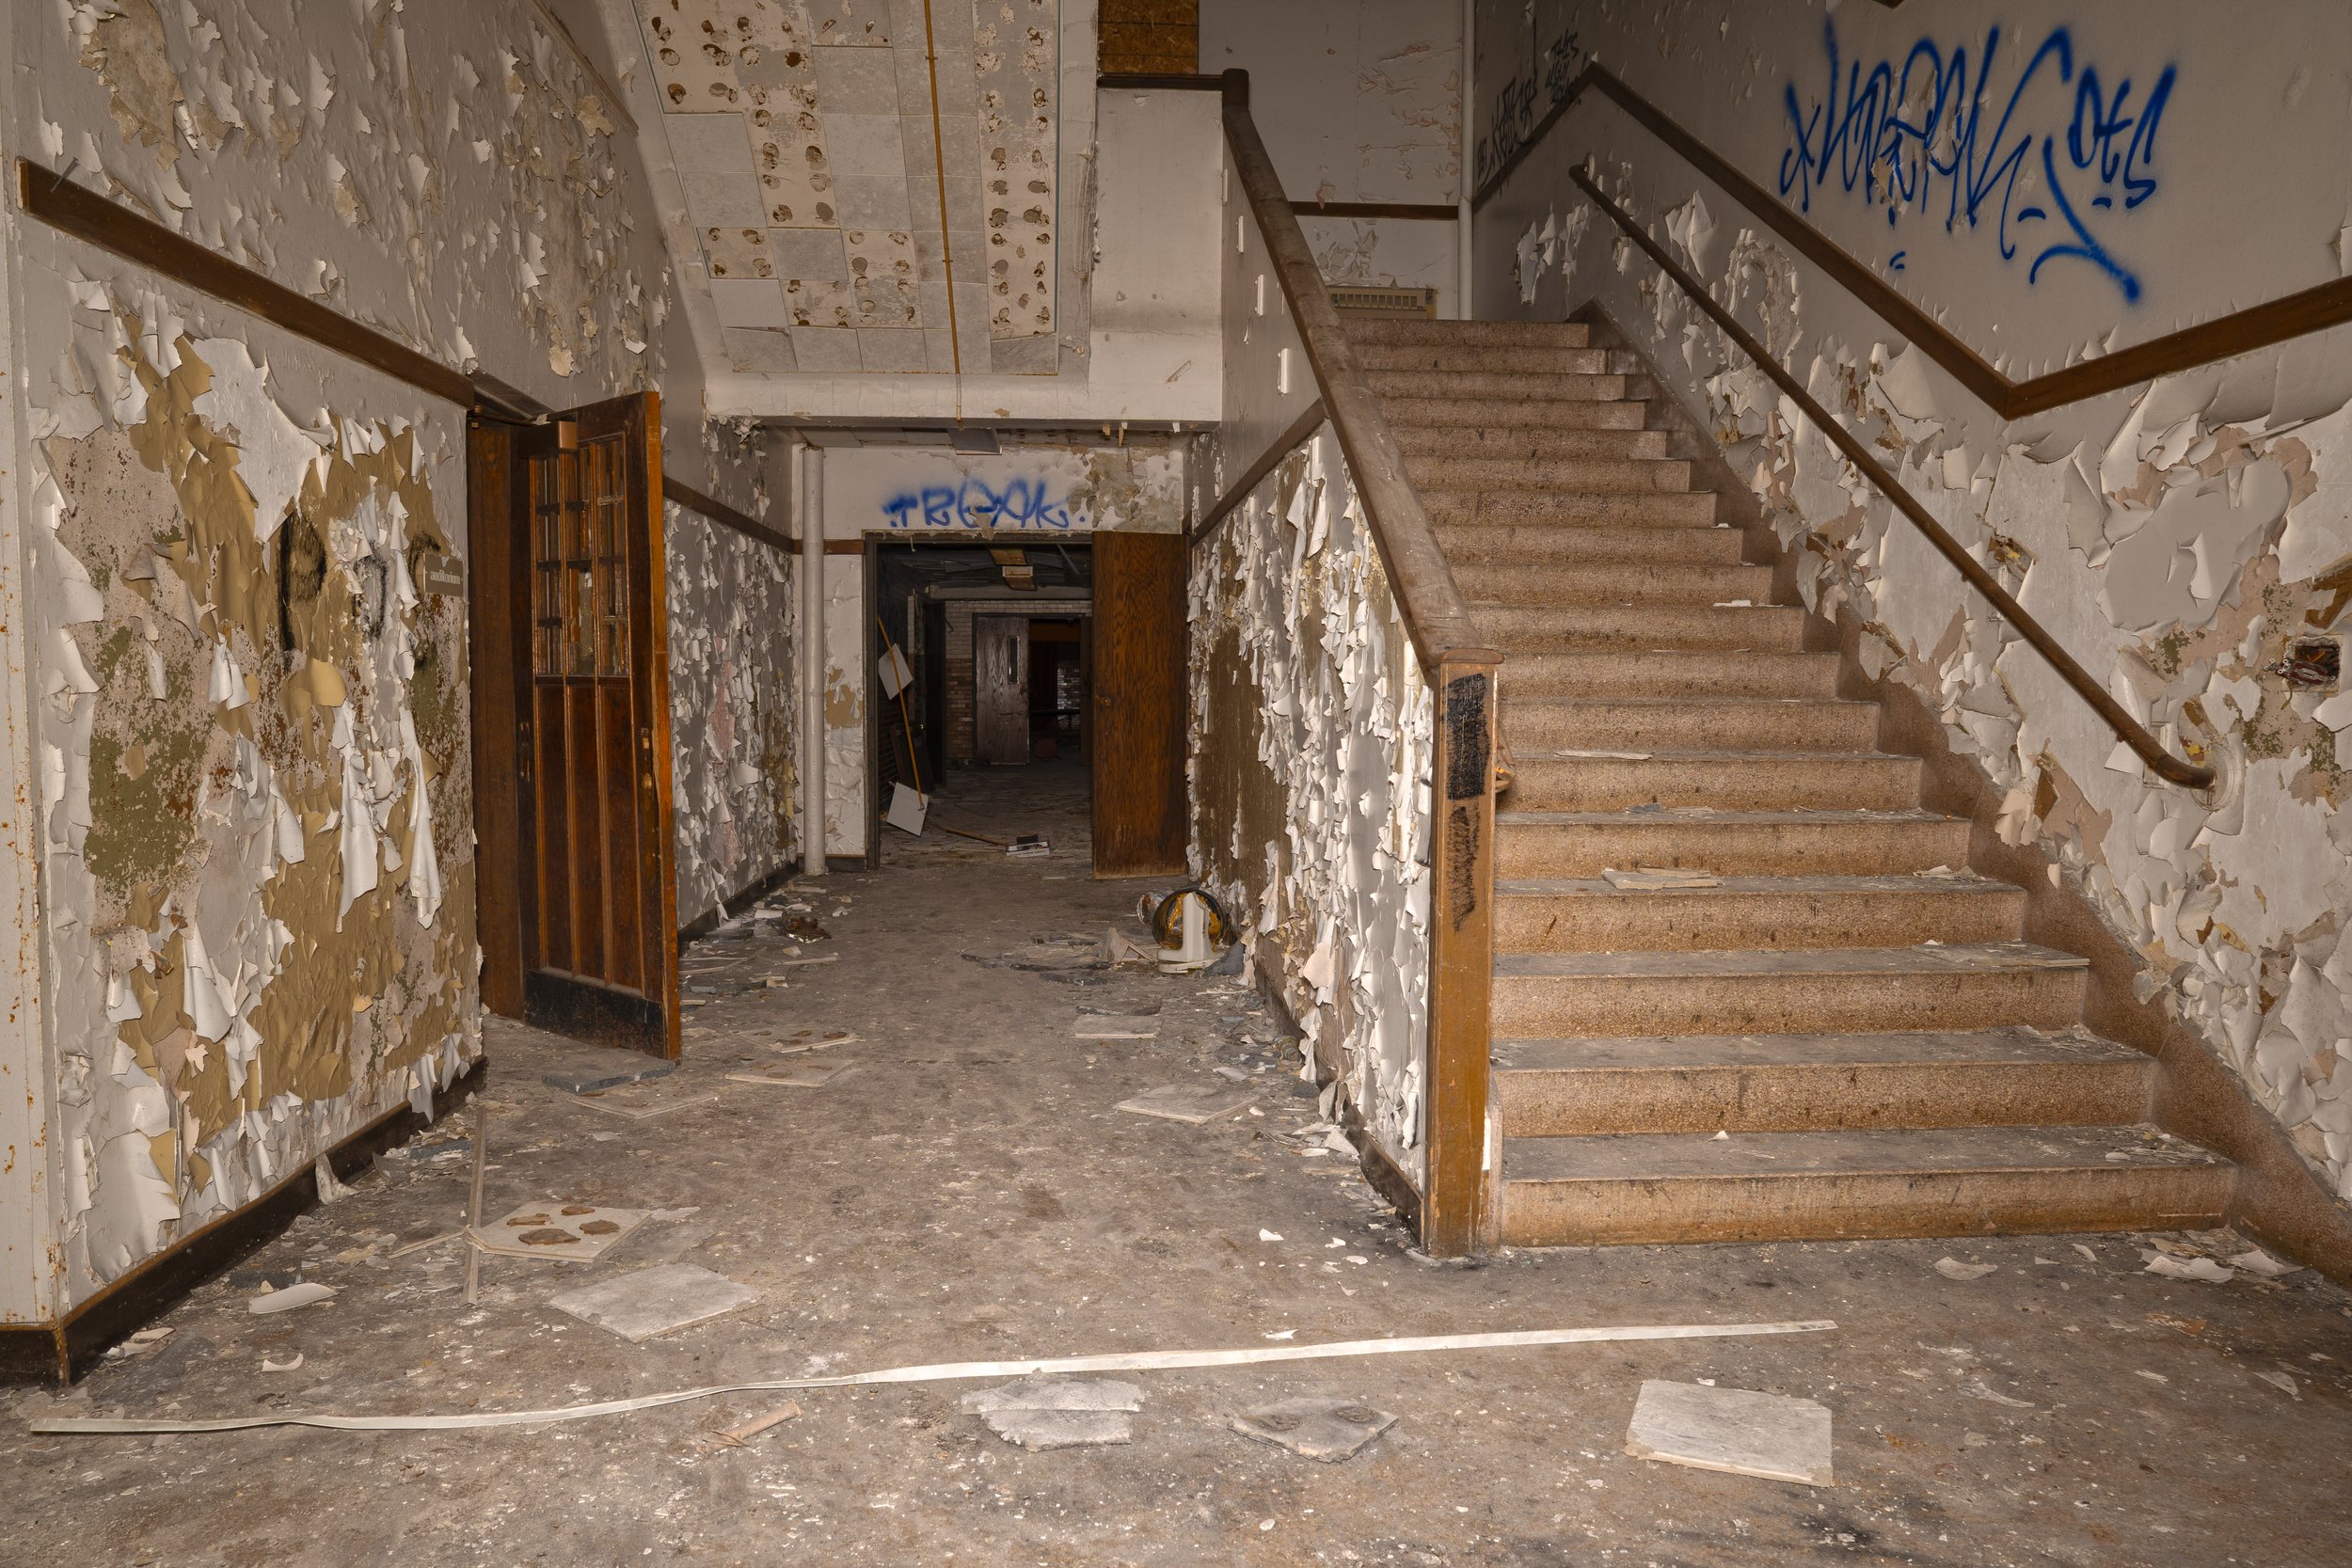
Corridor leading to Auditorium and Gymnasium spaces
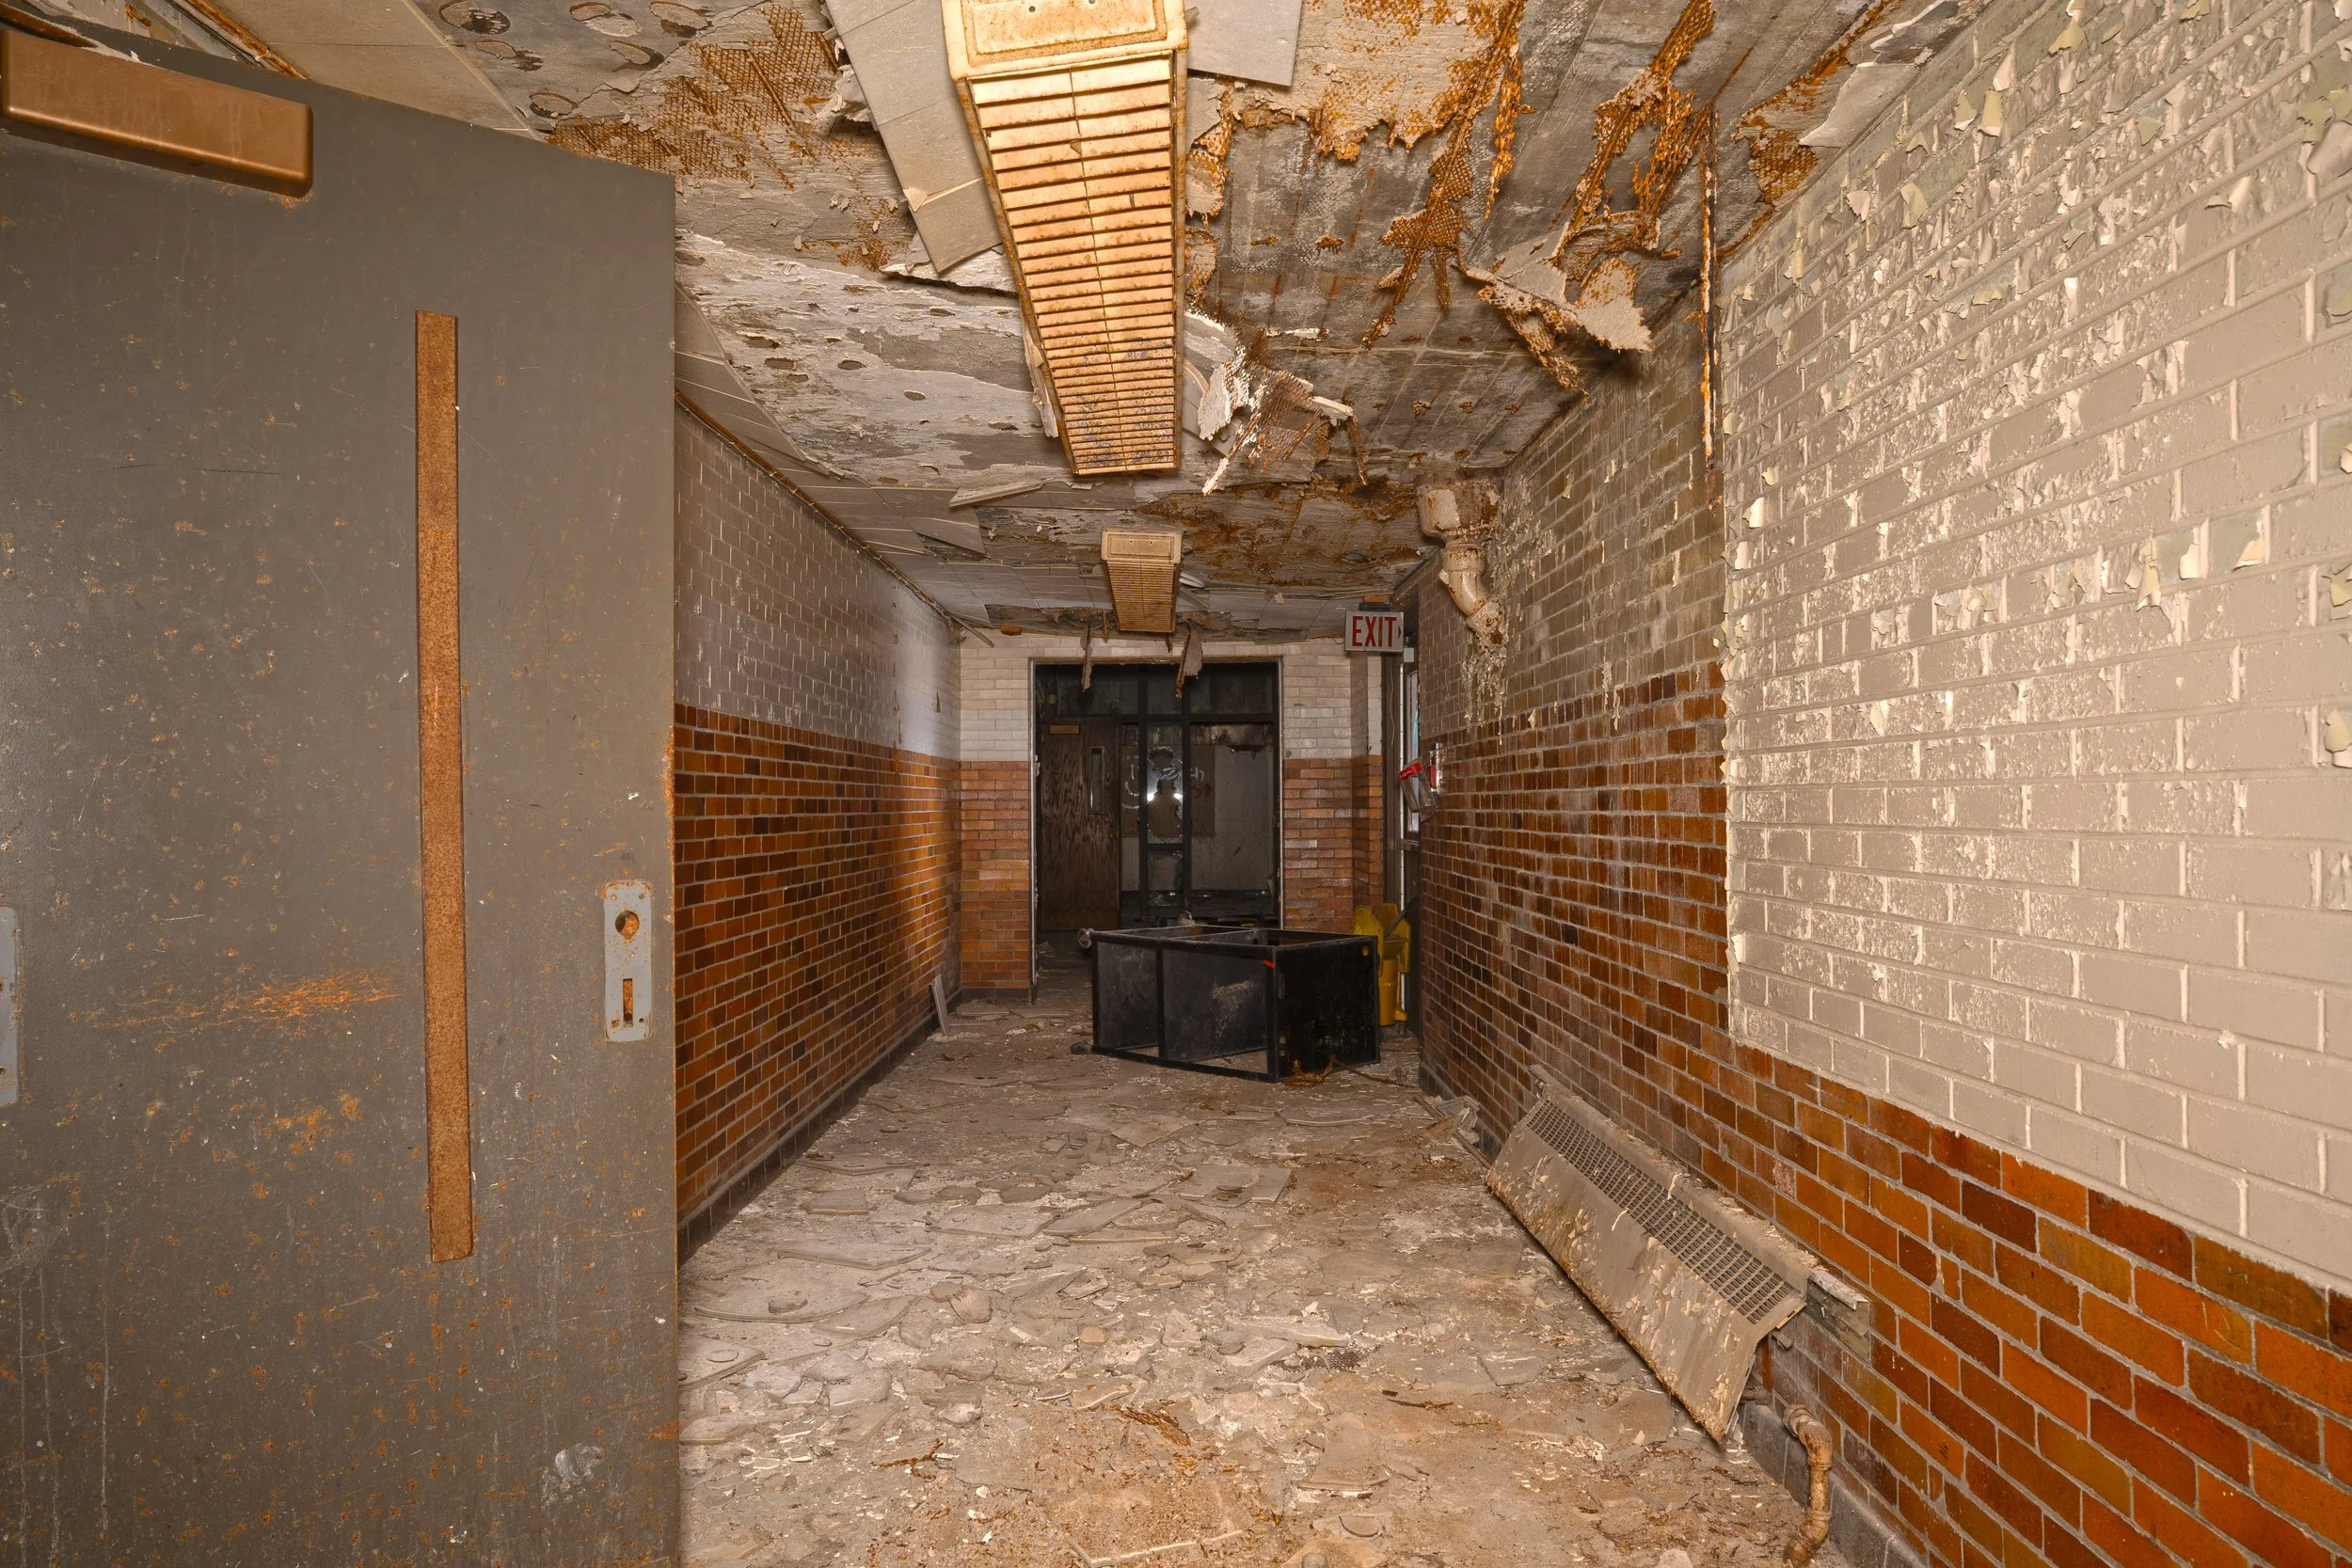
Auditorium and Gymnasium corridor
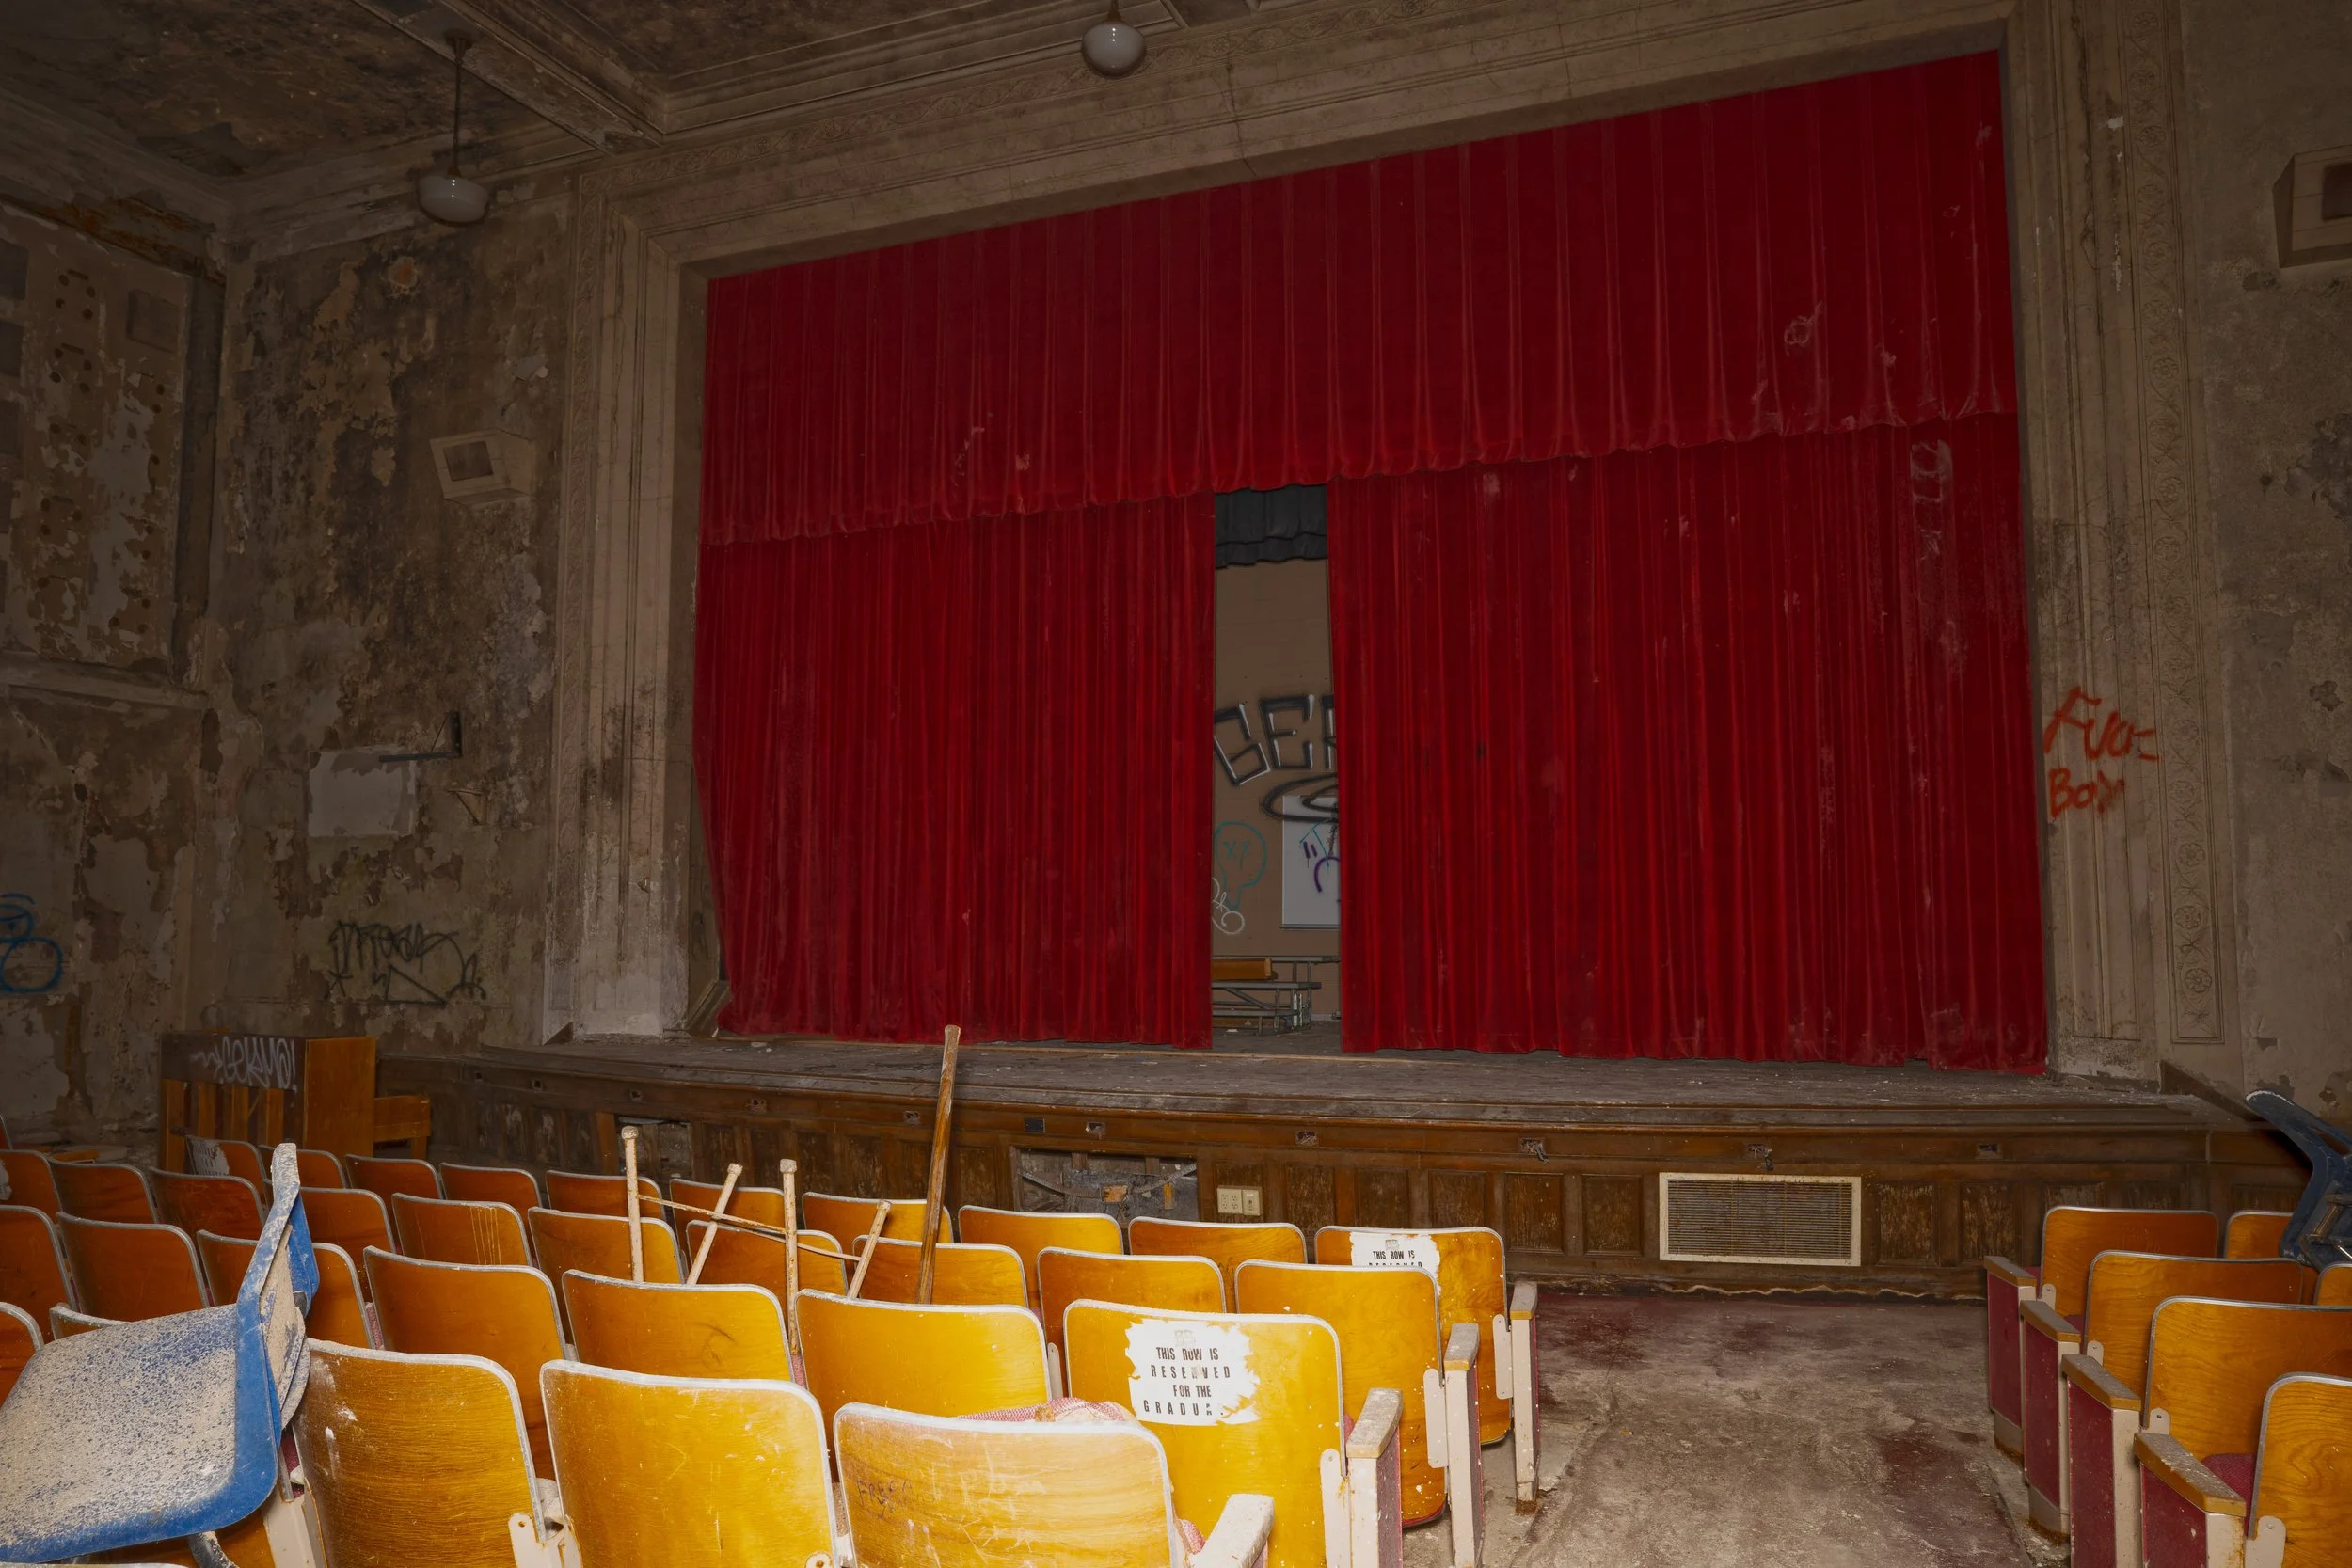
Auditorium shot 1
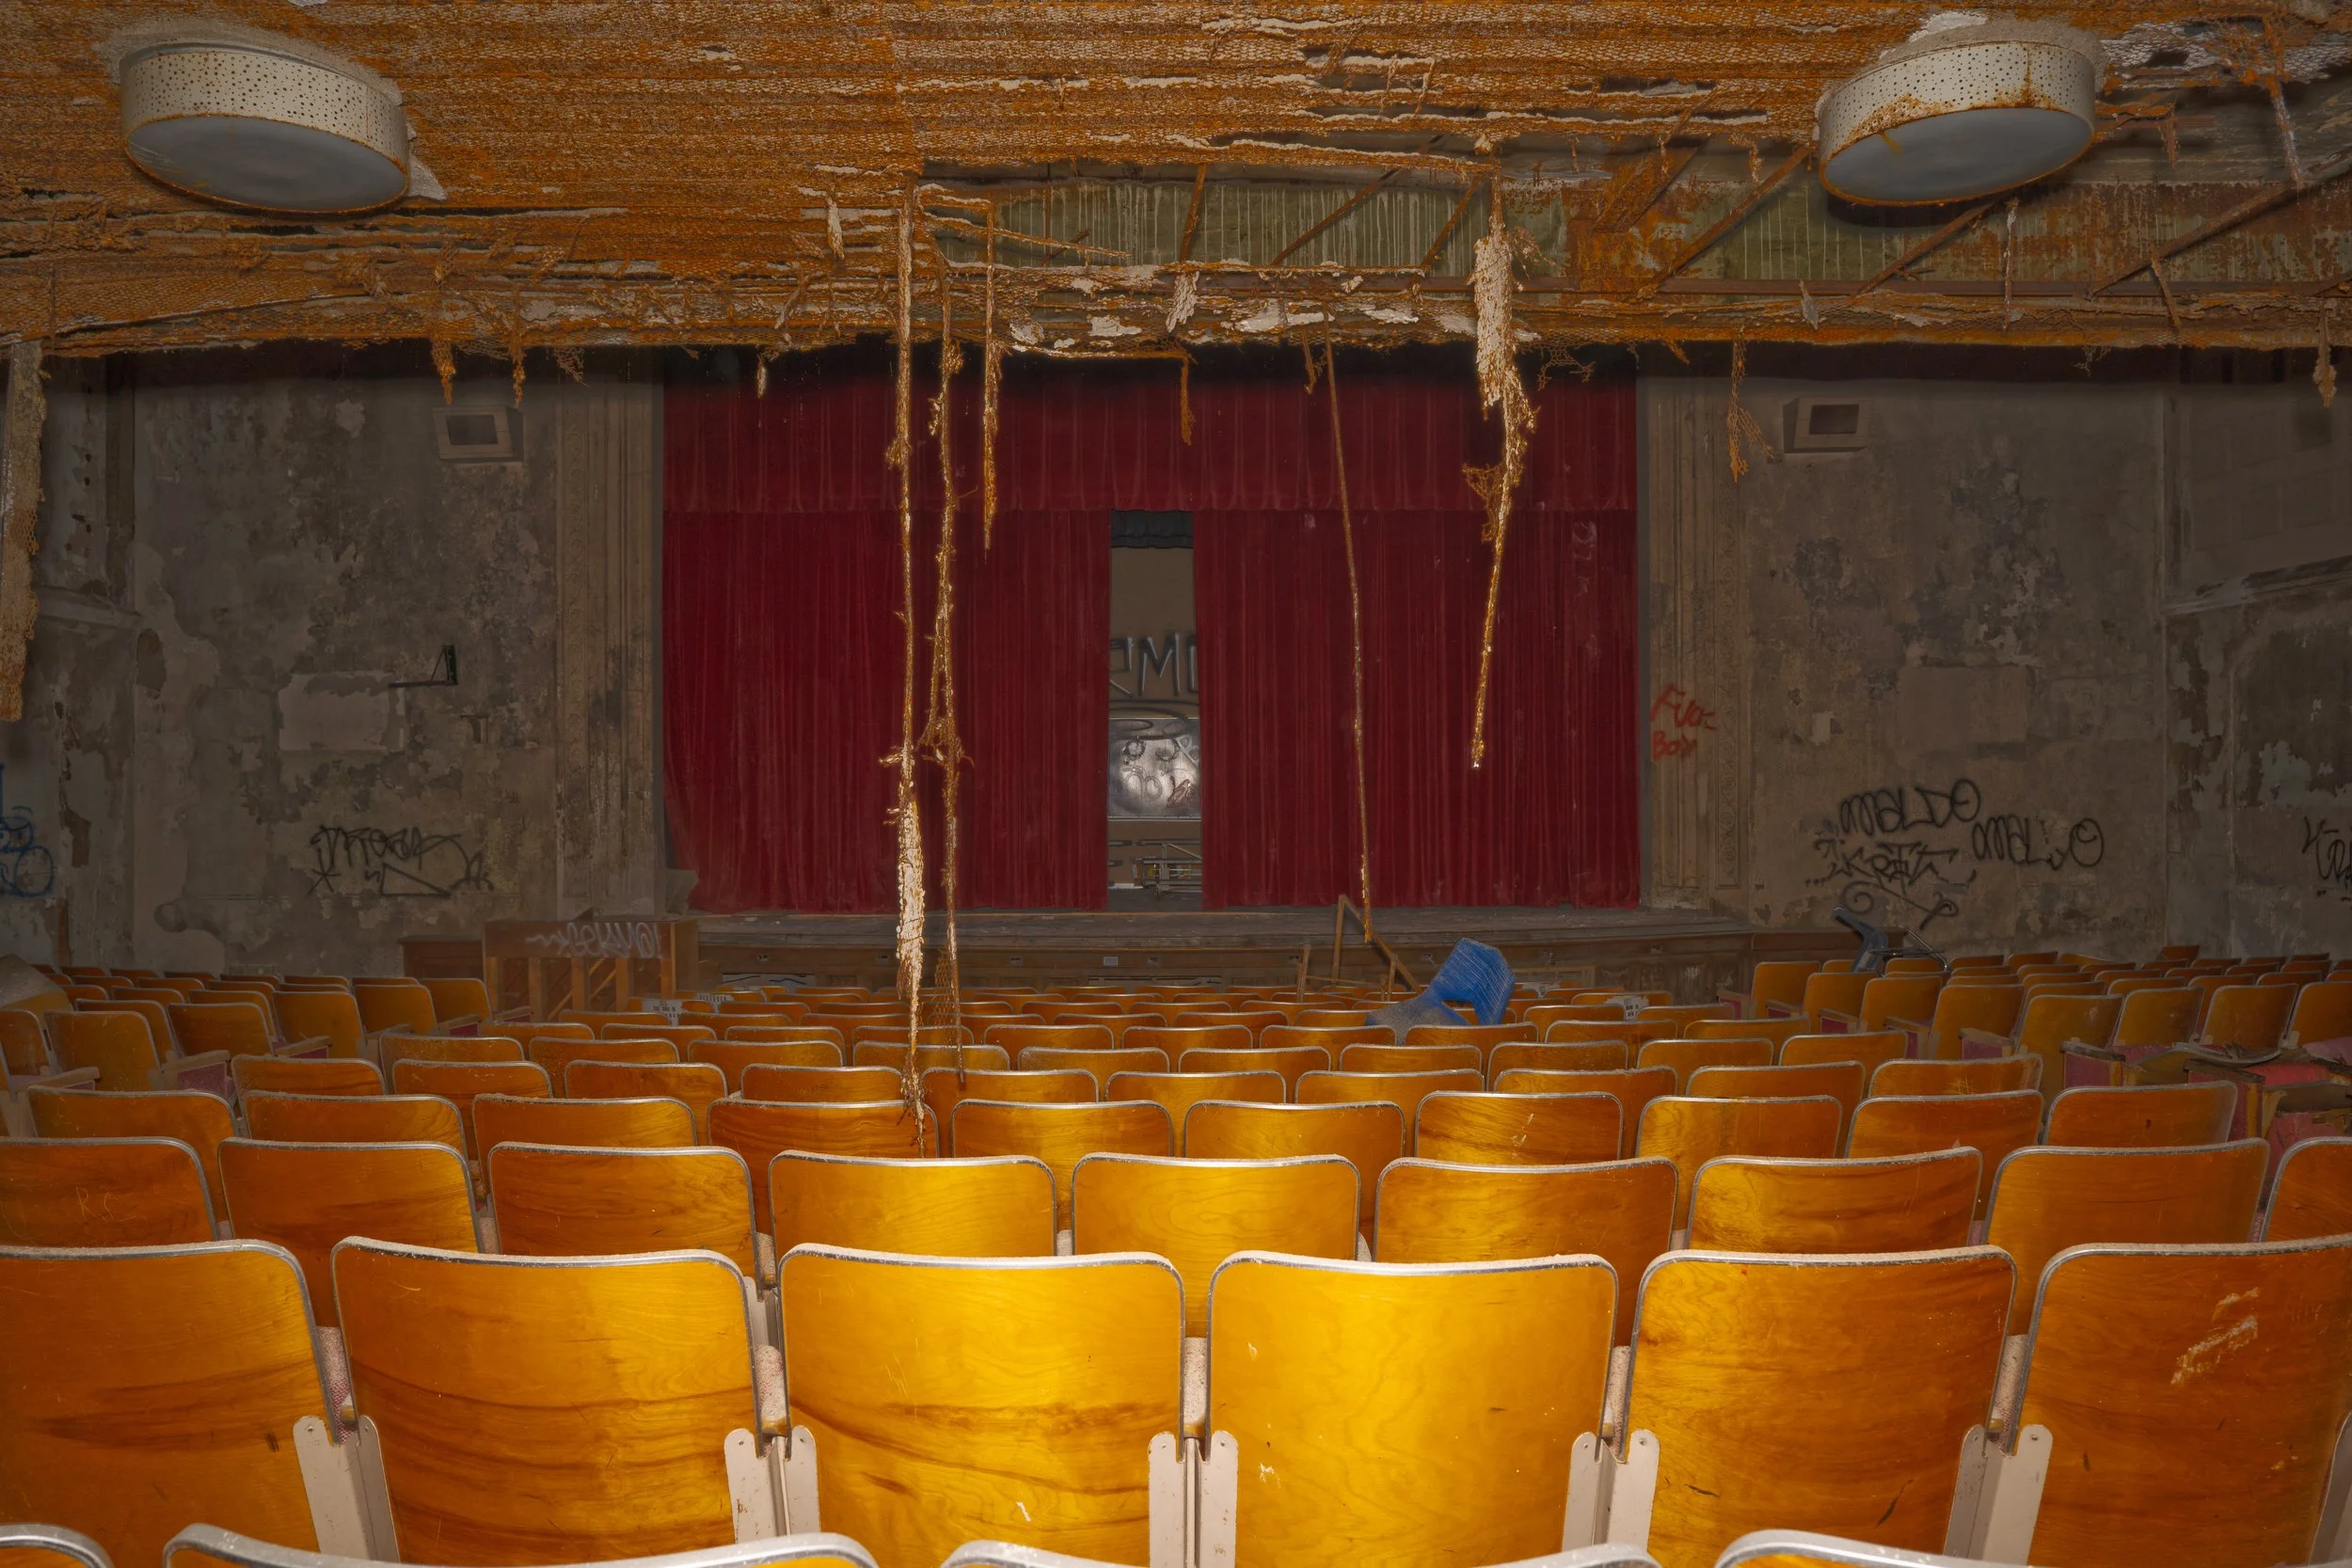
Auditorium shot 2
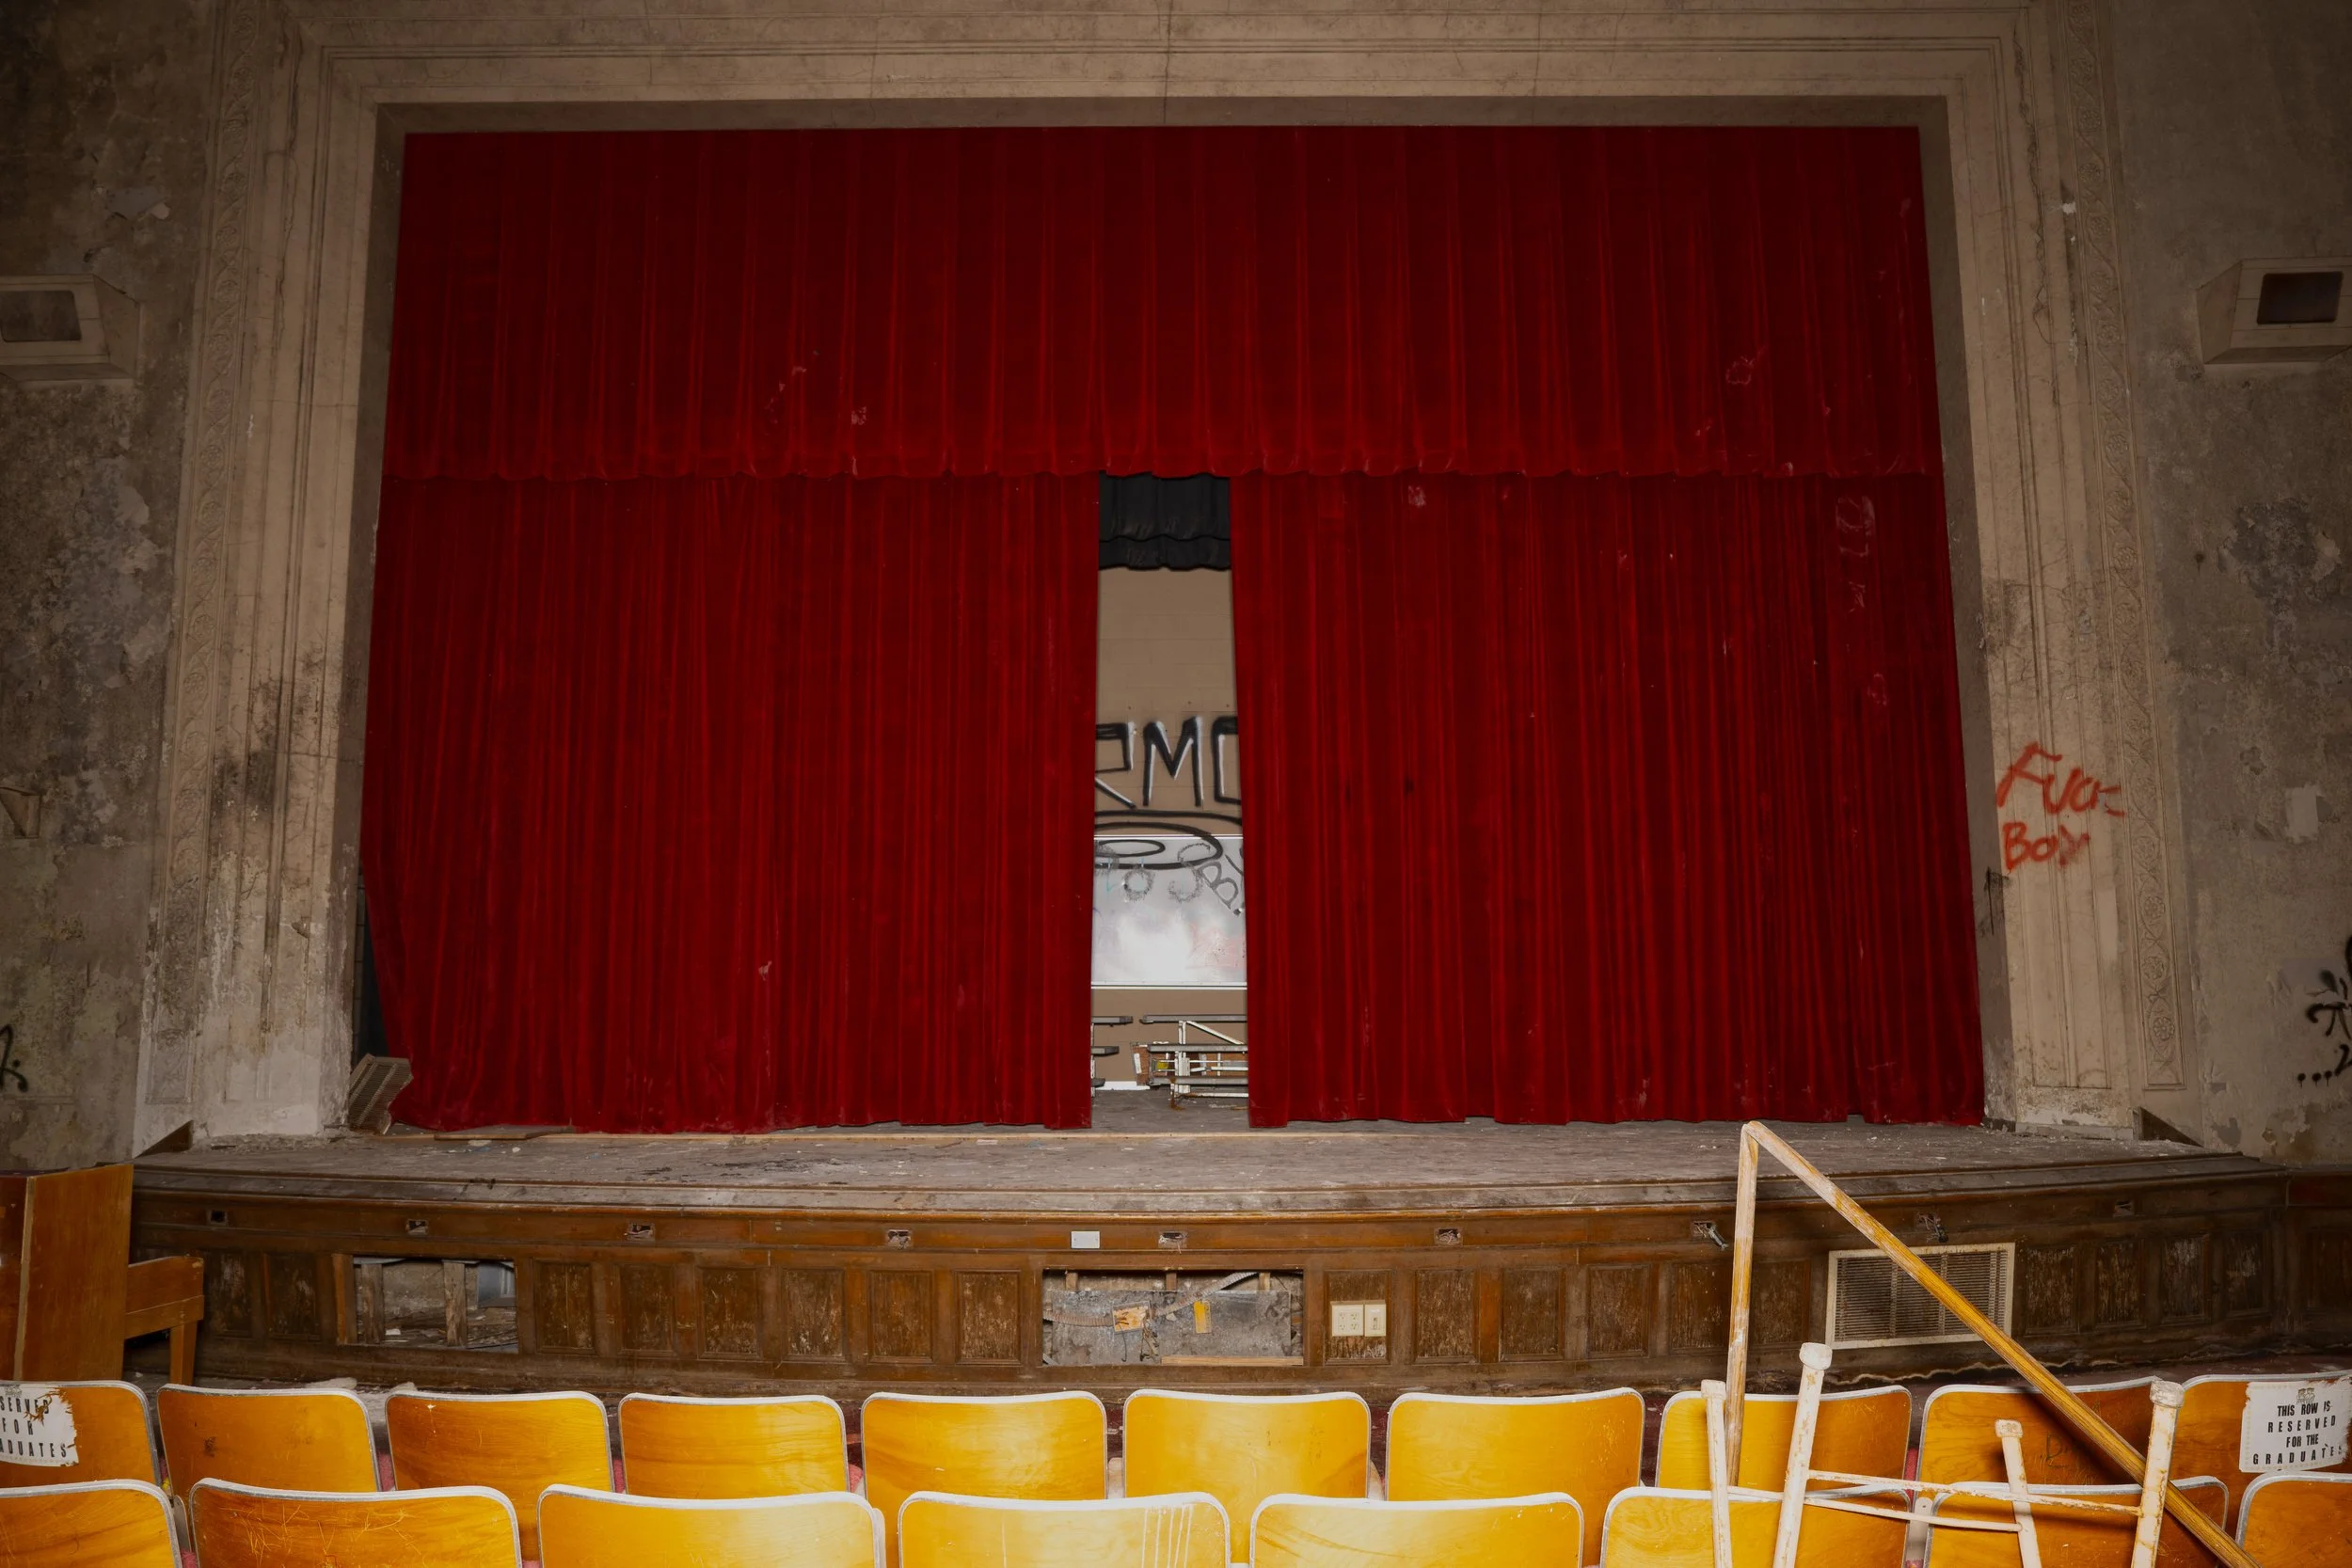
Auditorium shot 3
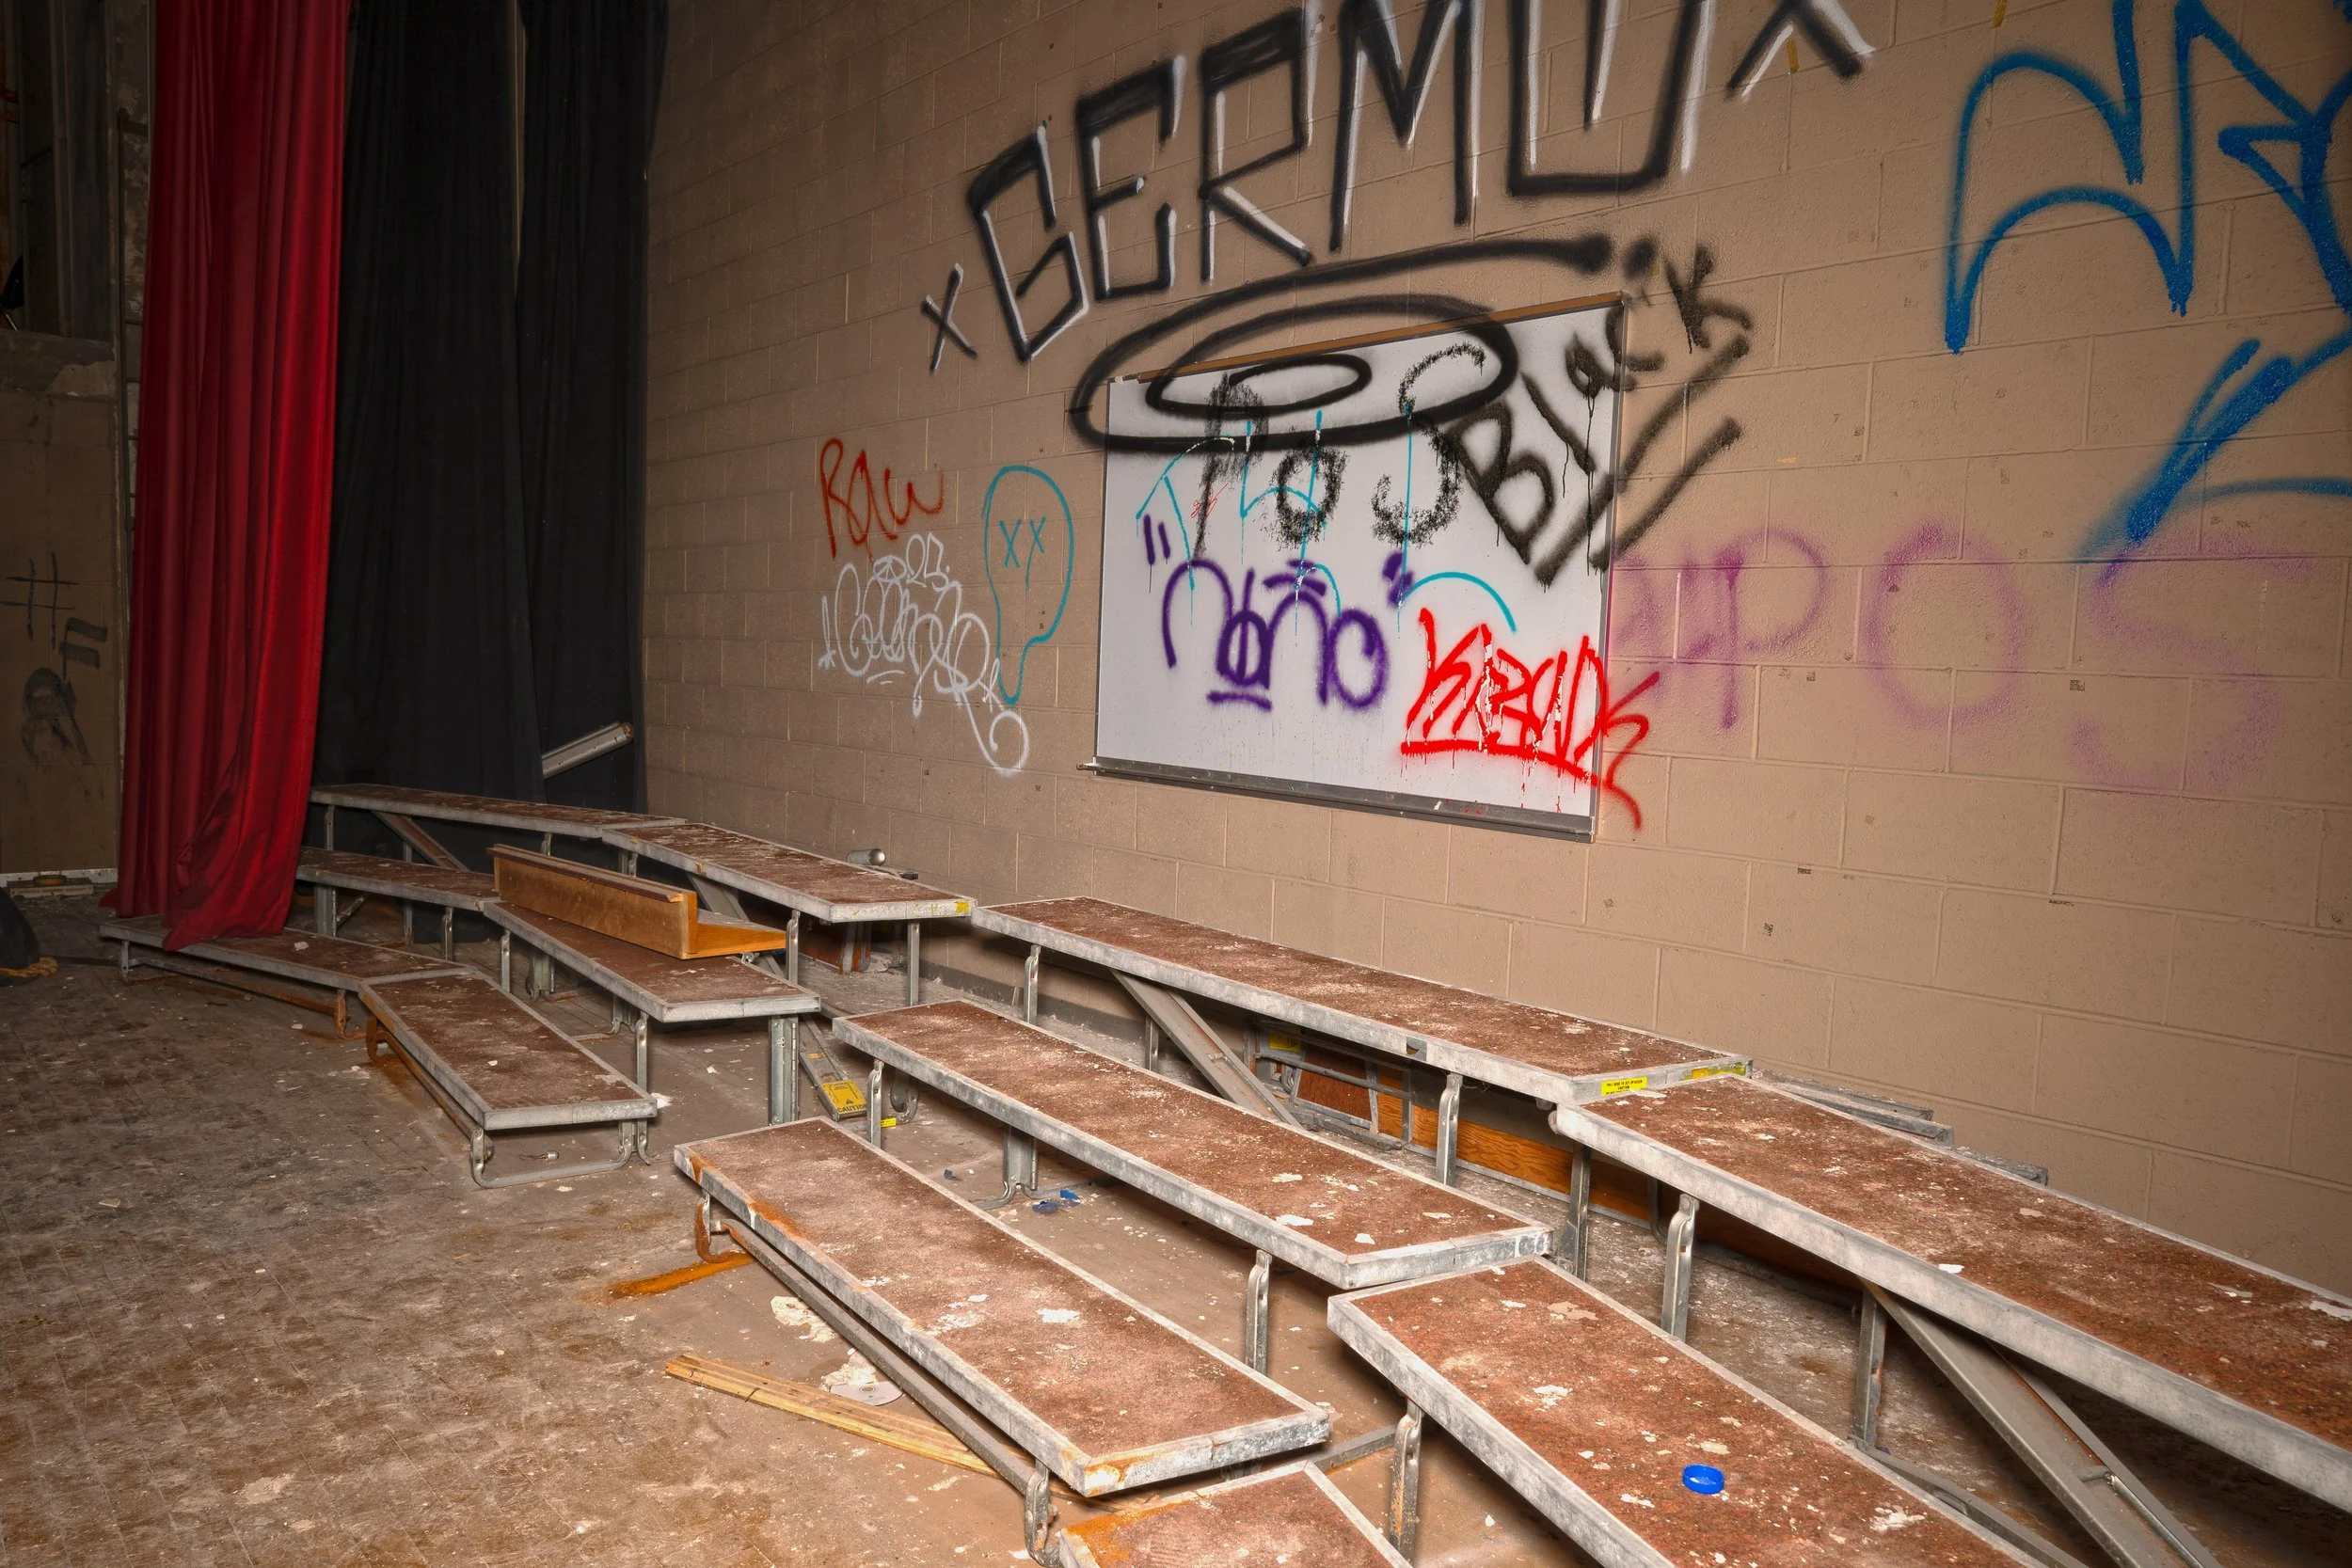
Auditorium shot 4 (Backstage of stage)
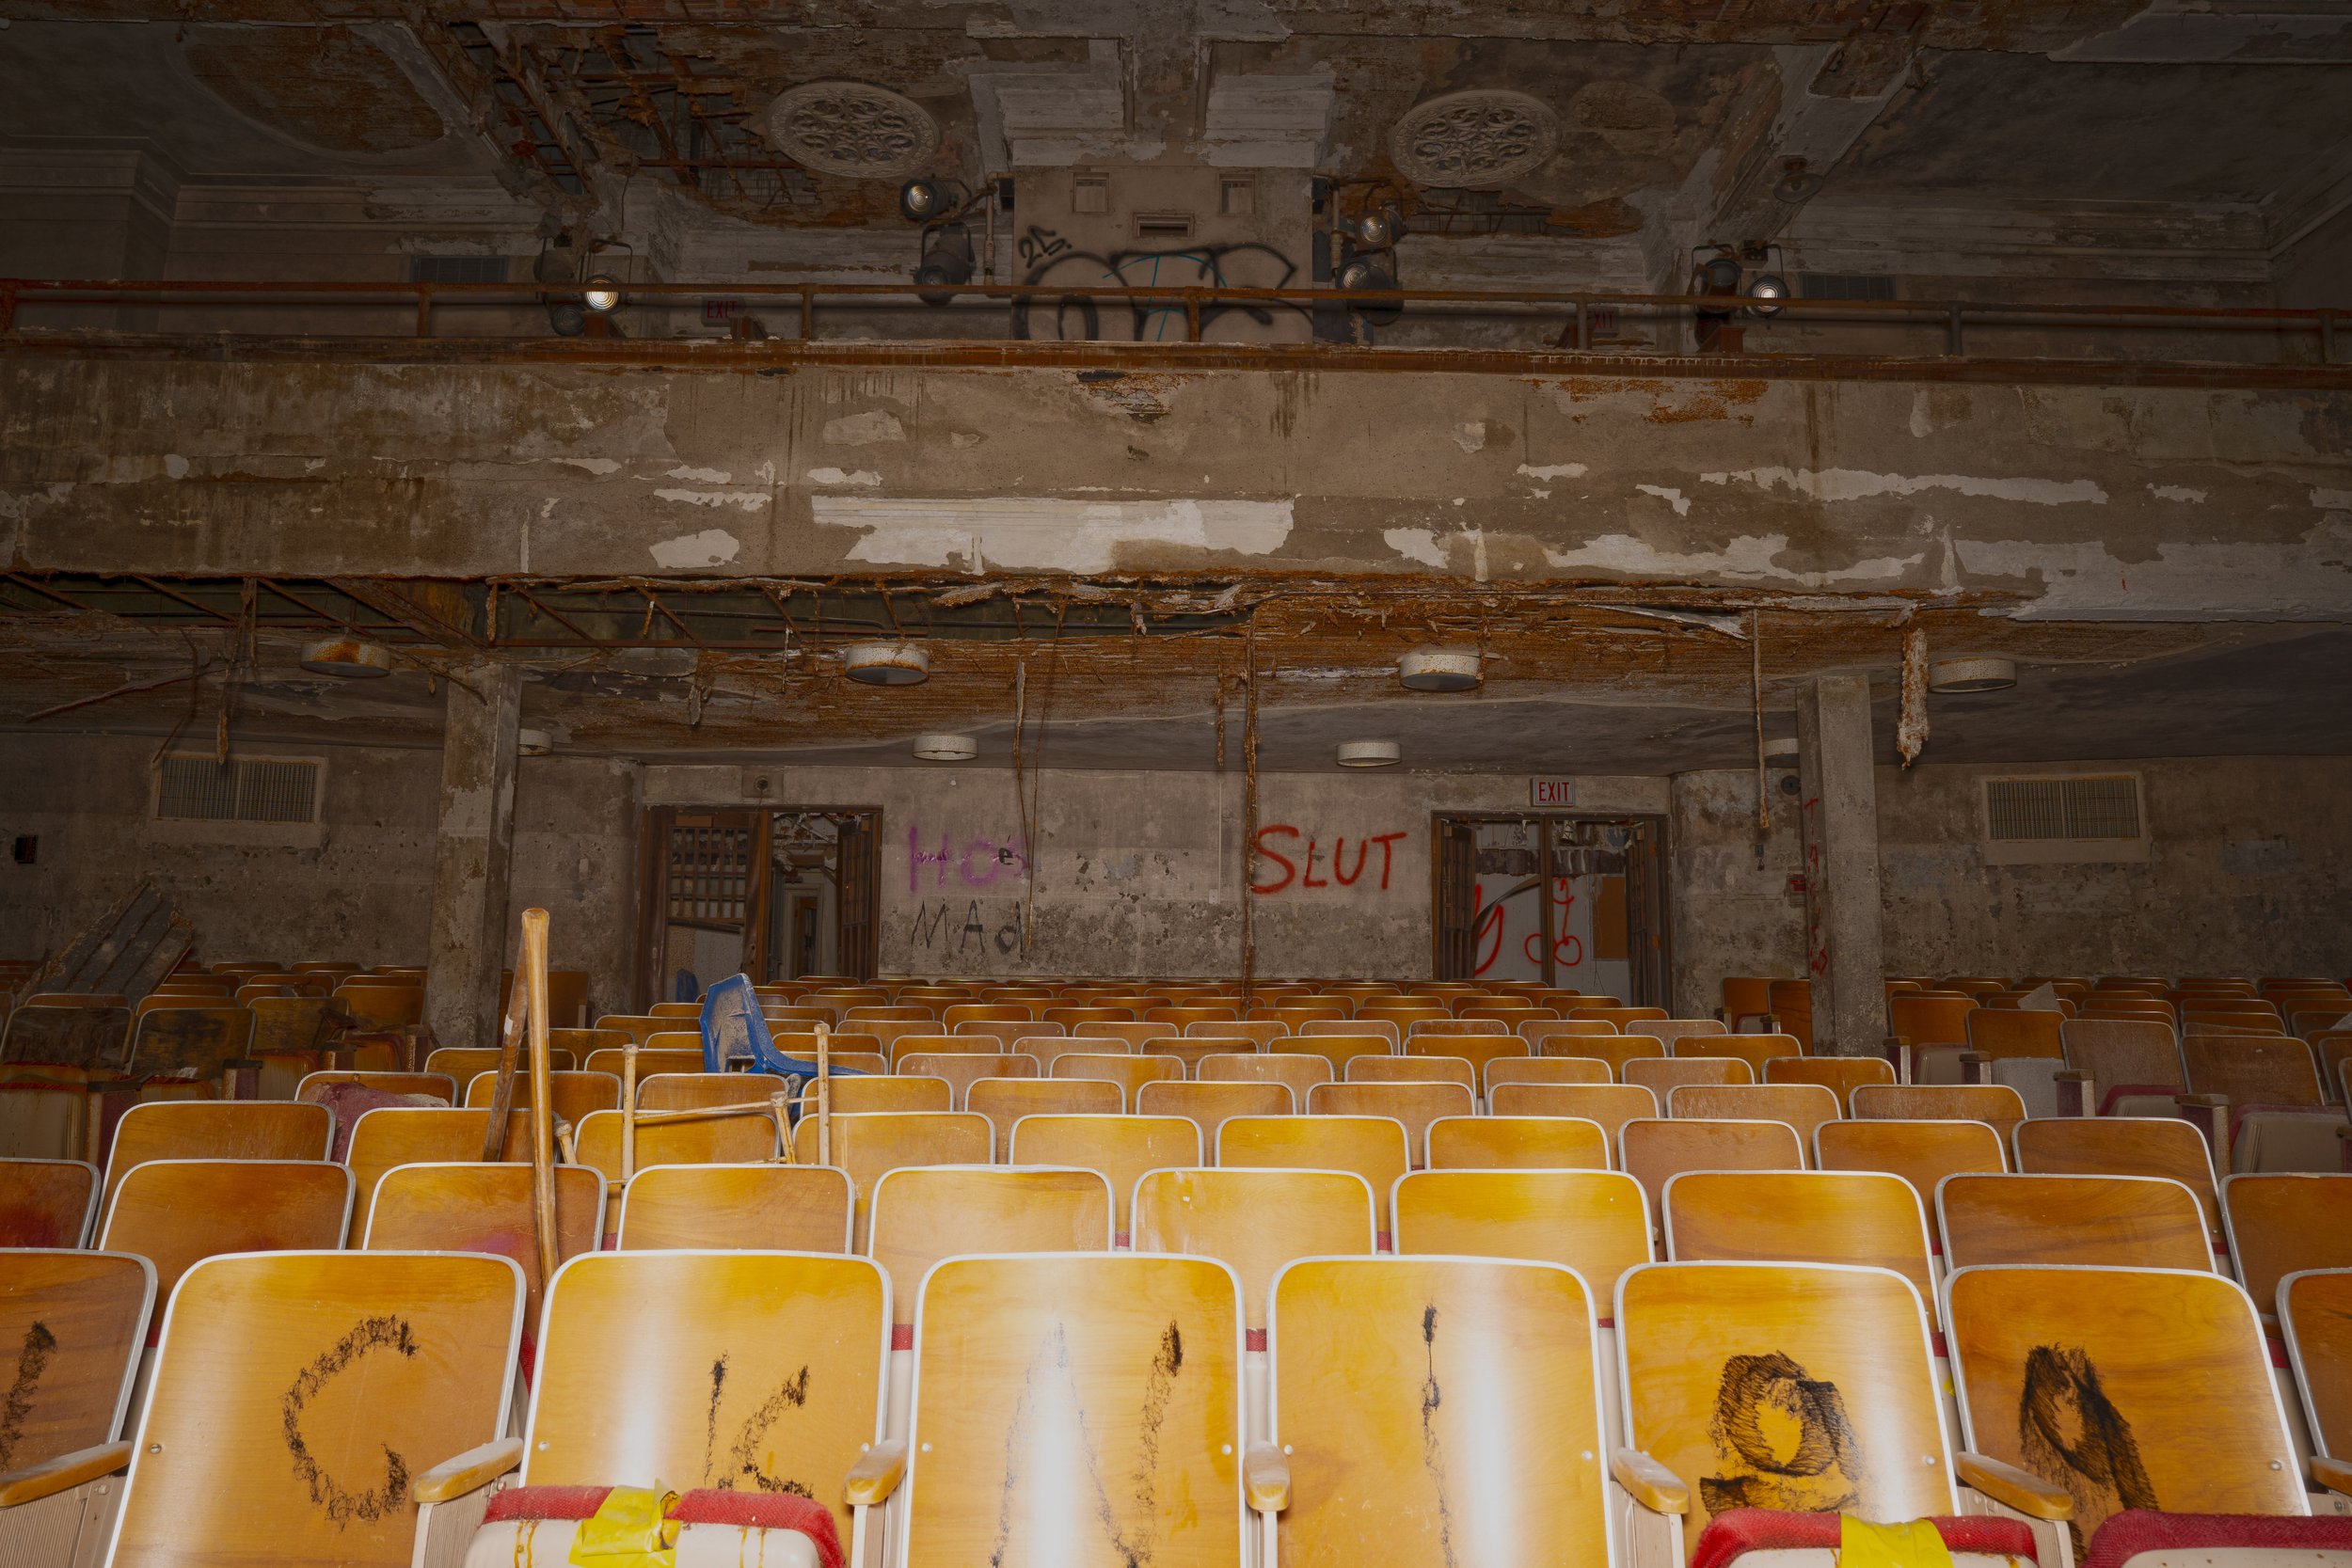
Auditorium shot 5
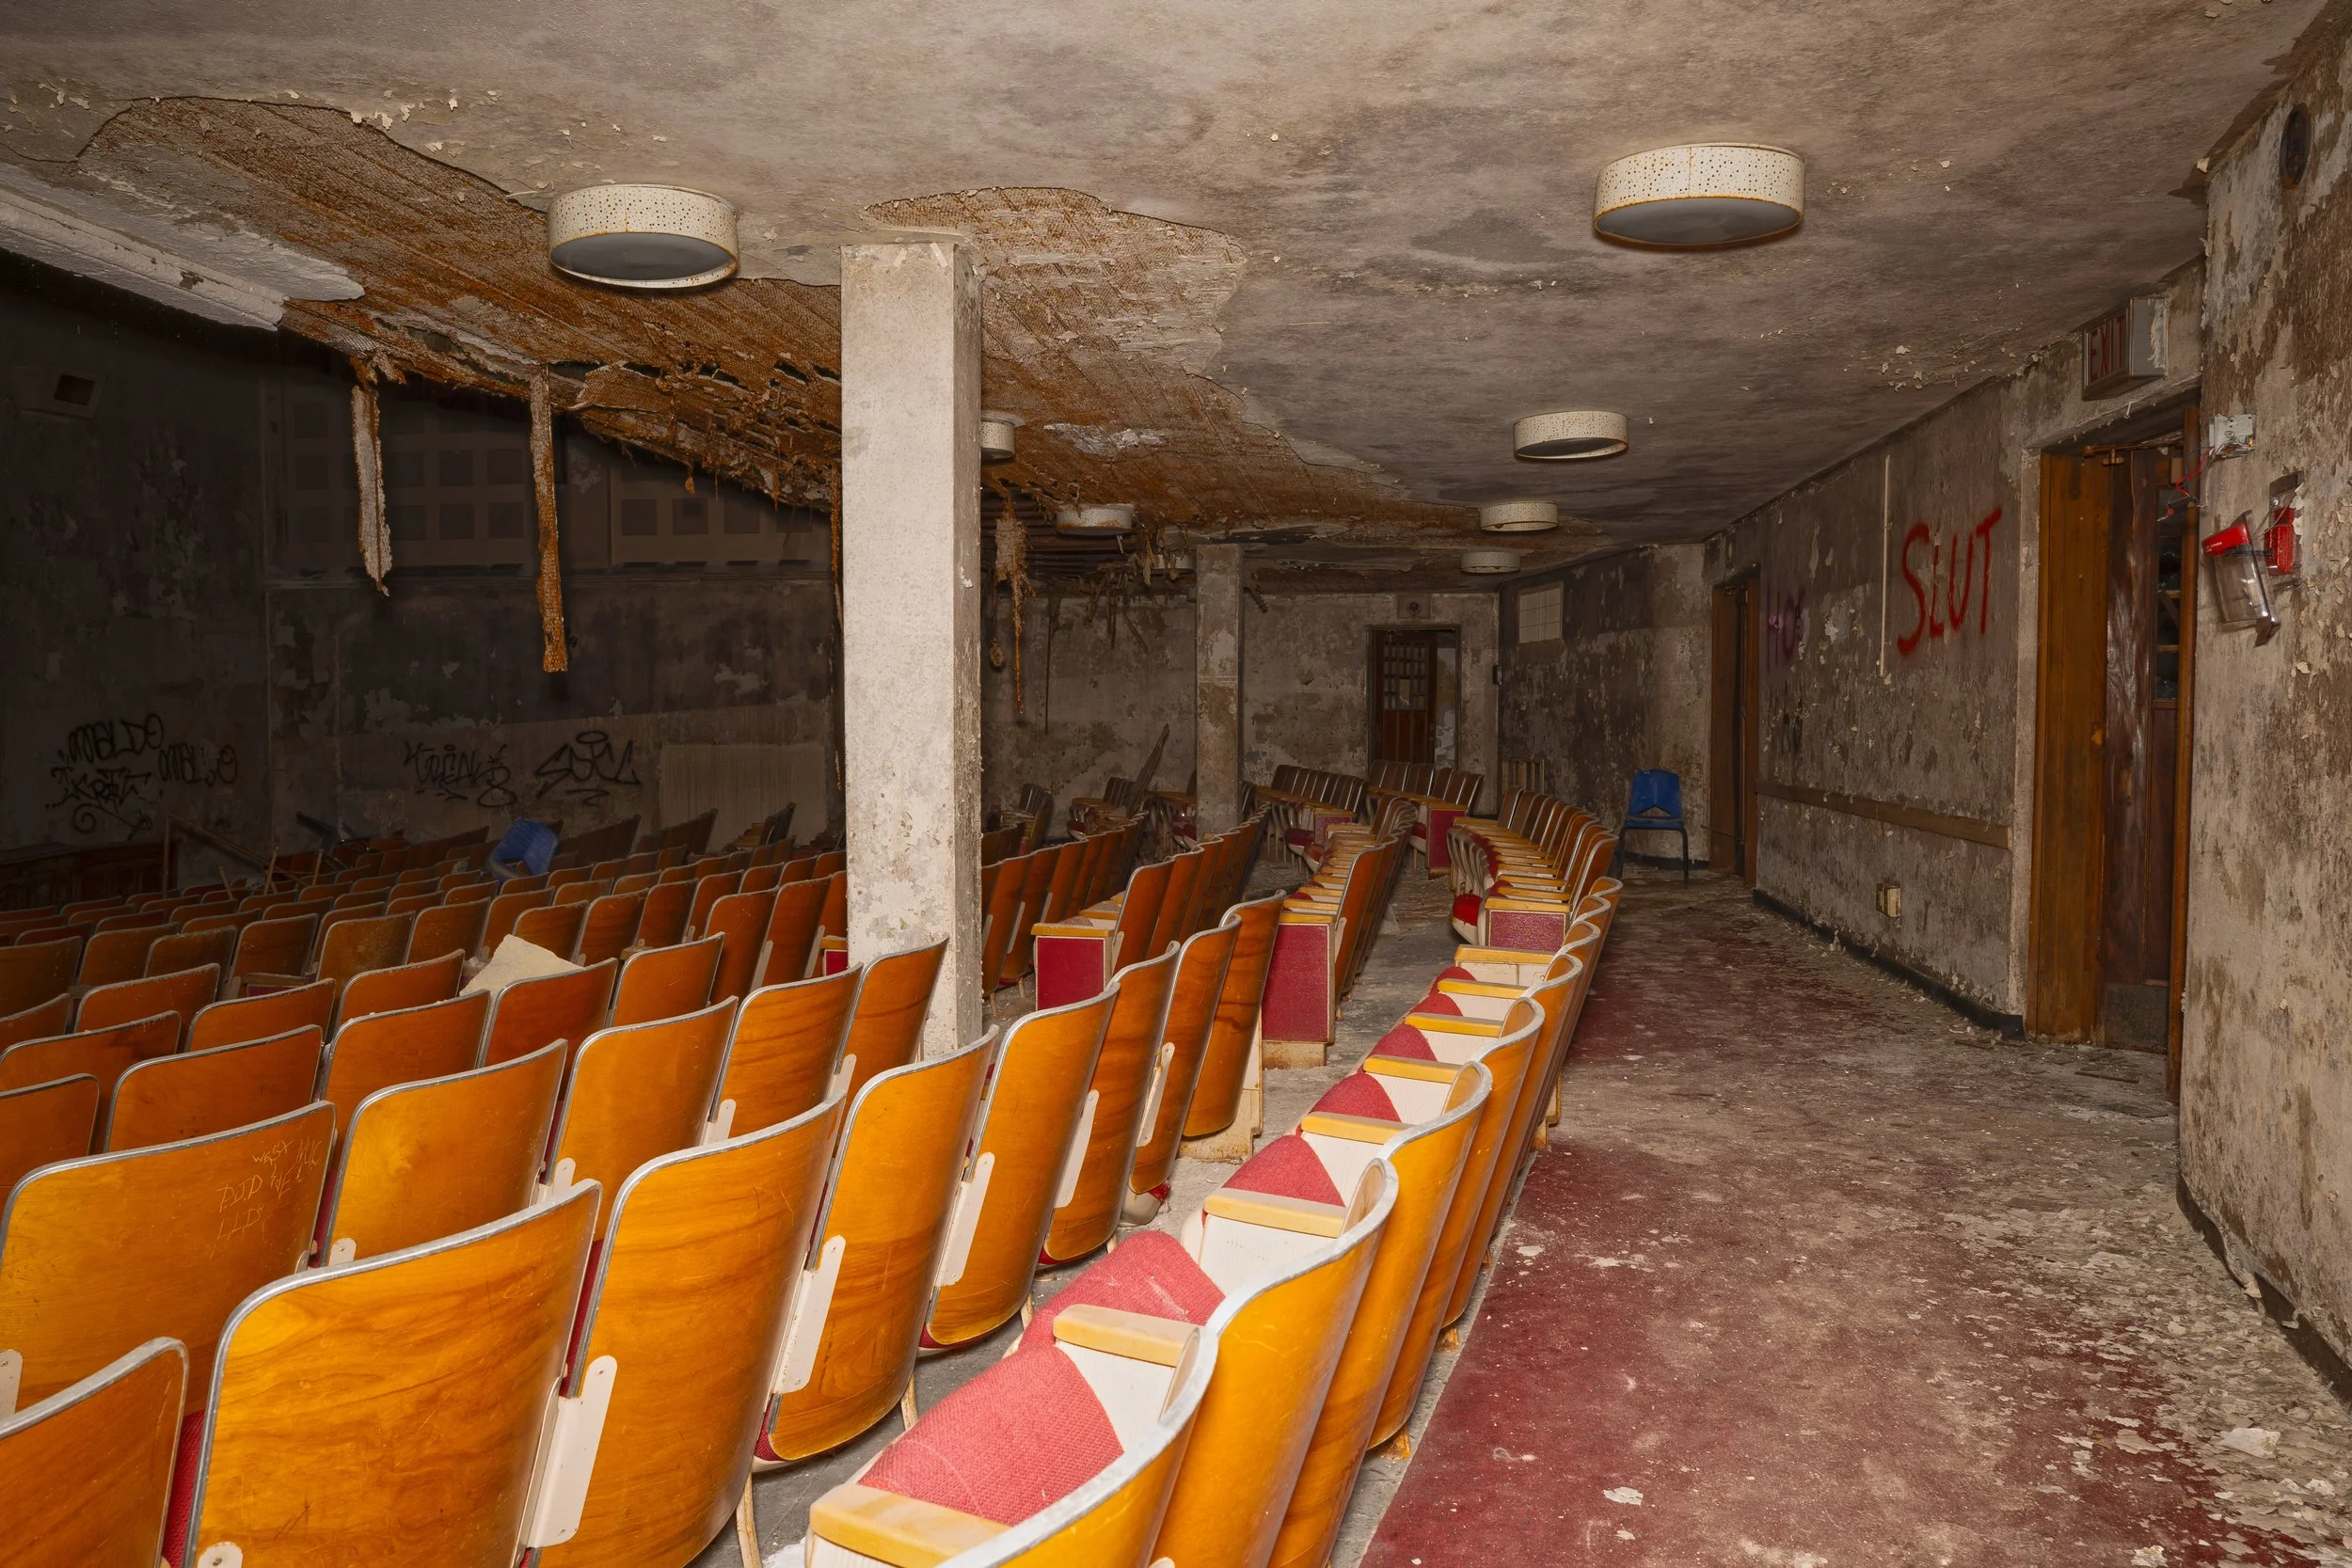
Auditorium shot 6
Auditorium shot 7 (Balcony of the Auditorium most of the seating and main space on the 1st floor can be seen)
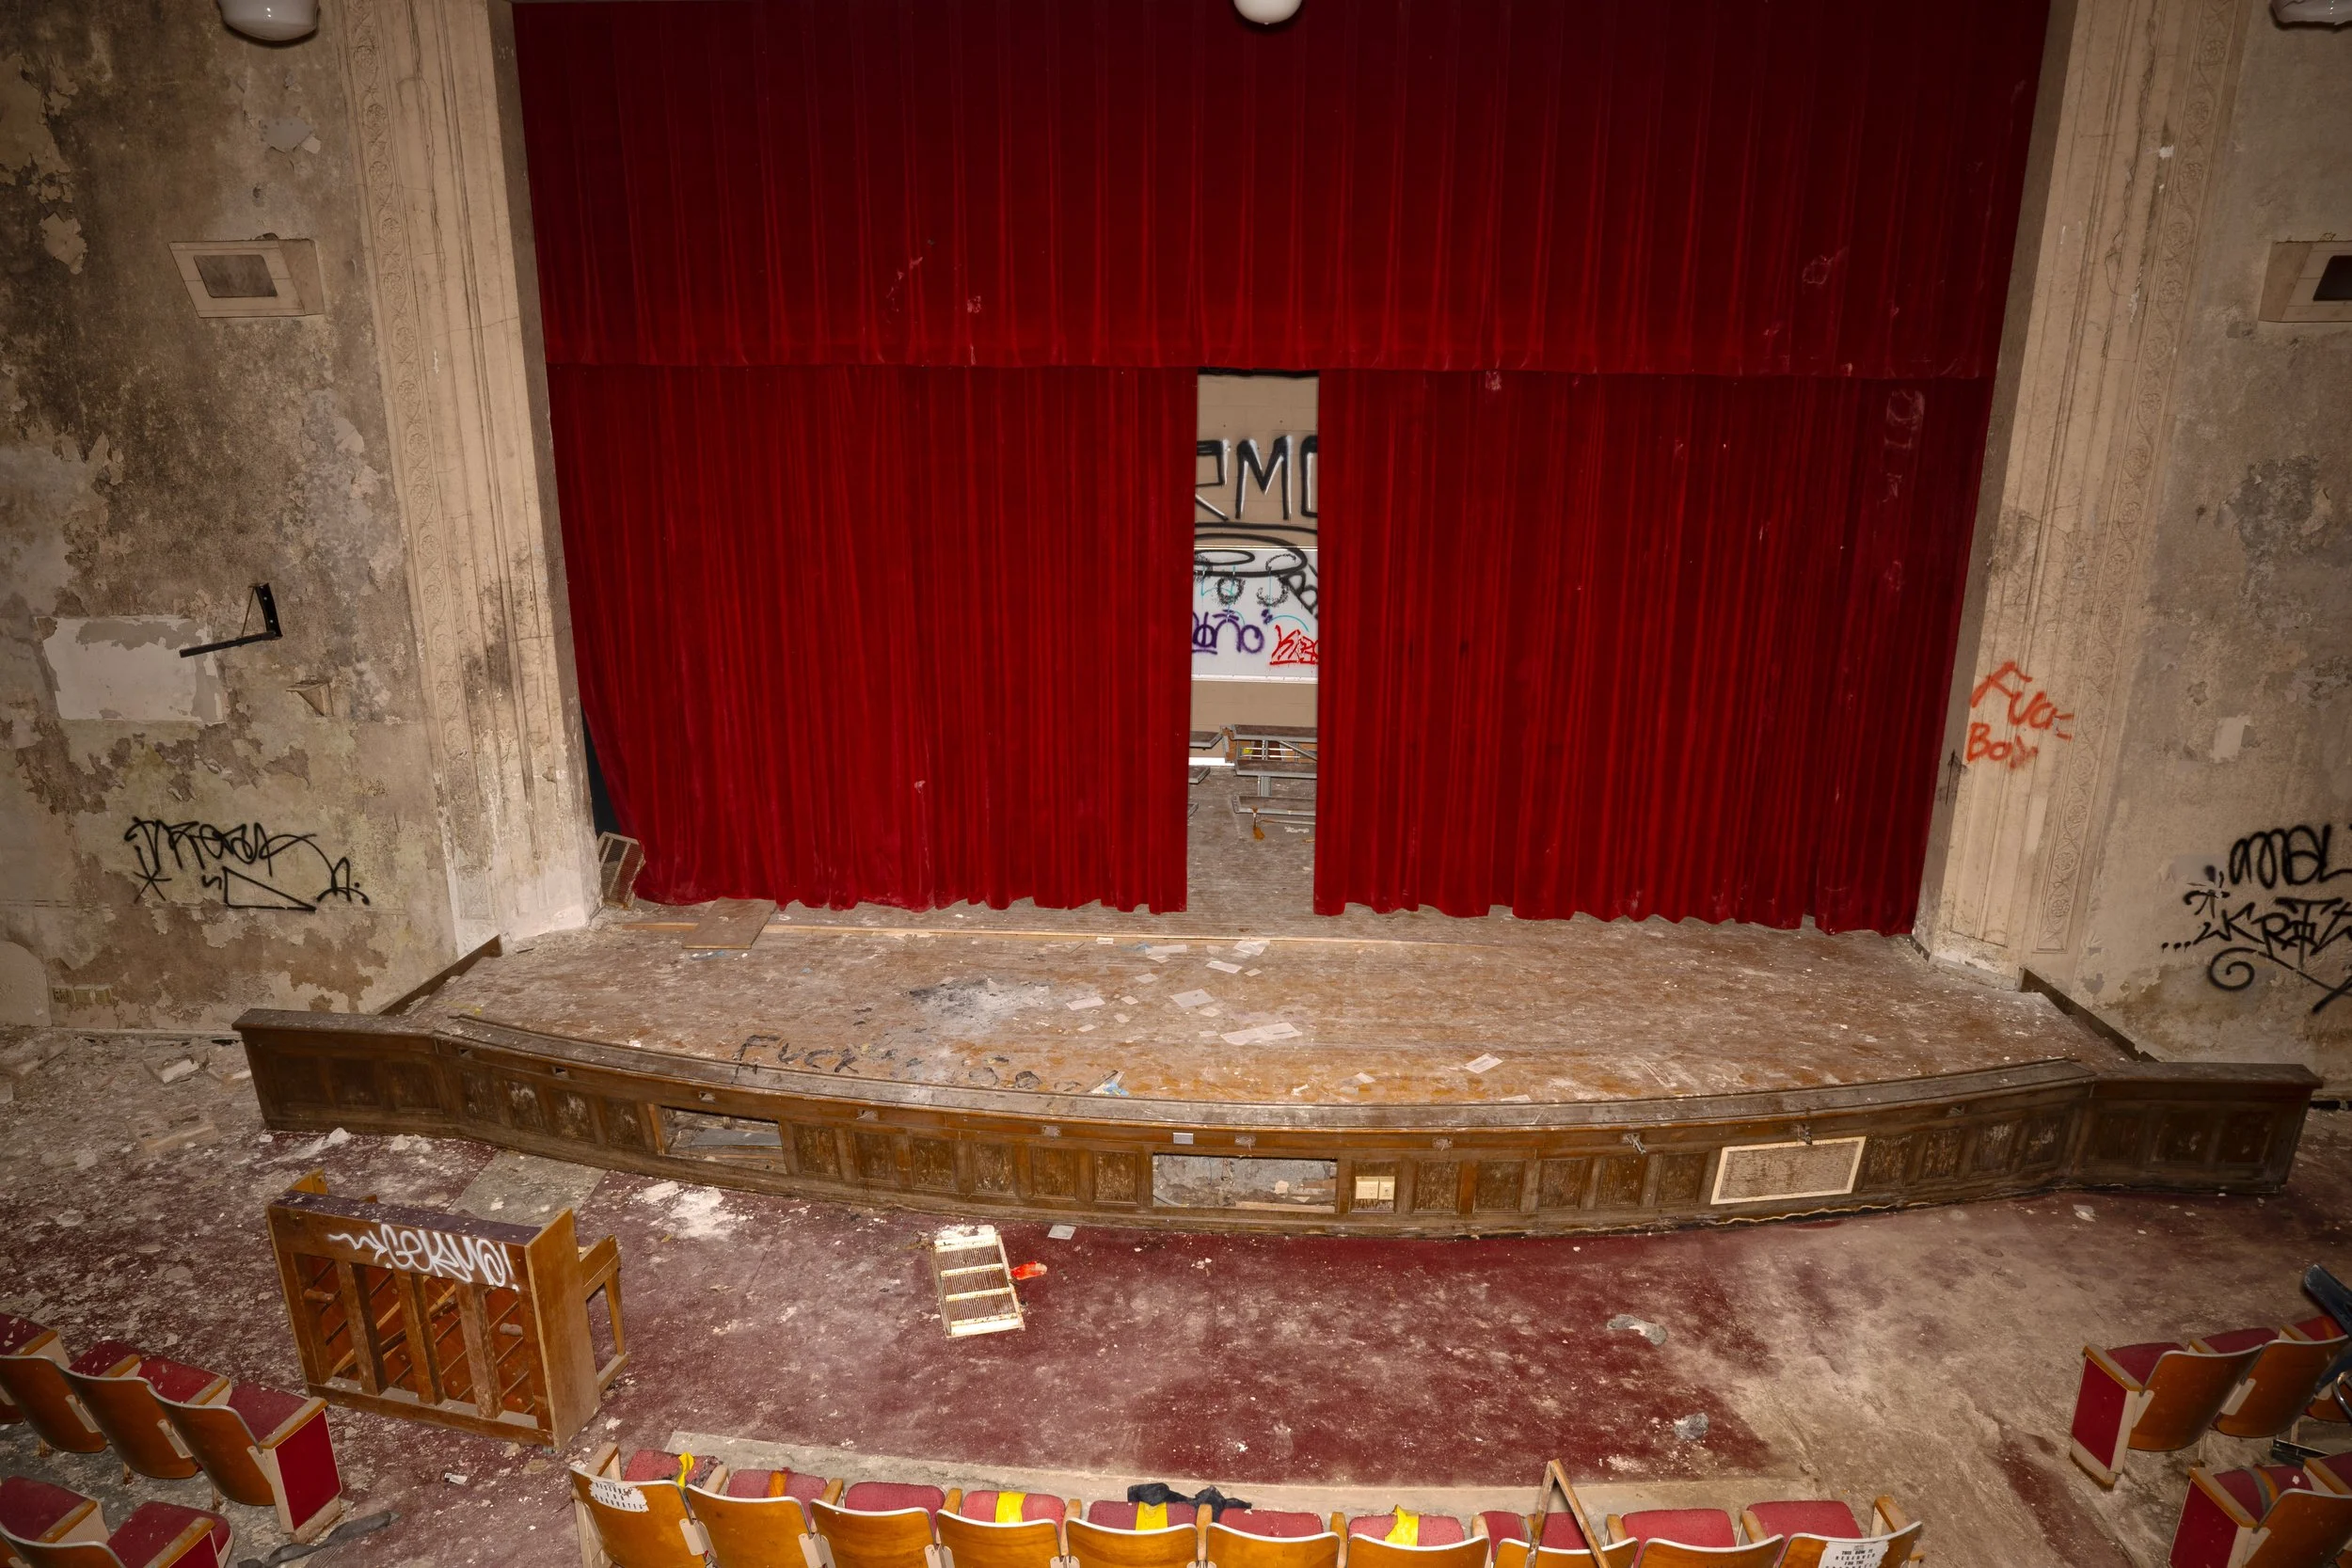
Auditorium shot 8
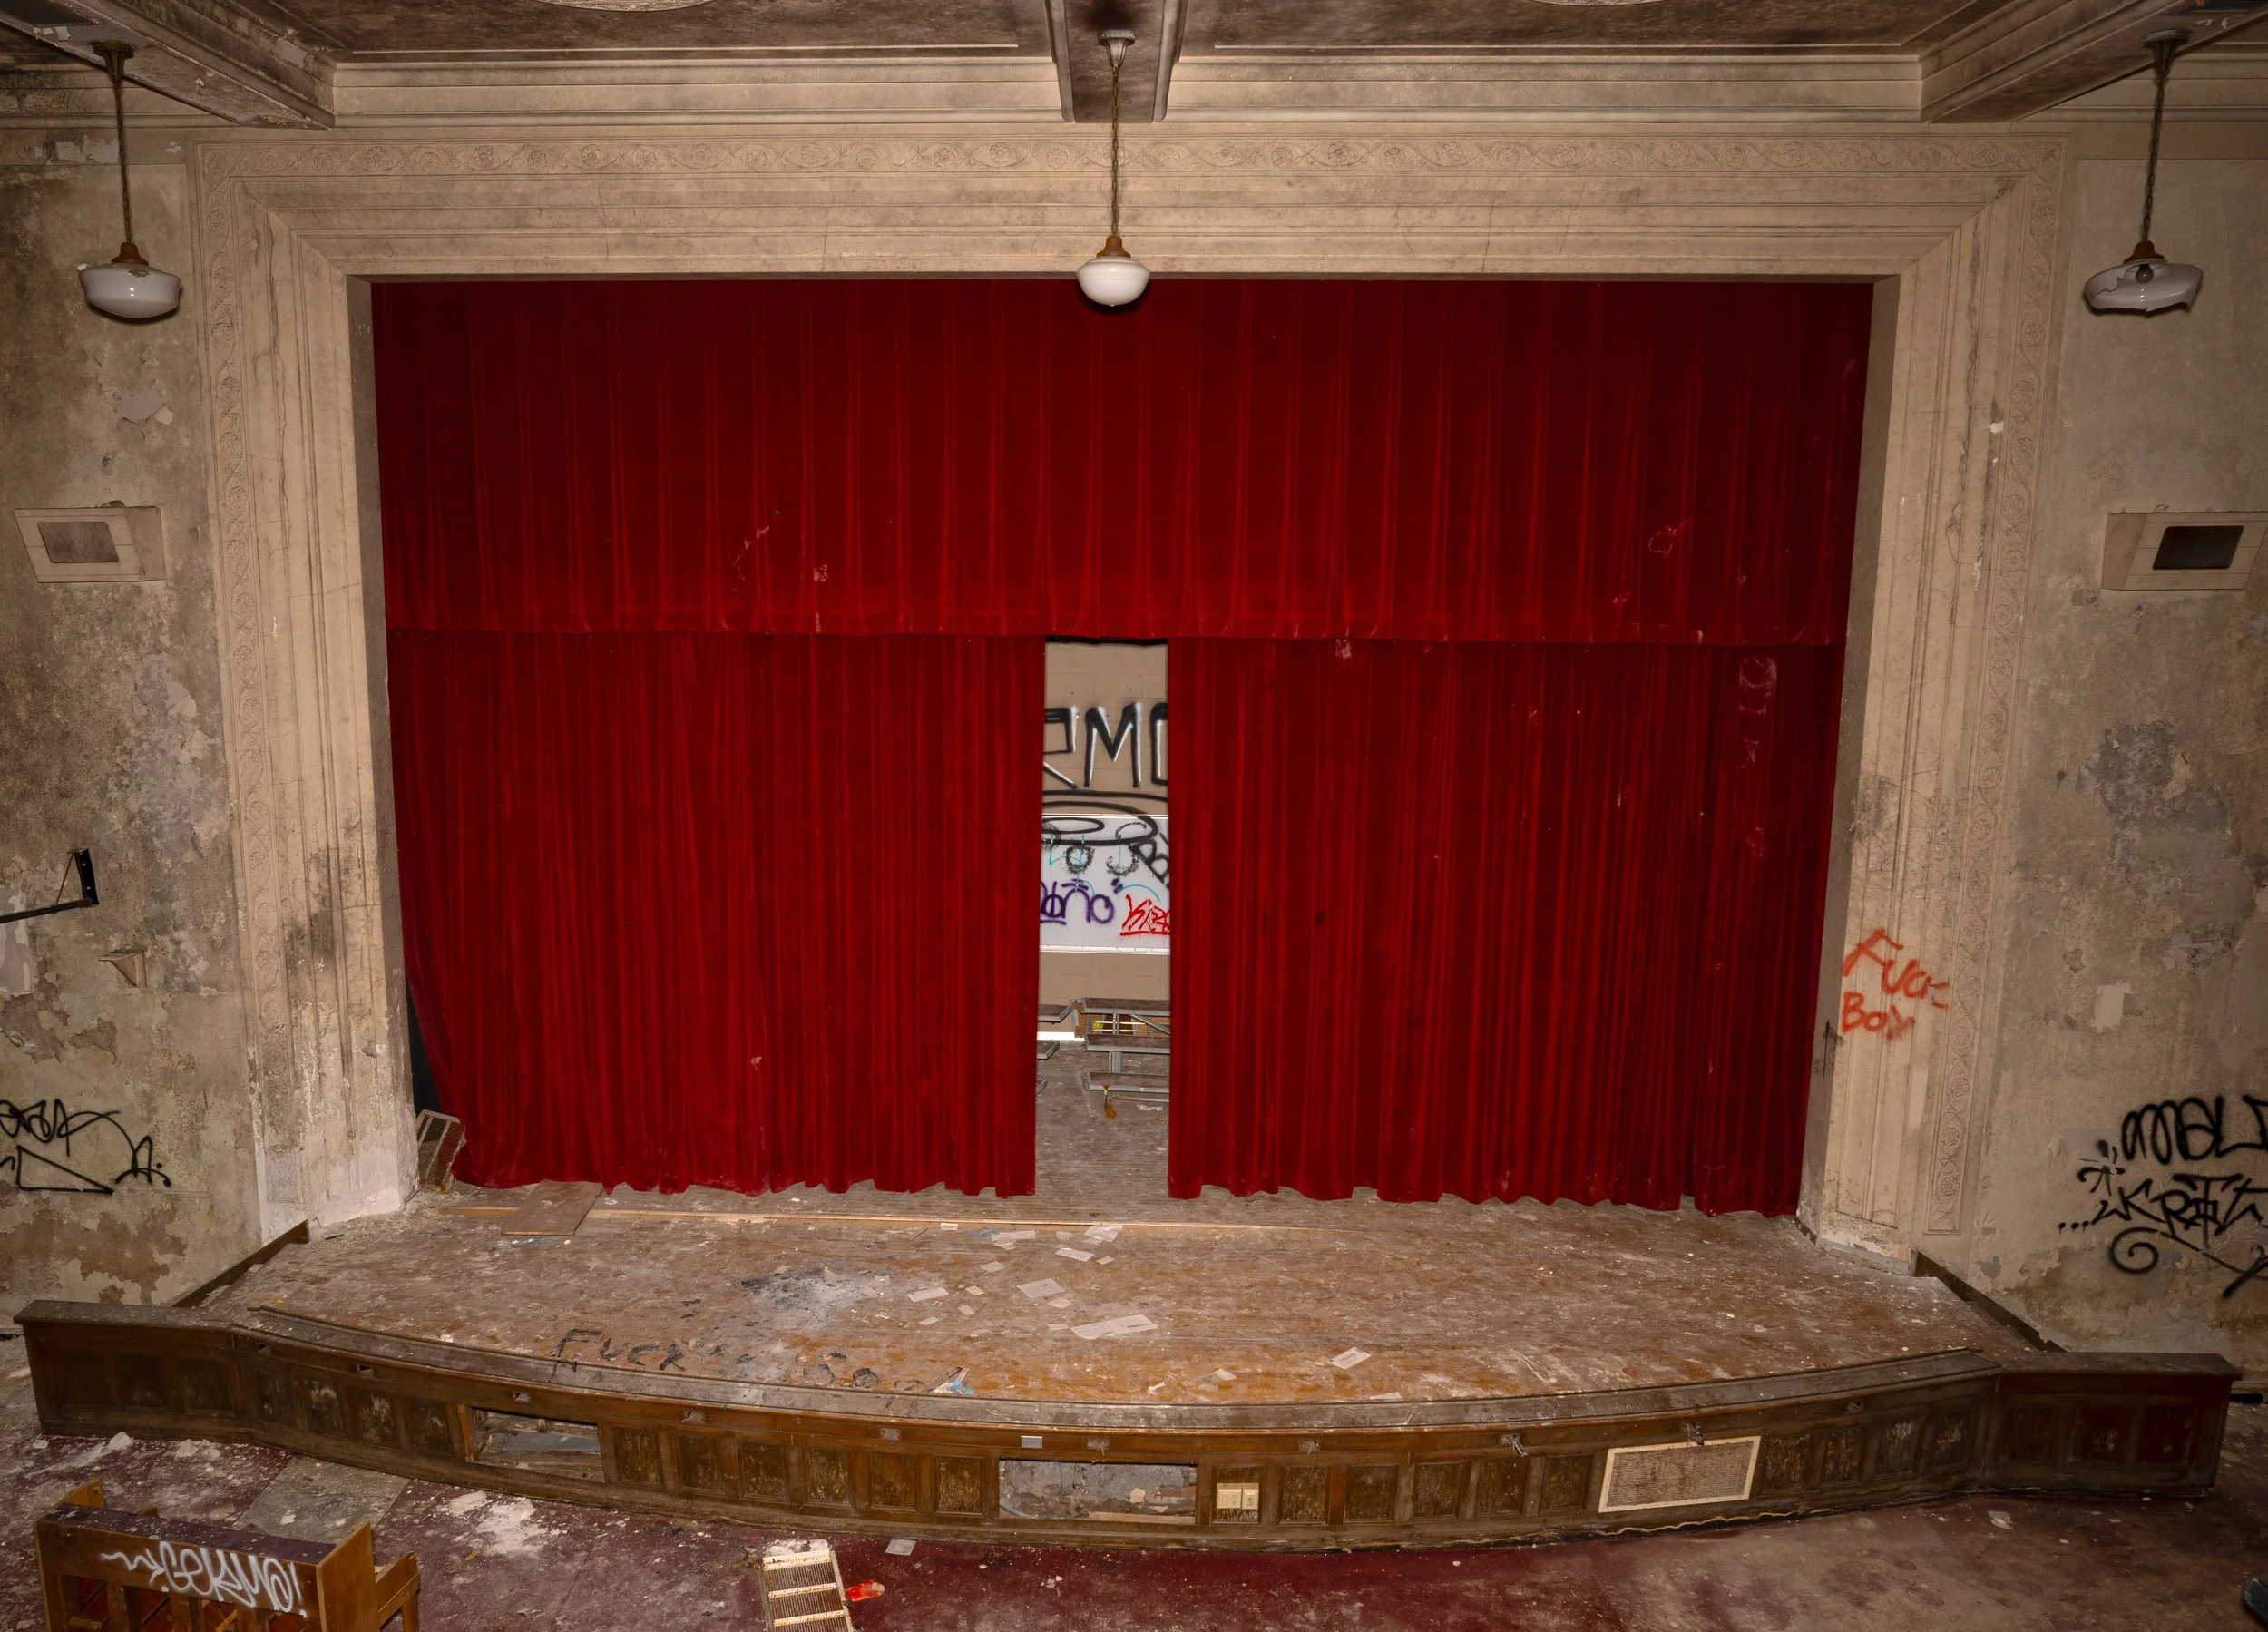
Auditorium shot 9

Auditorium shot 10

Auditorium shot 11
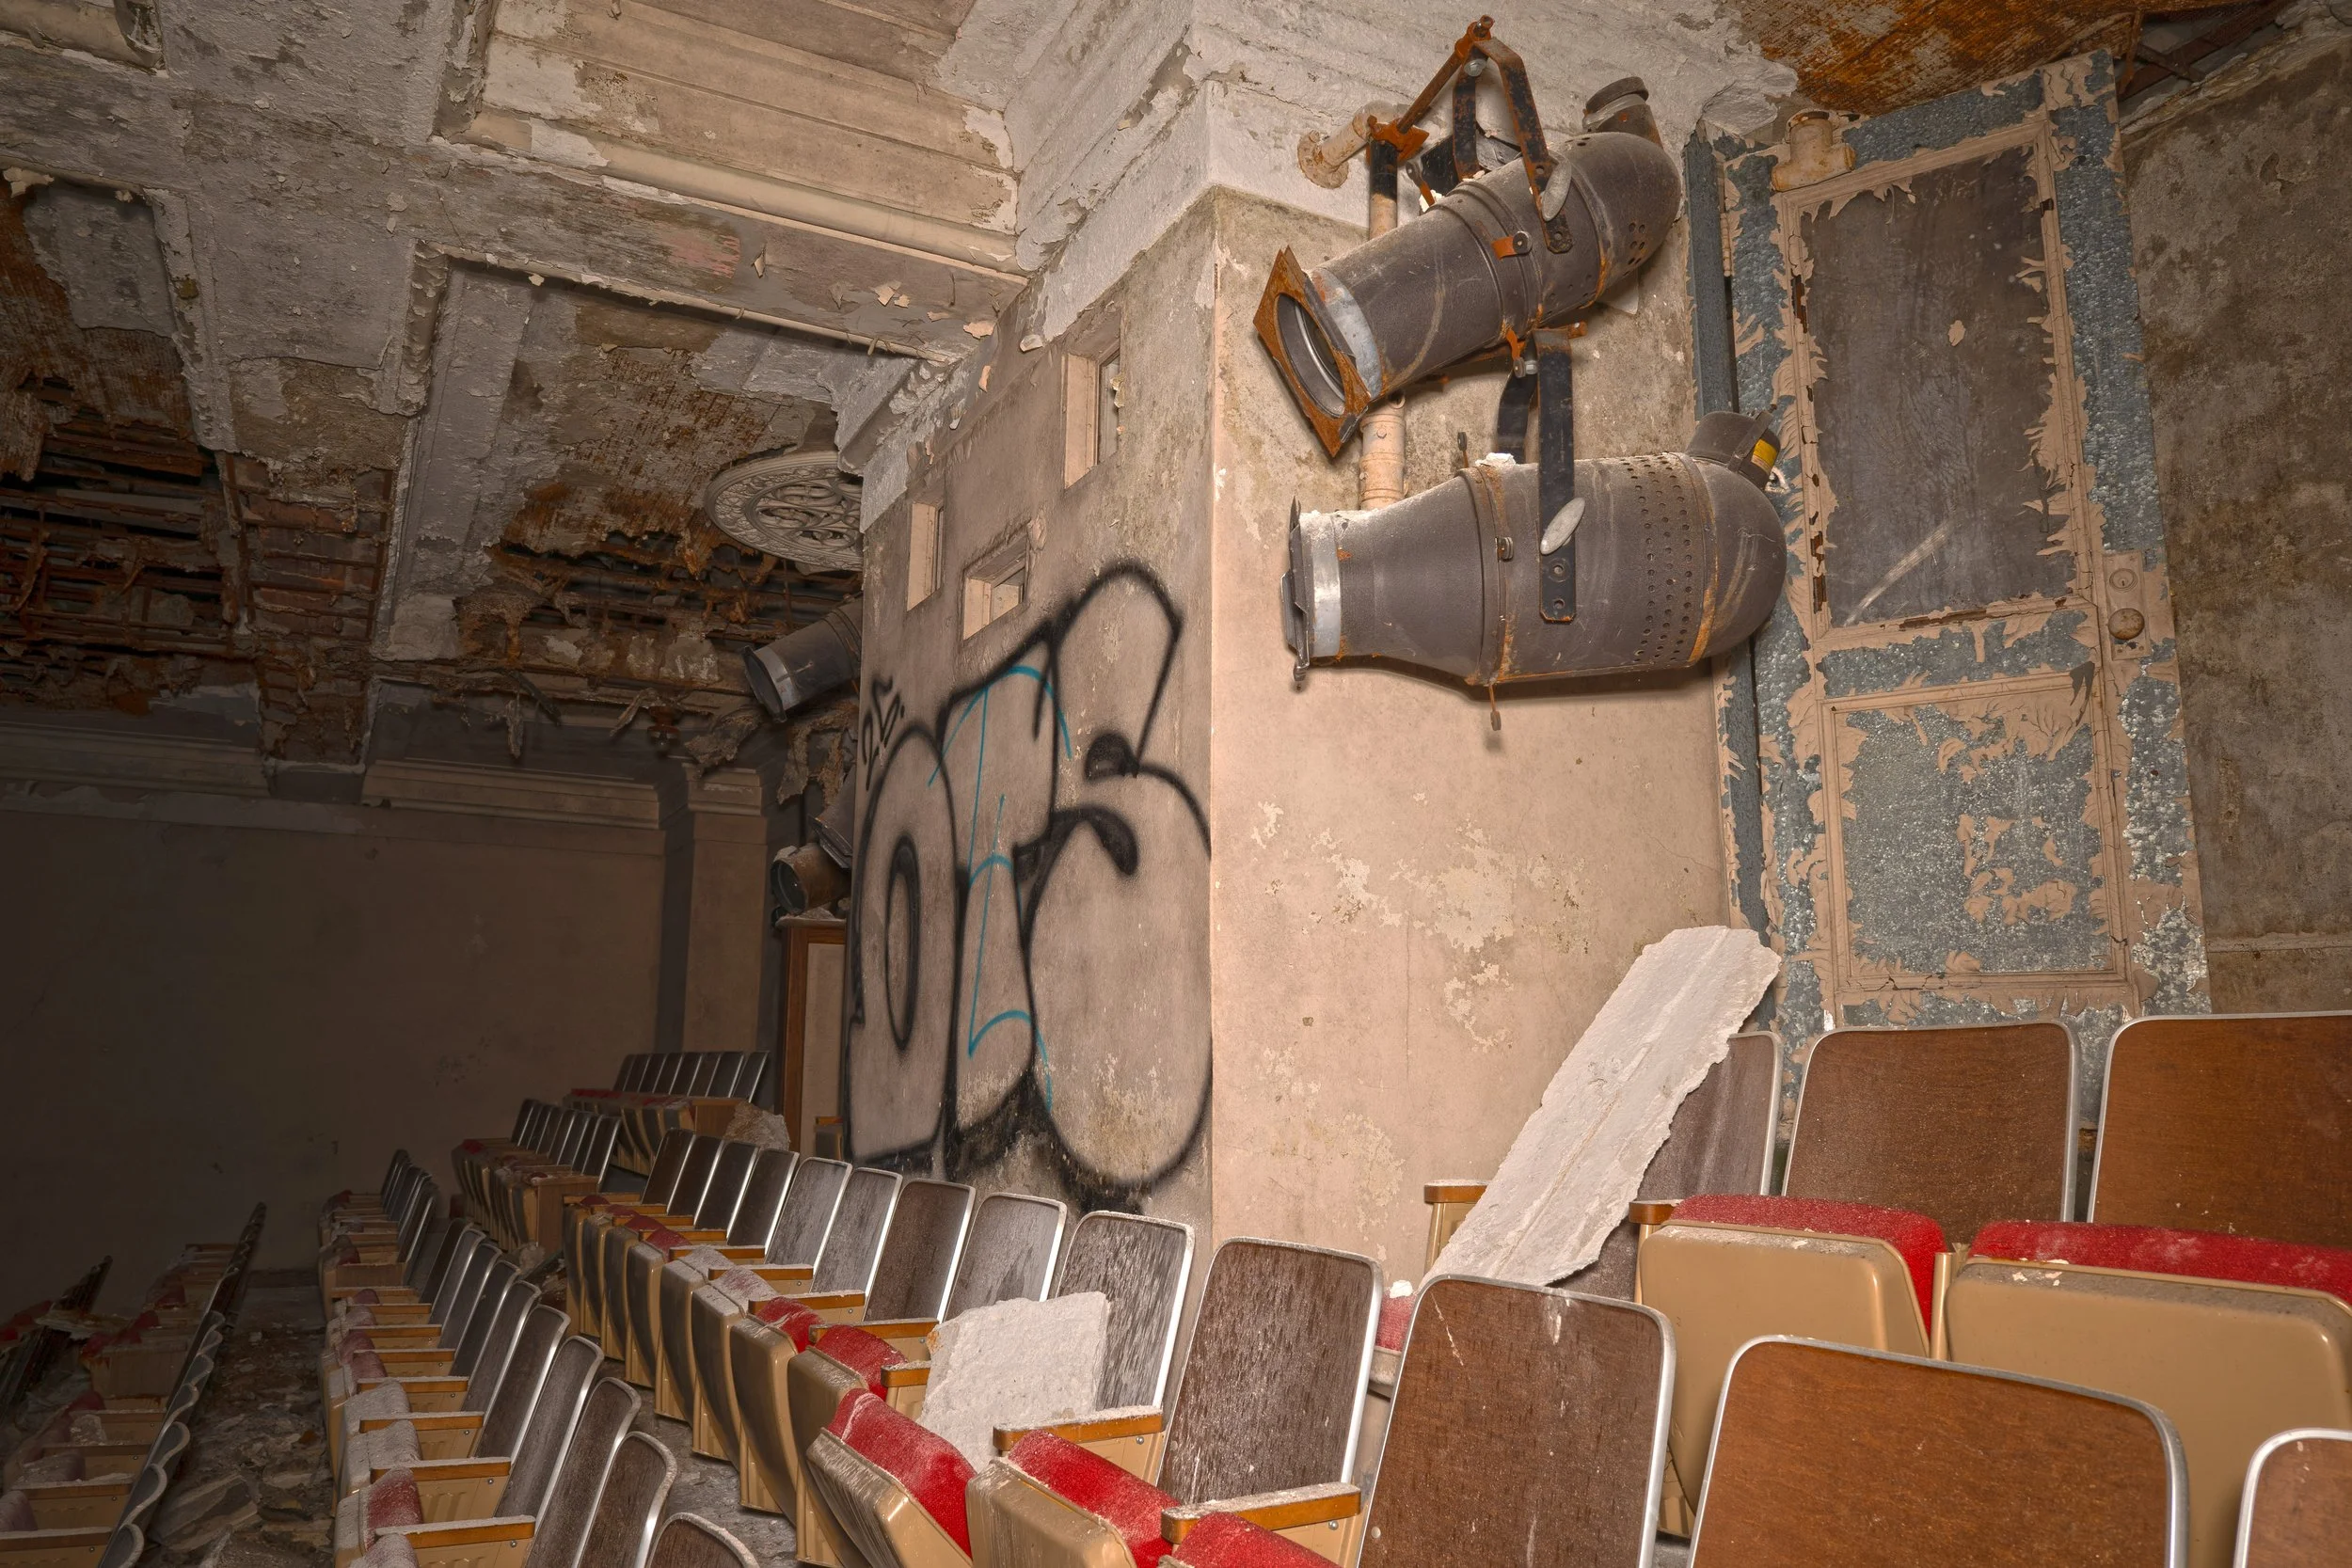
Auditorium shot 12
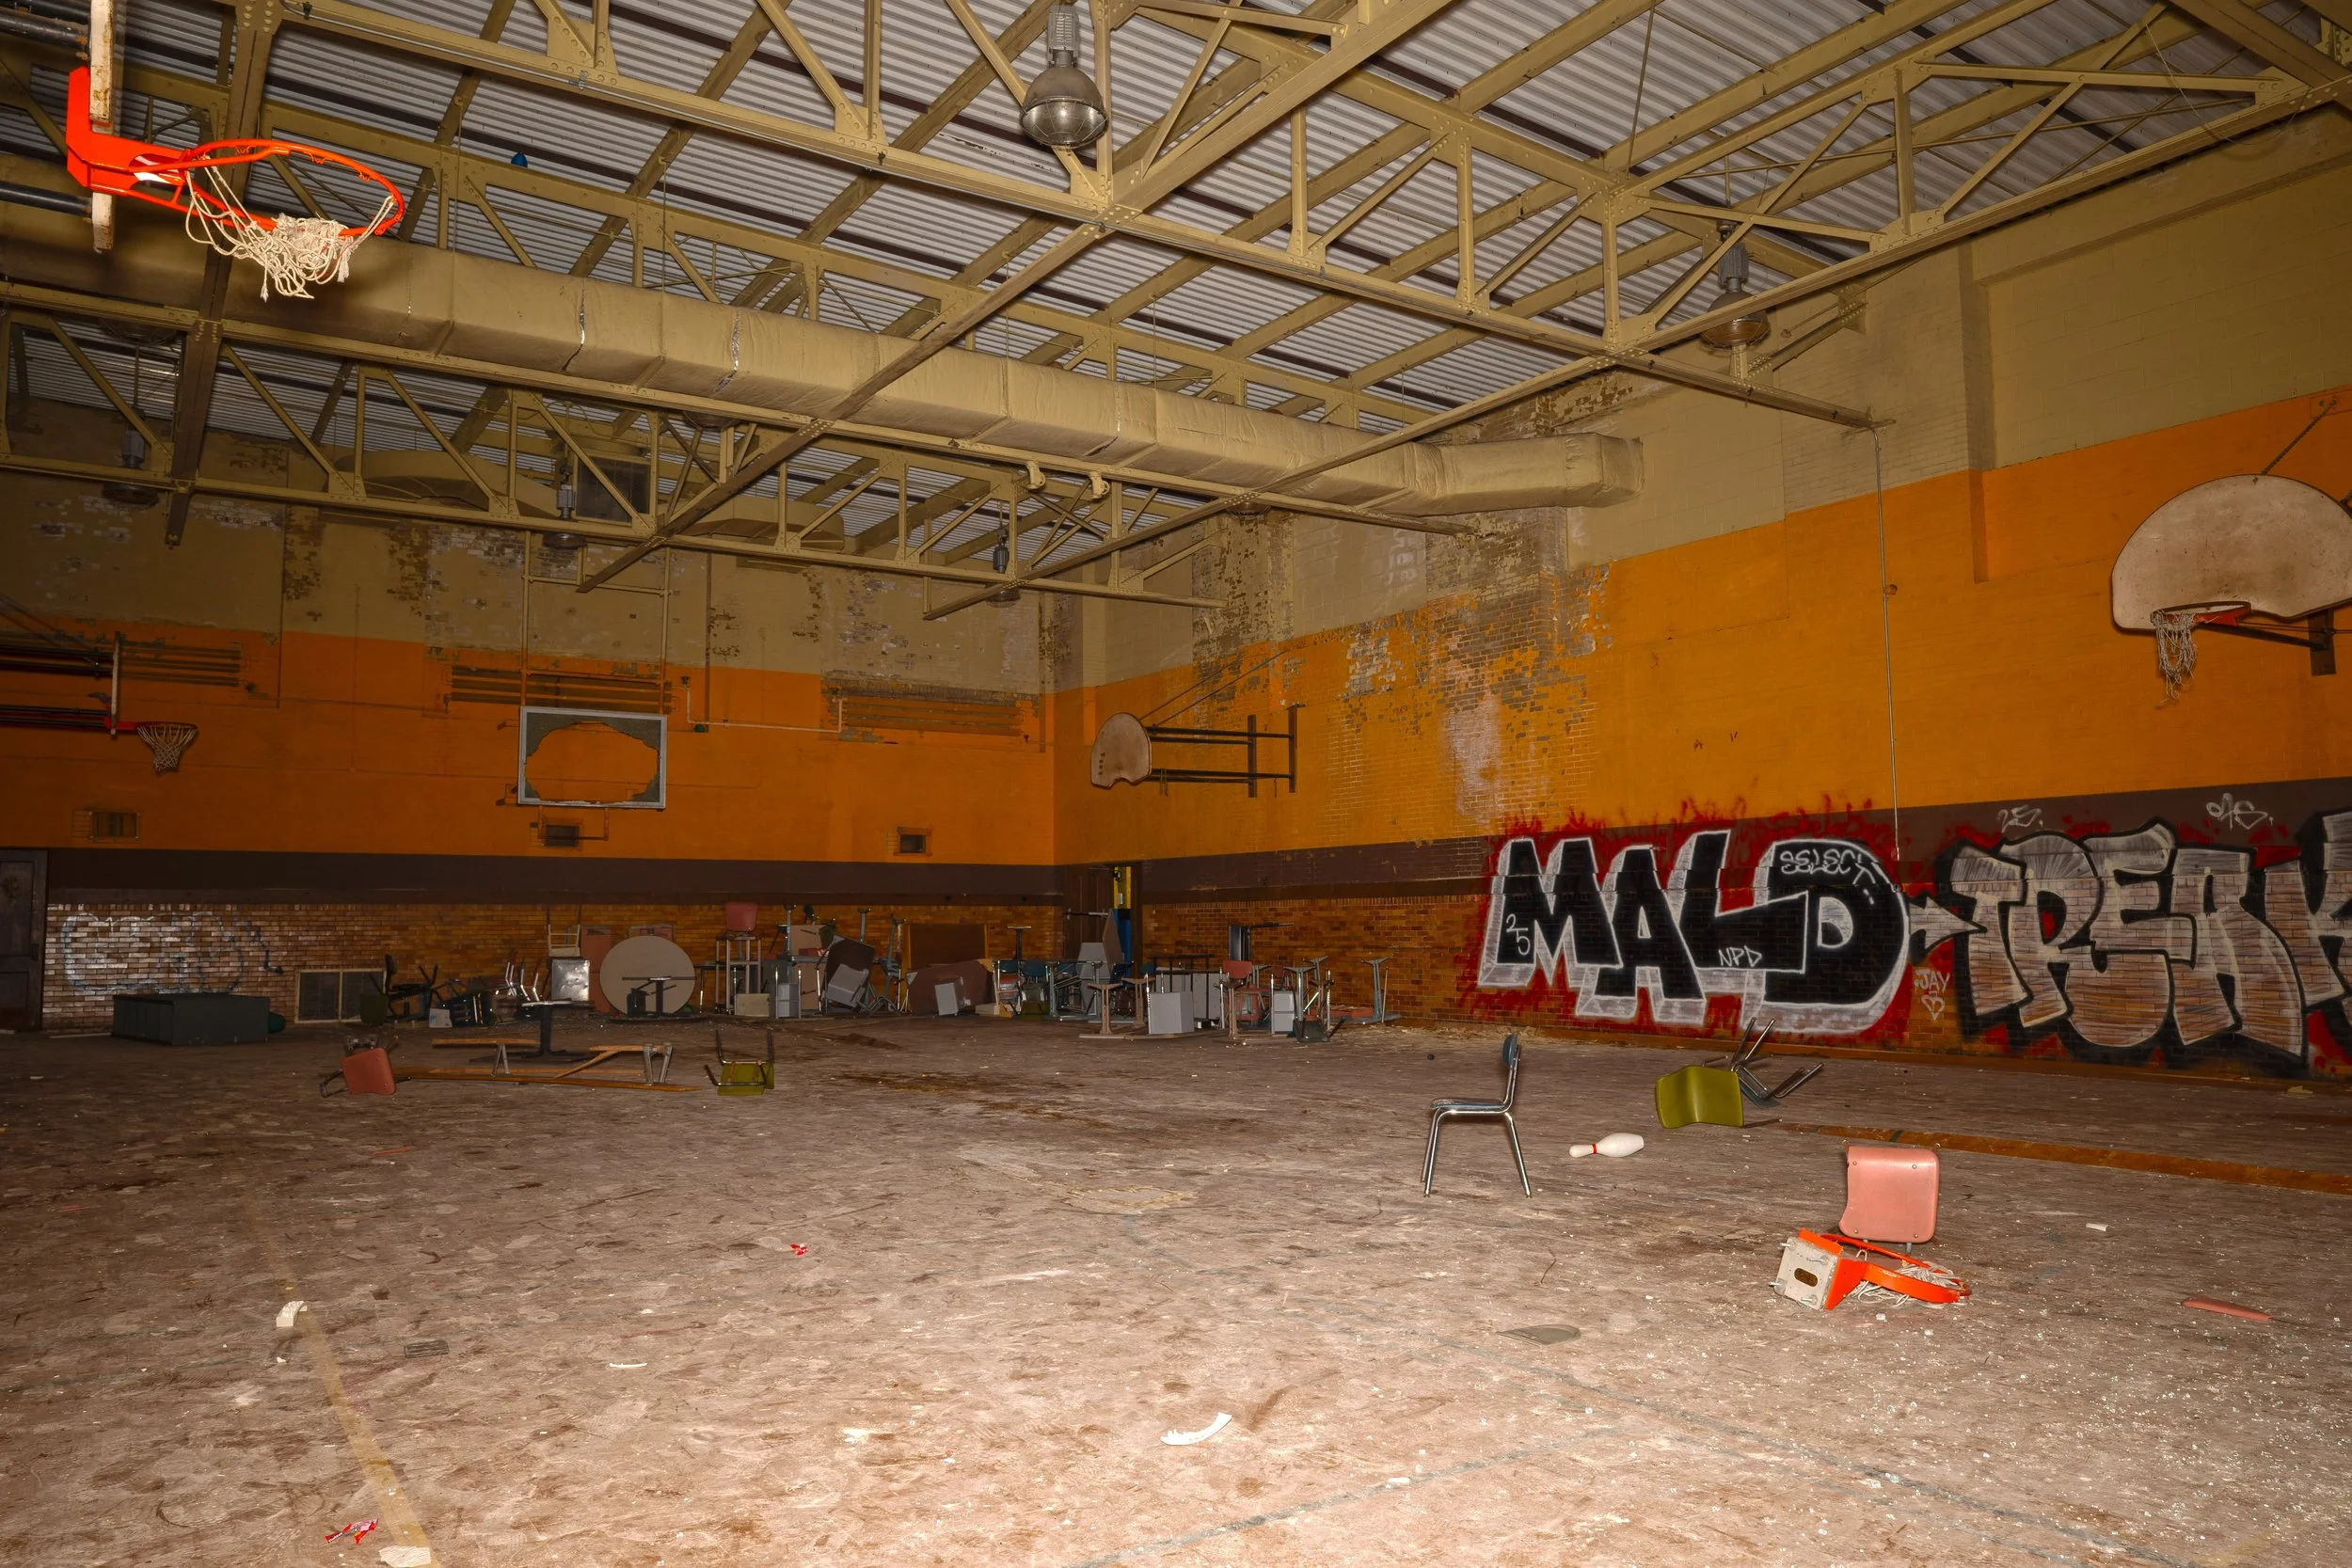
Perdue features two gymnasiums separated from a single wall
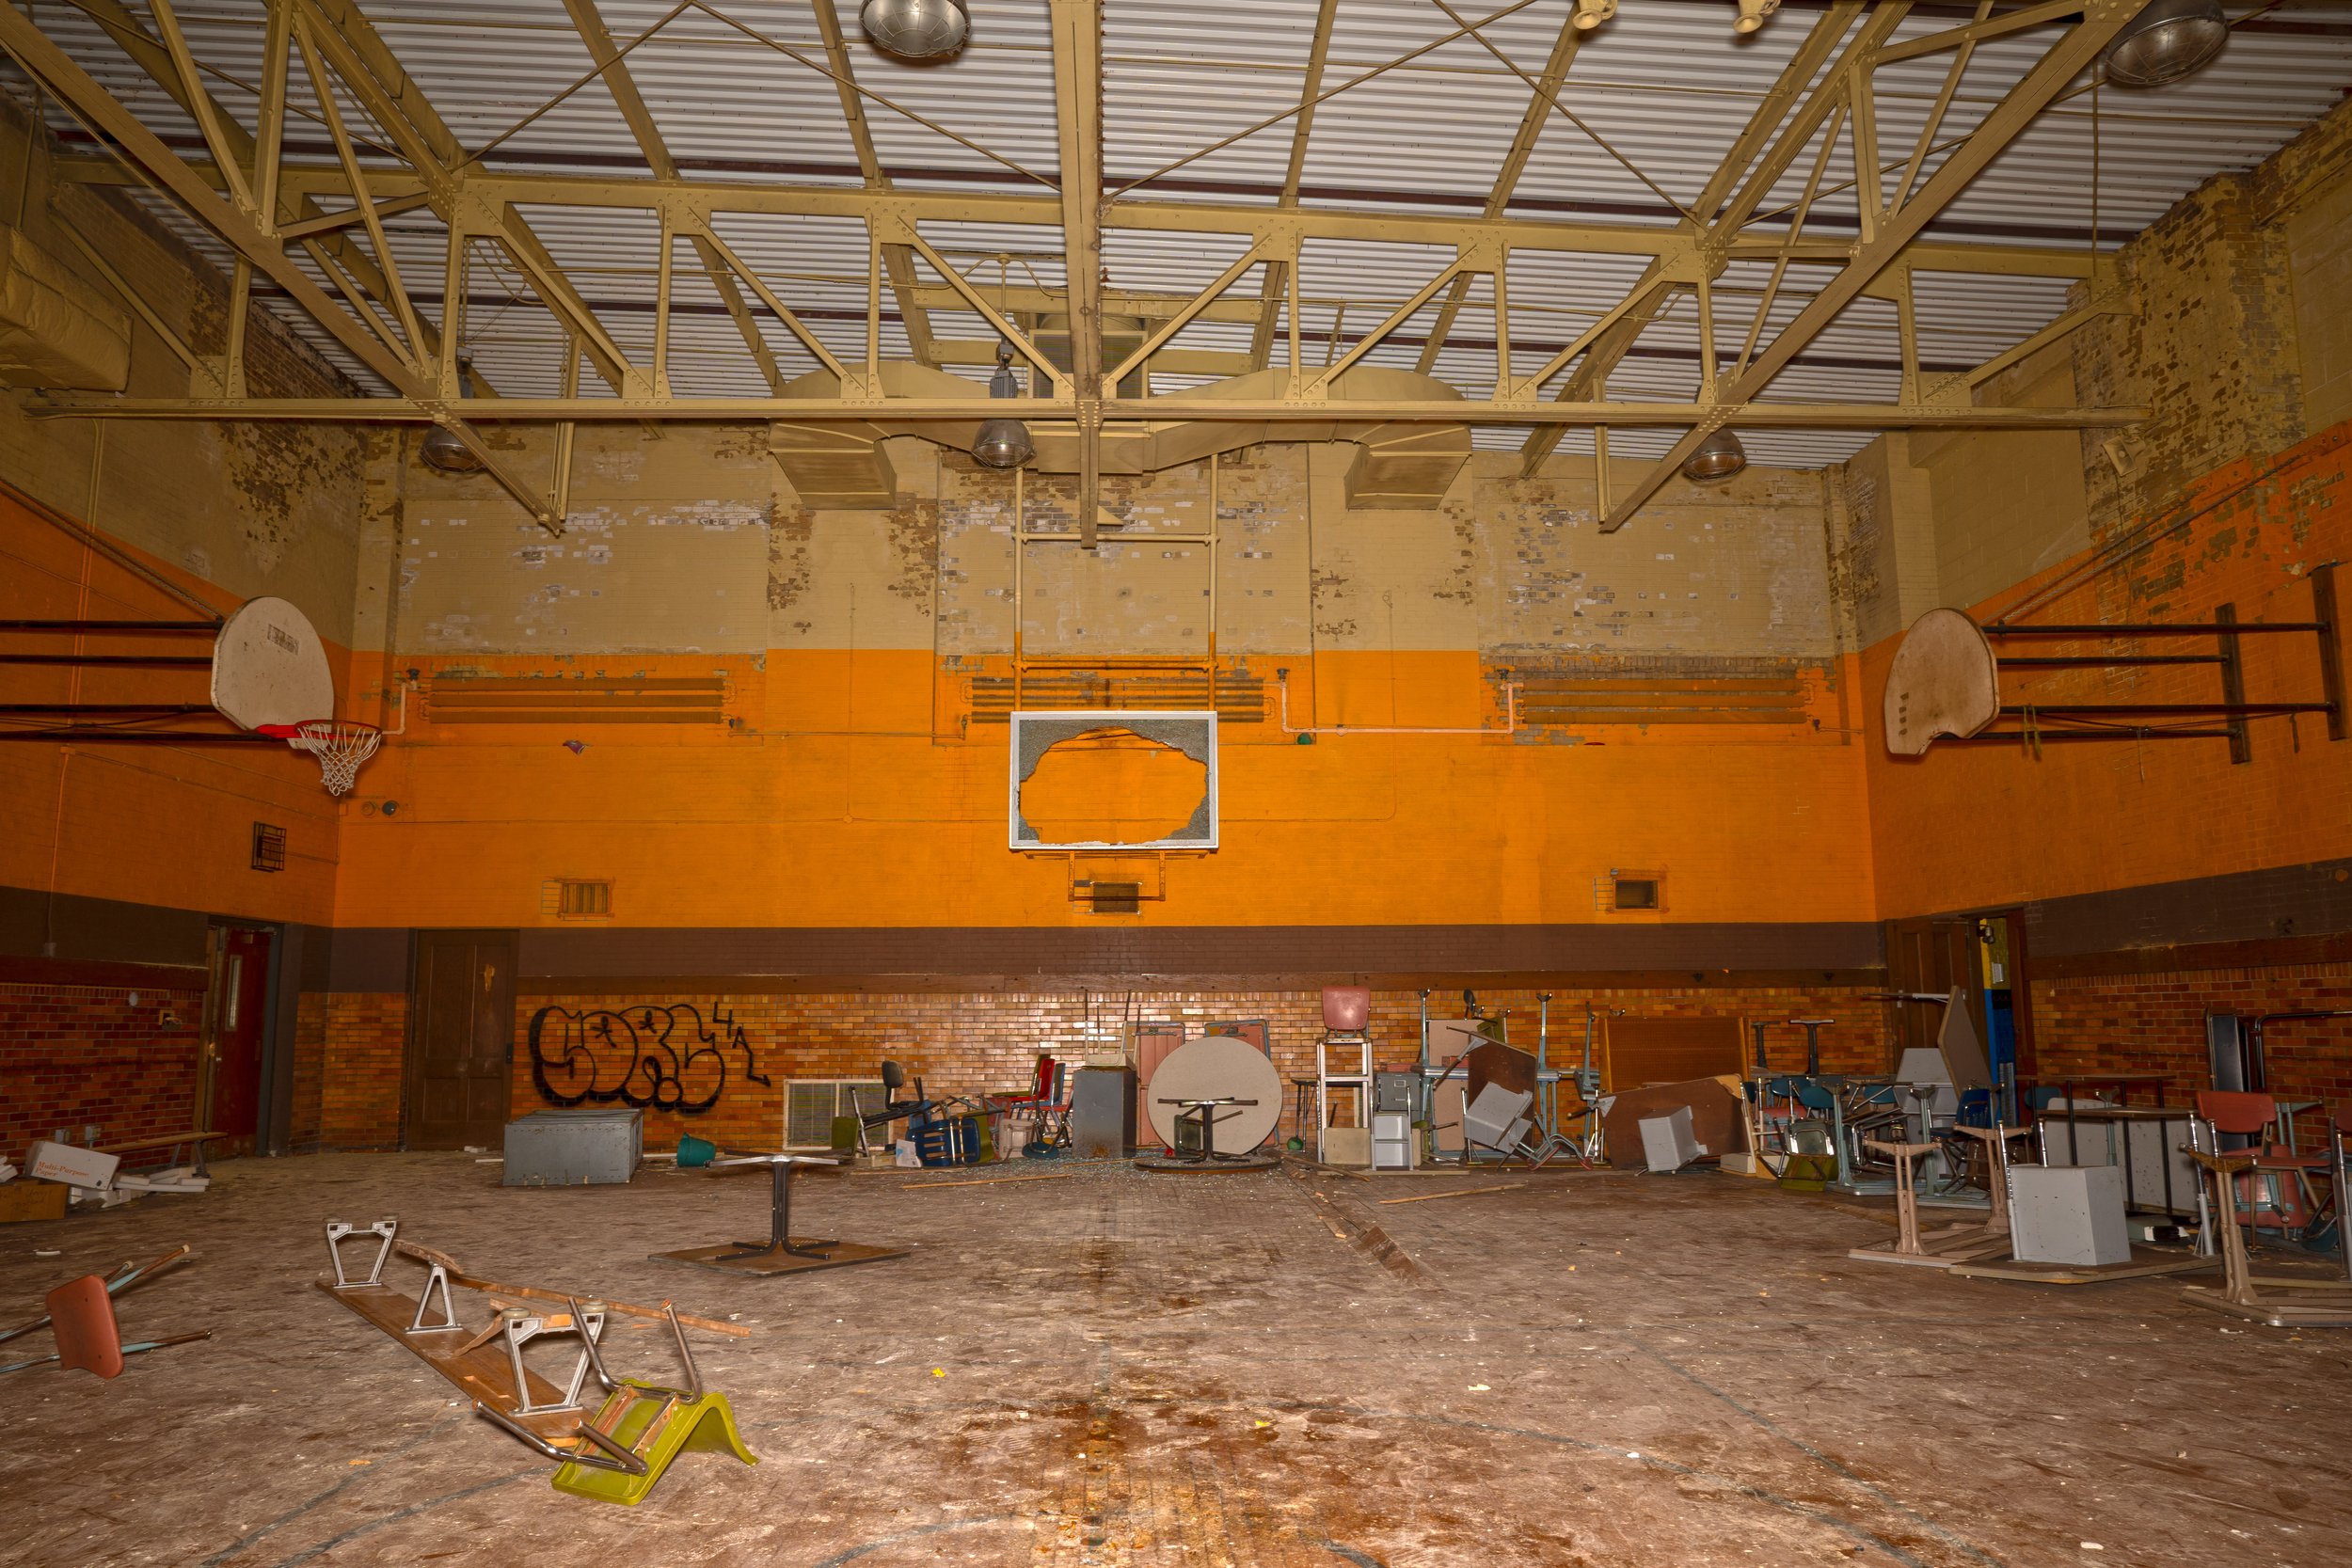
Orange Gymnasium shot 2
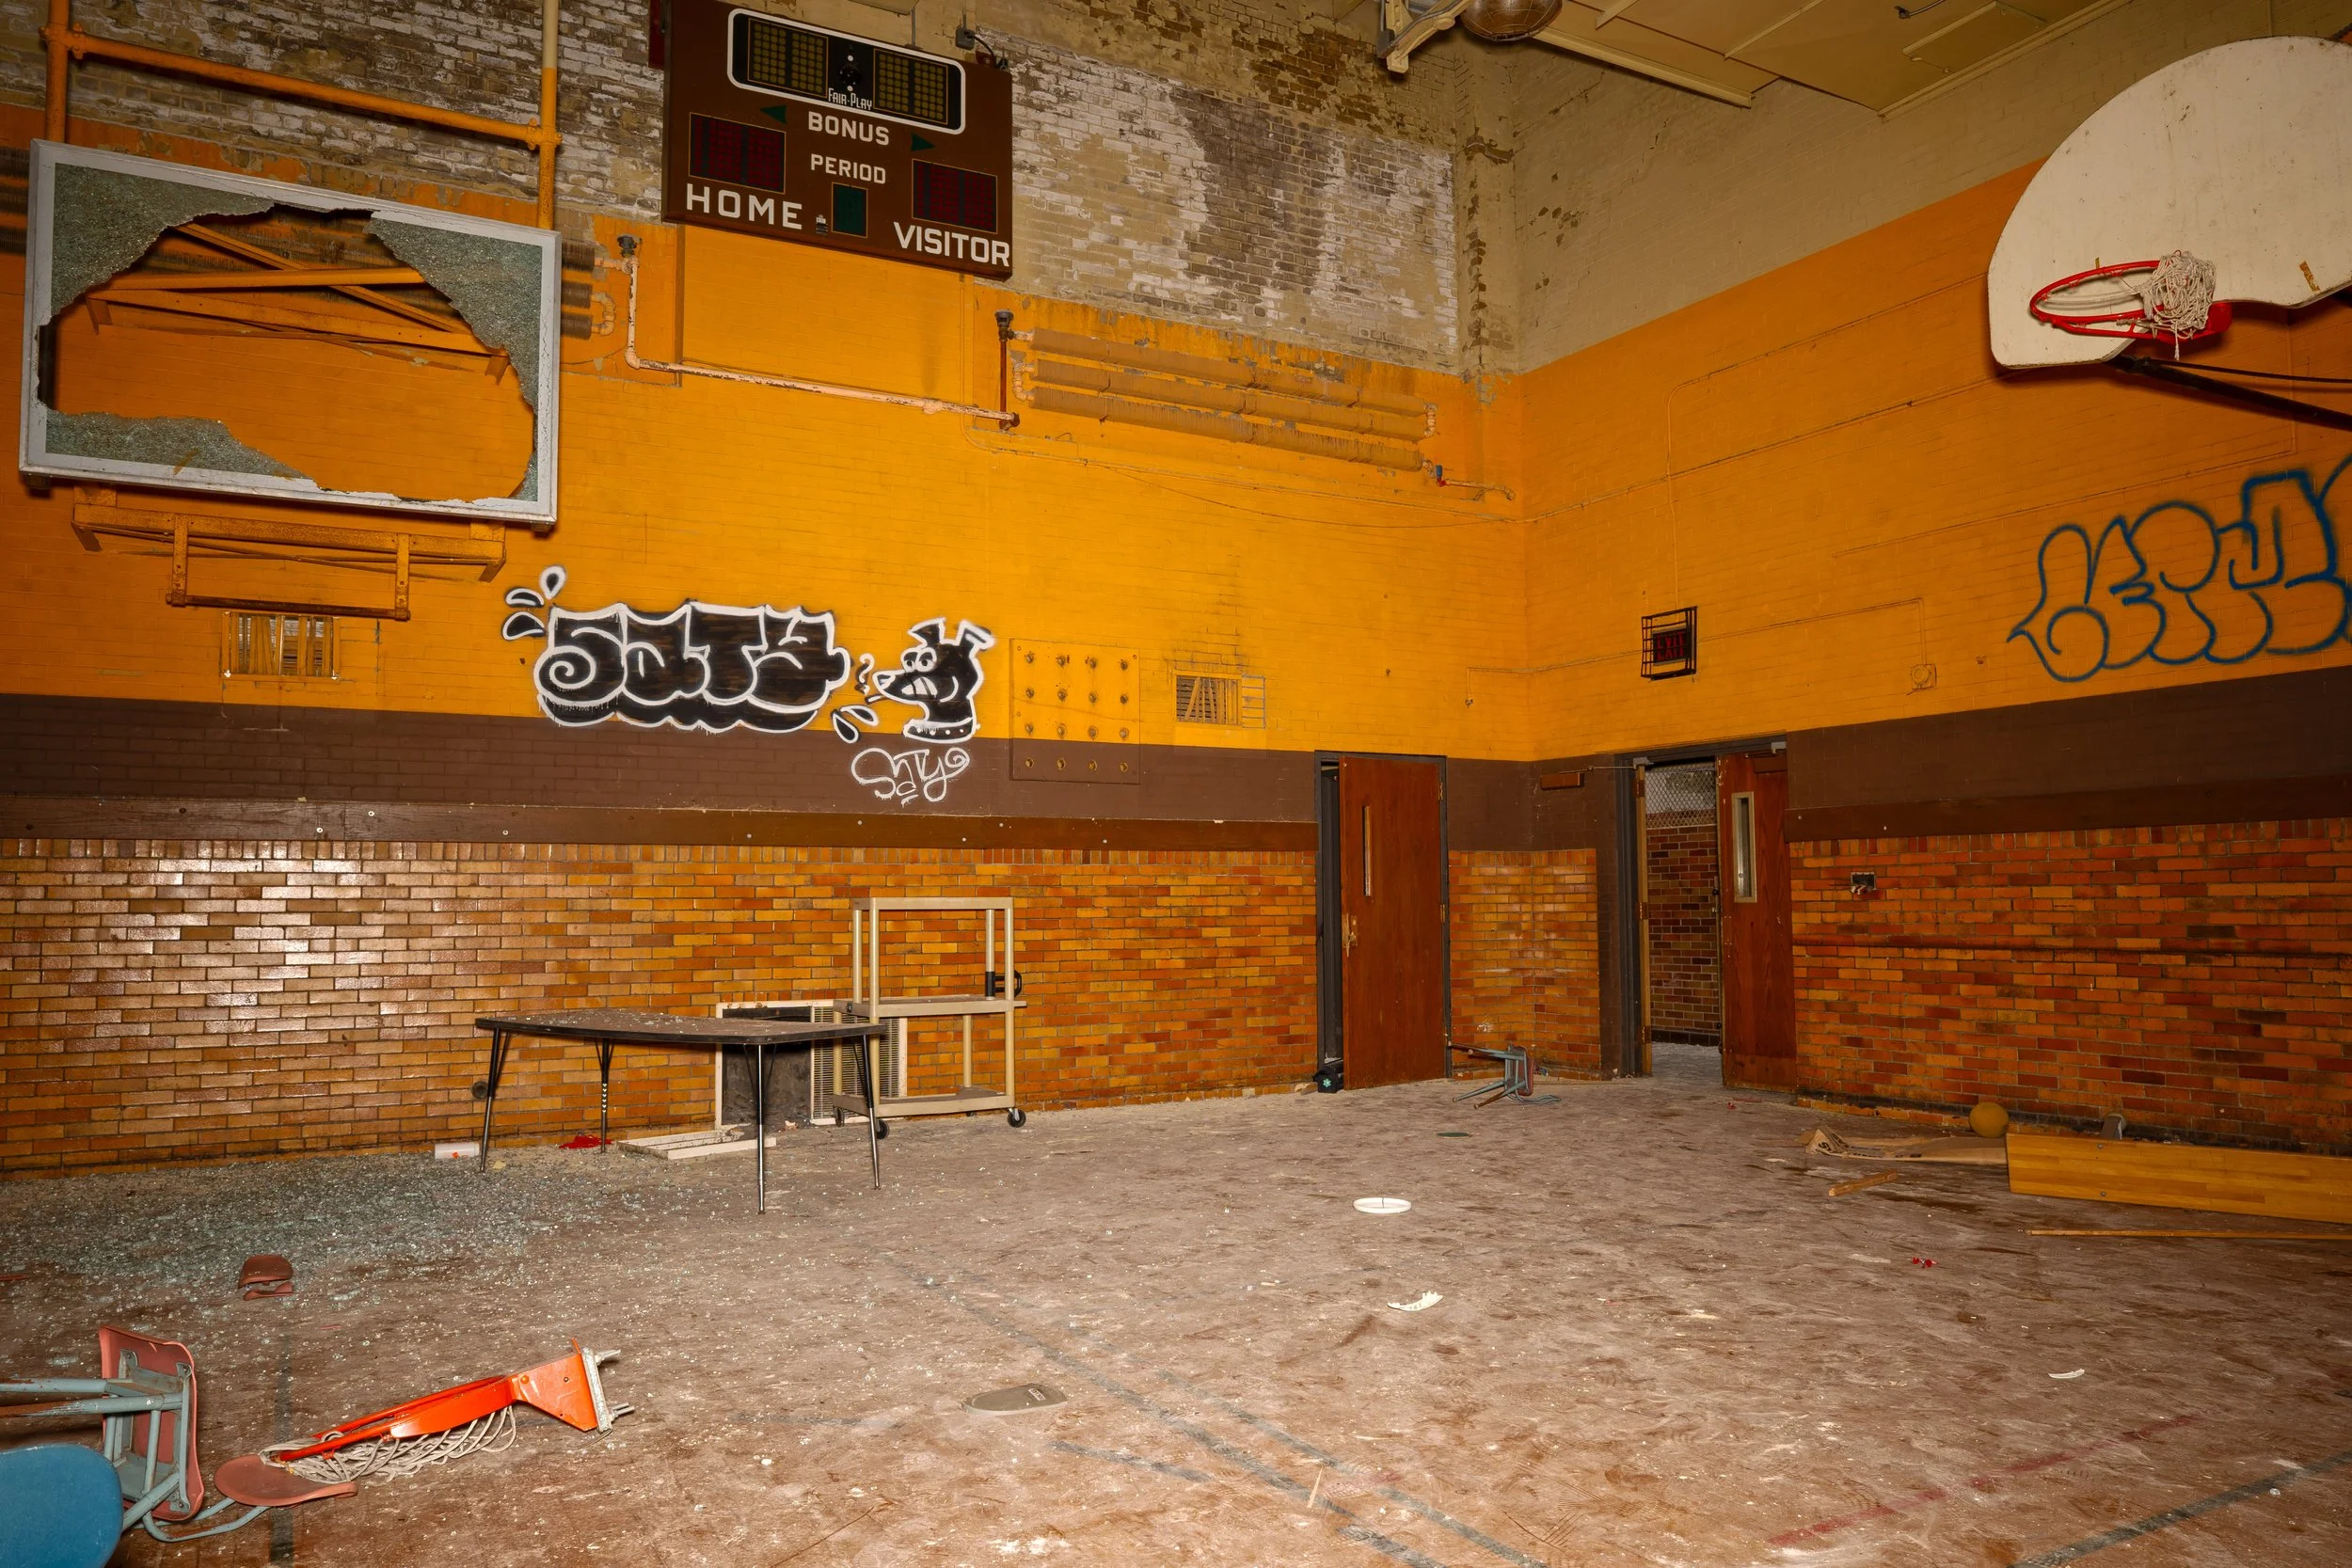
Orange Gymnasium shot 3
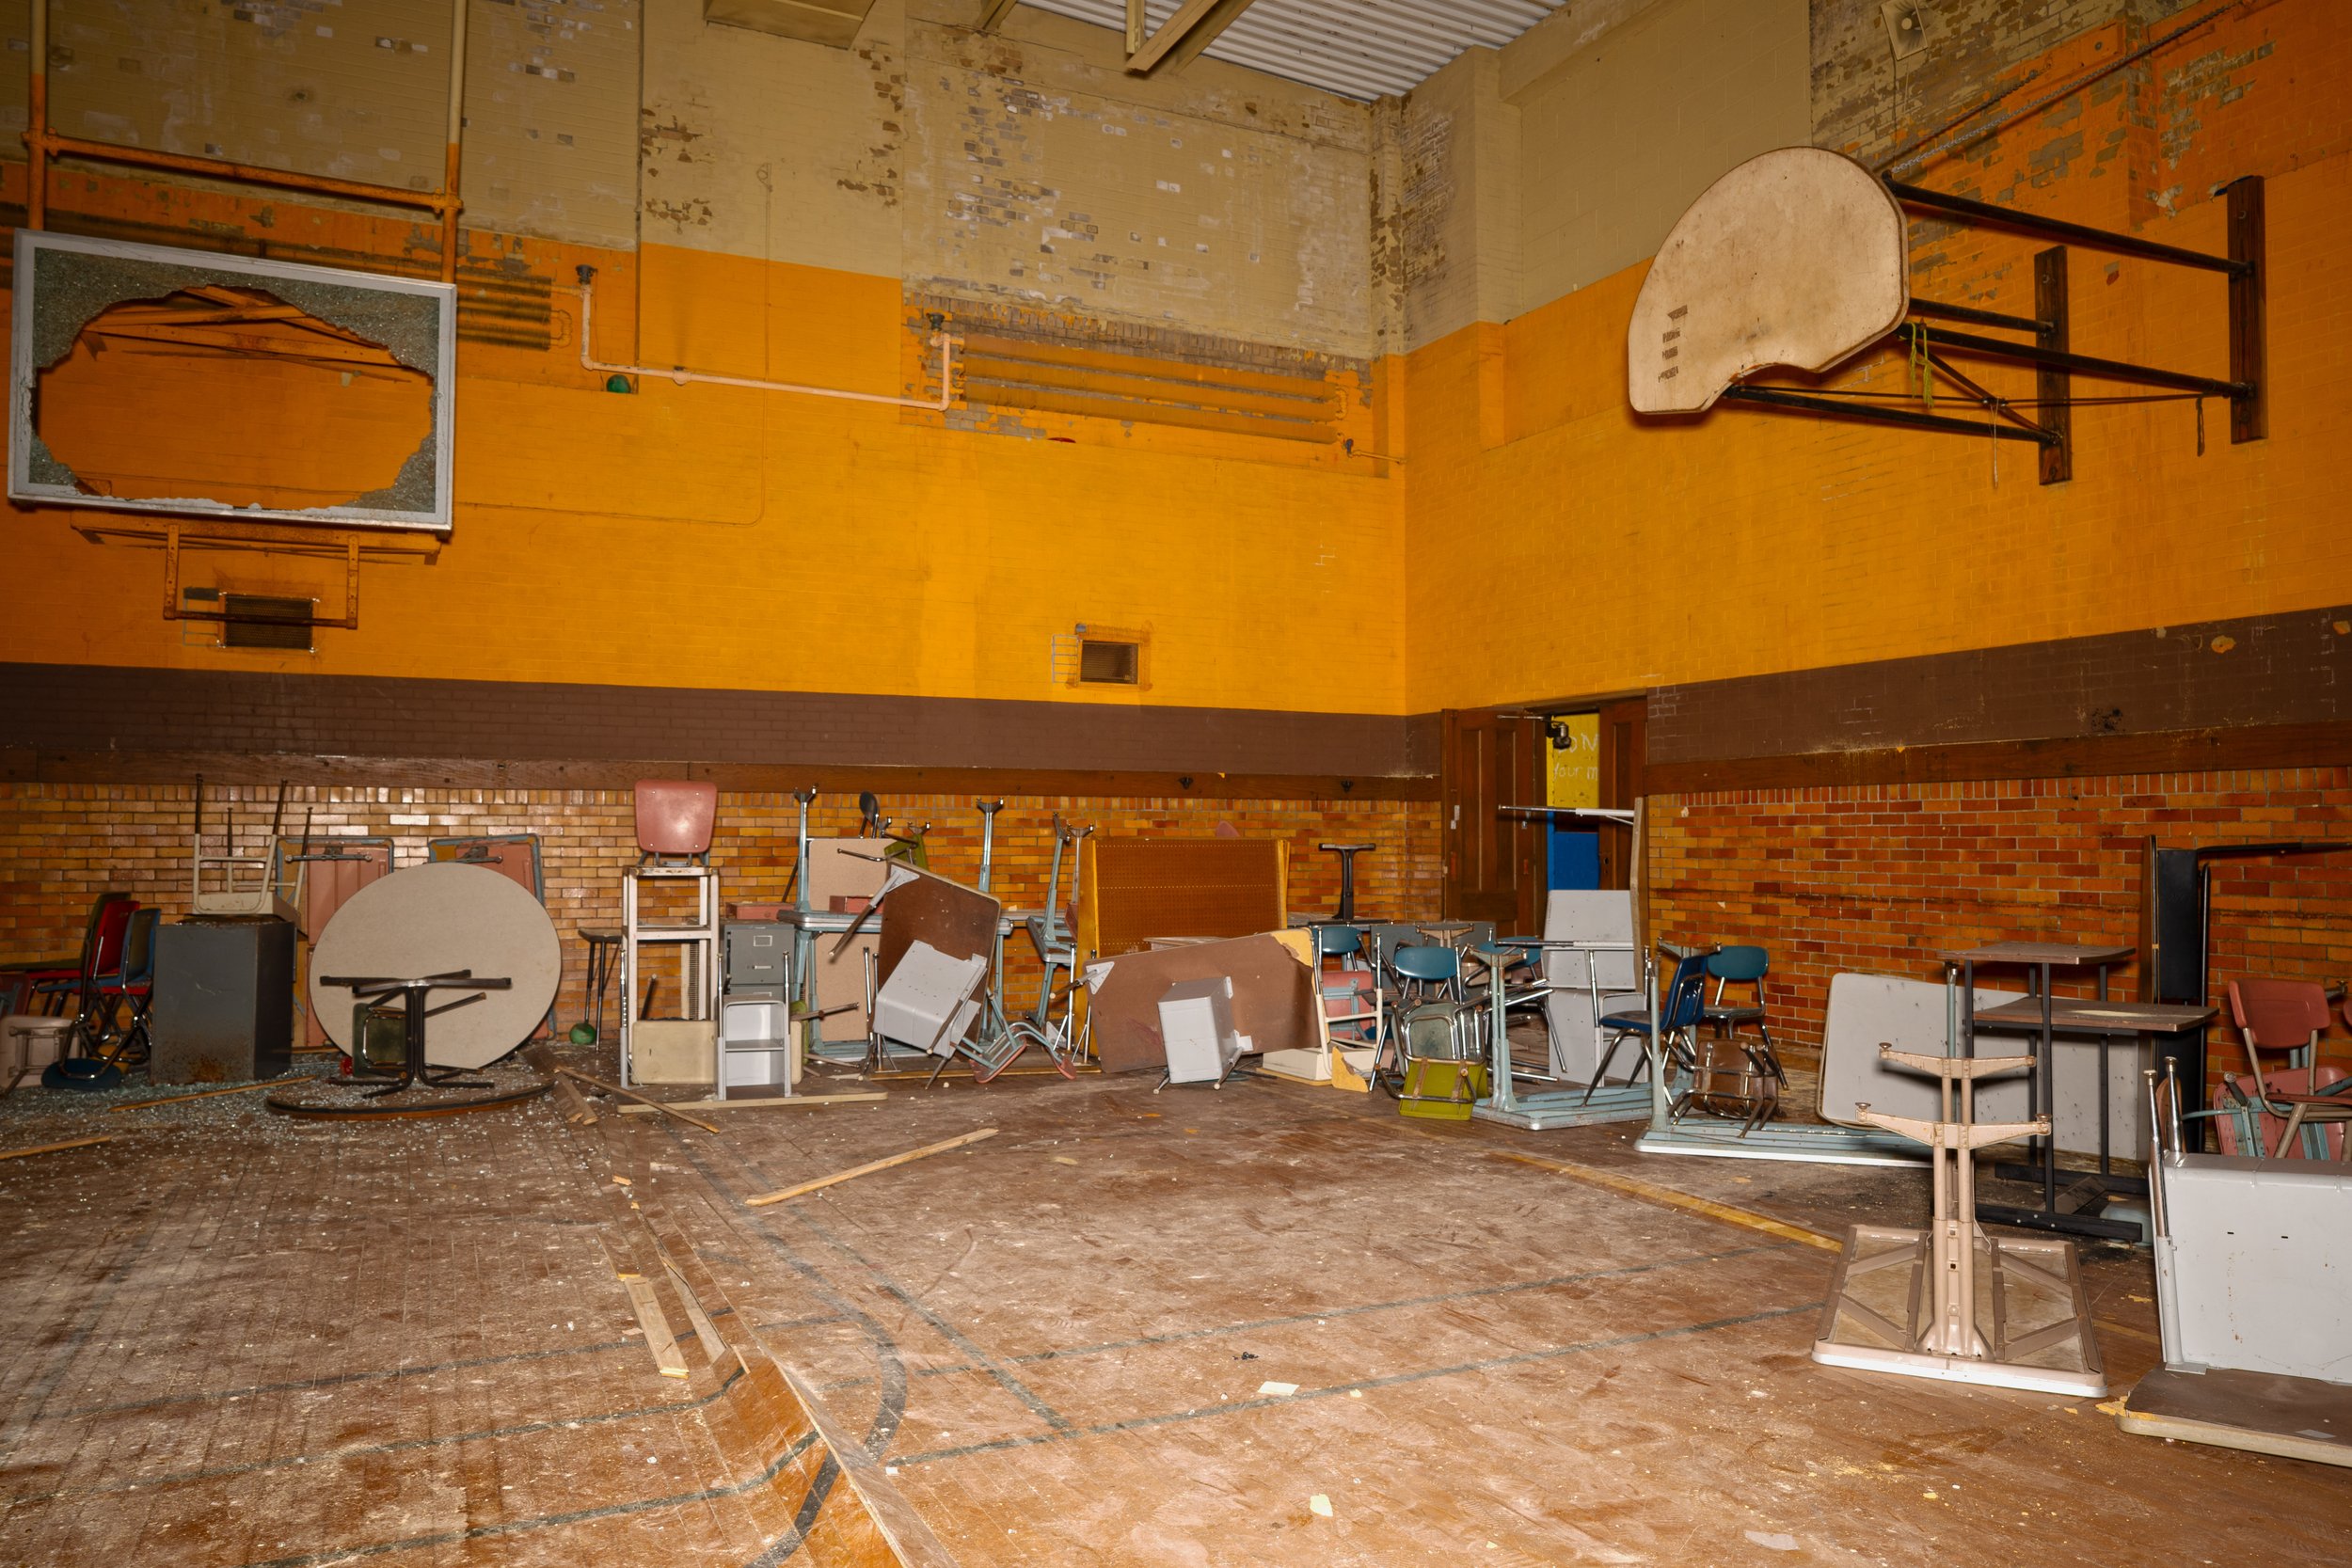
Orange Gymnasium shot 4

The second gymnasium has a more blue and yellow color palette
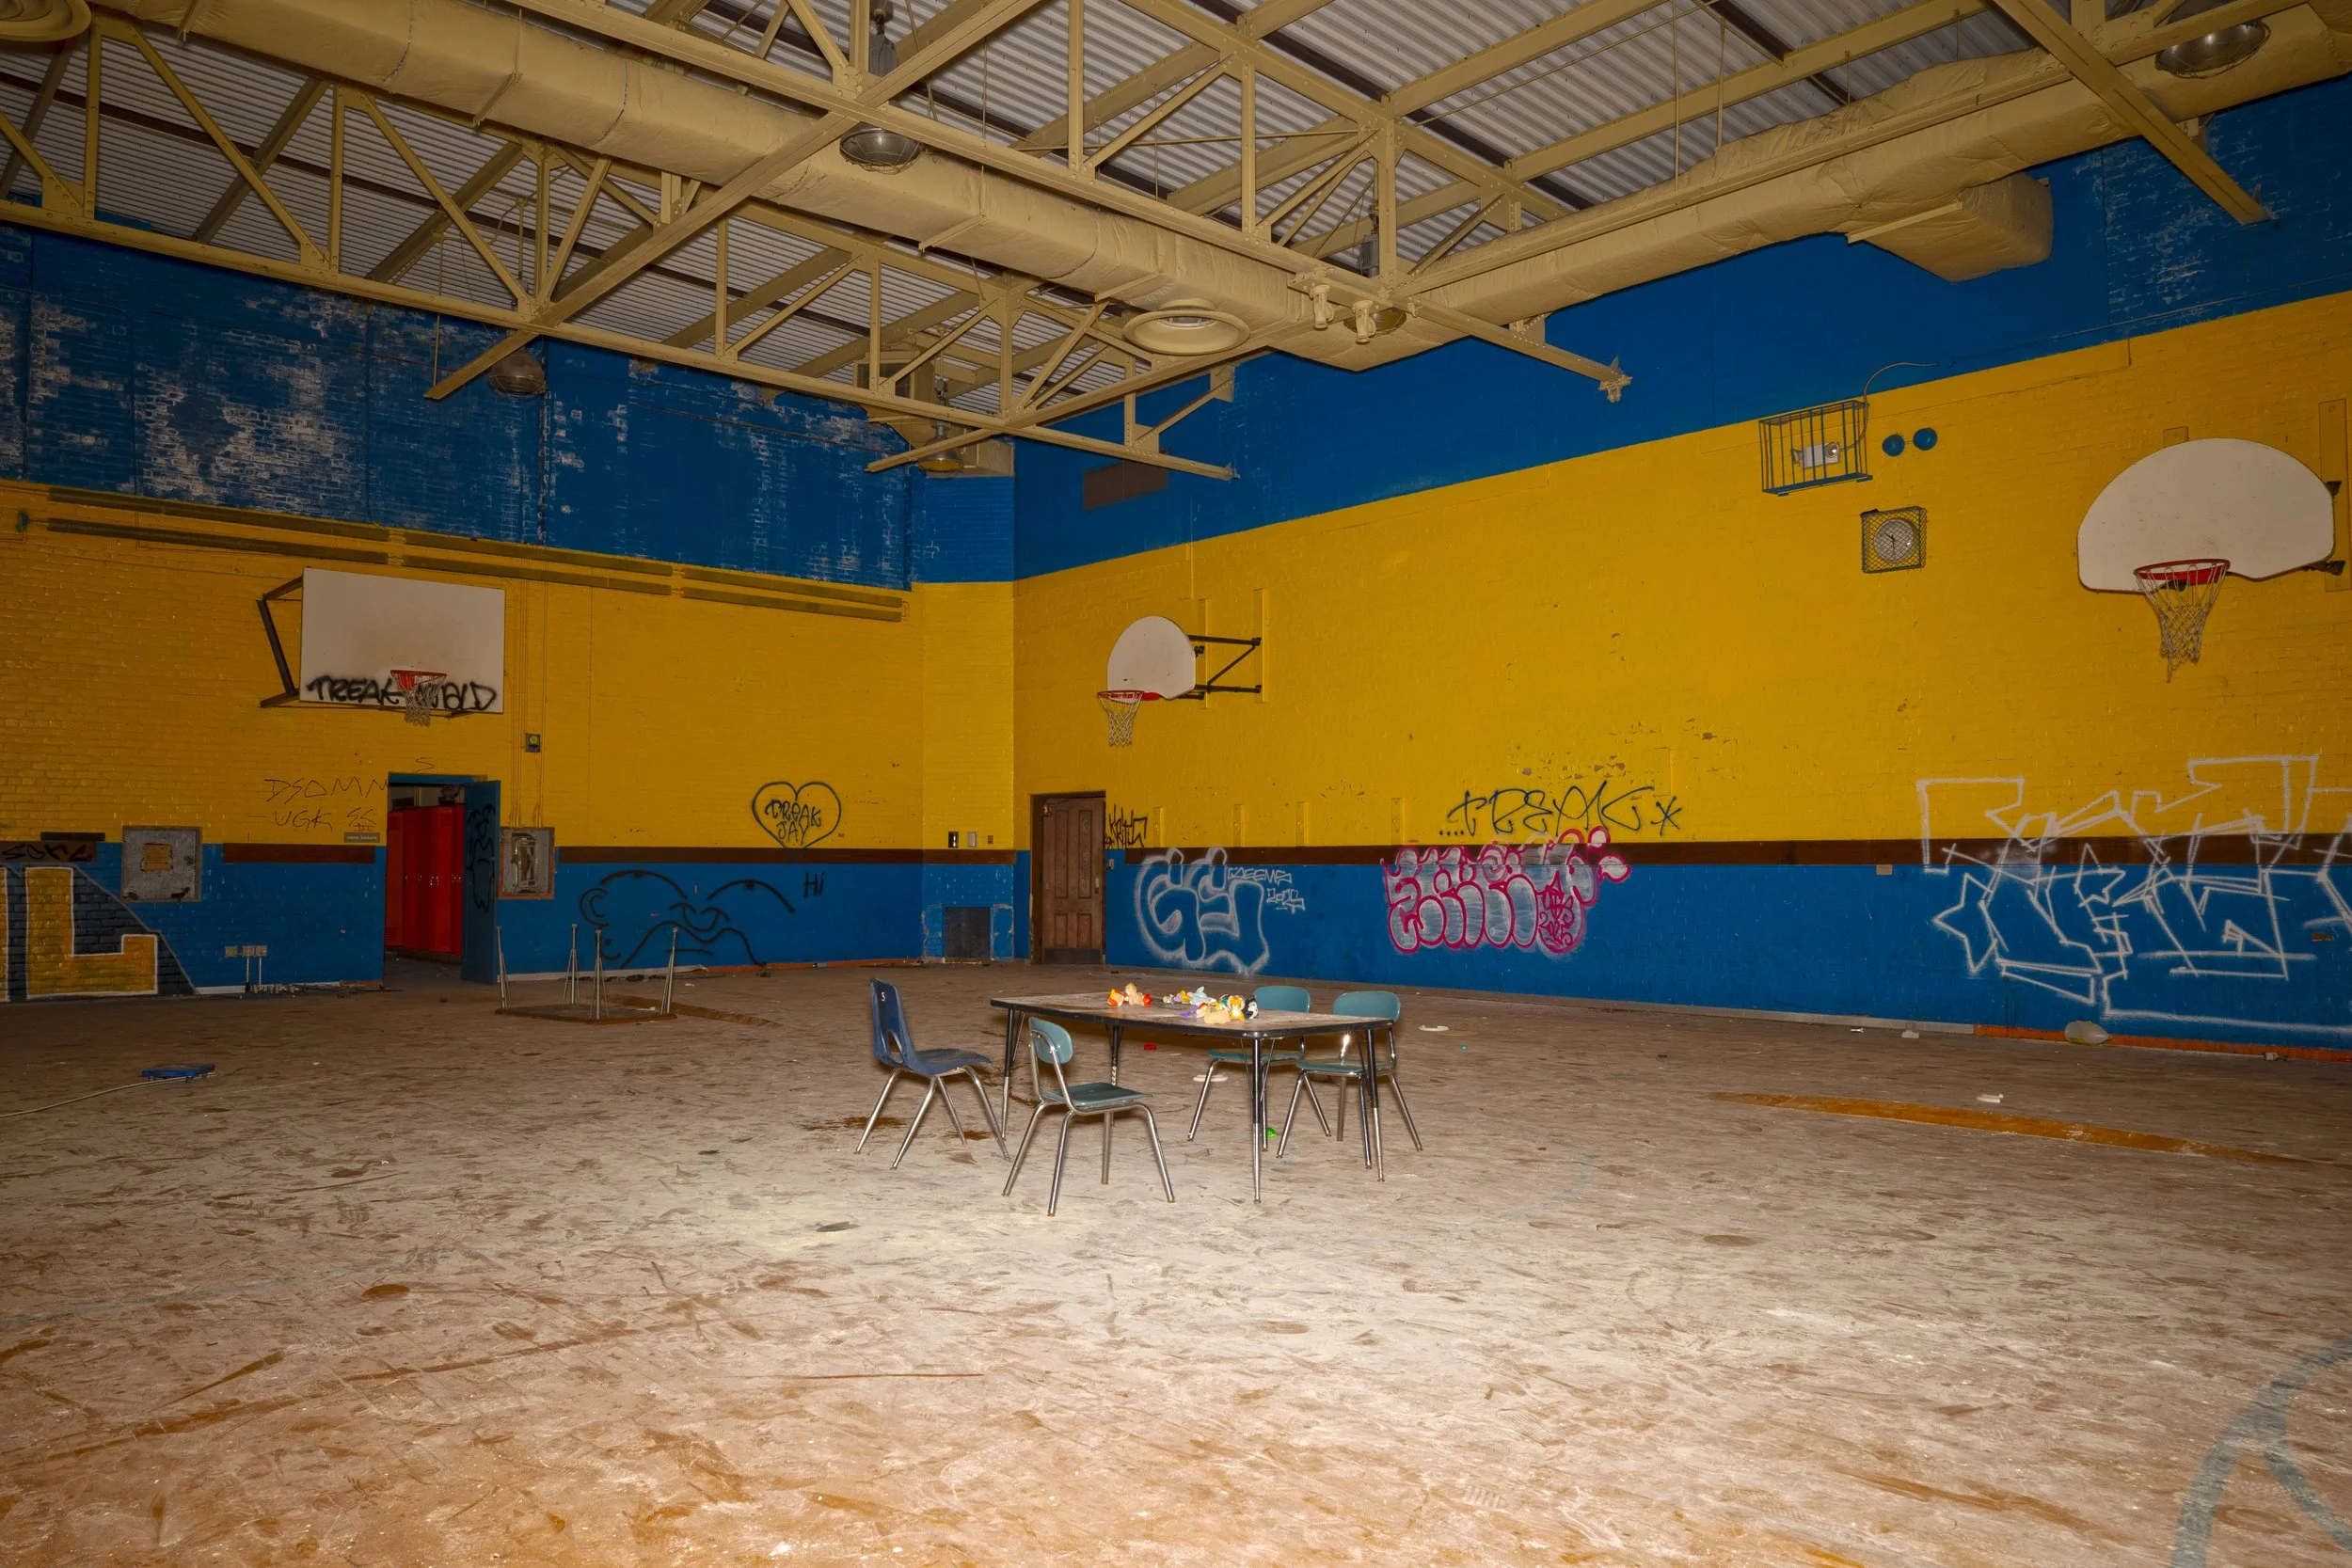
Blue and yellow gymnasium shot 2
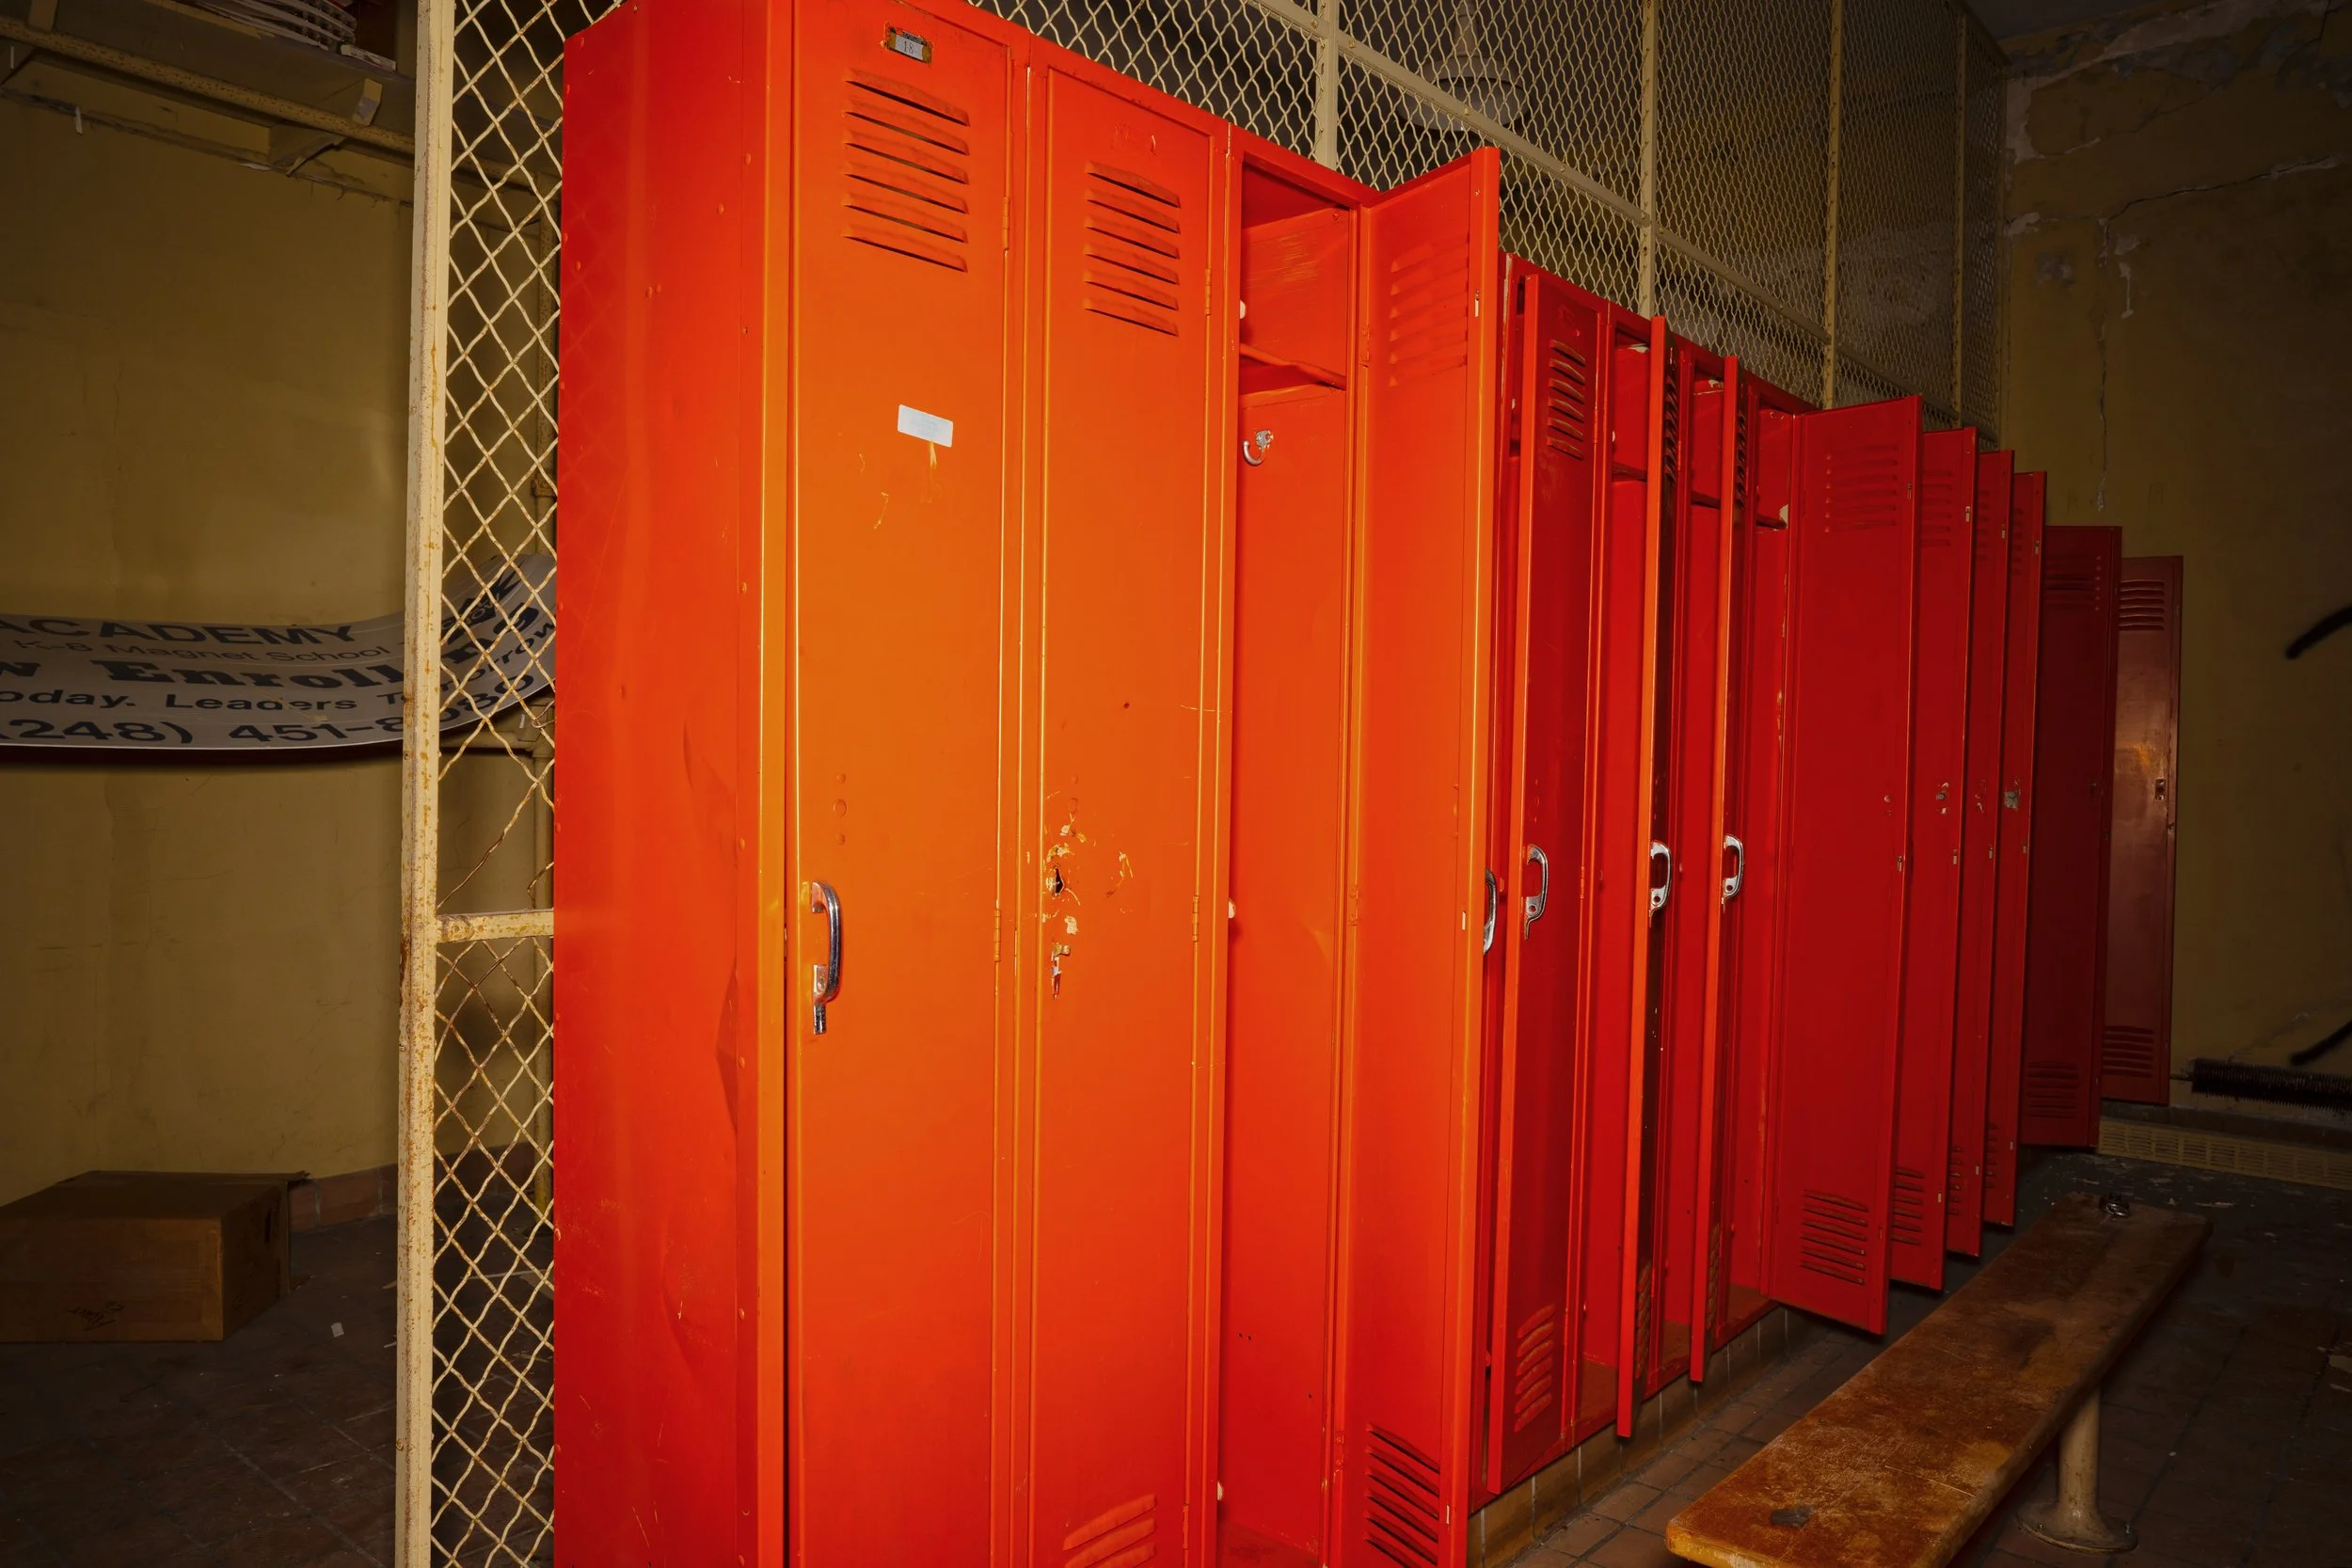
Locker room connected to Blue and yellow gymnasium
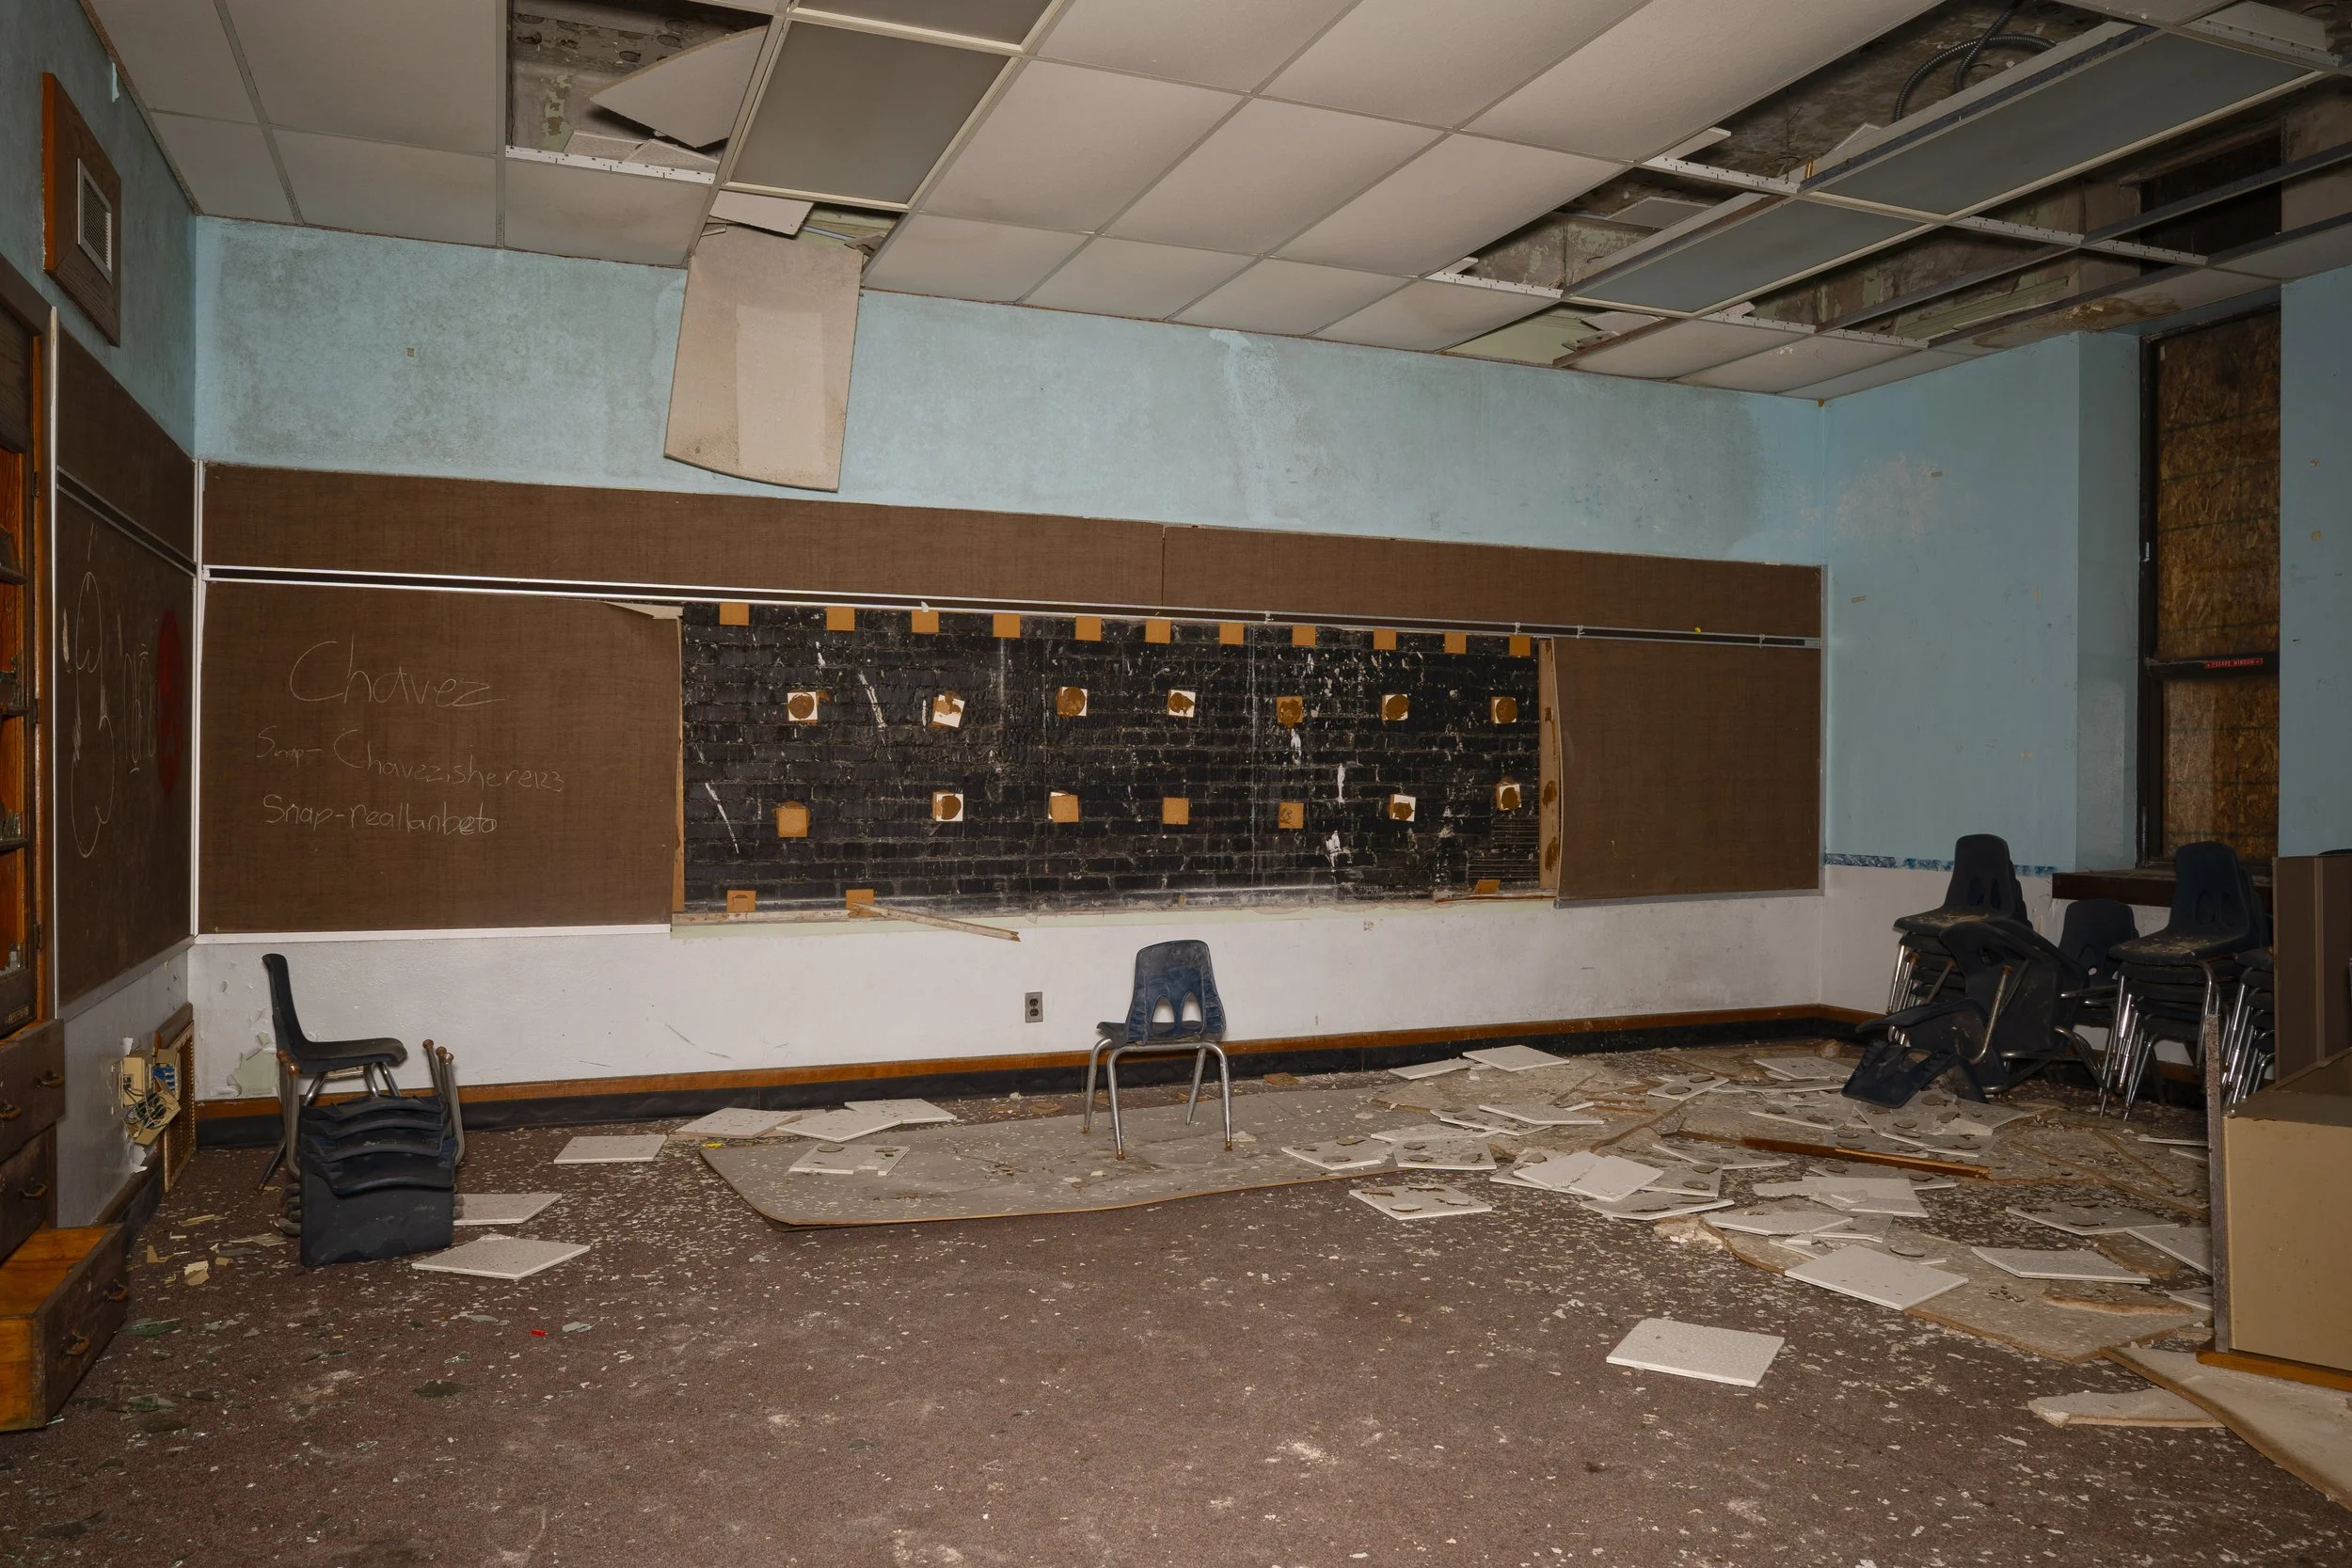
1st floor classroom
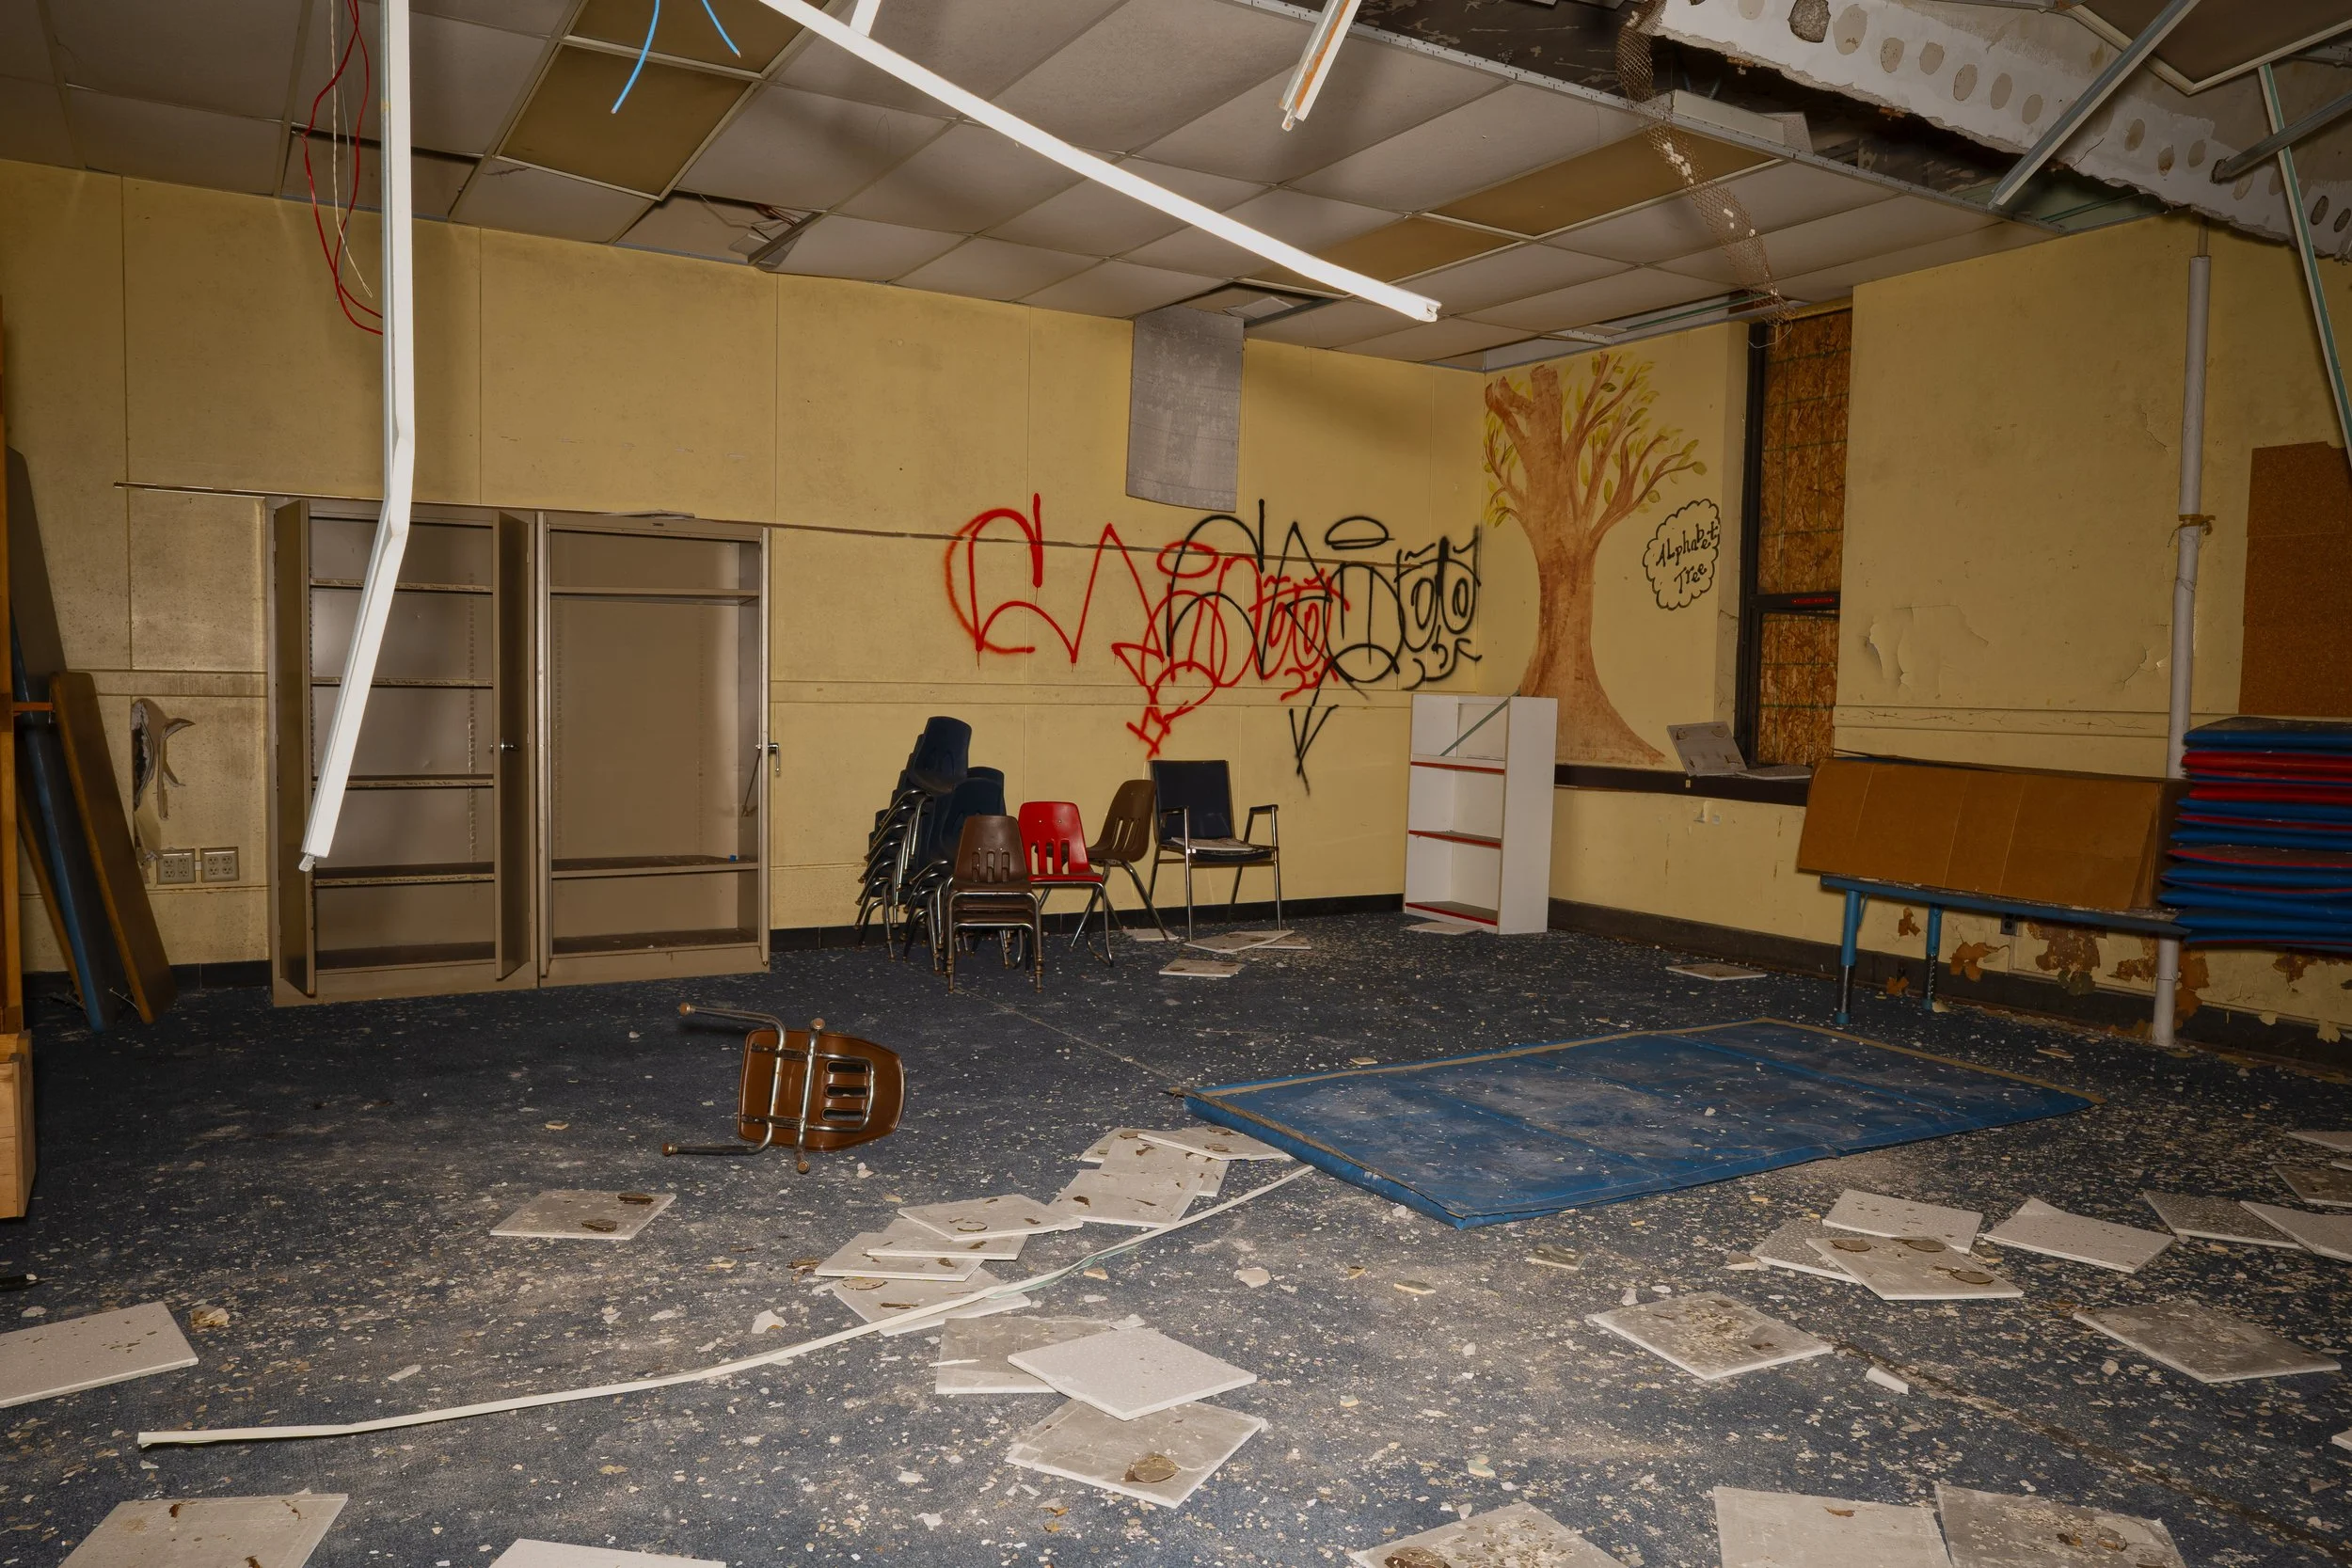
1st floor classroom
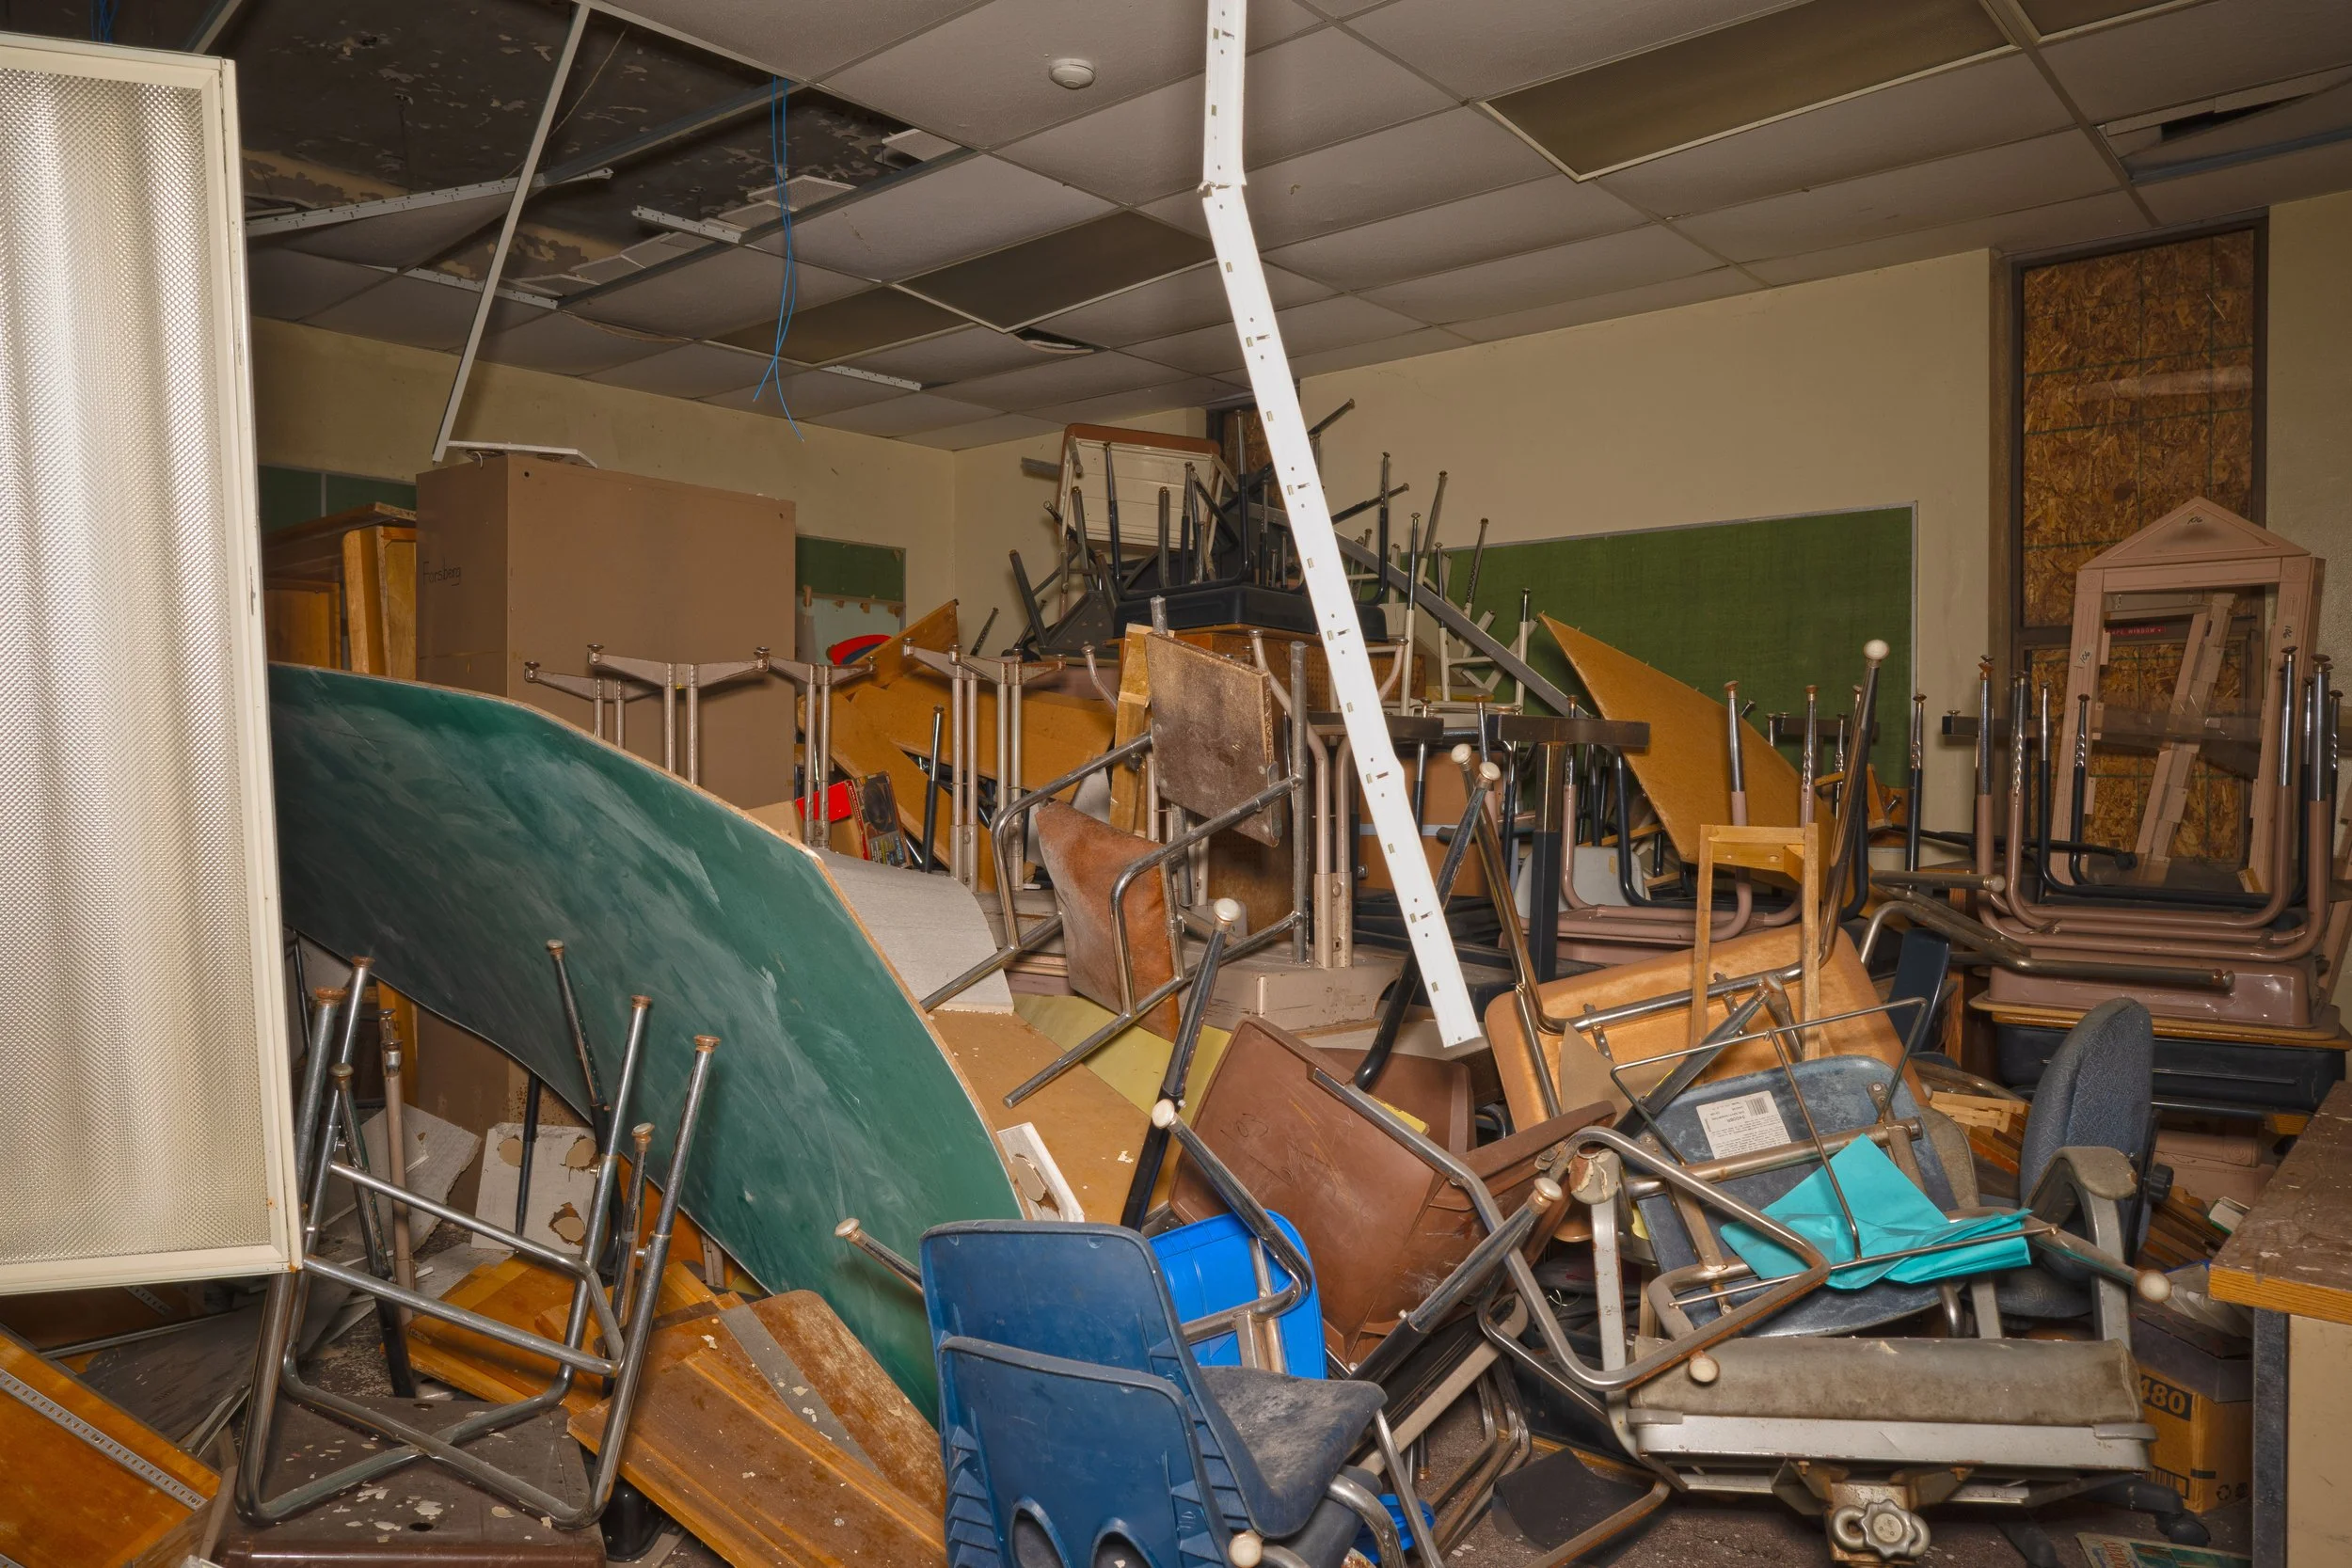
1st floor classroom
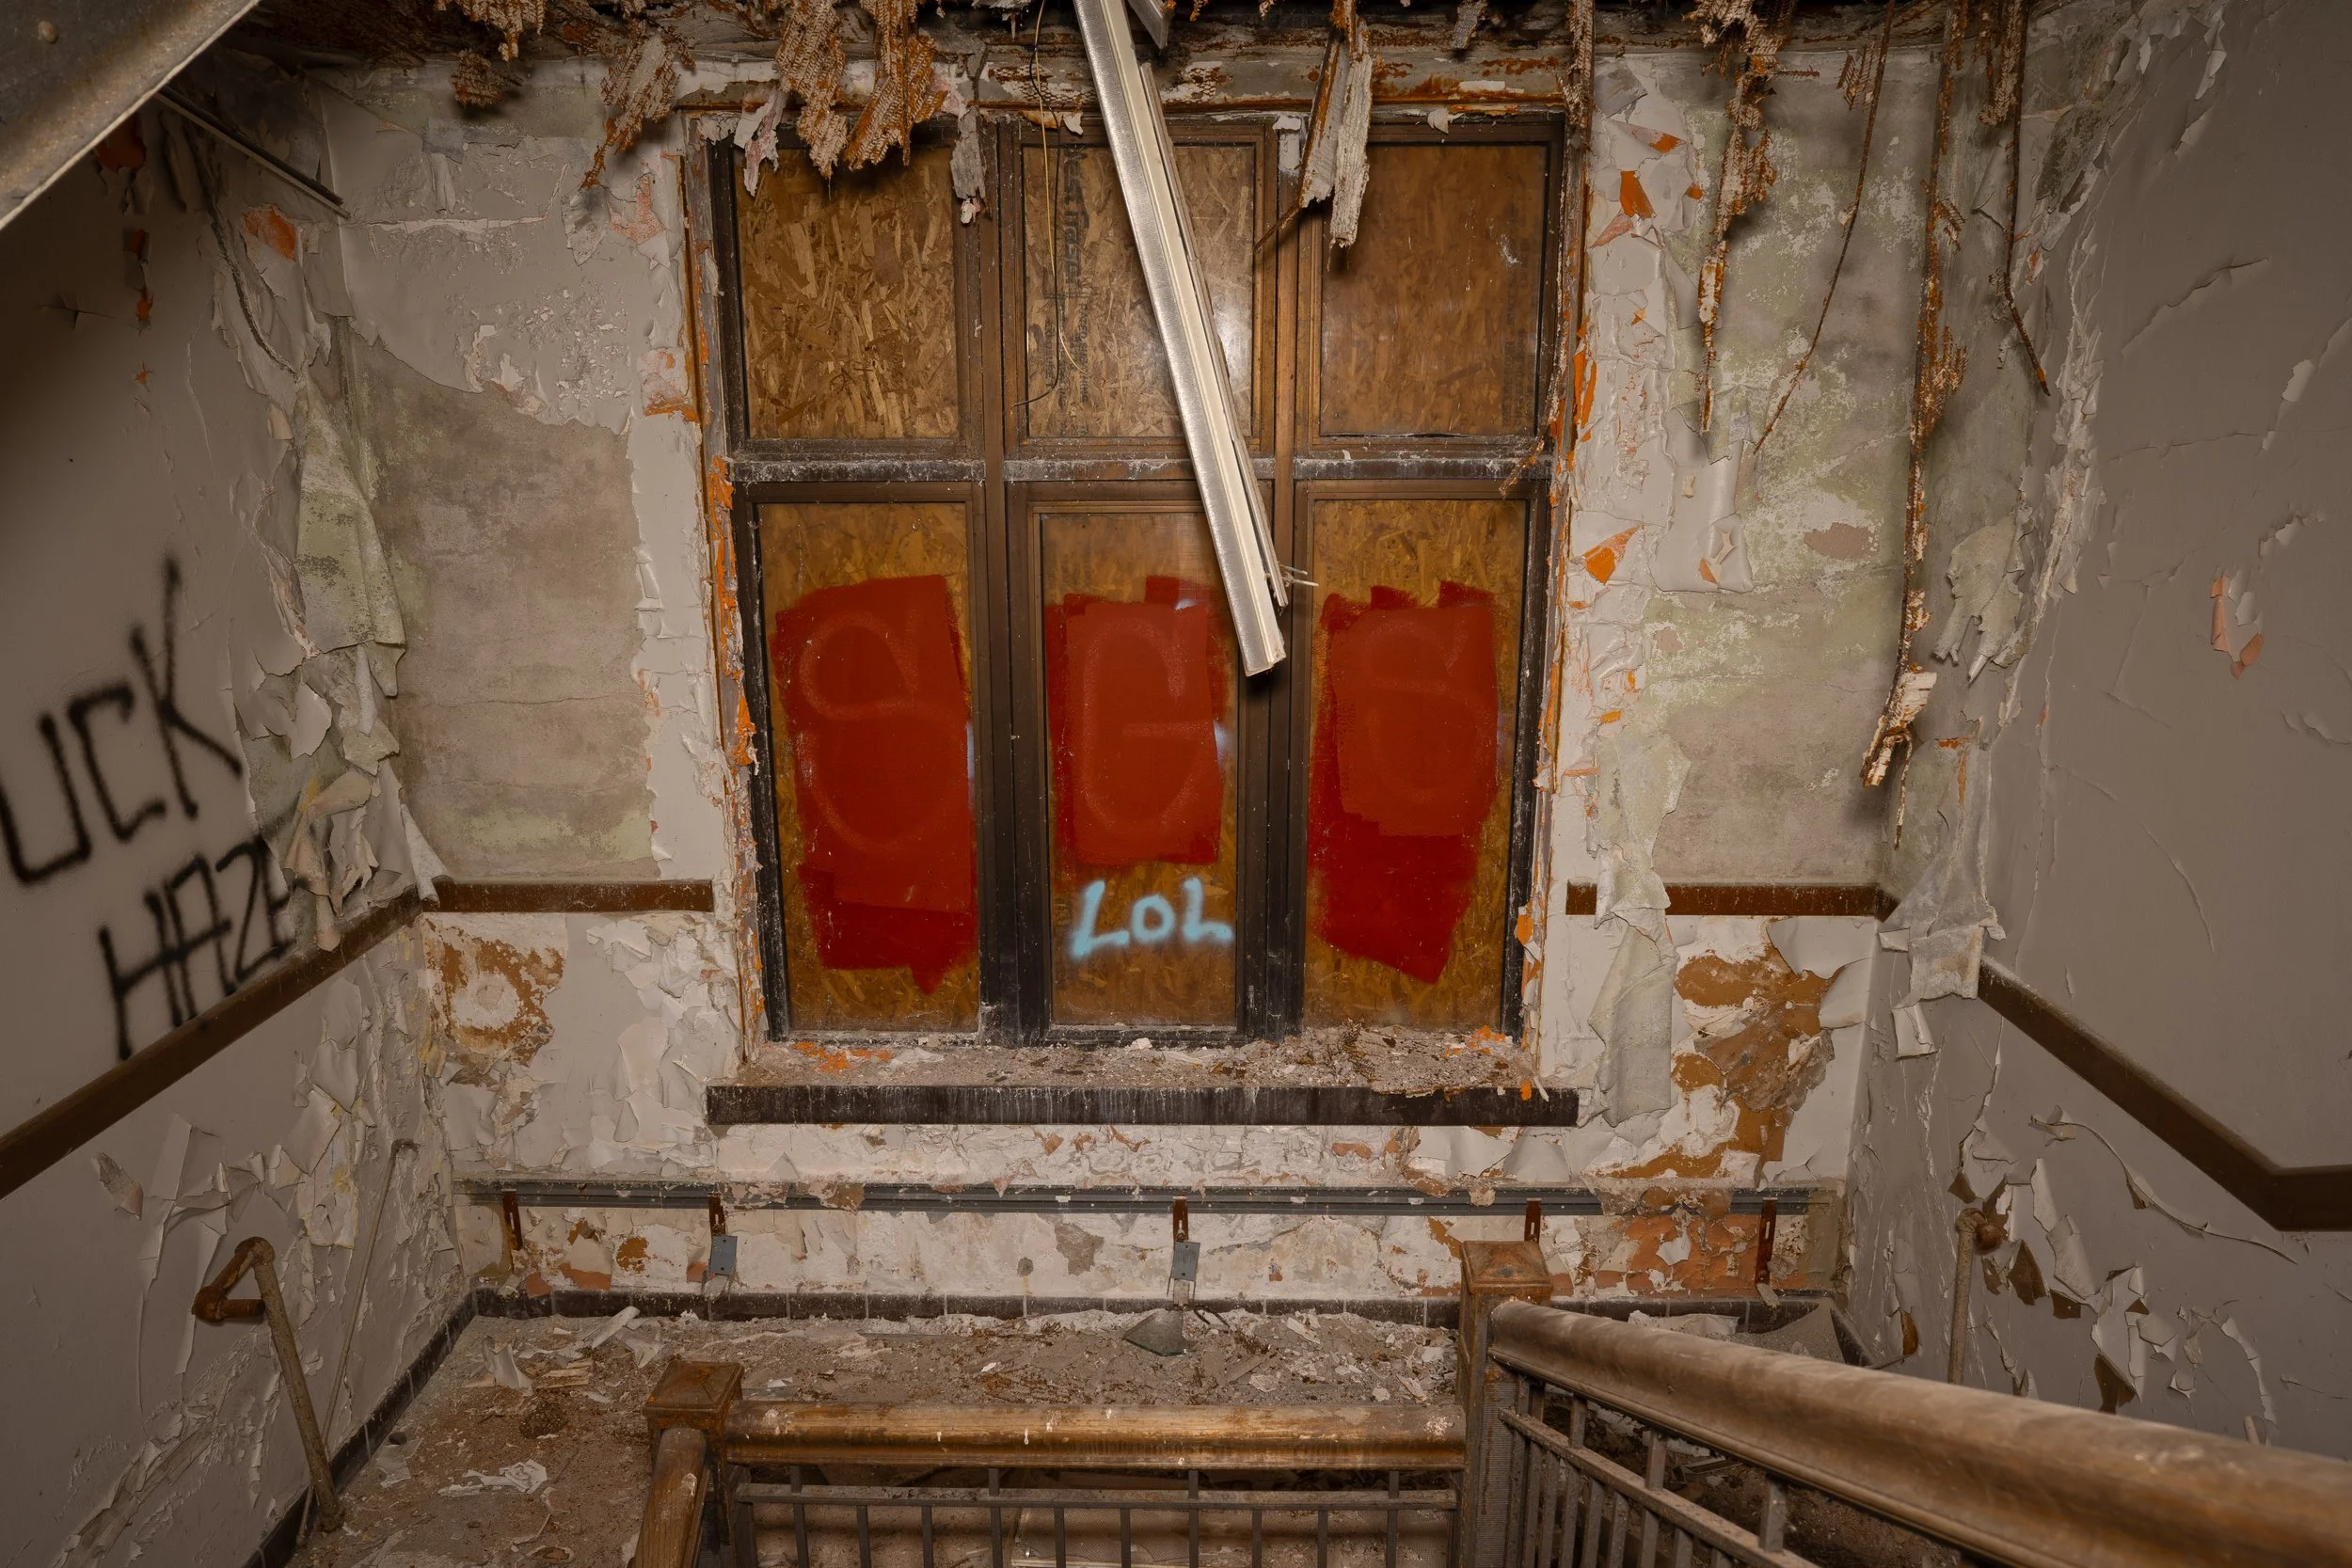
Some stairwells in Perdue feature big windows

2nd floor hallway shot 1
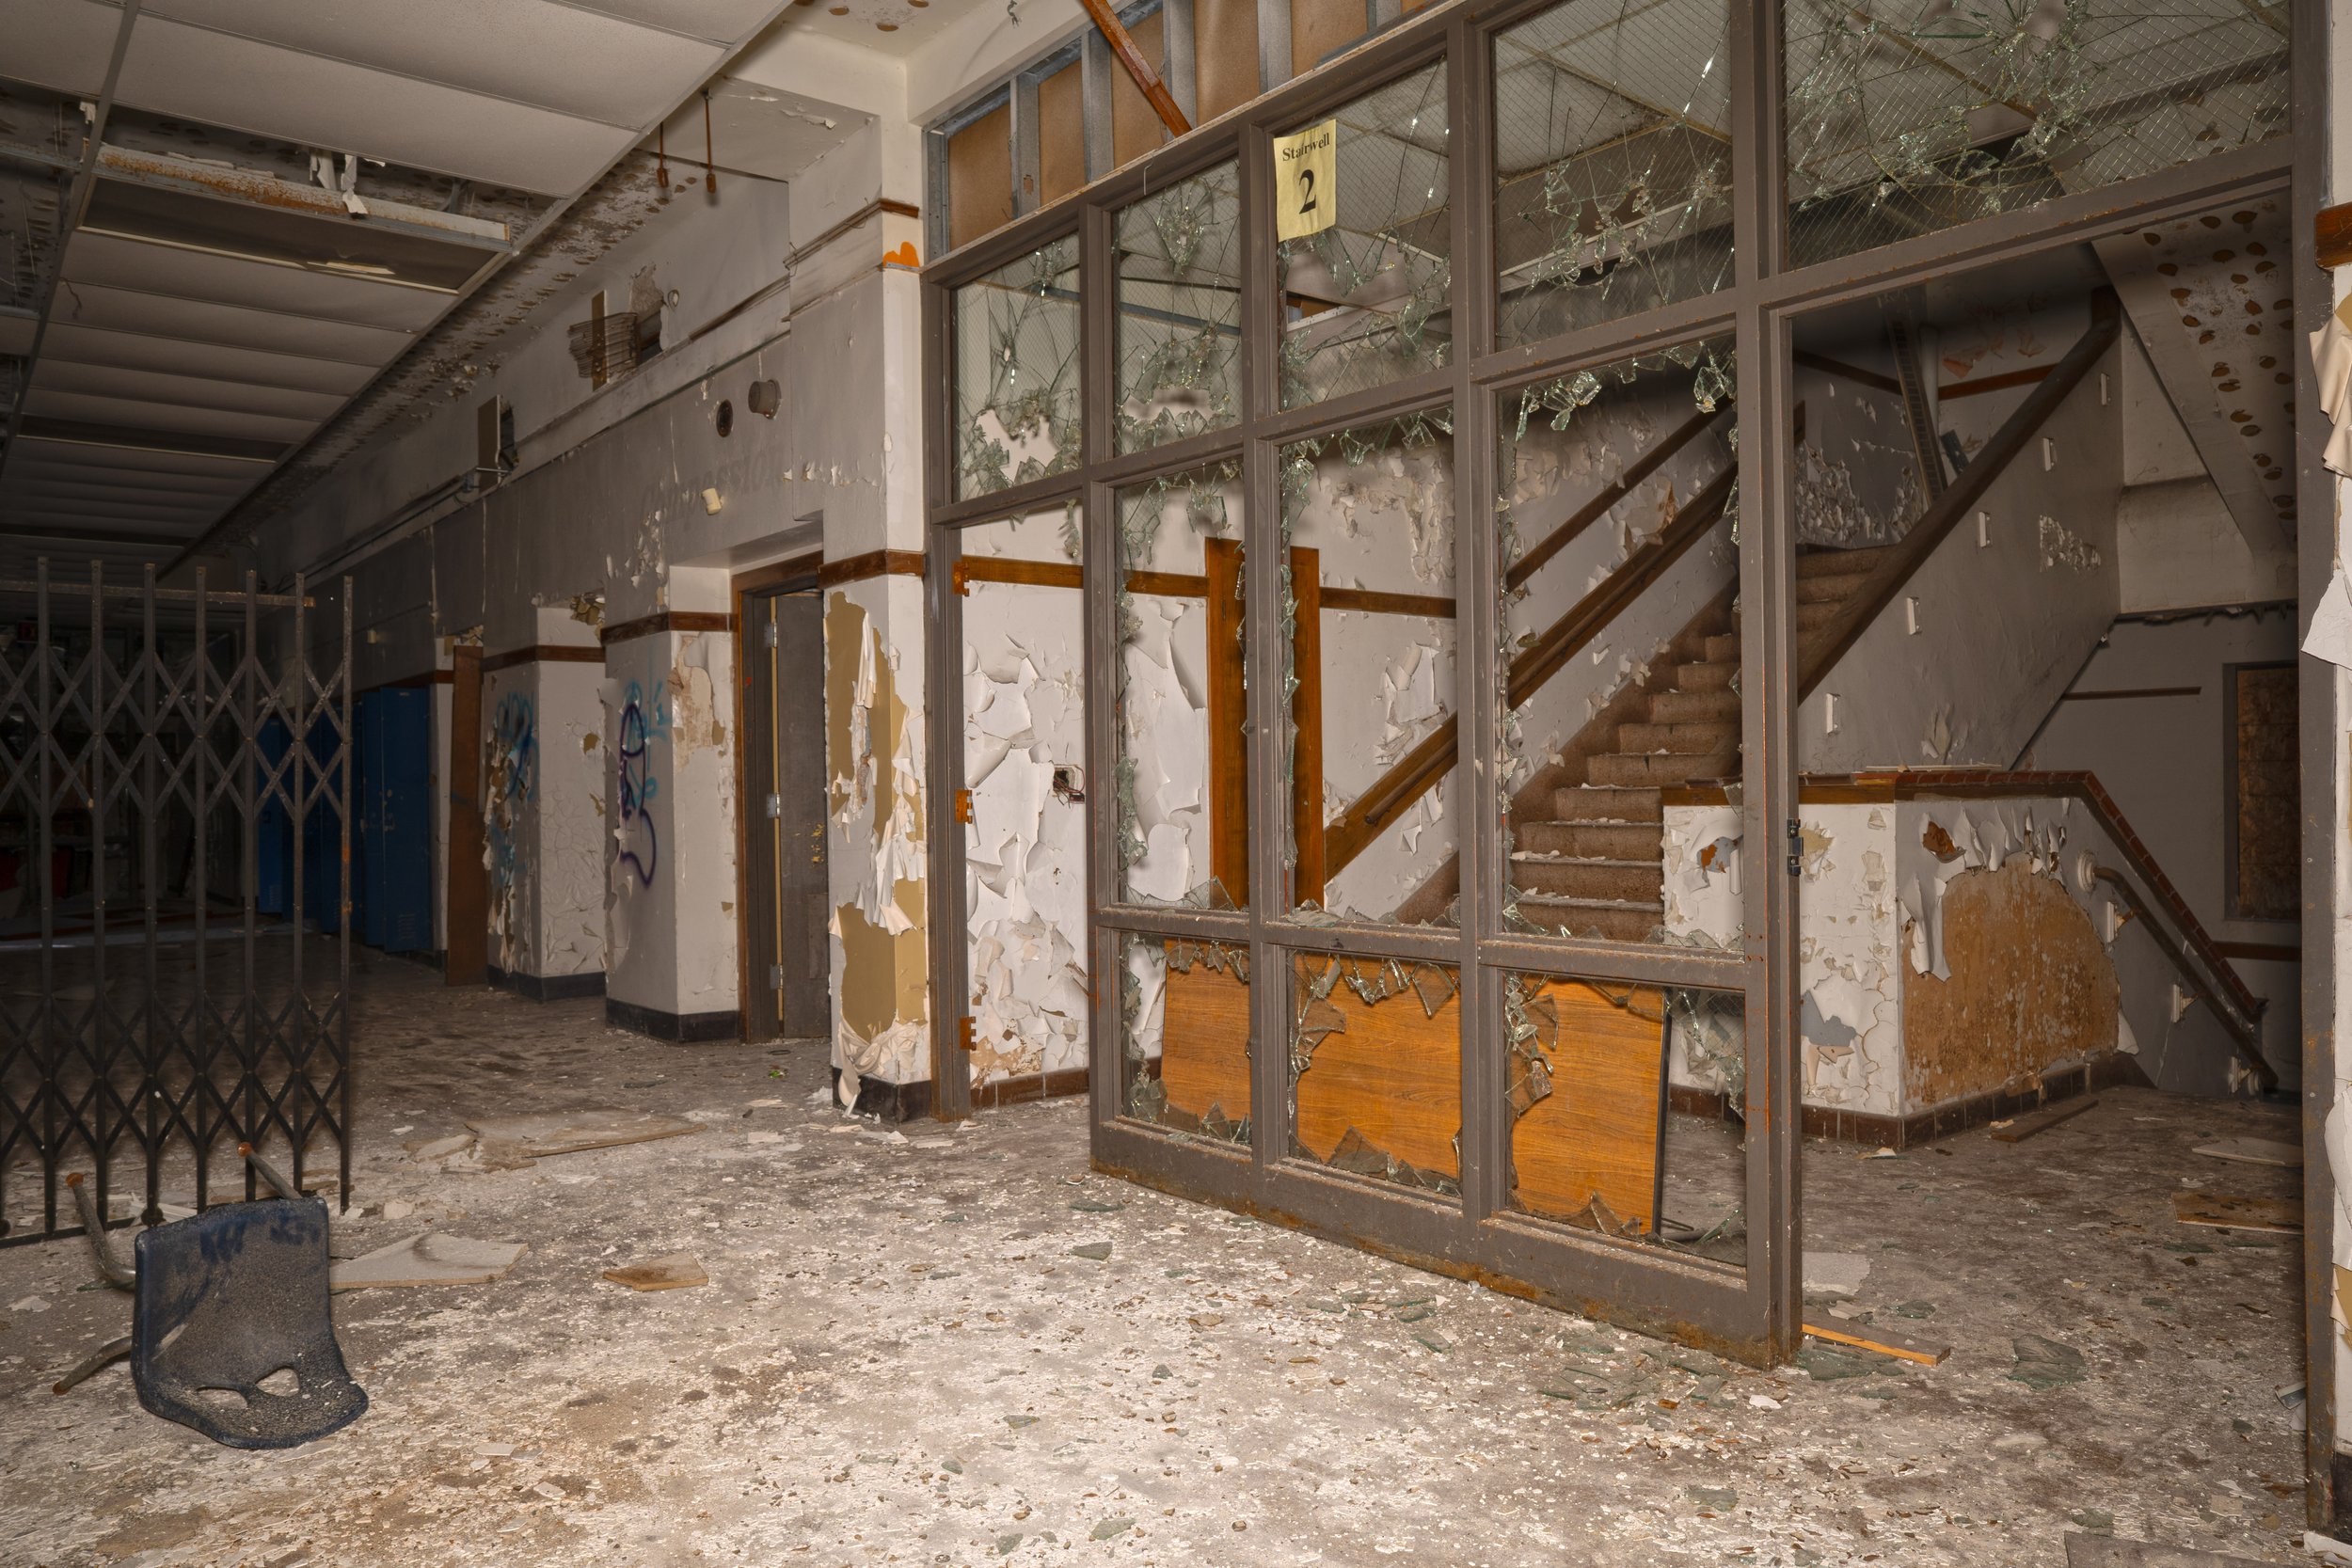
2nd floor hallway shot 2
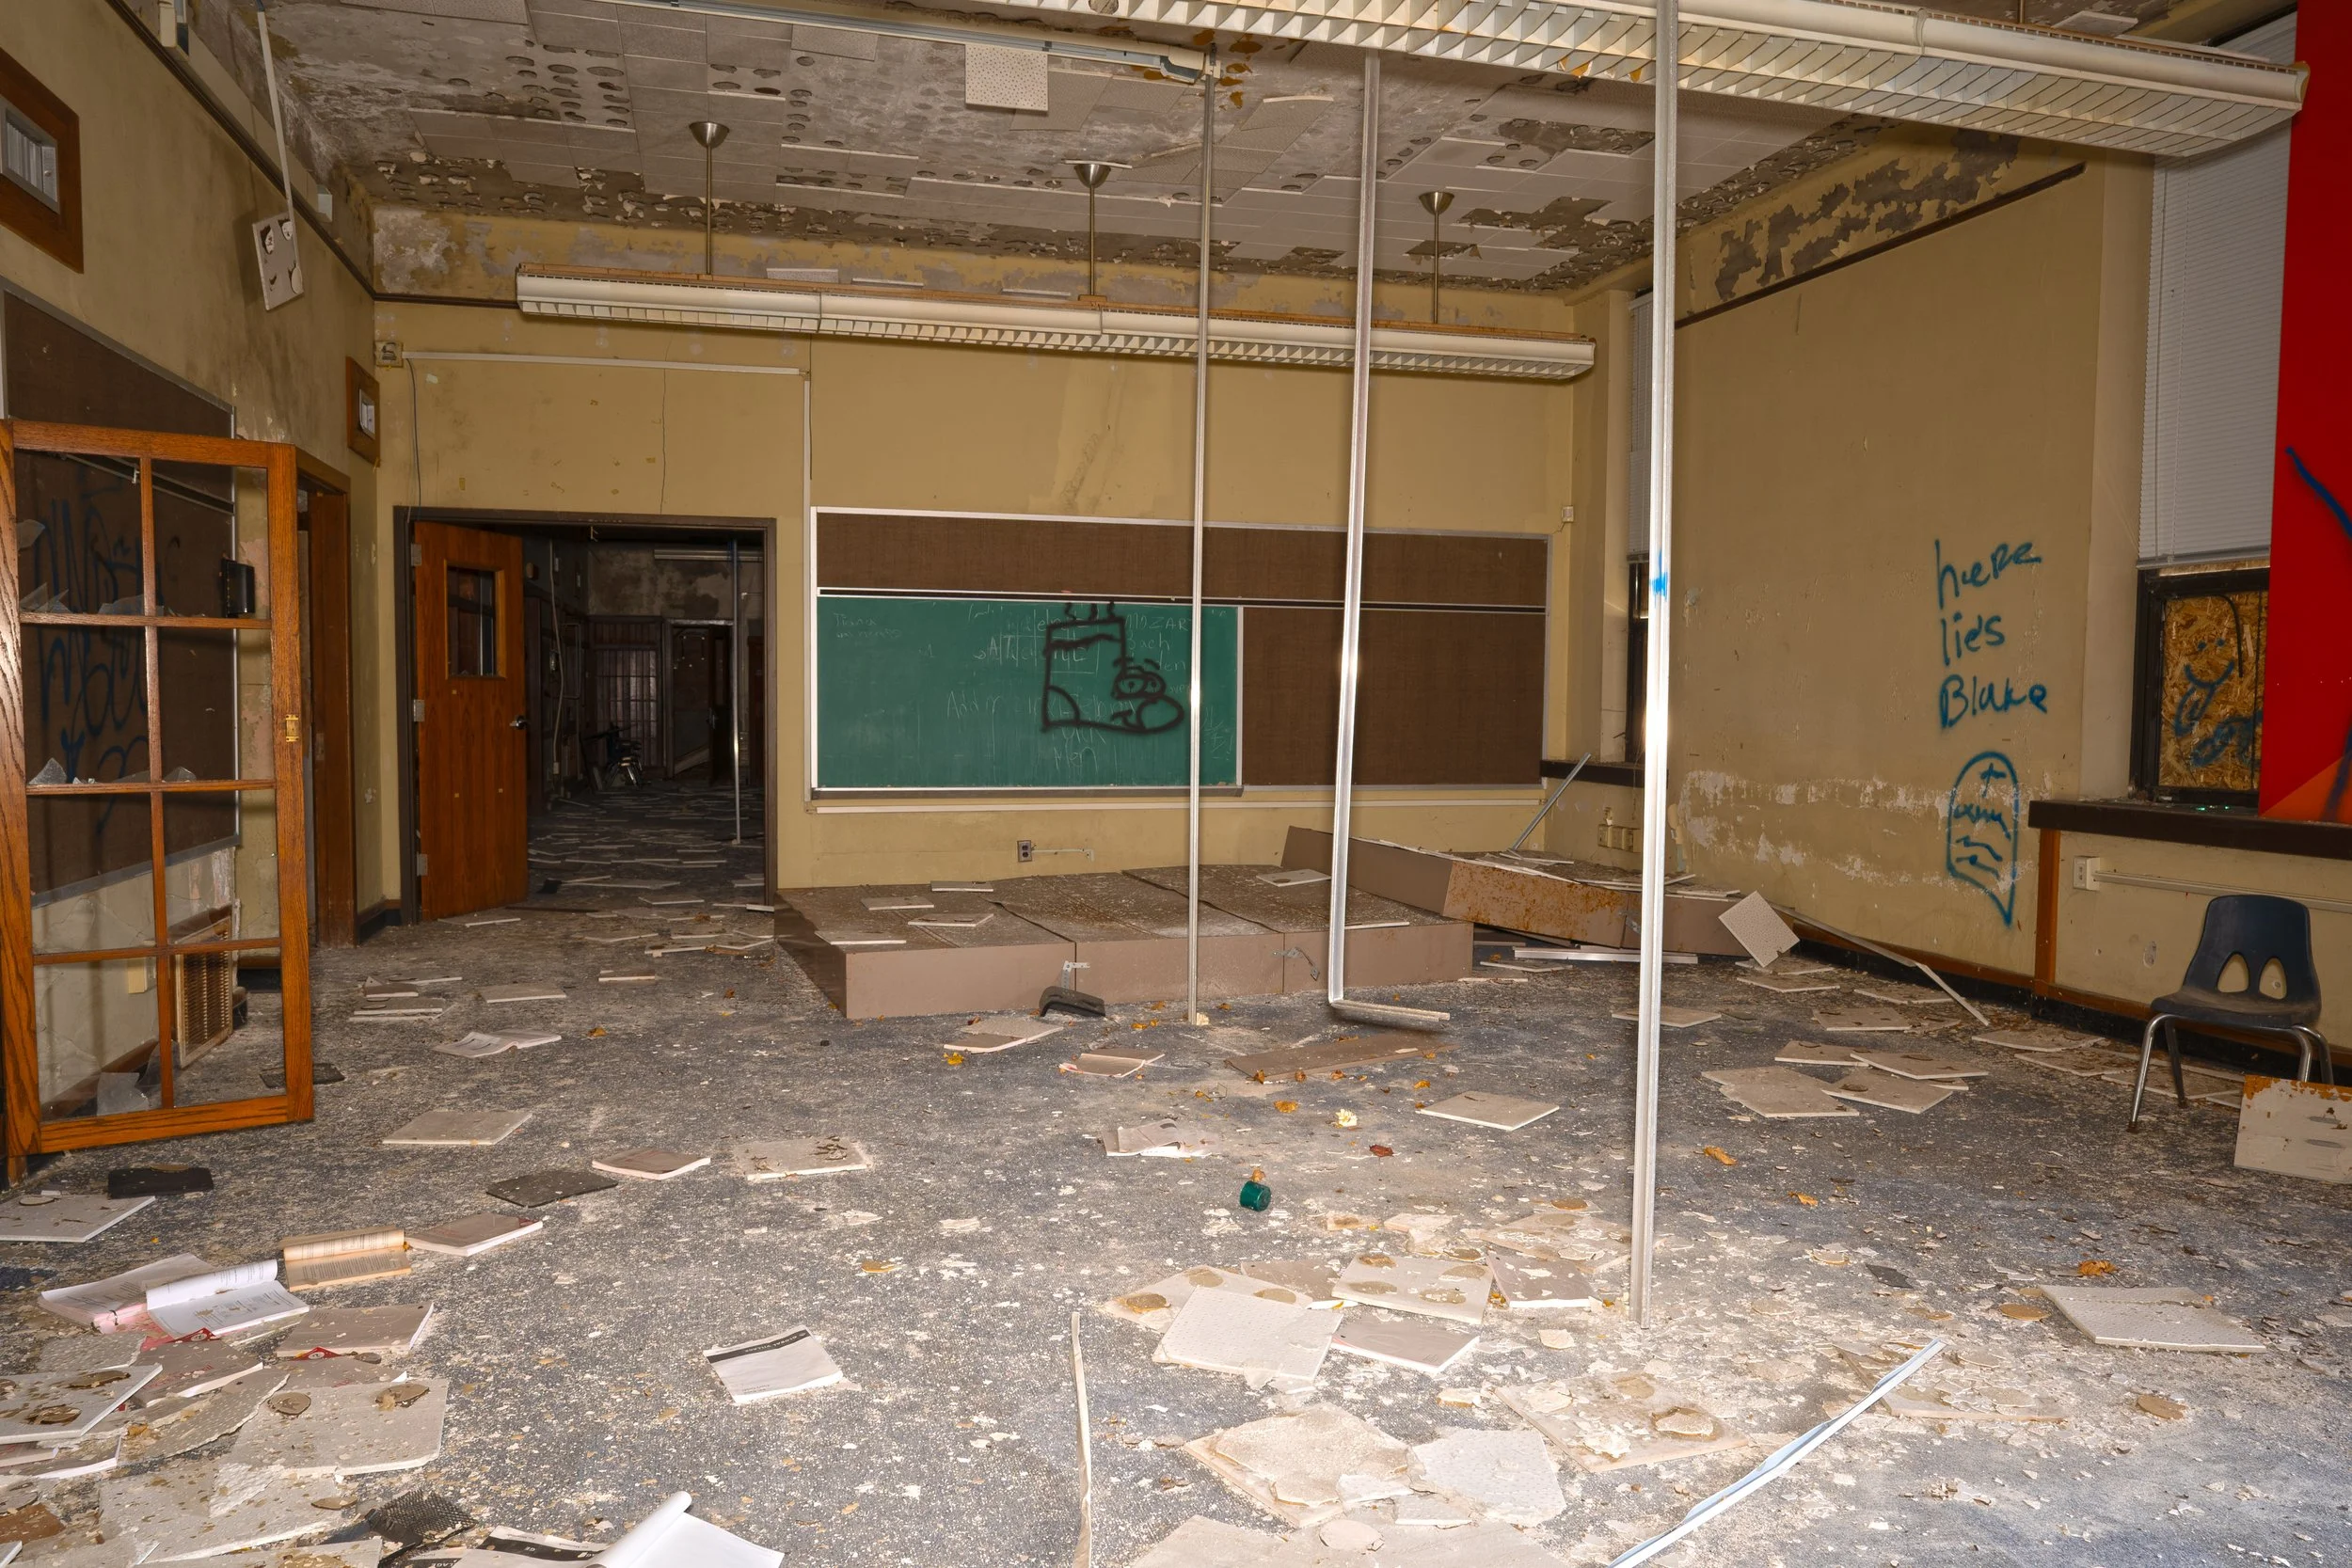
2nd floor classroom
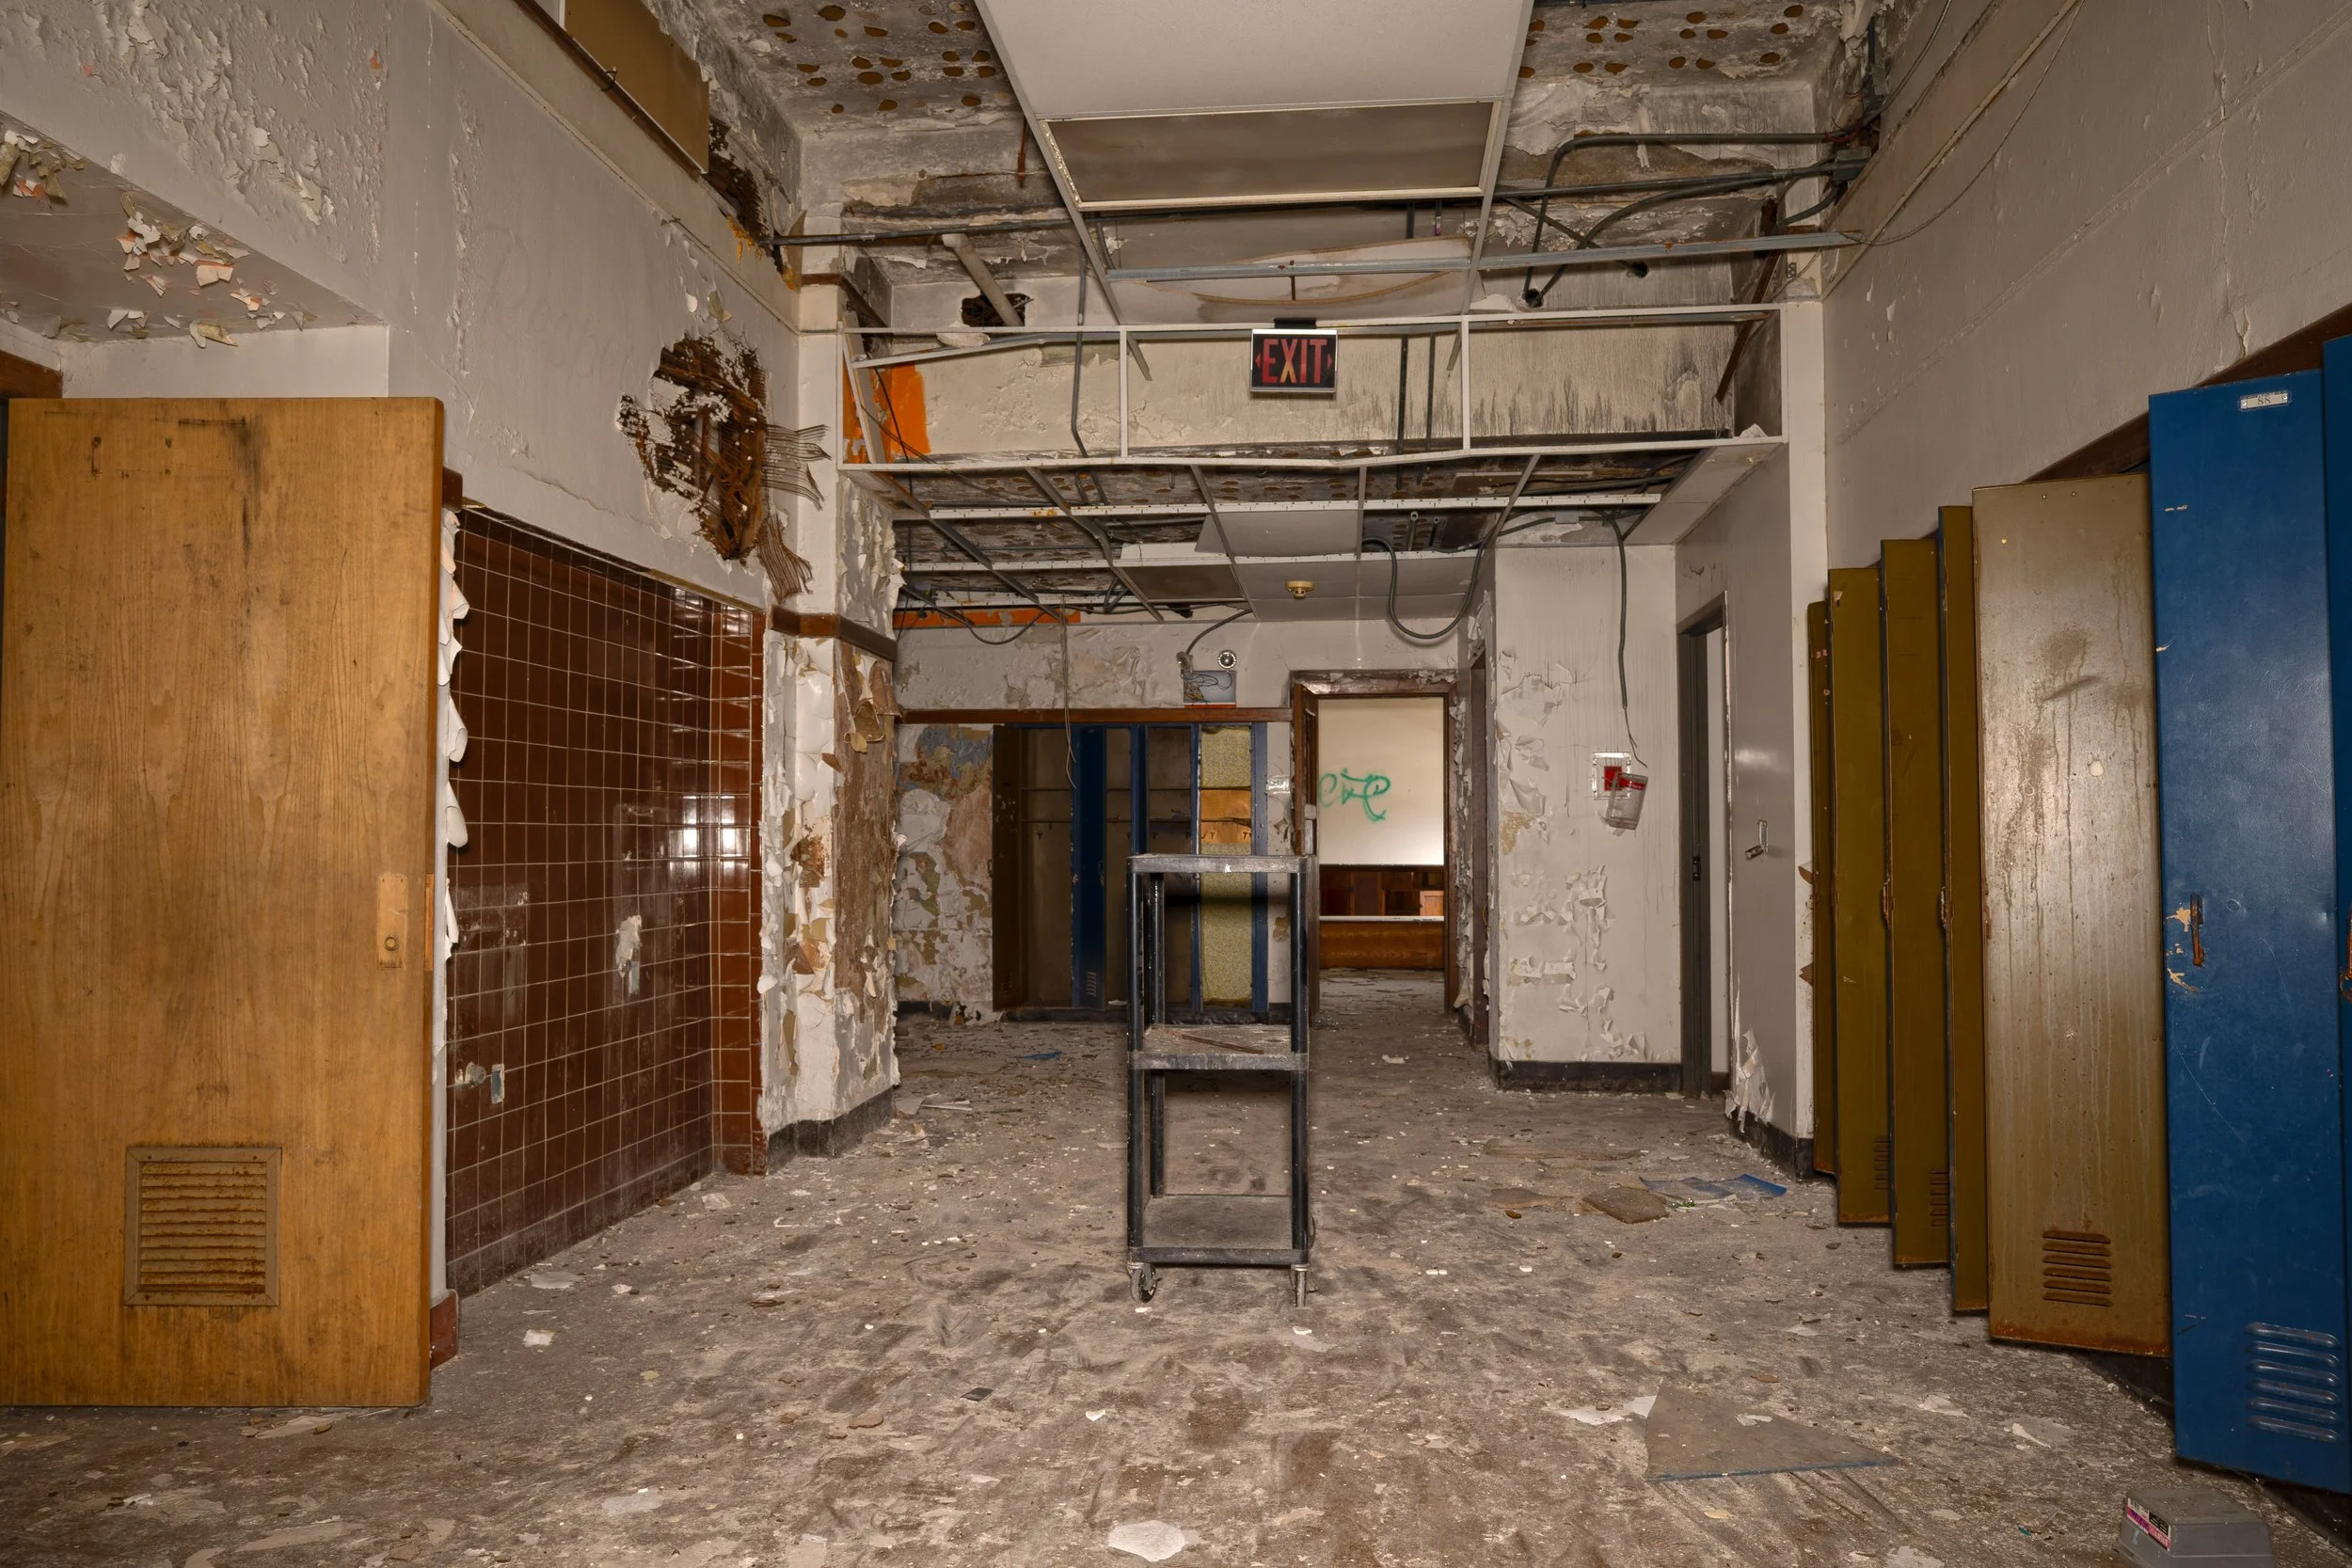
3rd floor hallway shot 1
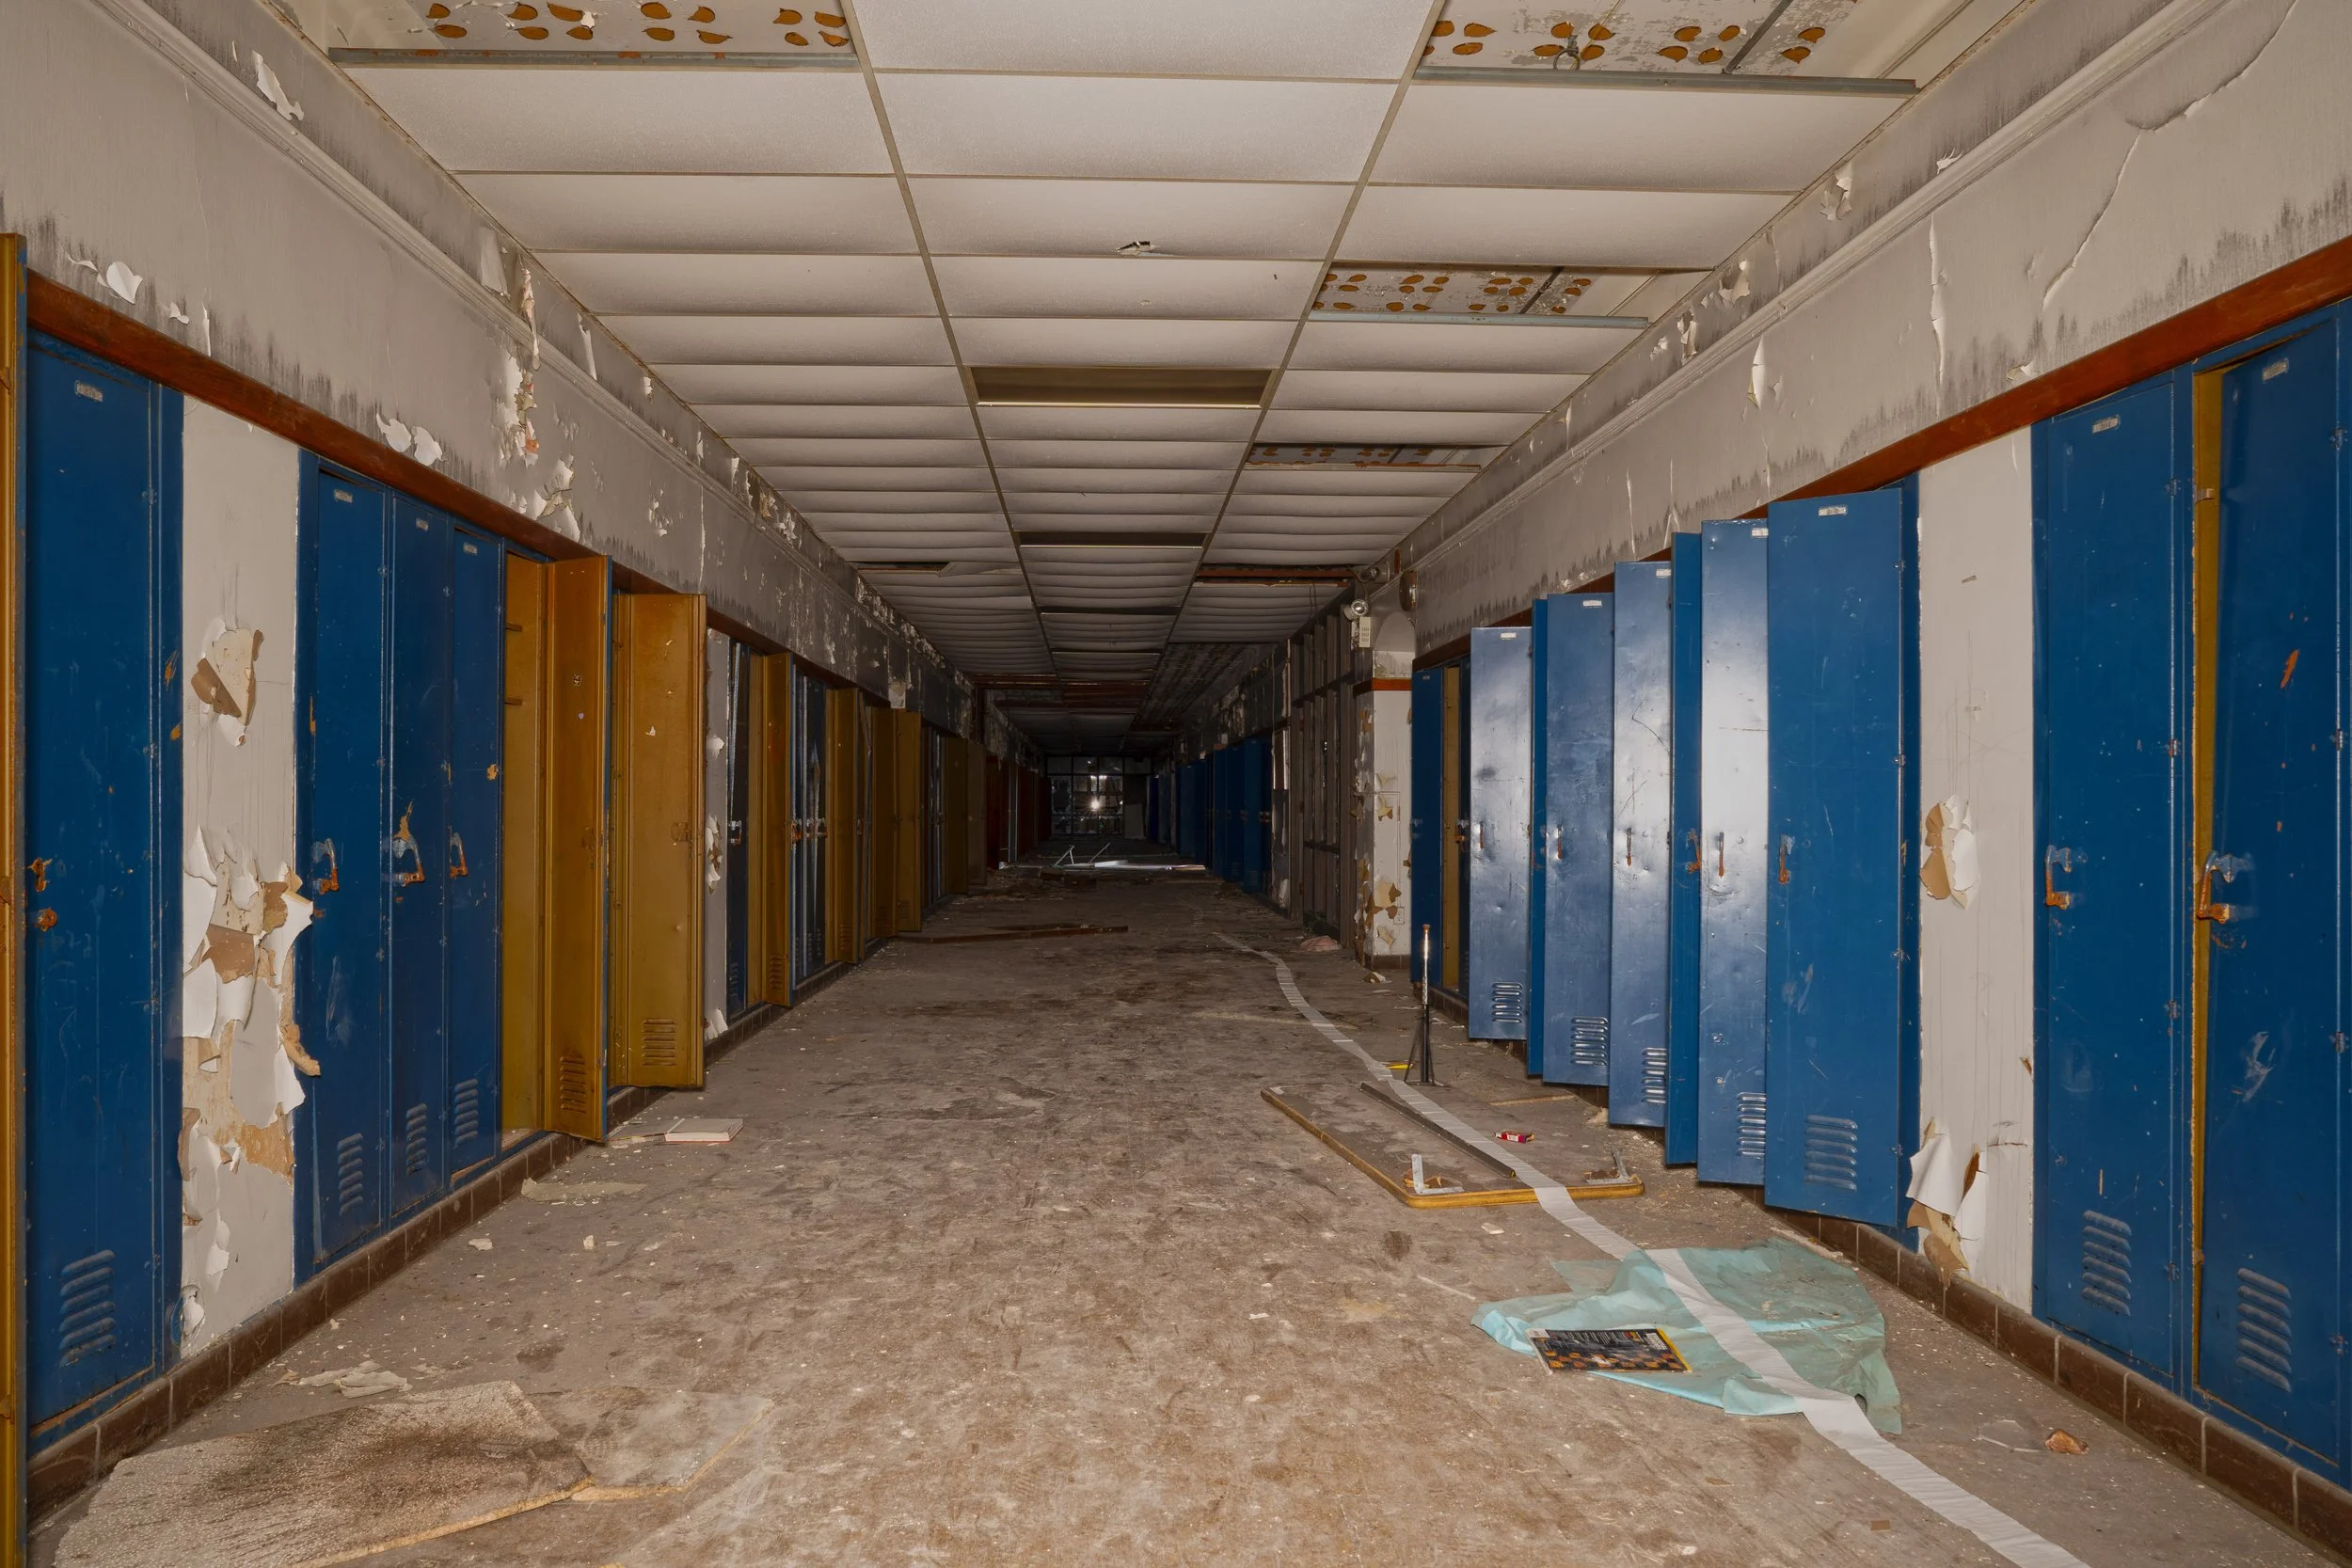
3rd floor hallway shot 2
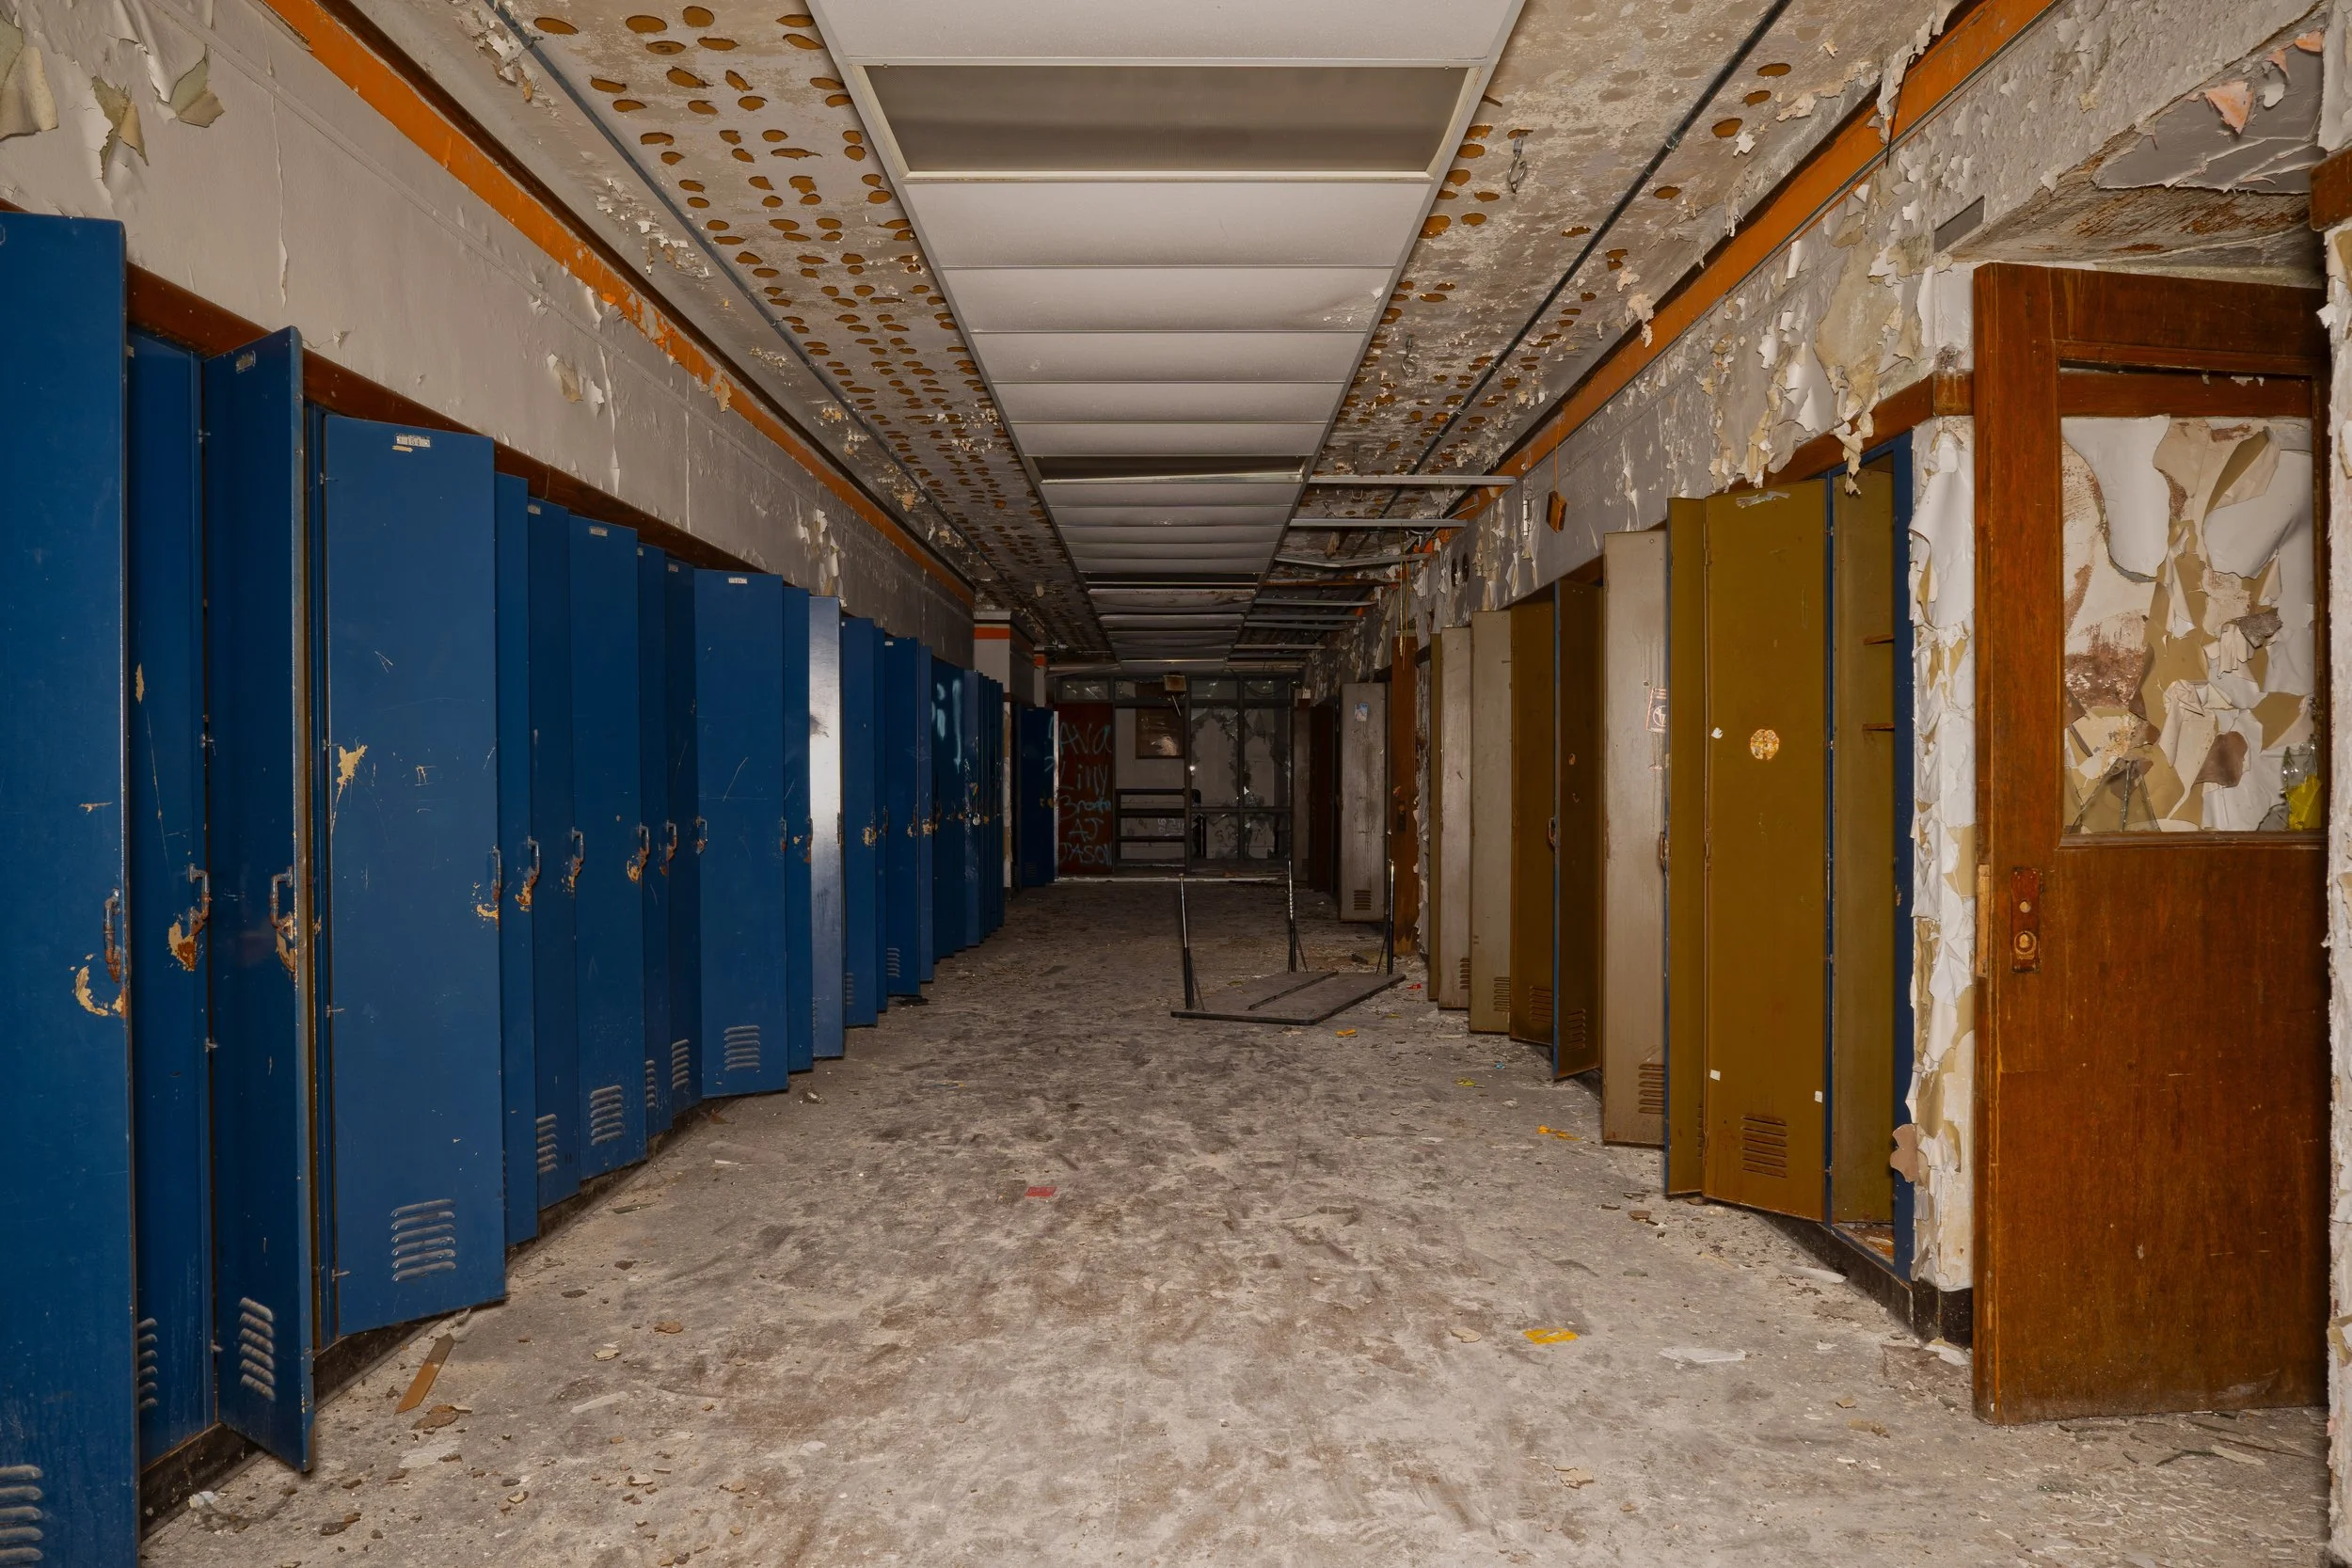
3rd floor hallway shot 3
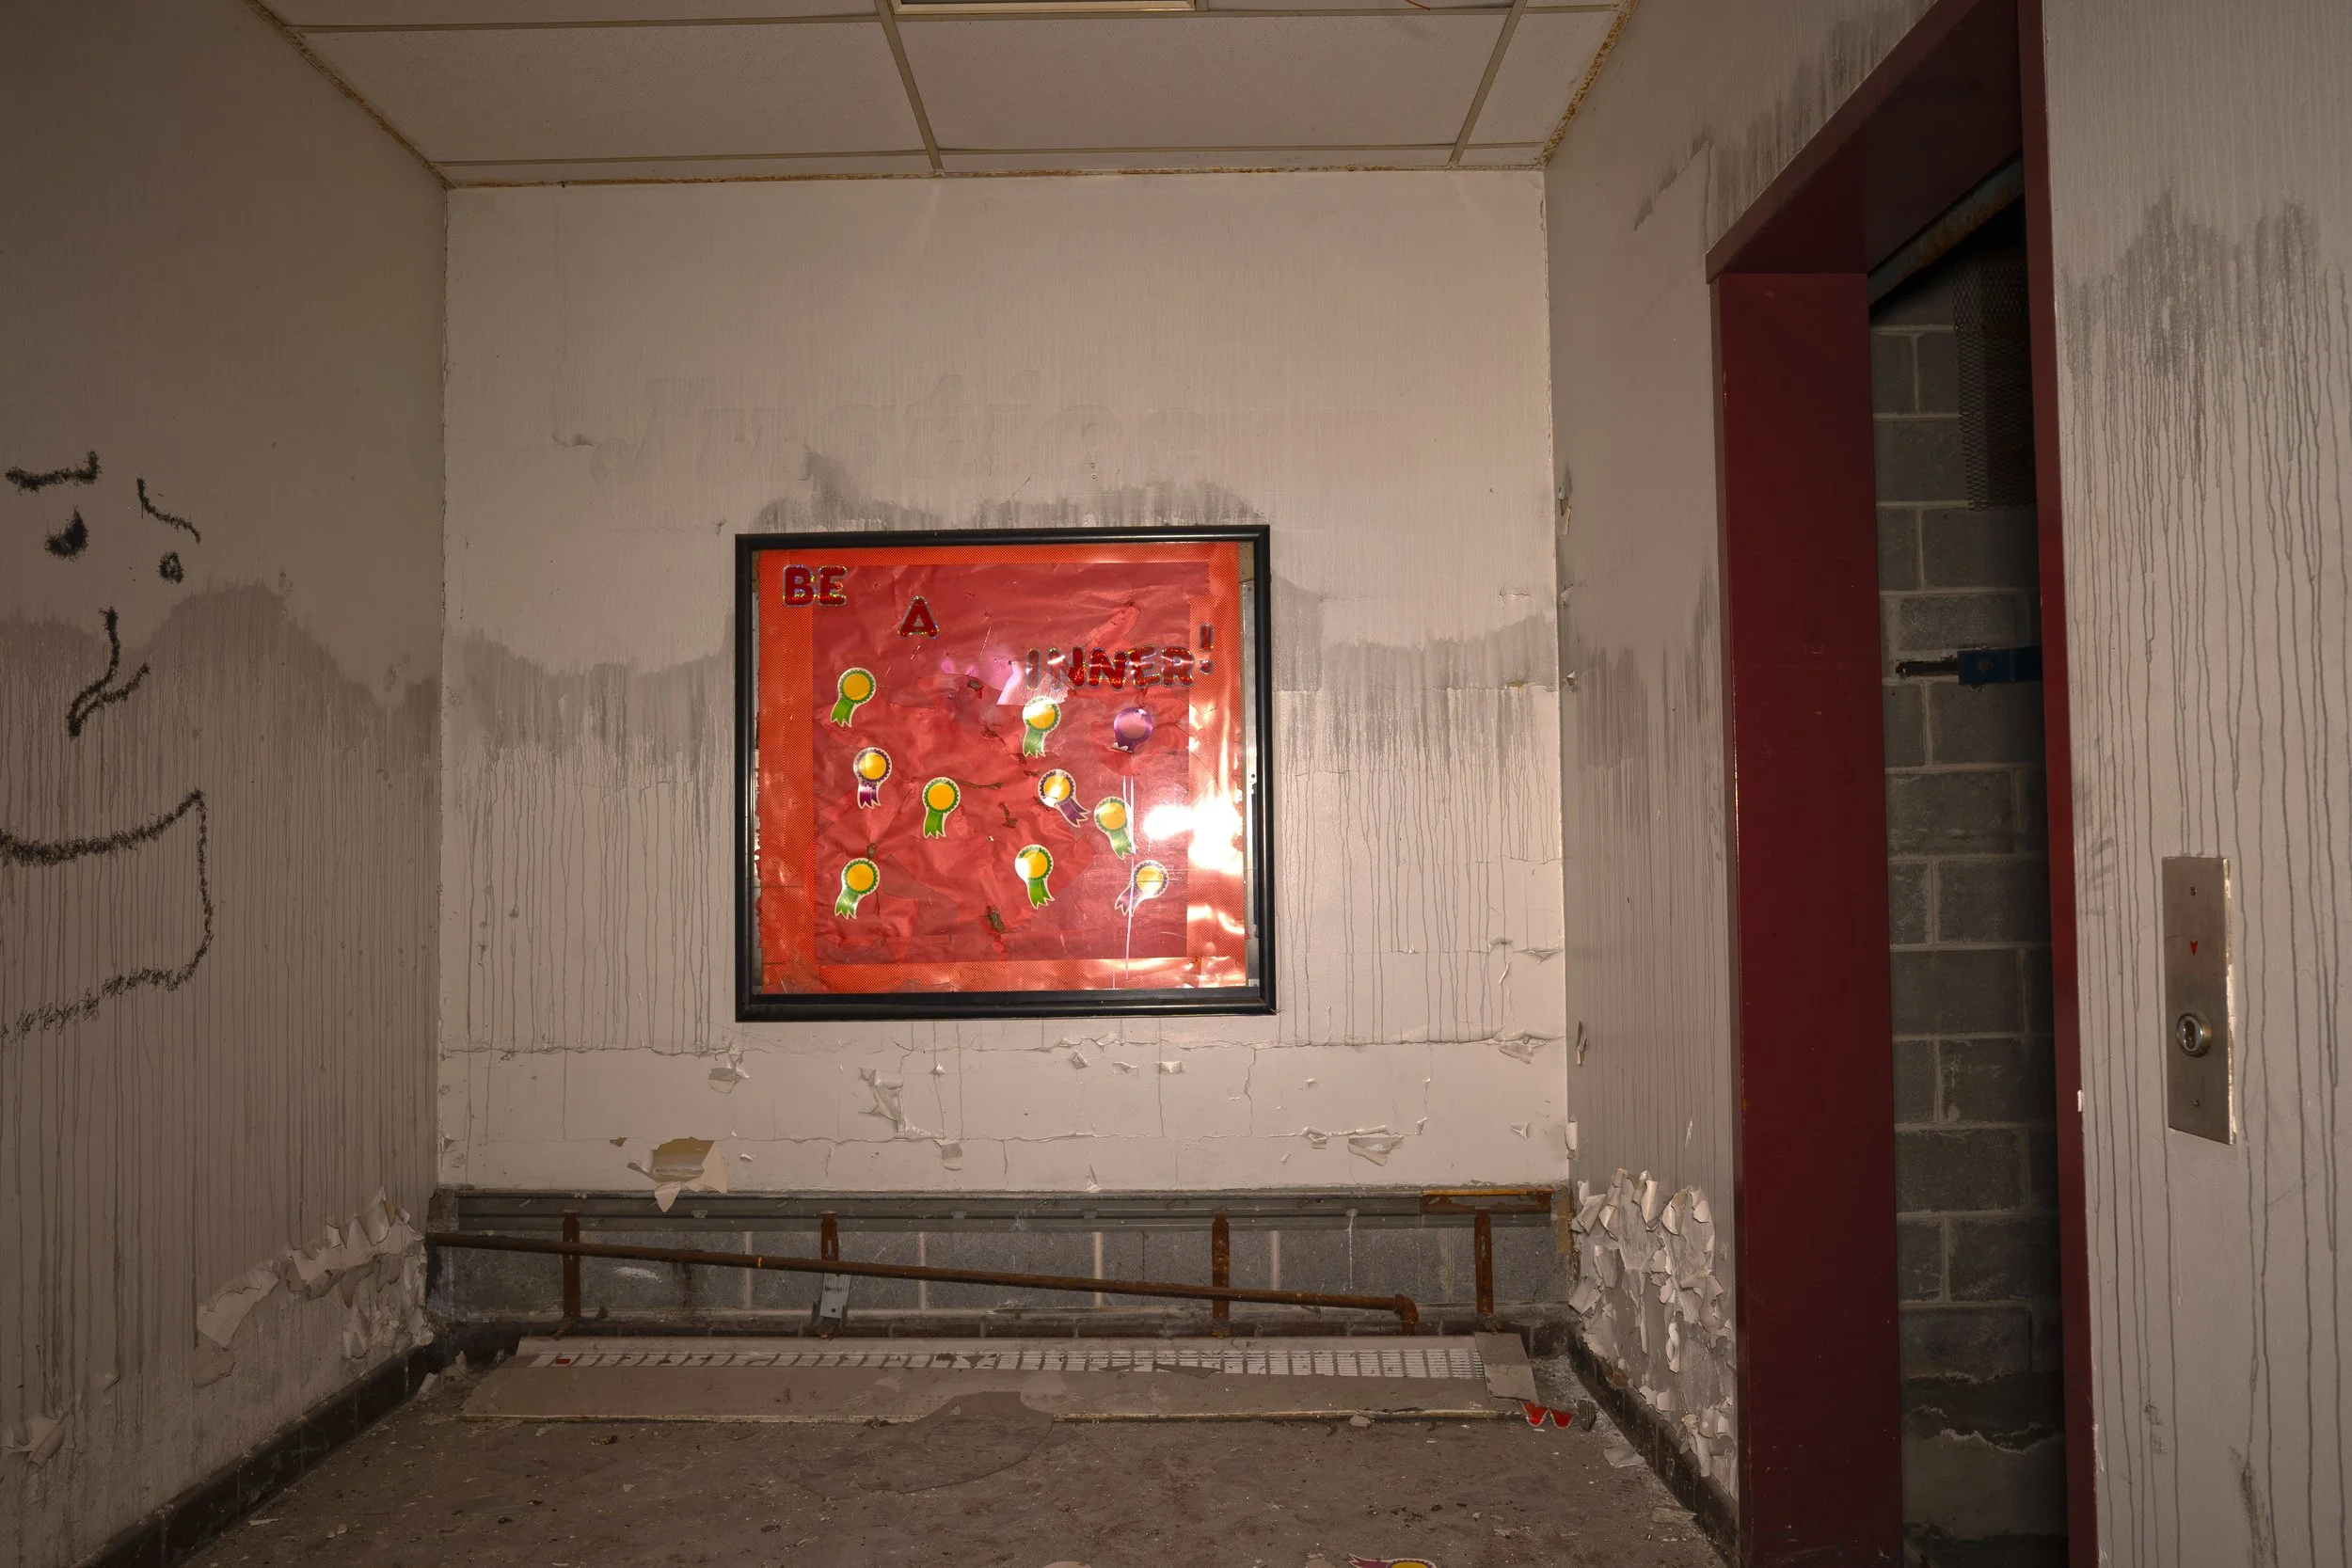
3rd floor hallway shot 4
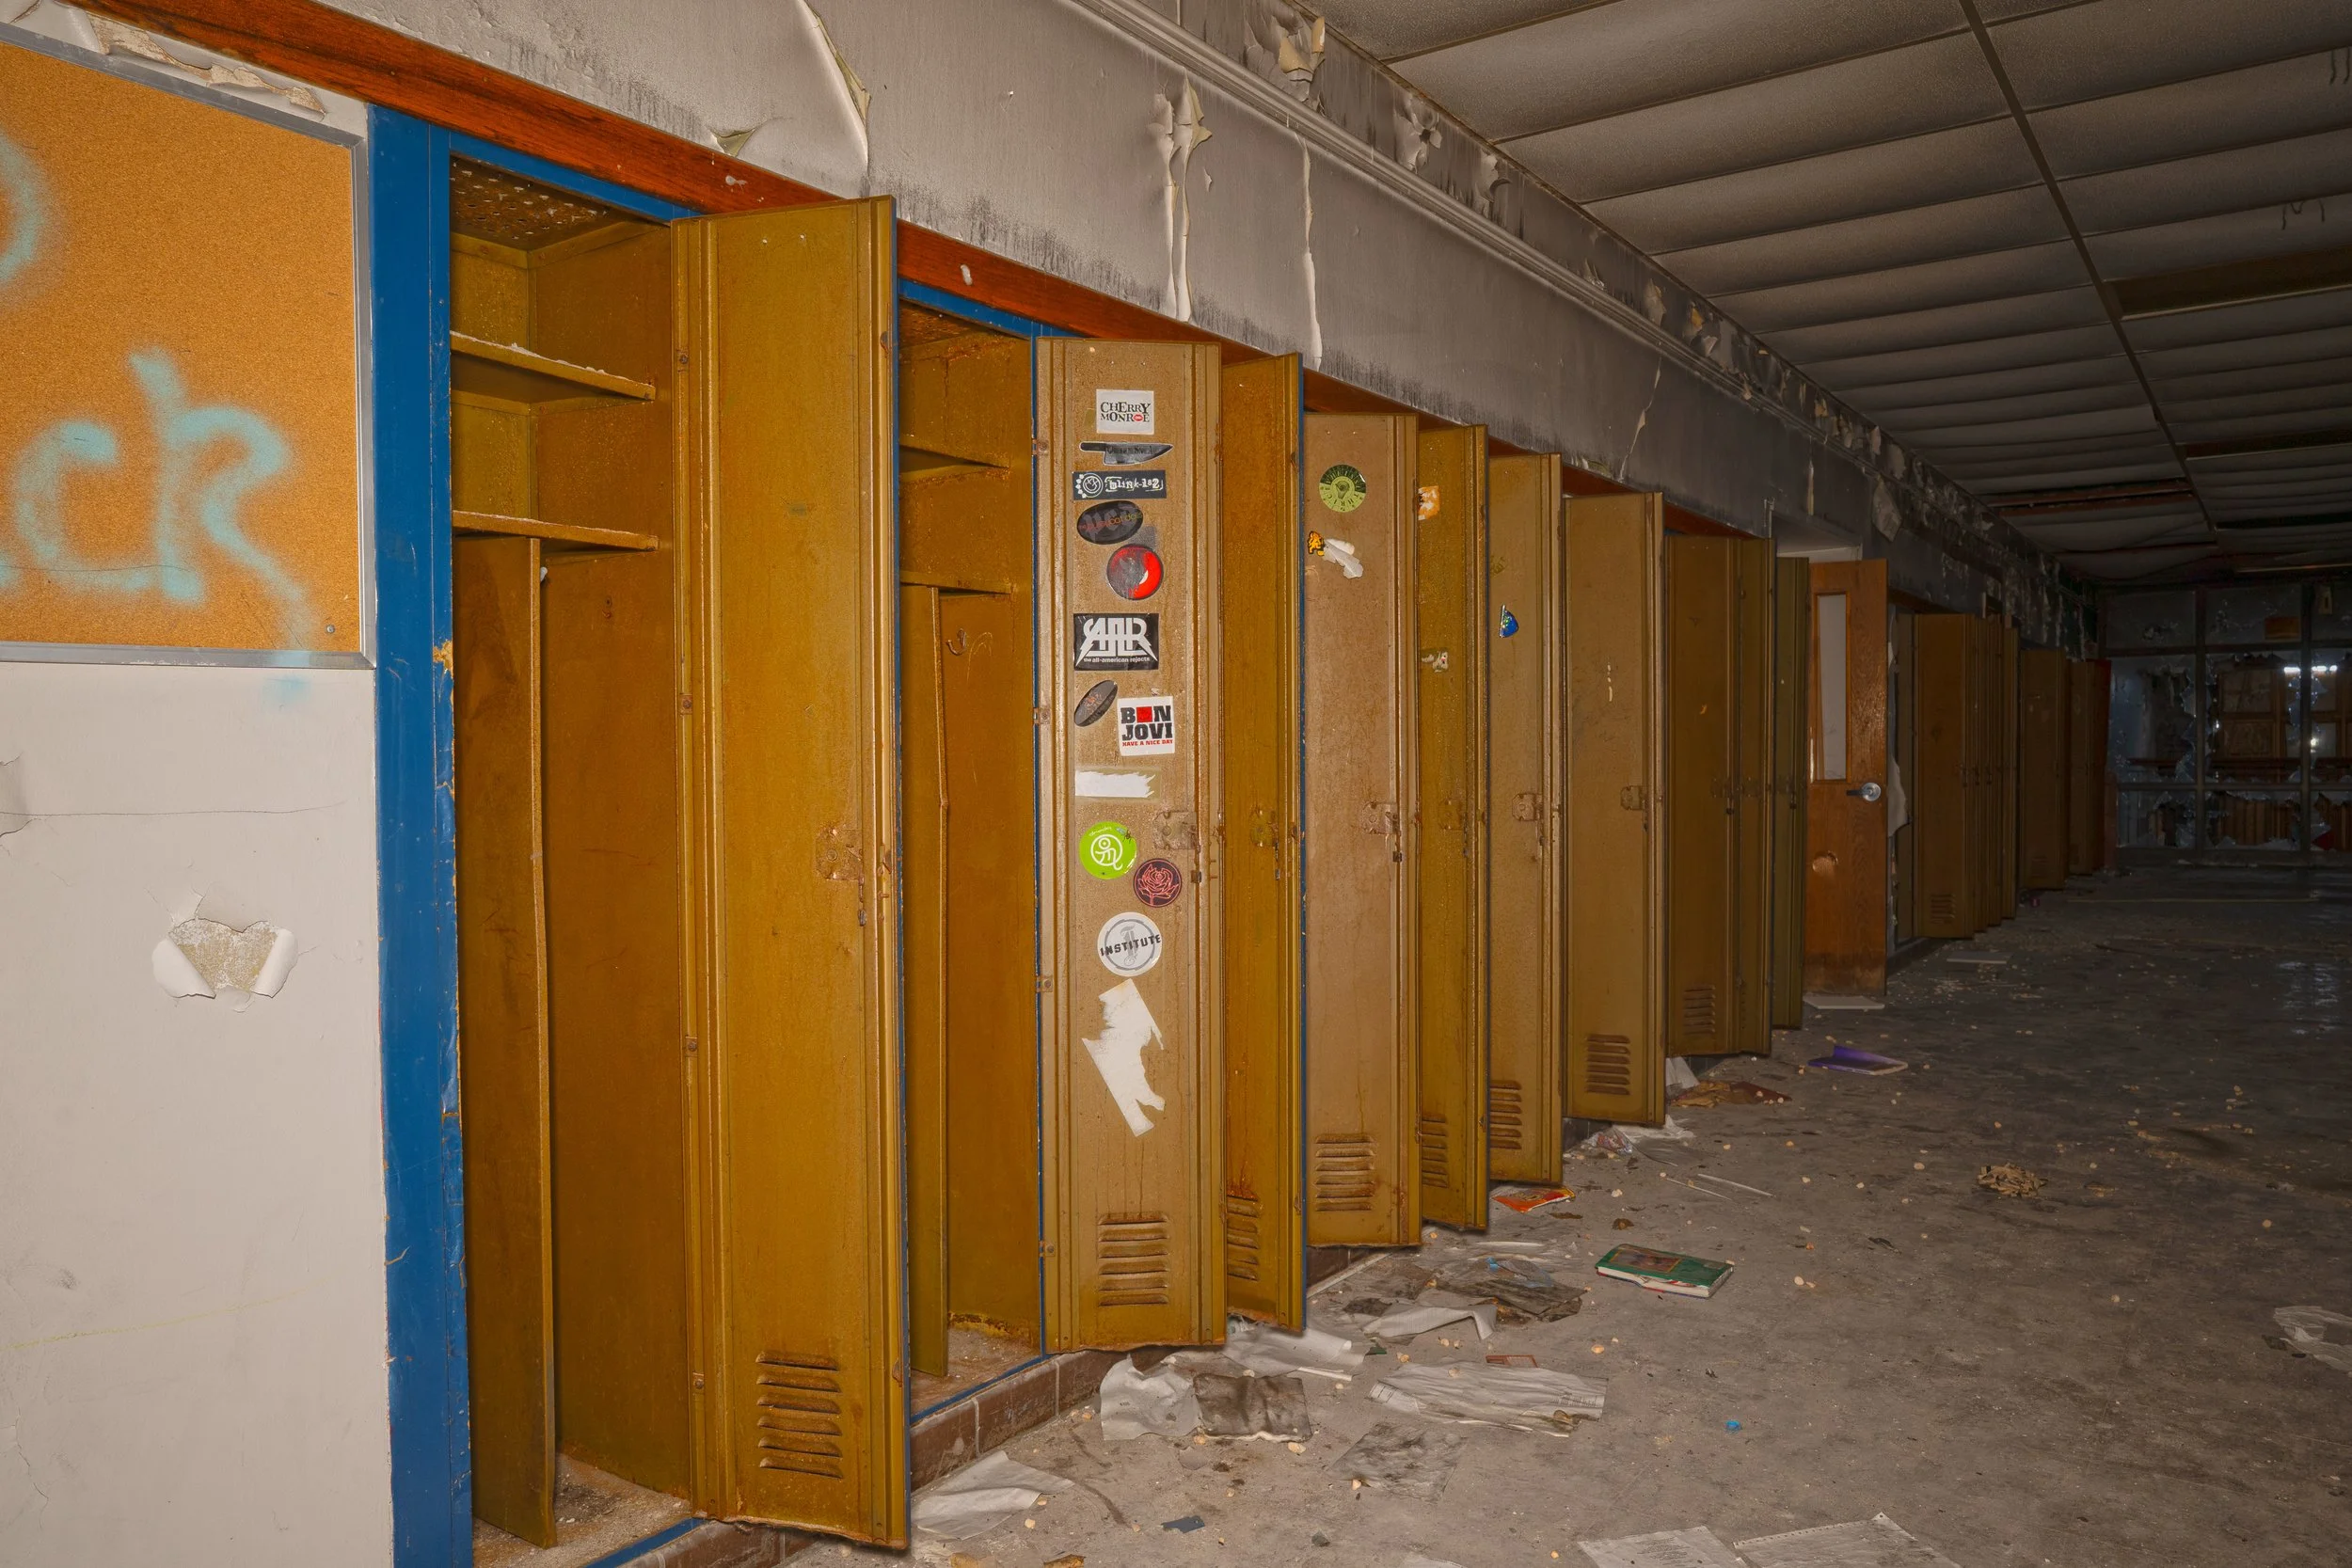
3rd floor hallway lockers
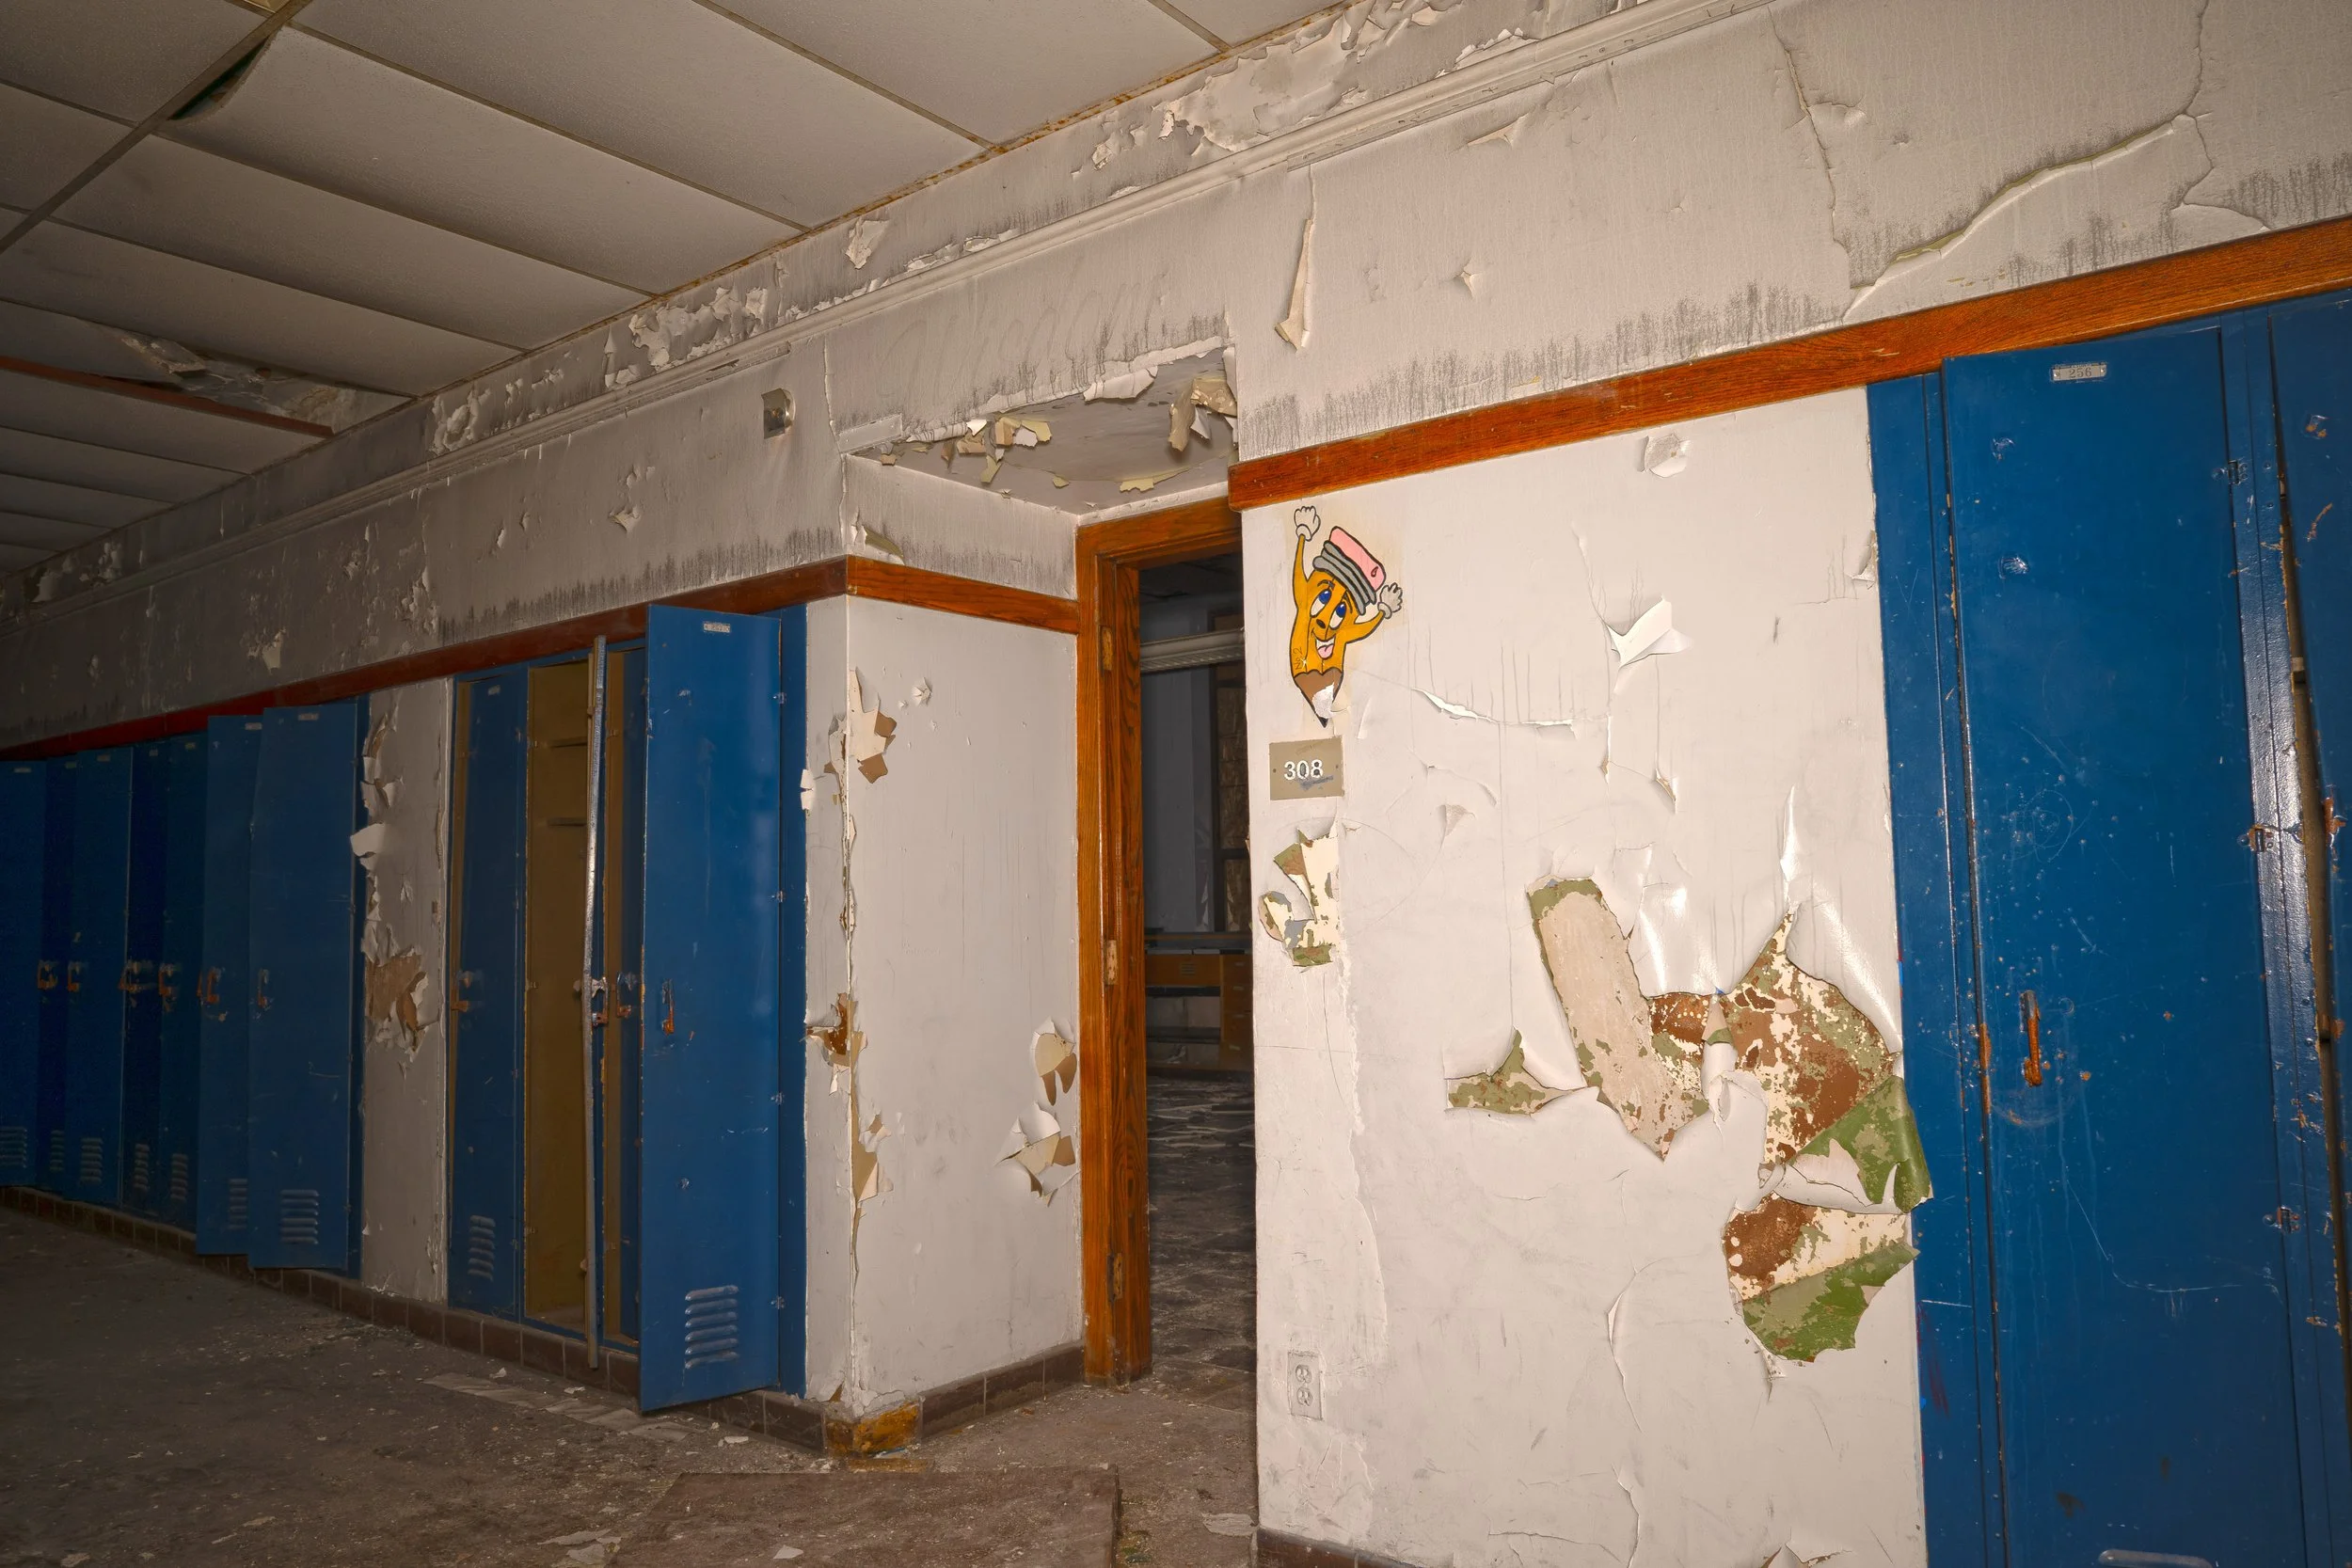
3rd floor hallway shot 5
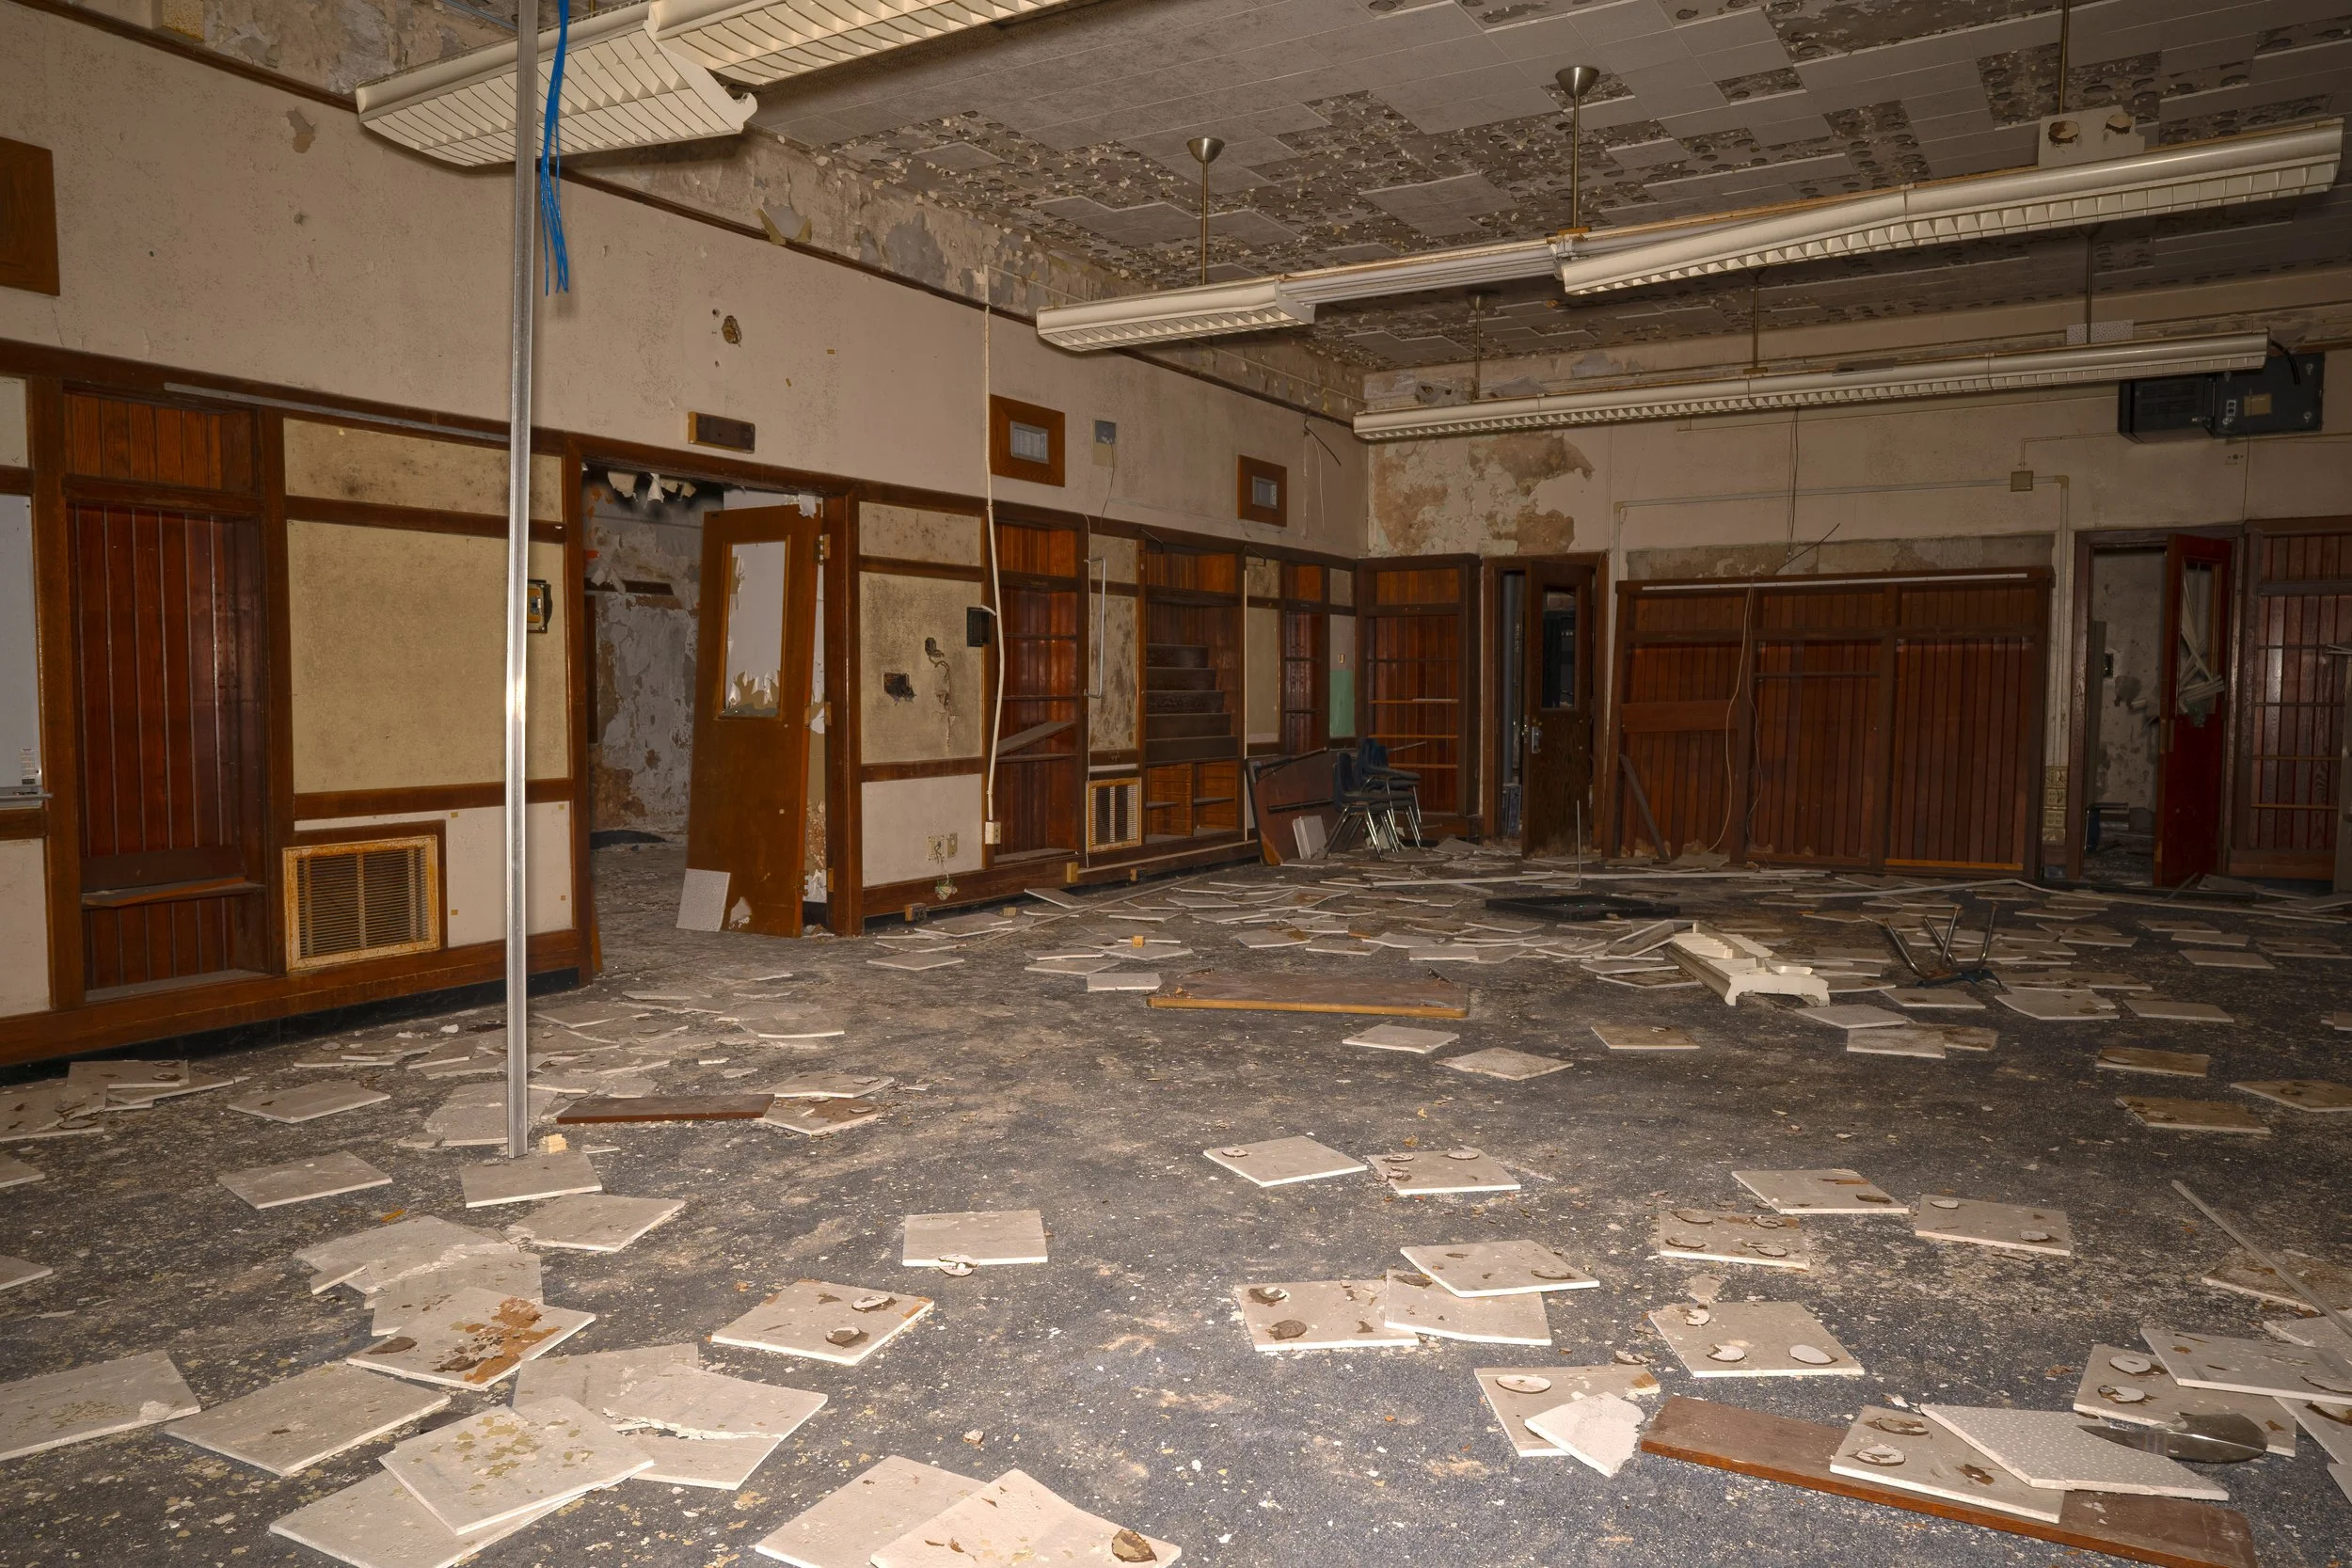
library on the 3rd floor
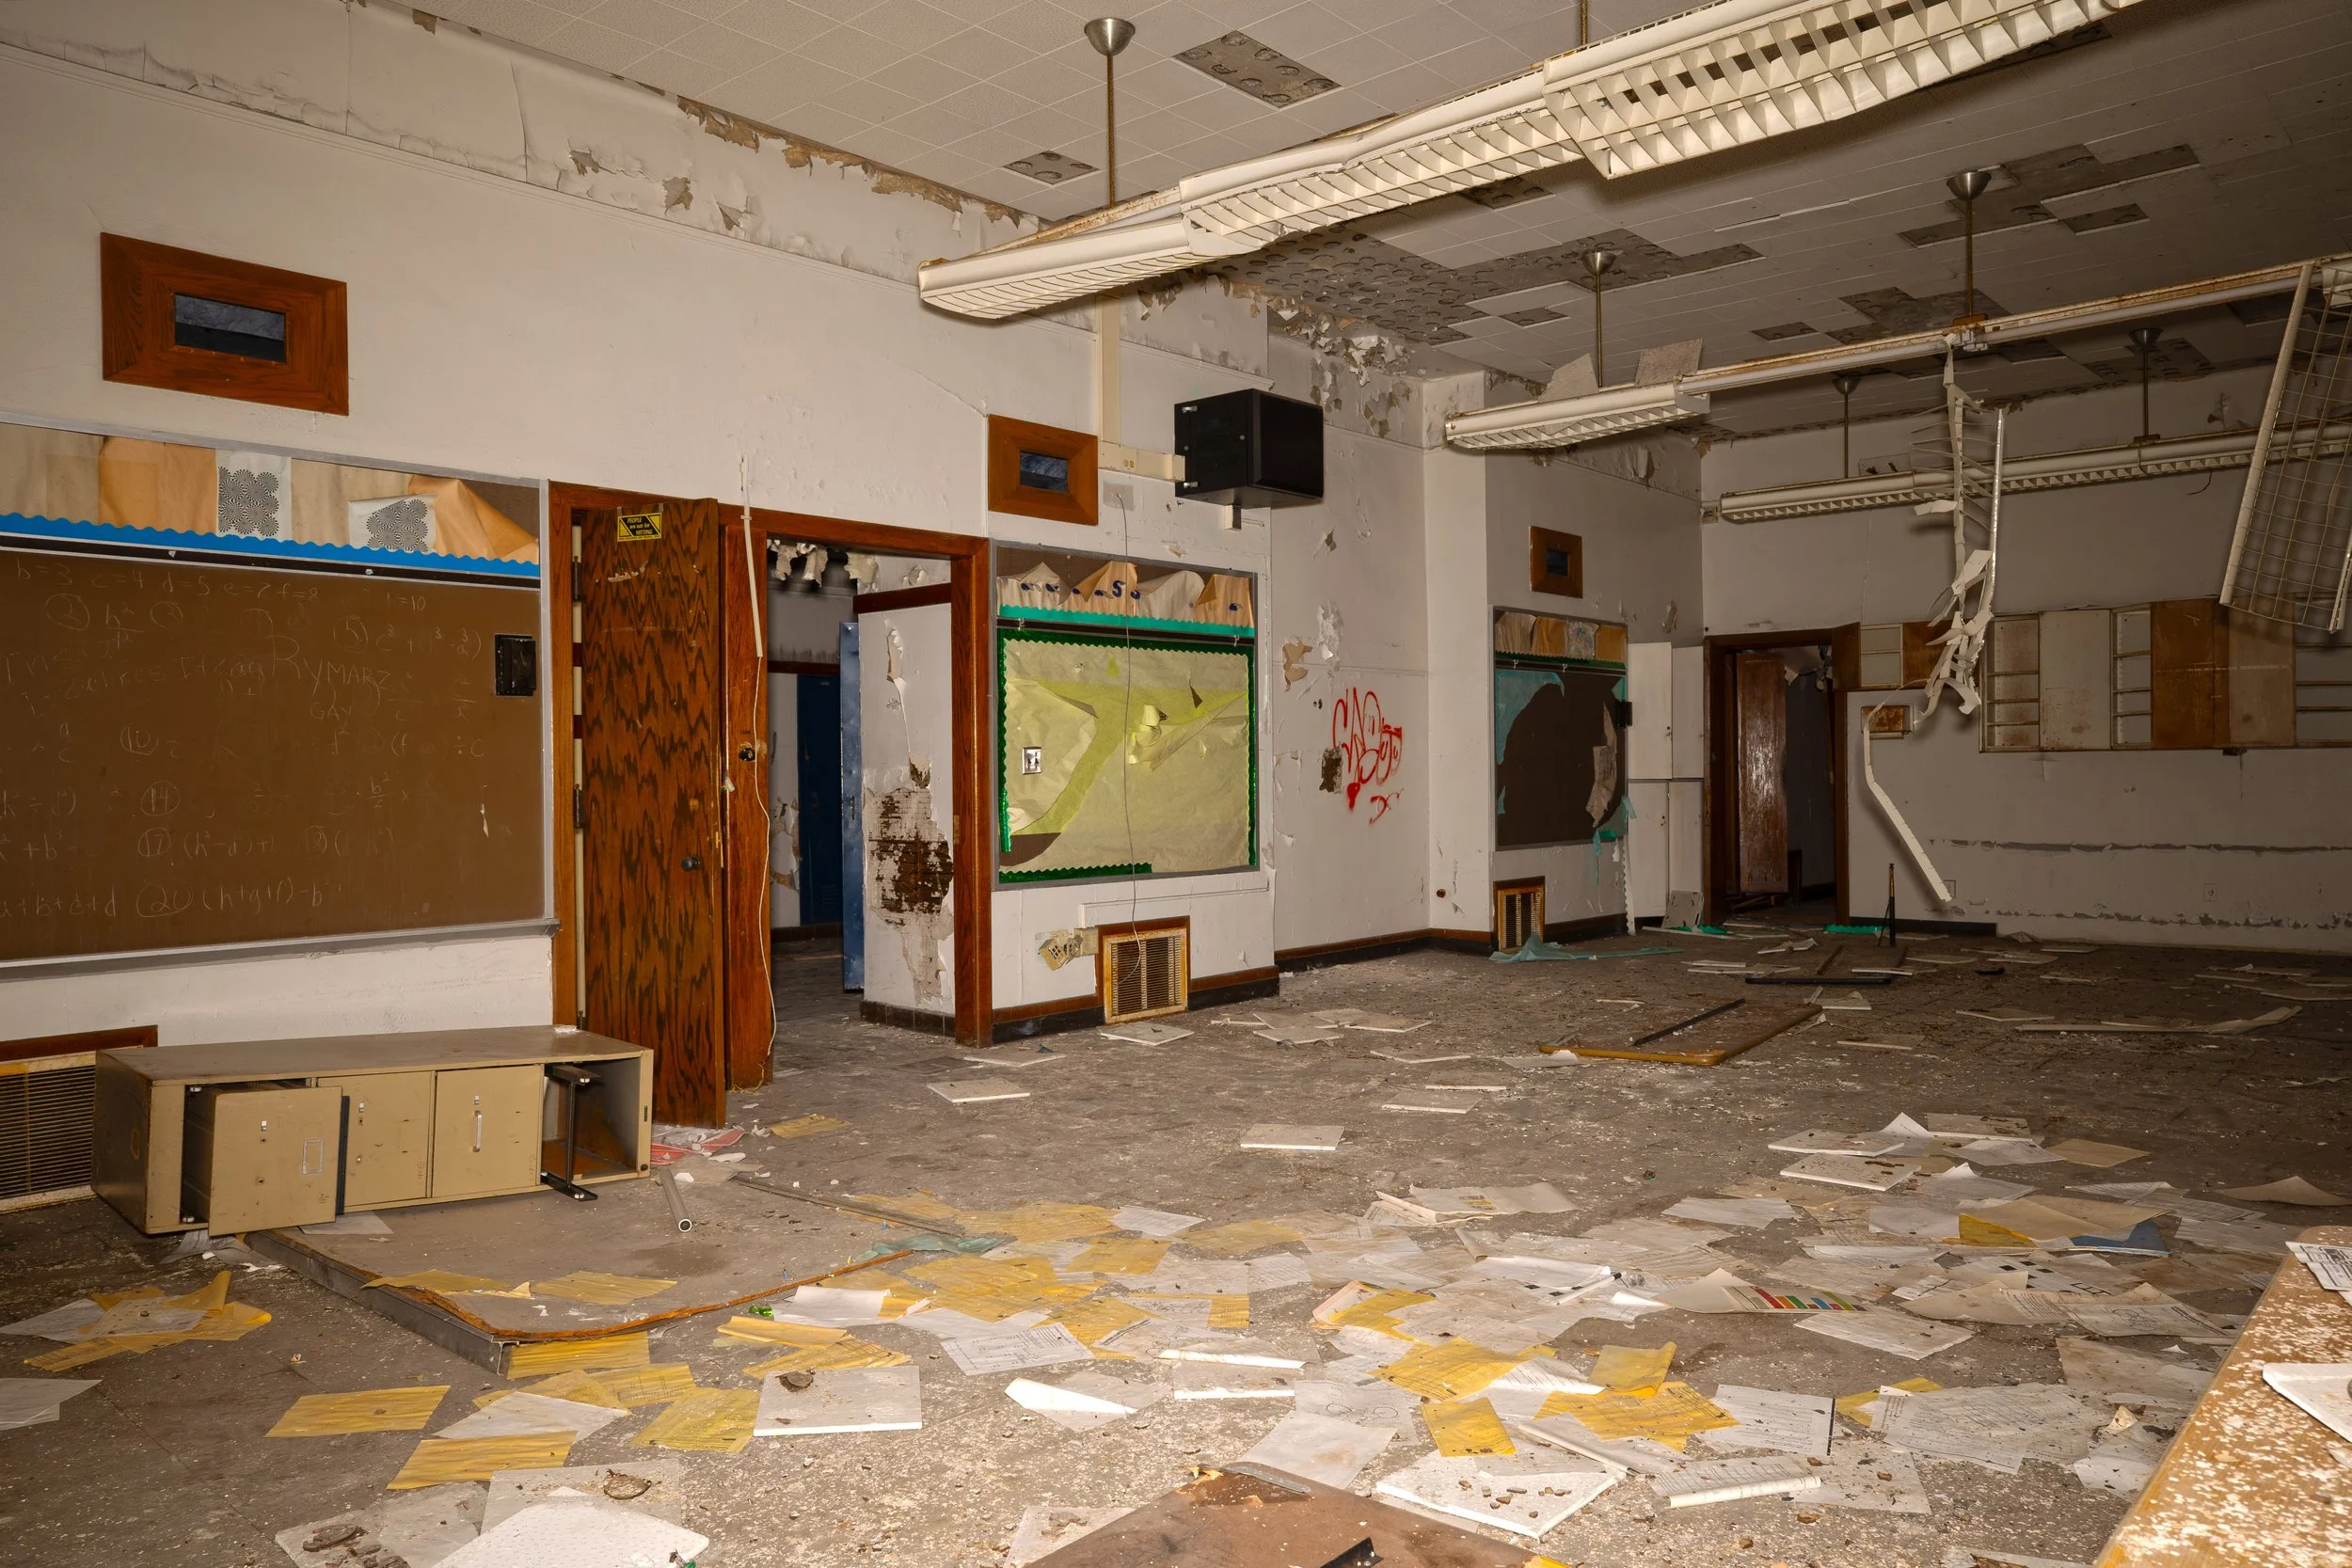
3rd floor classroom
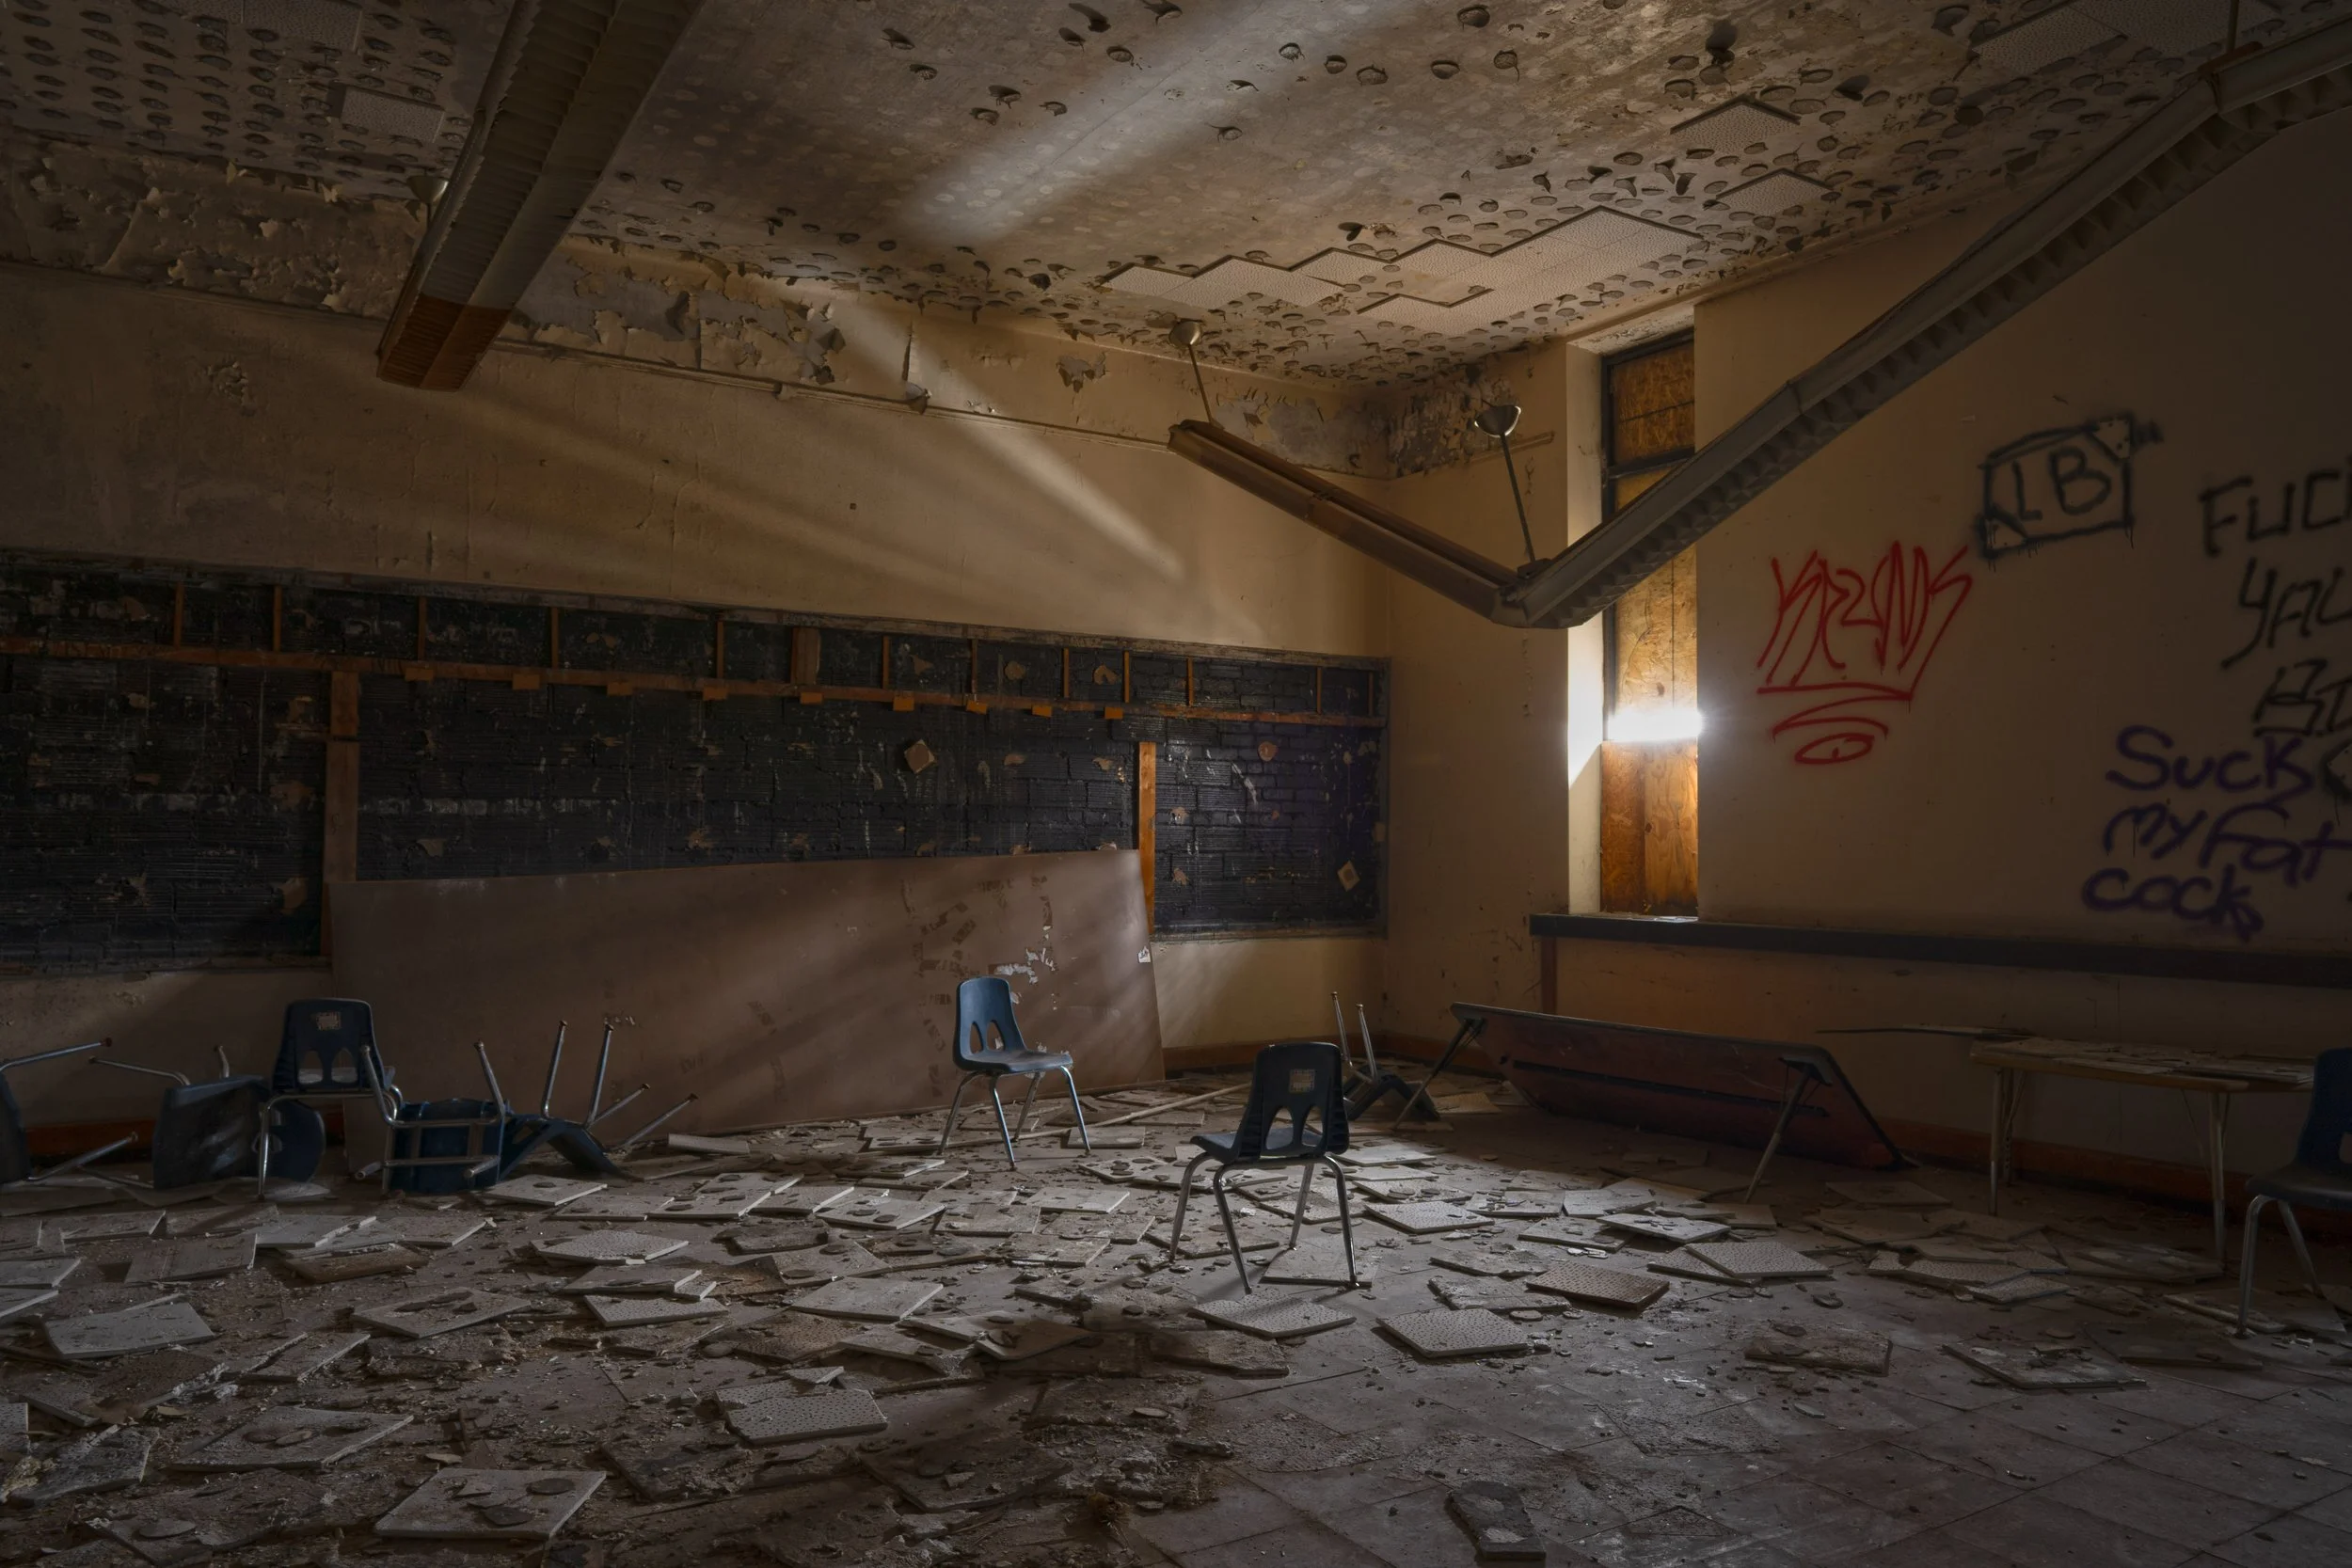
3rd floor classroom
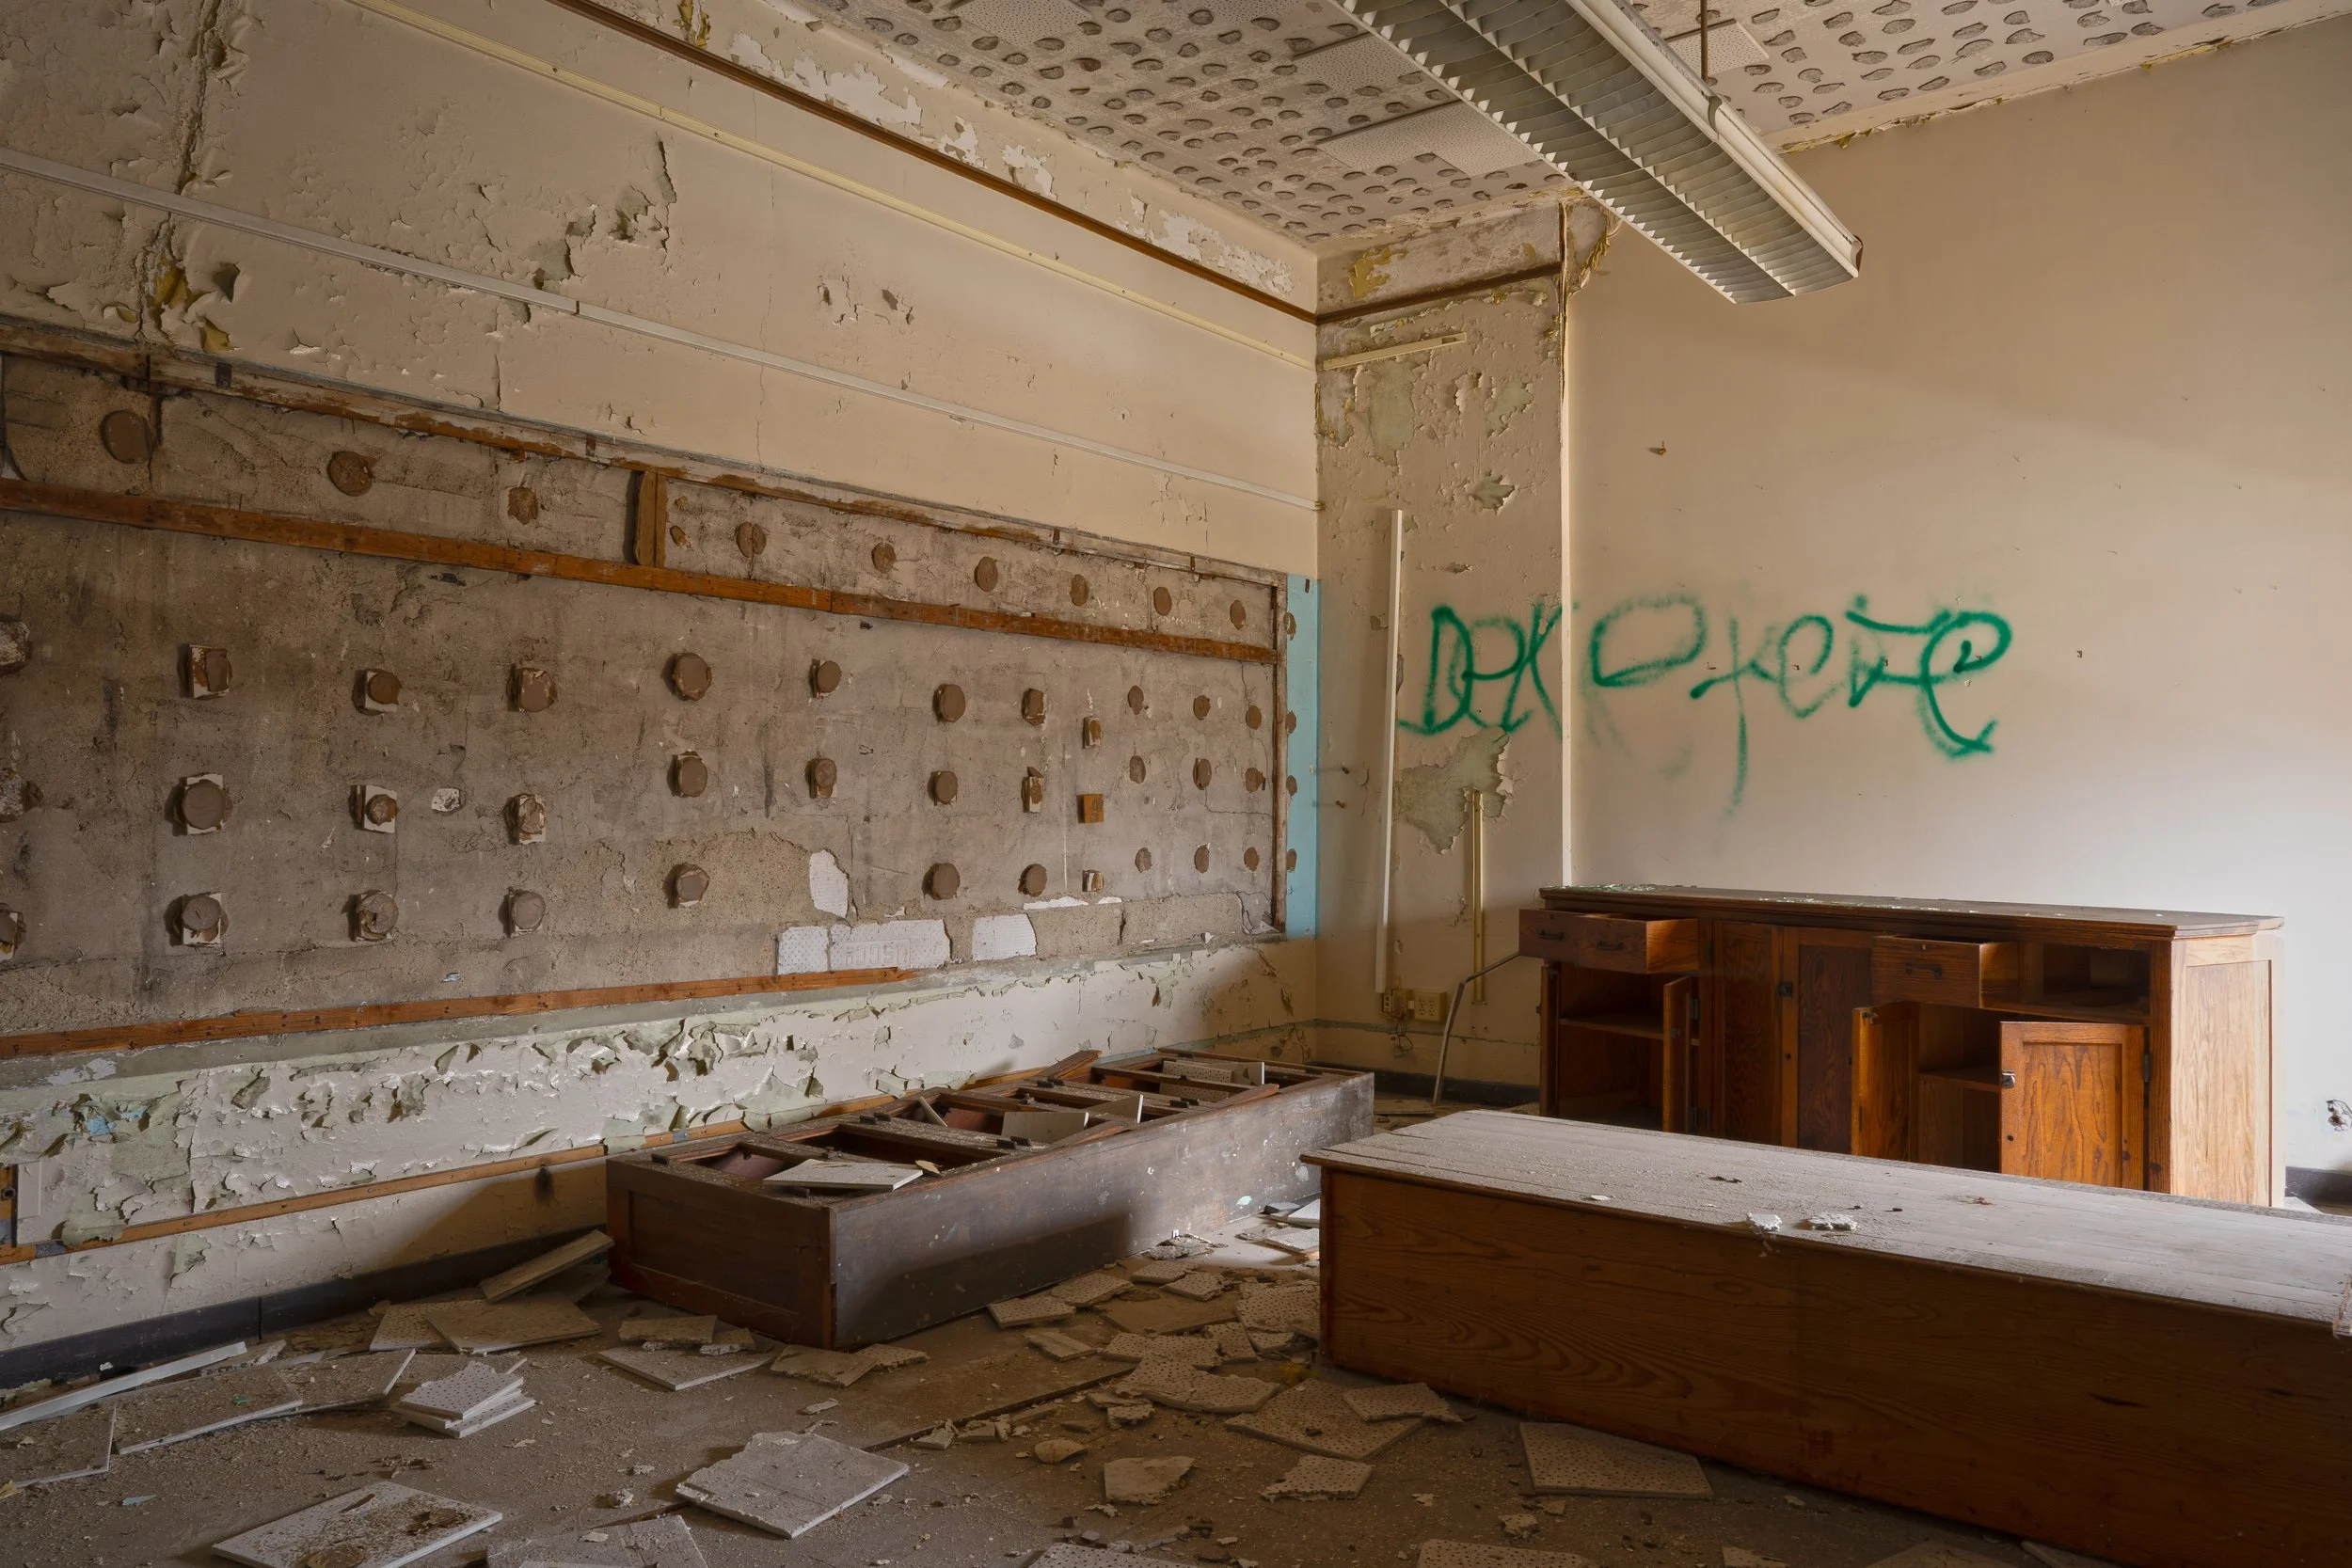
3rd floor classroom

3rd floor hallway near stairwell
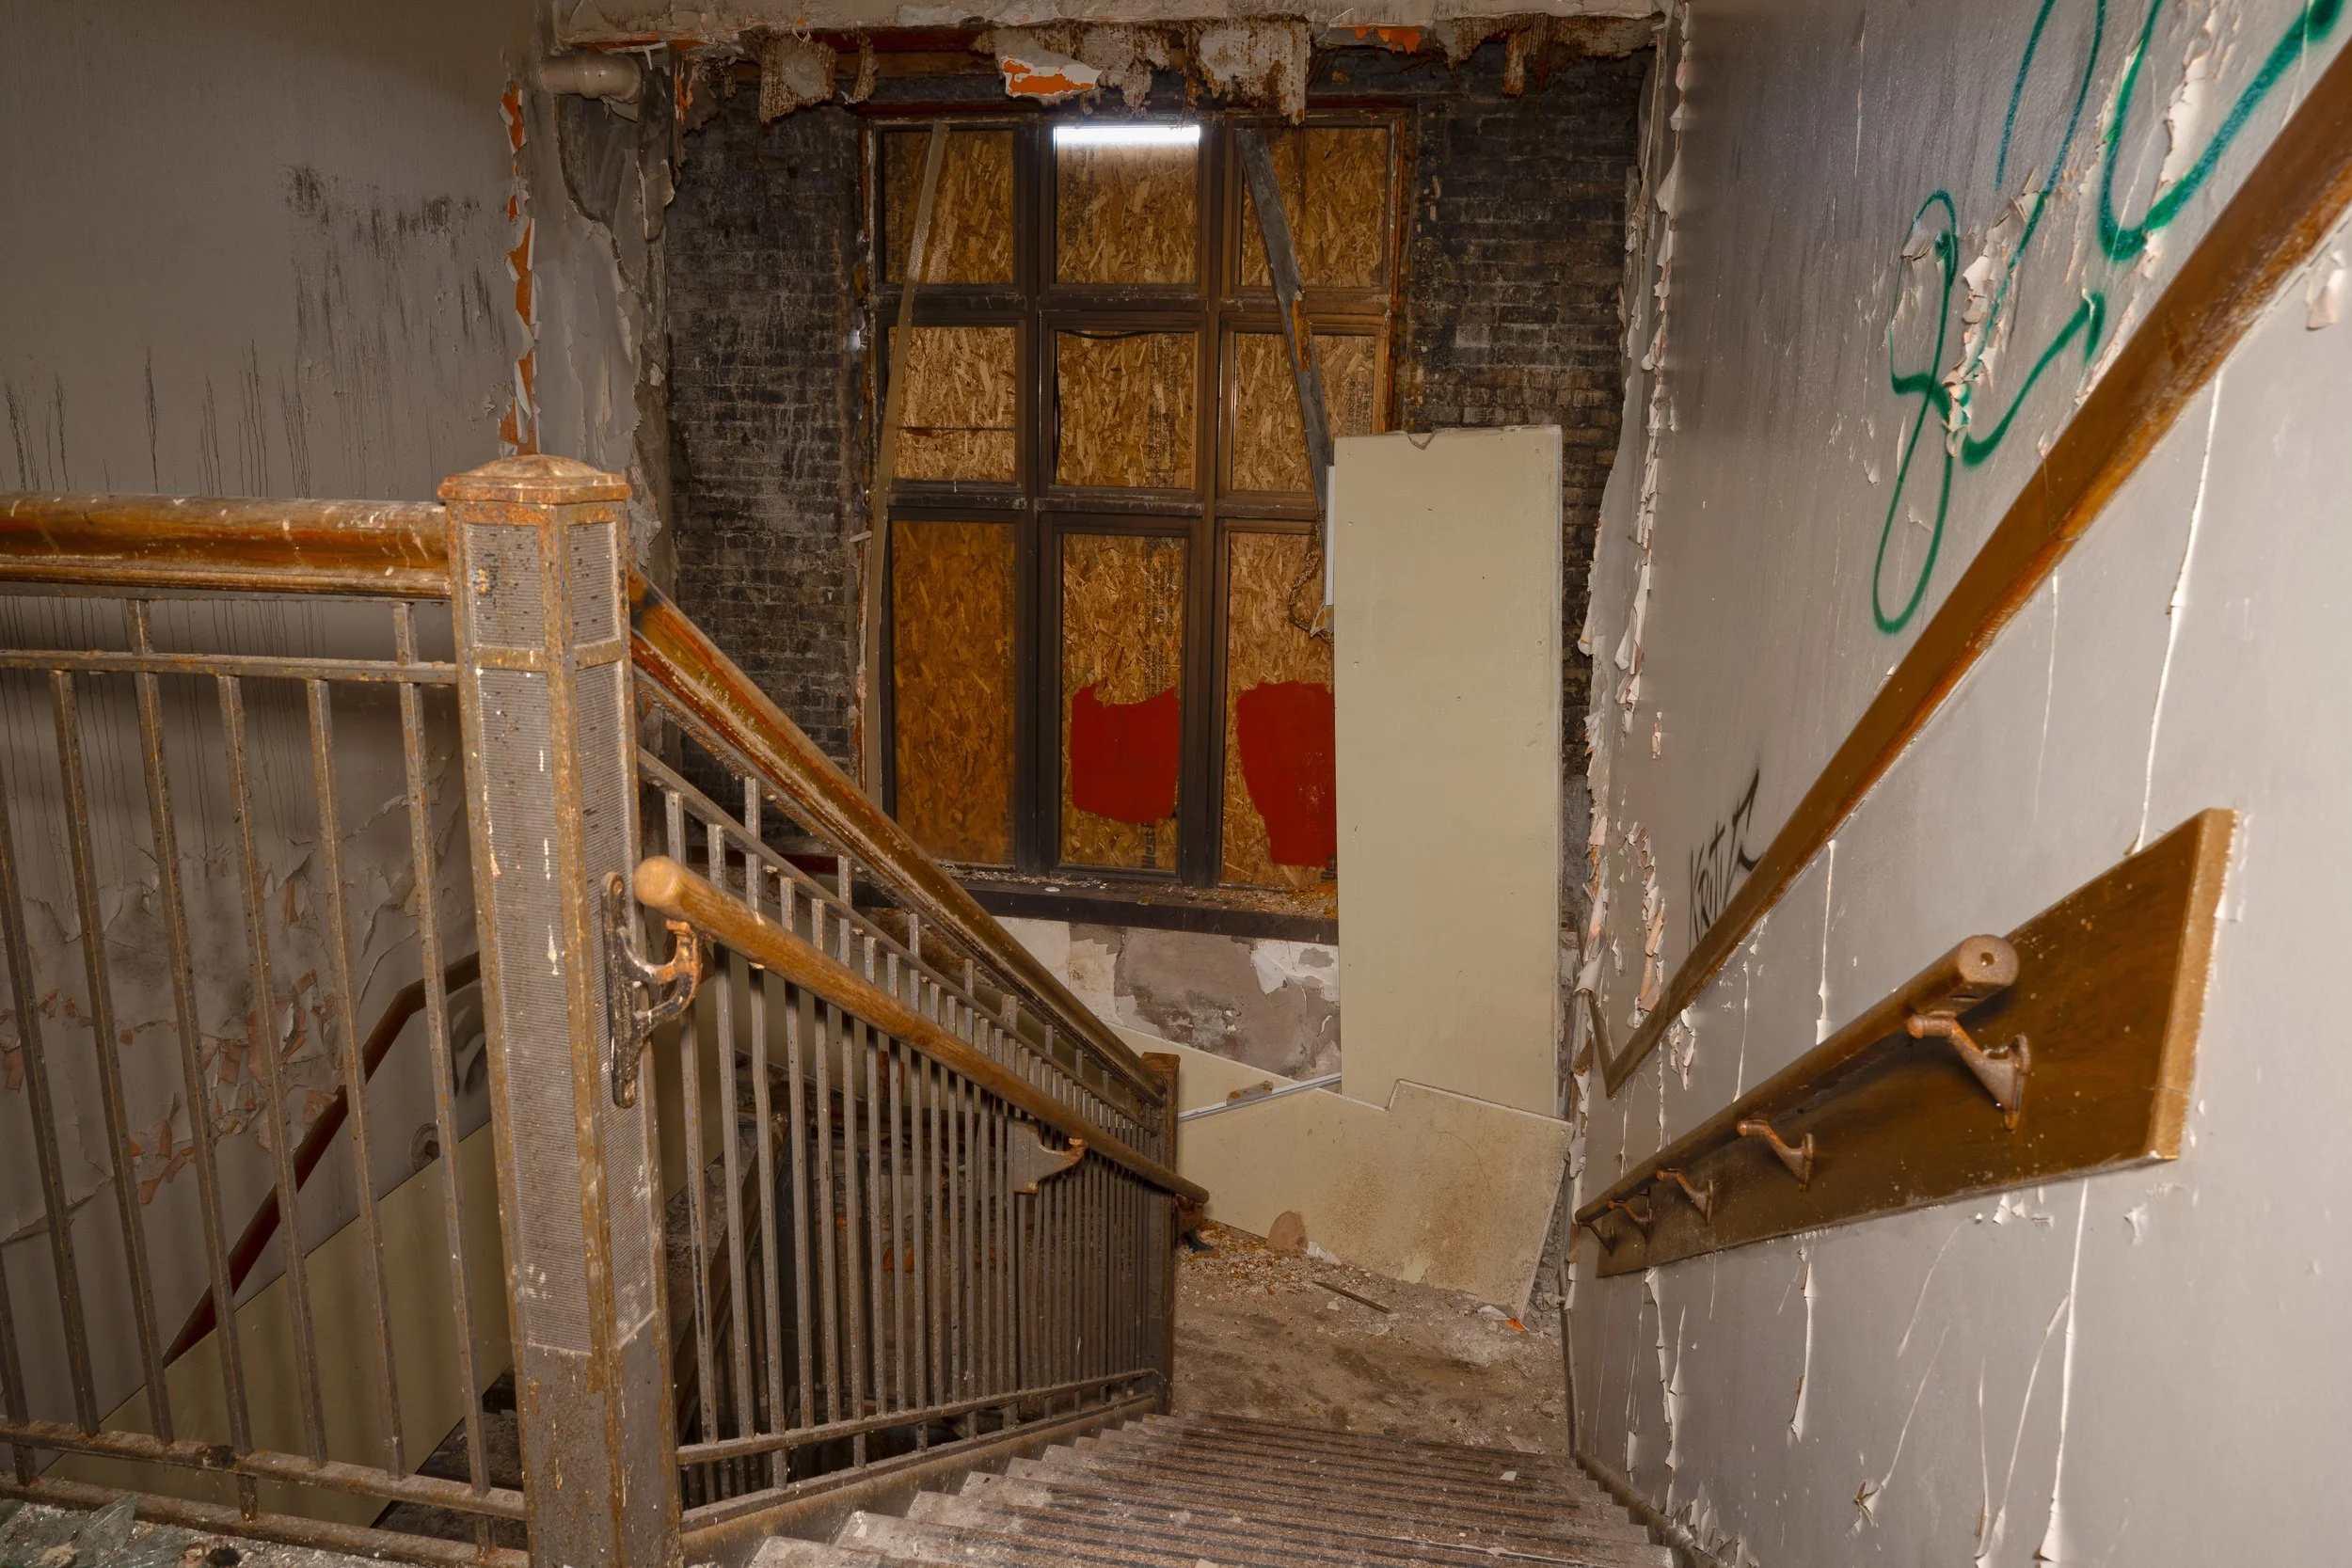
3rd floor staircase
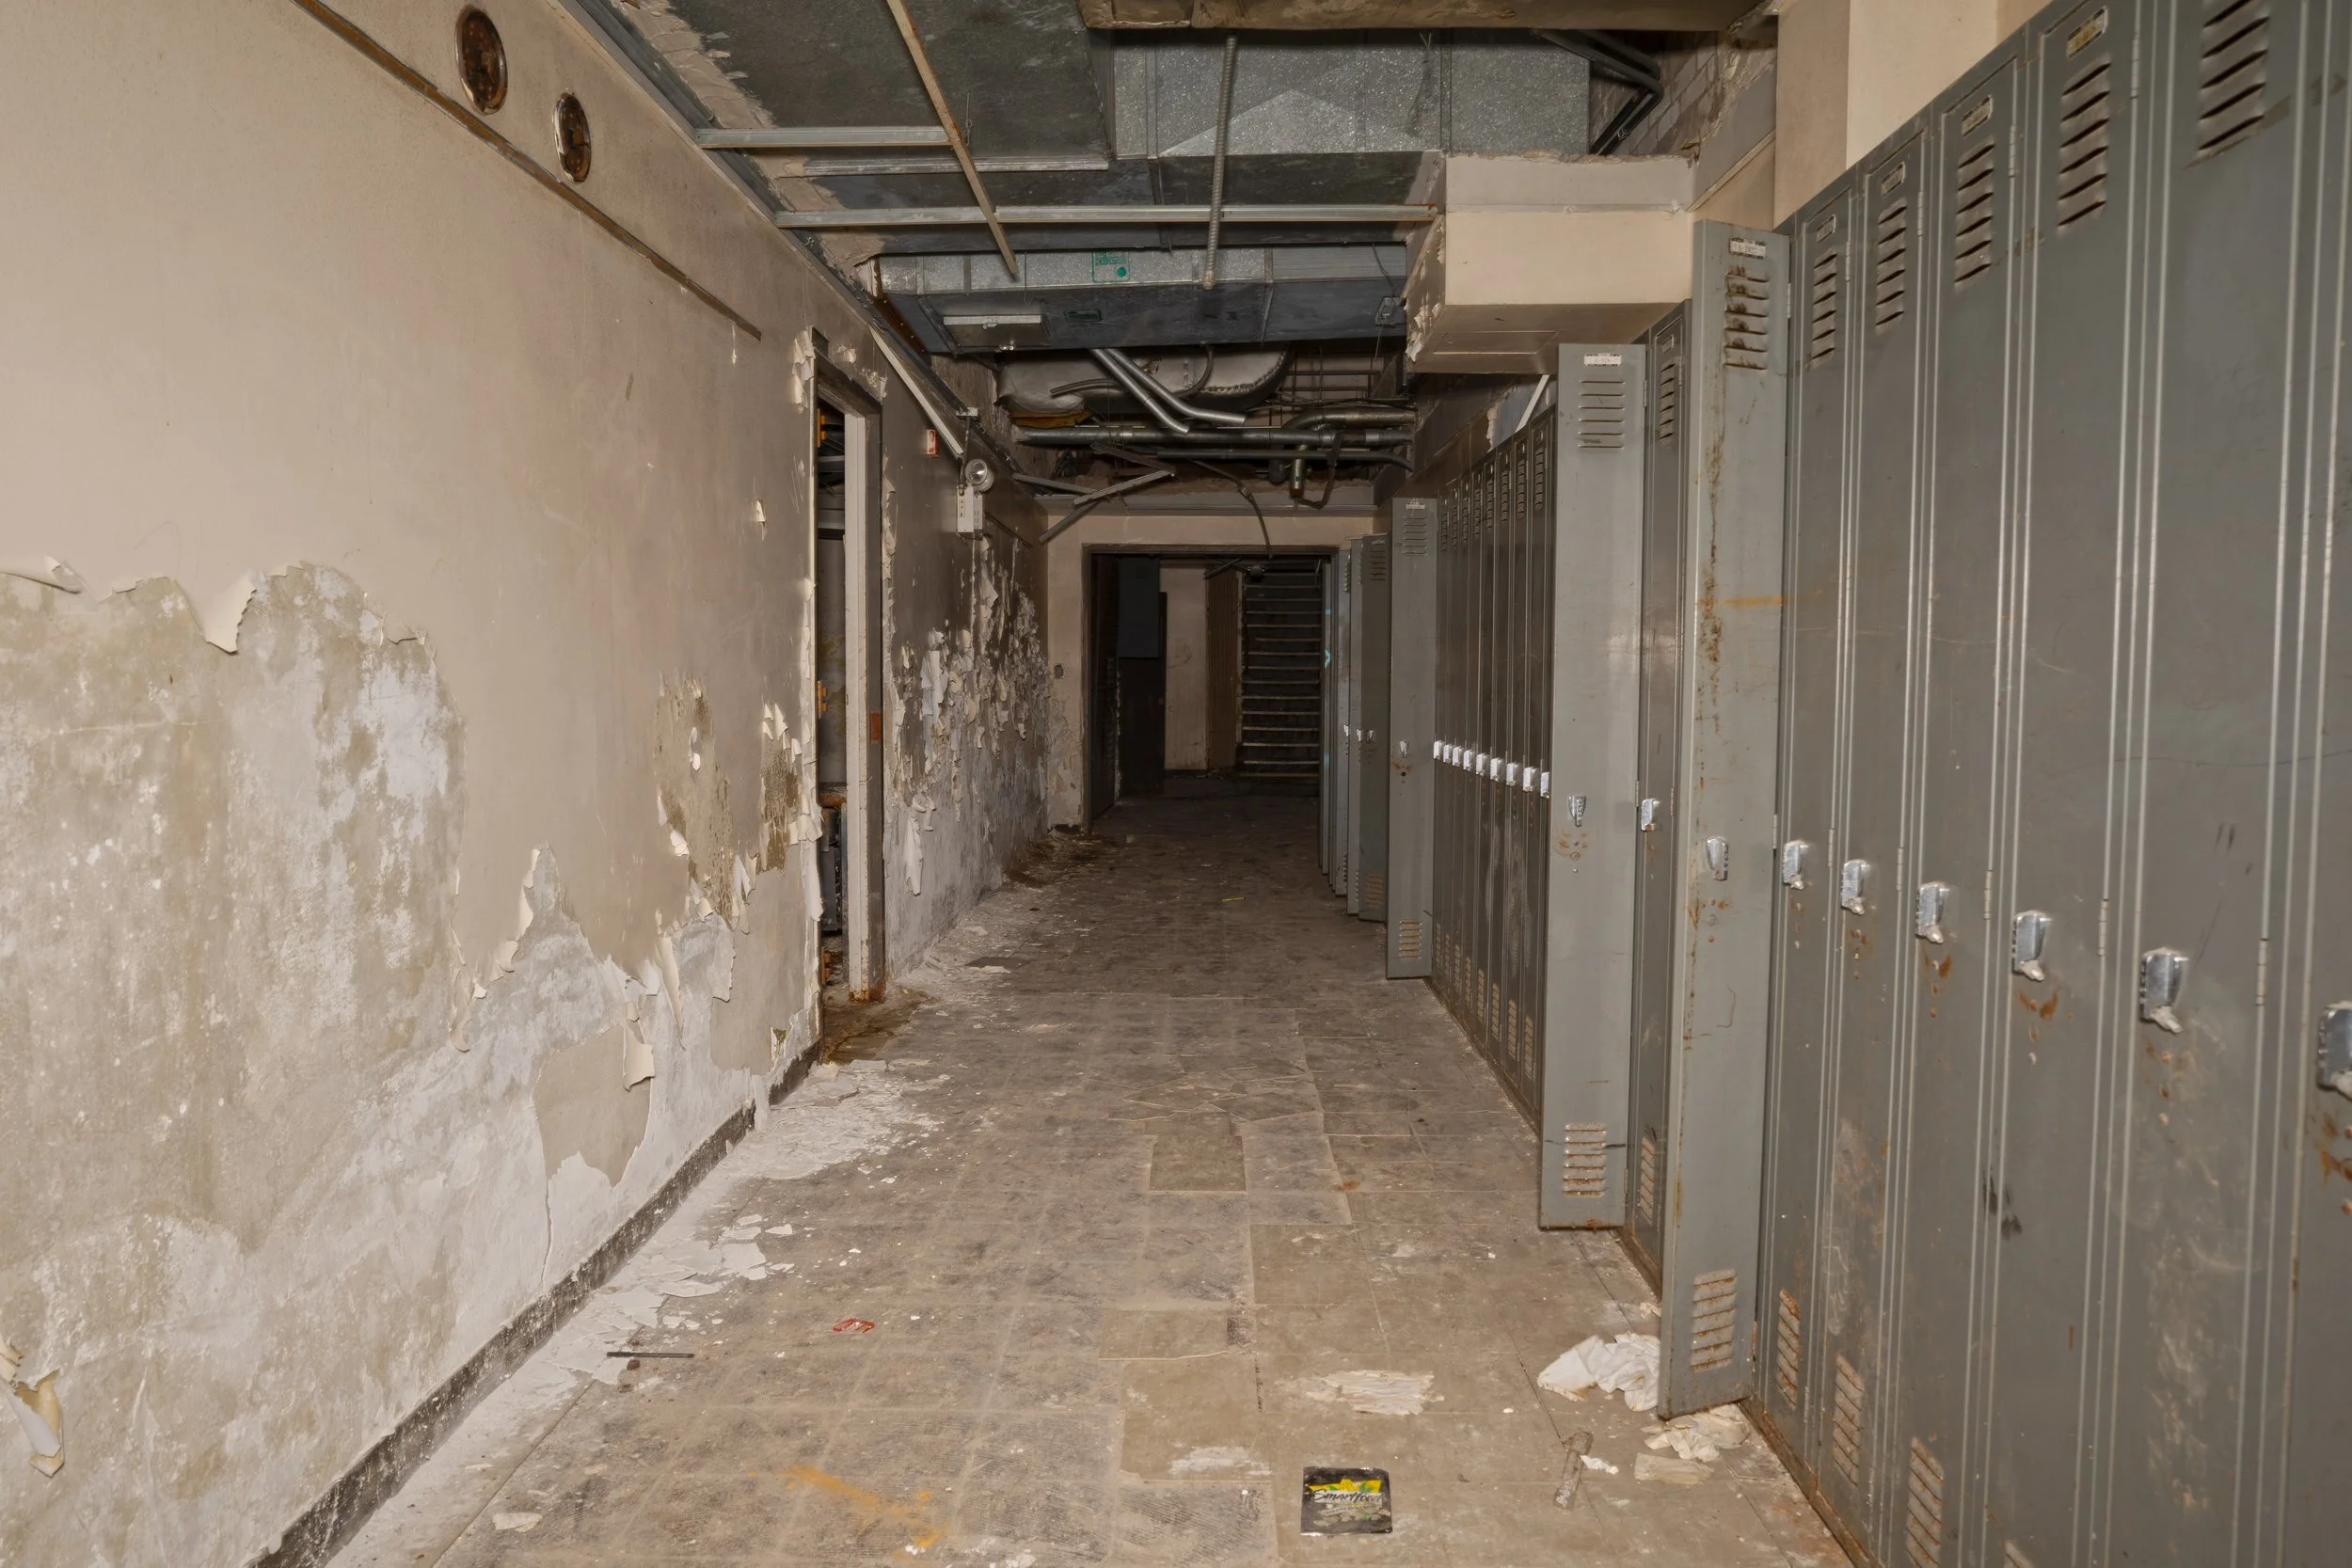
Basement hallway
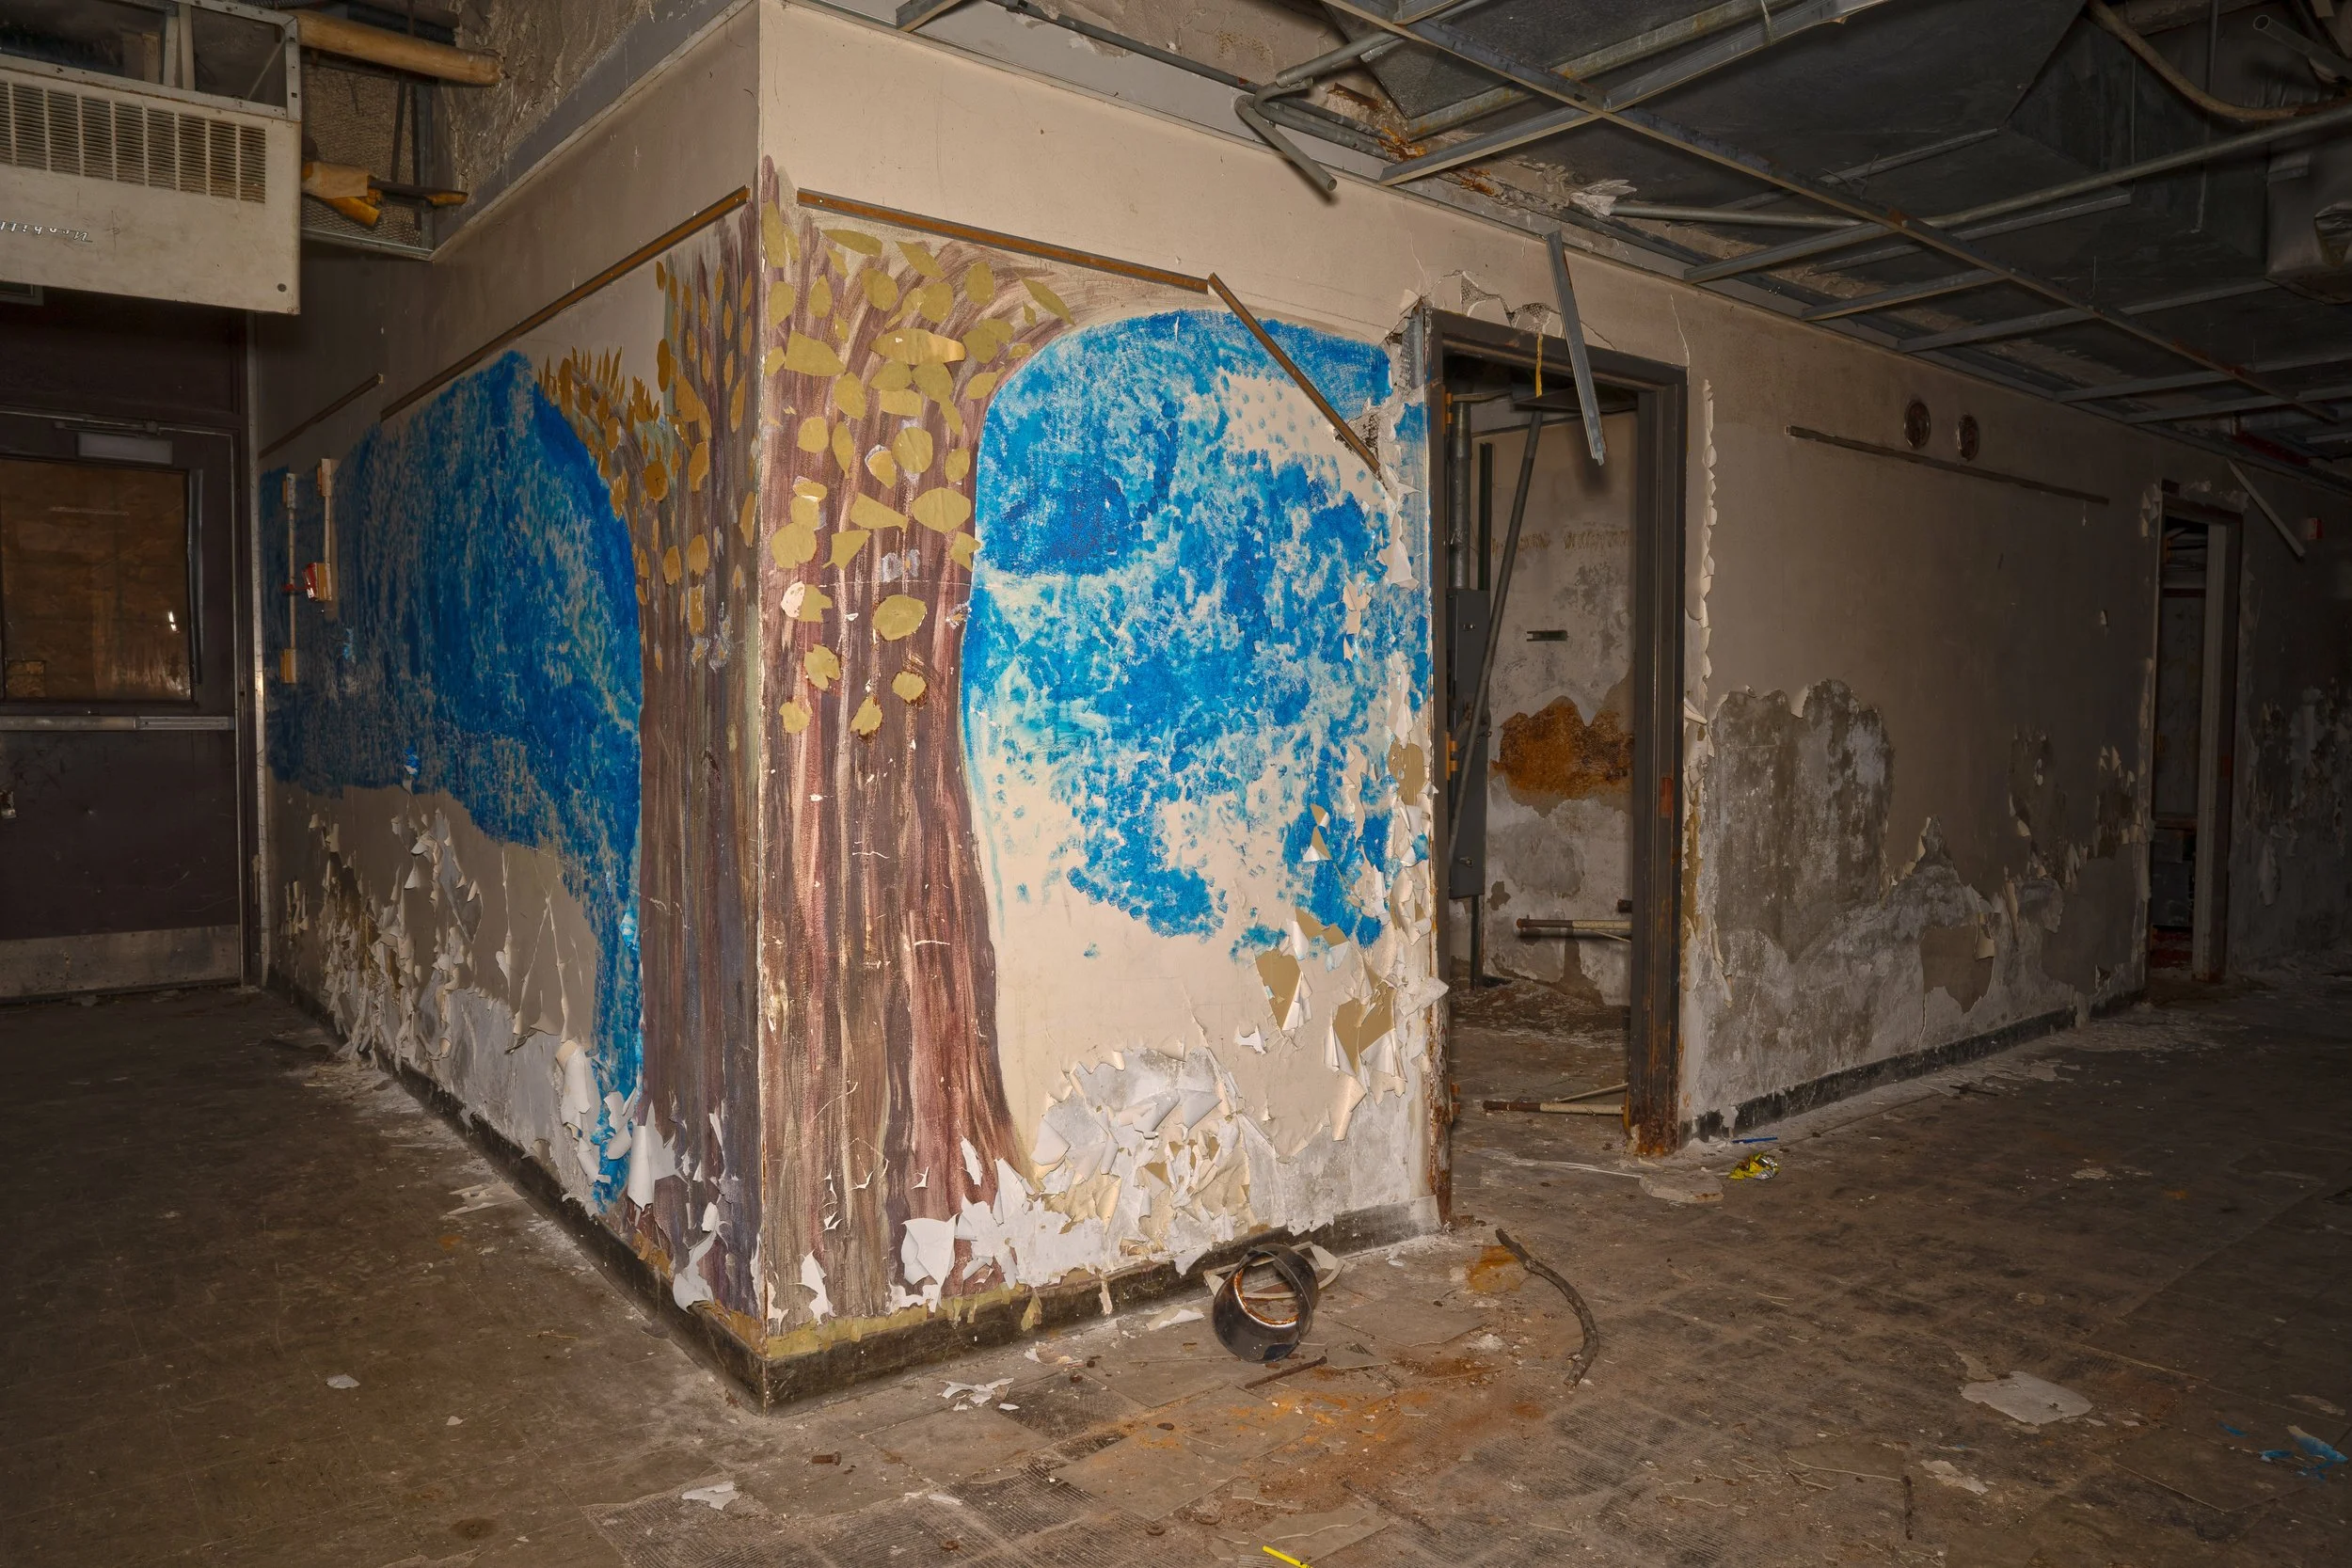
Basement hallway mural
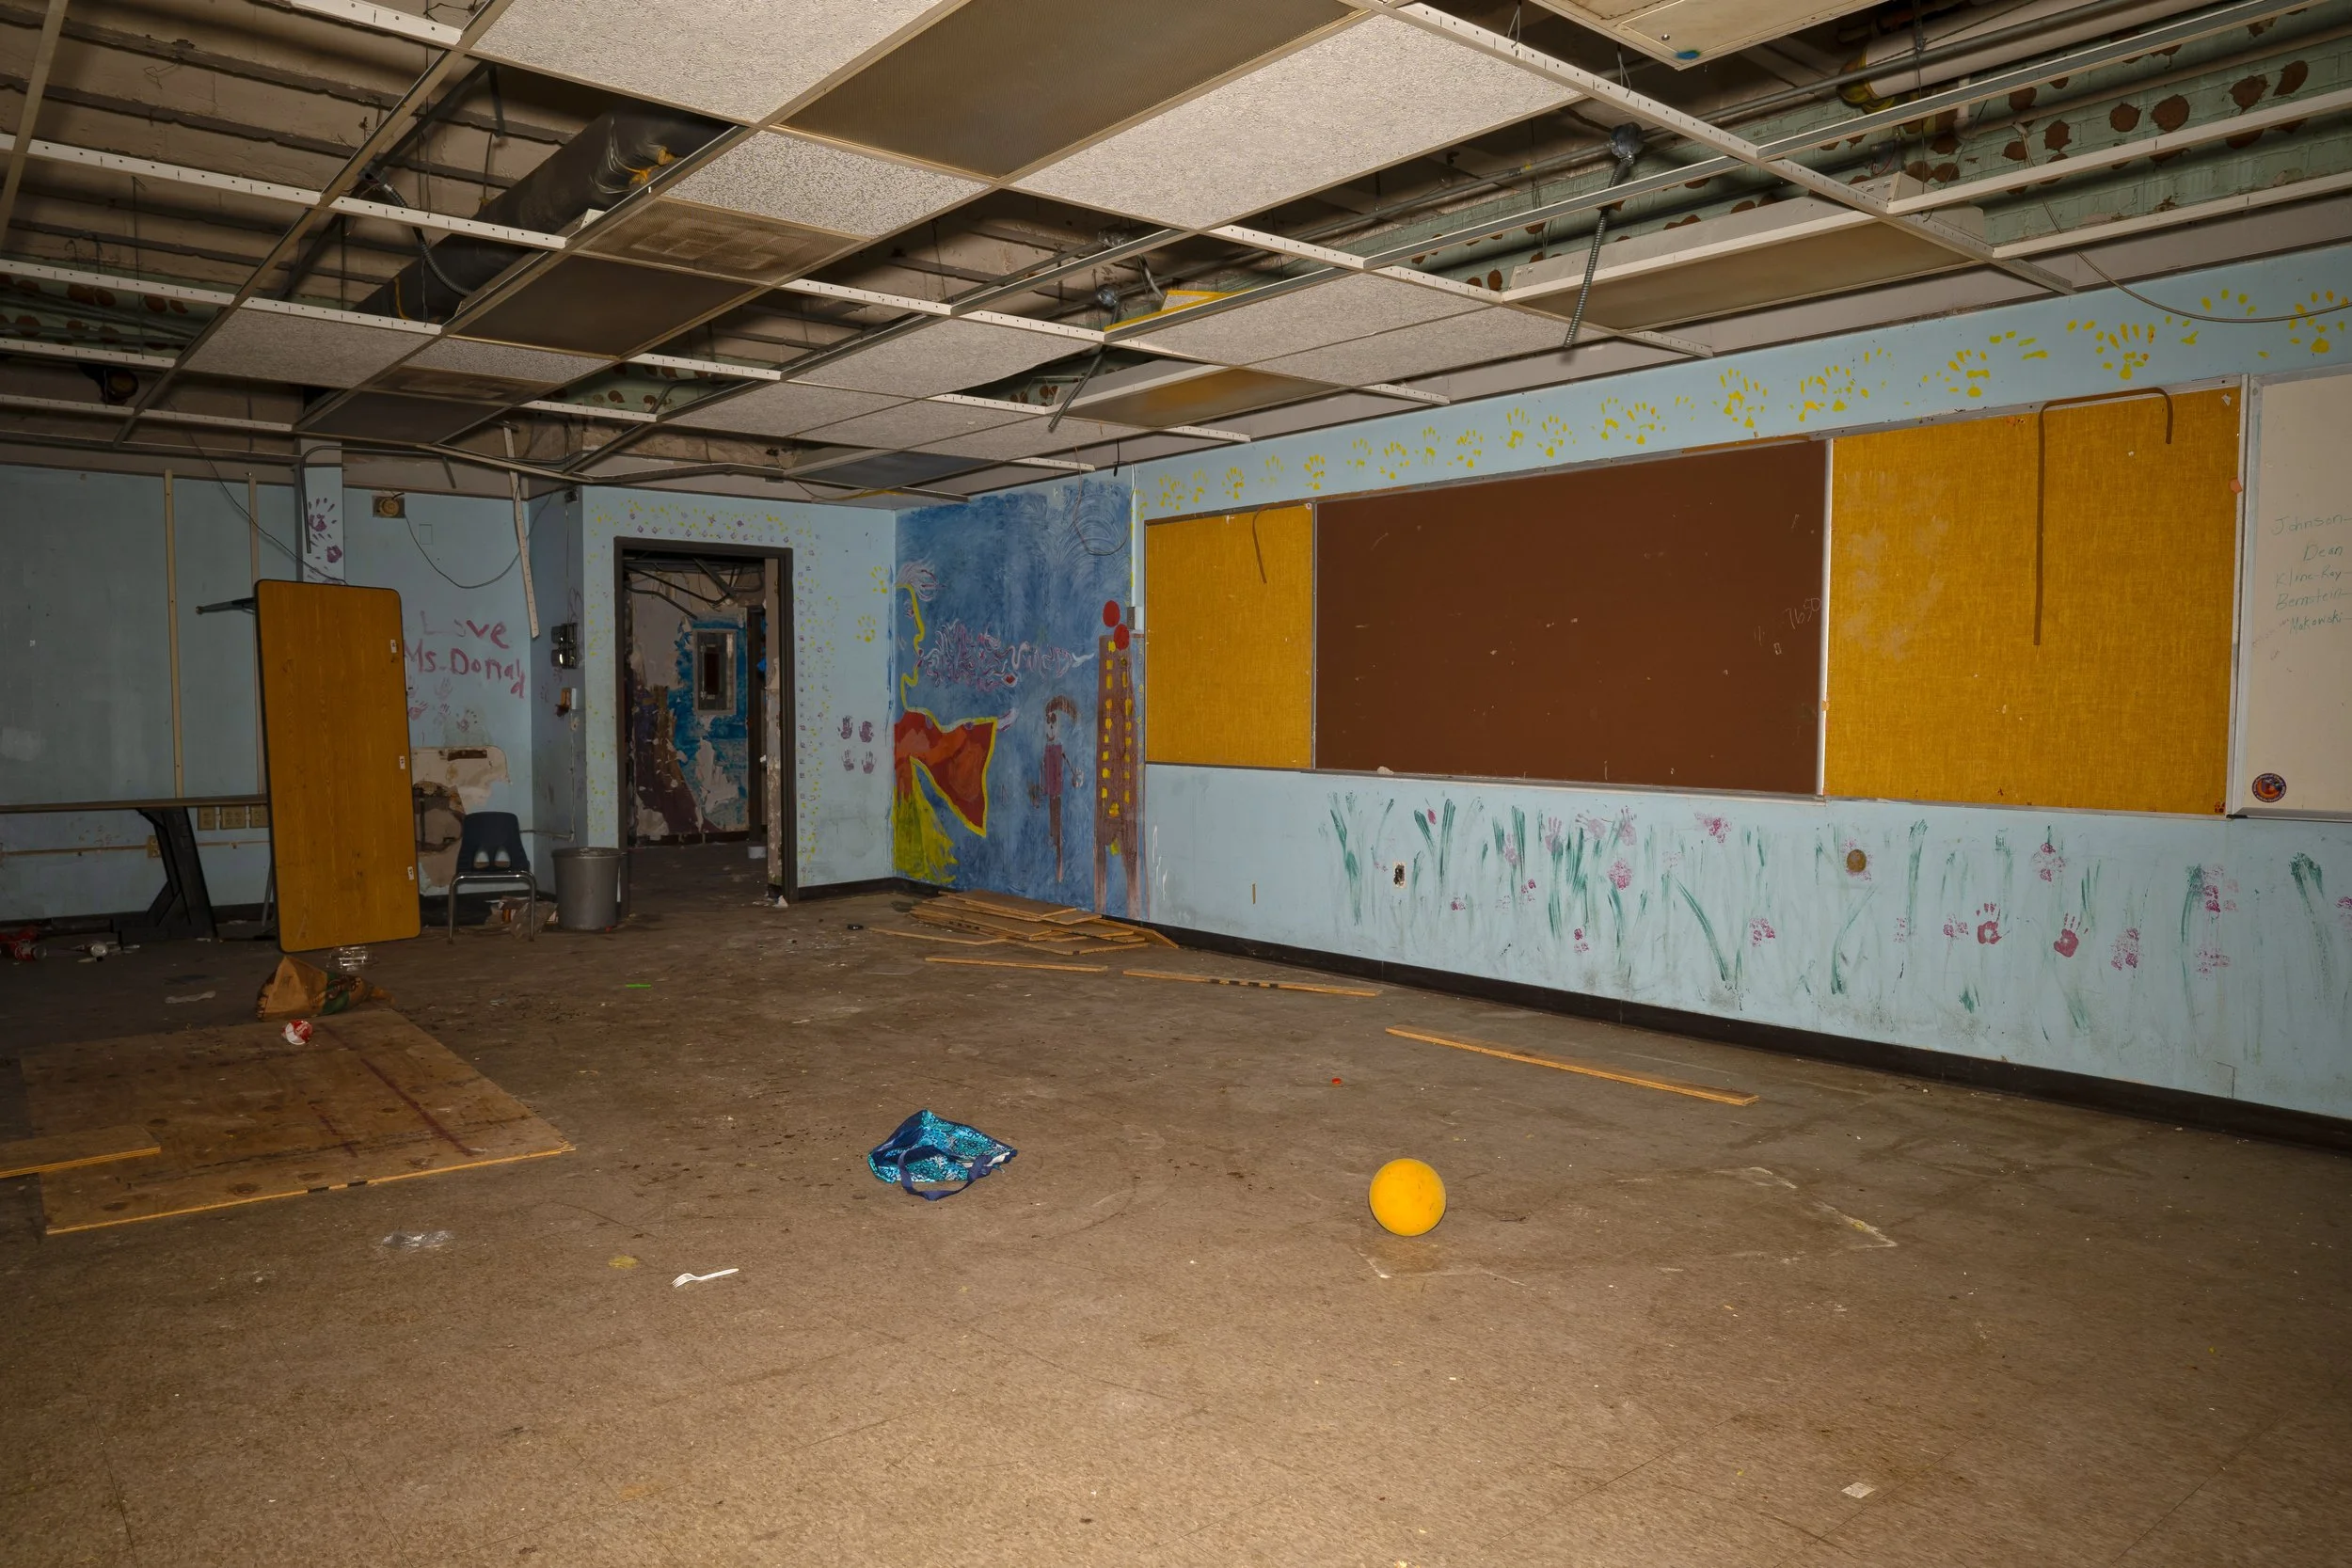
Classroom in basement with mural
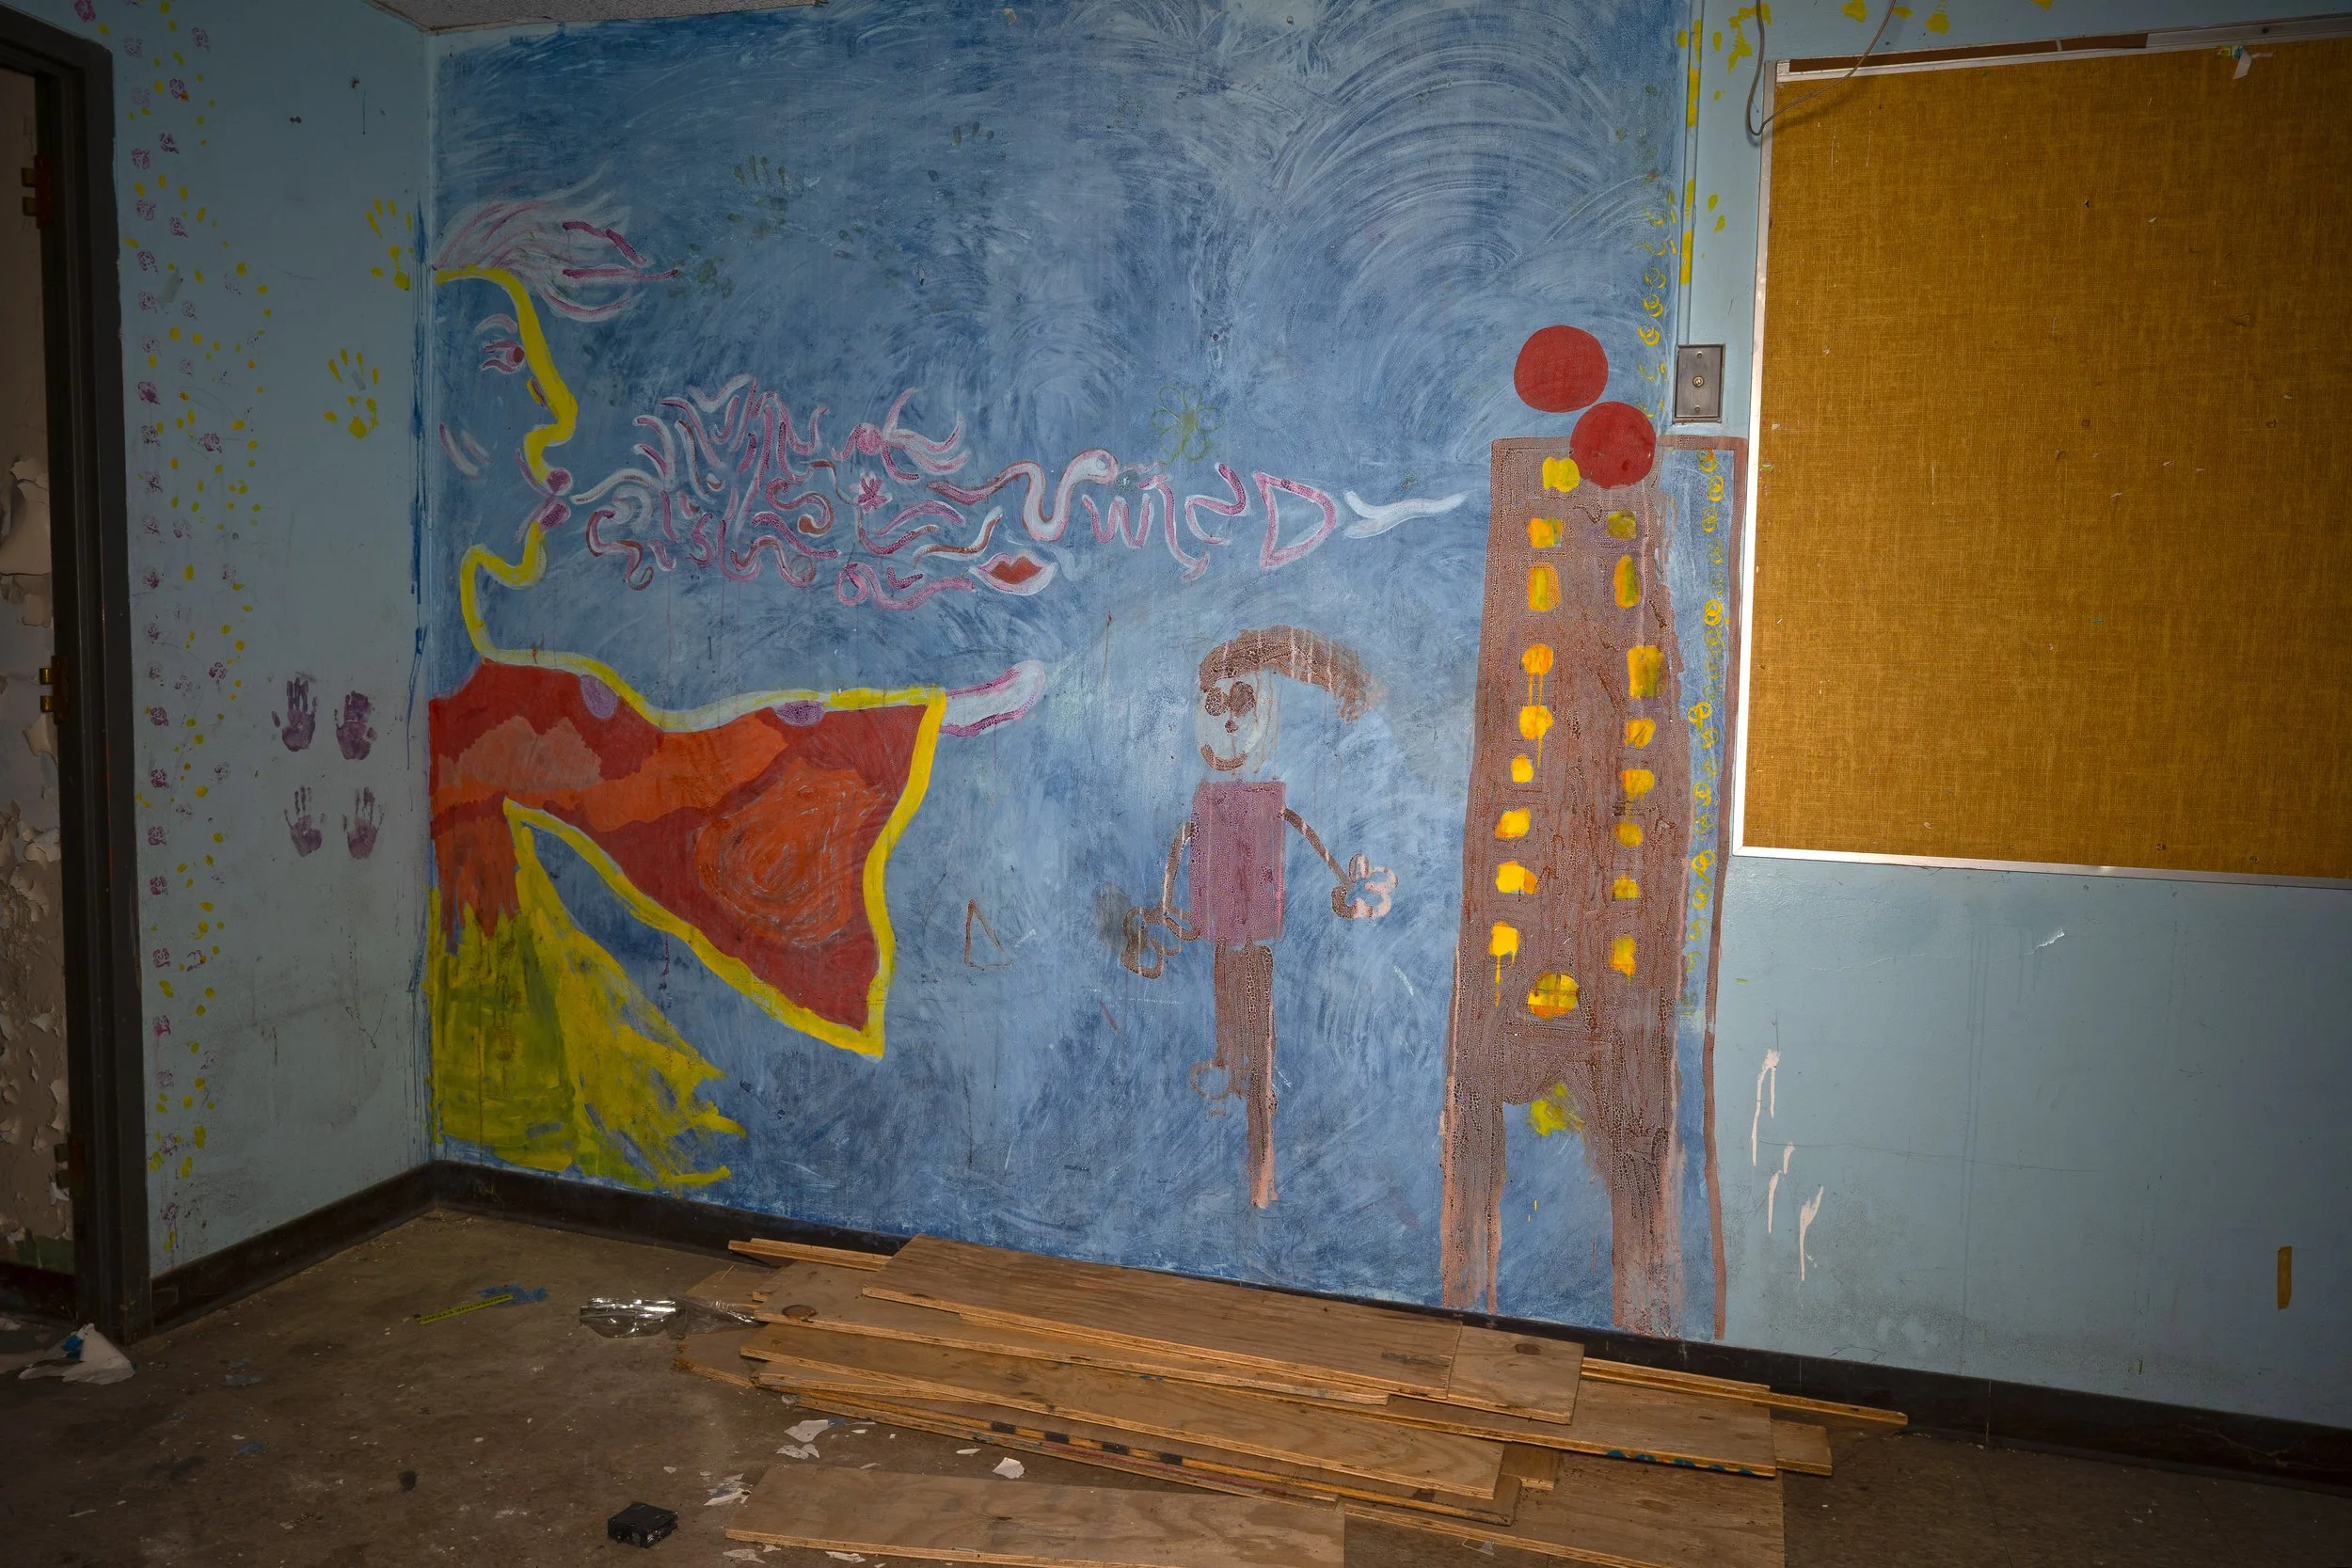
up close of the same mural