
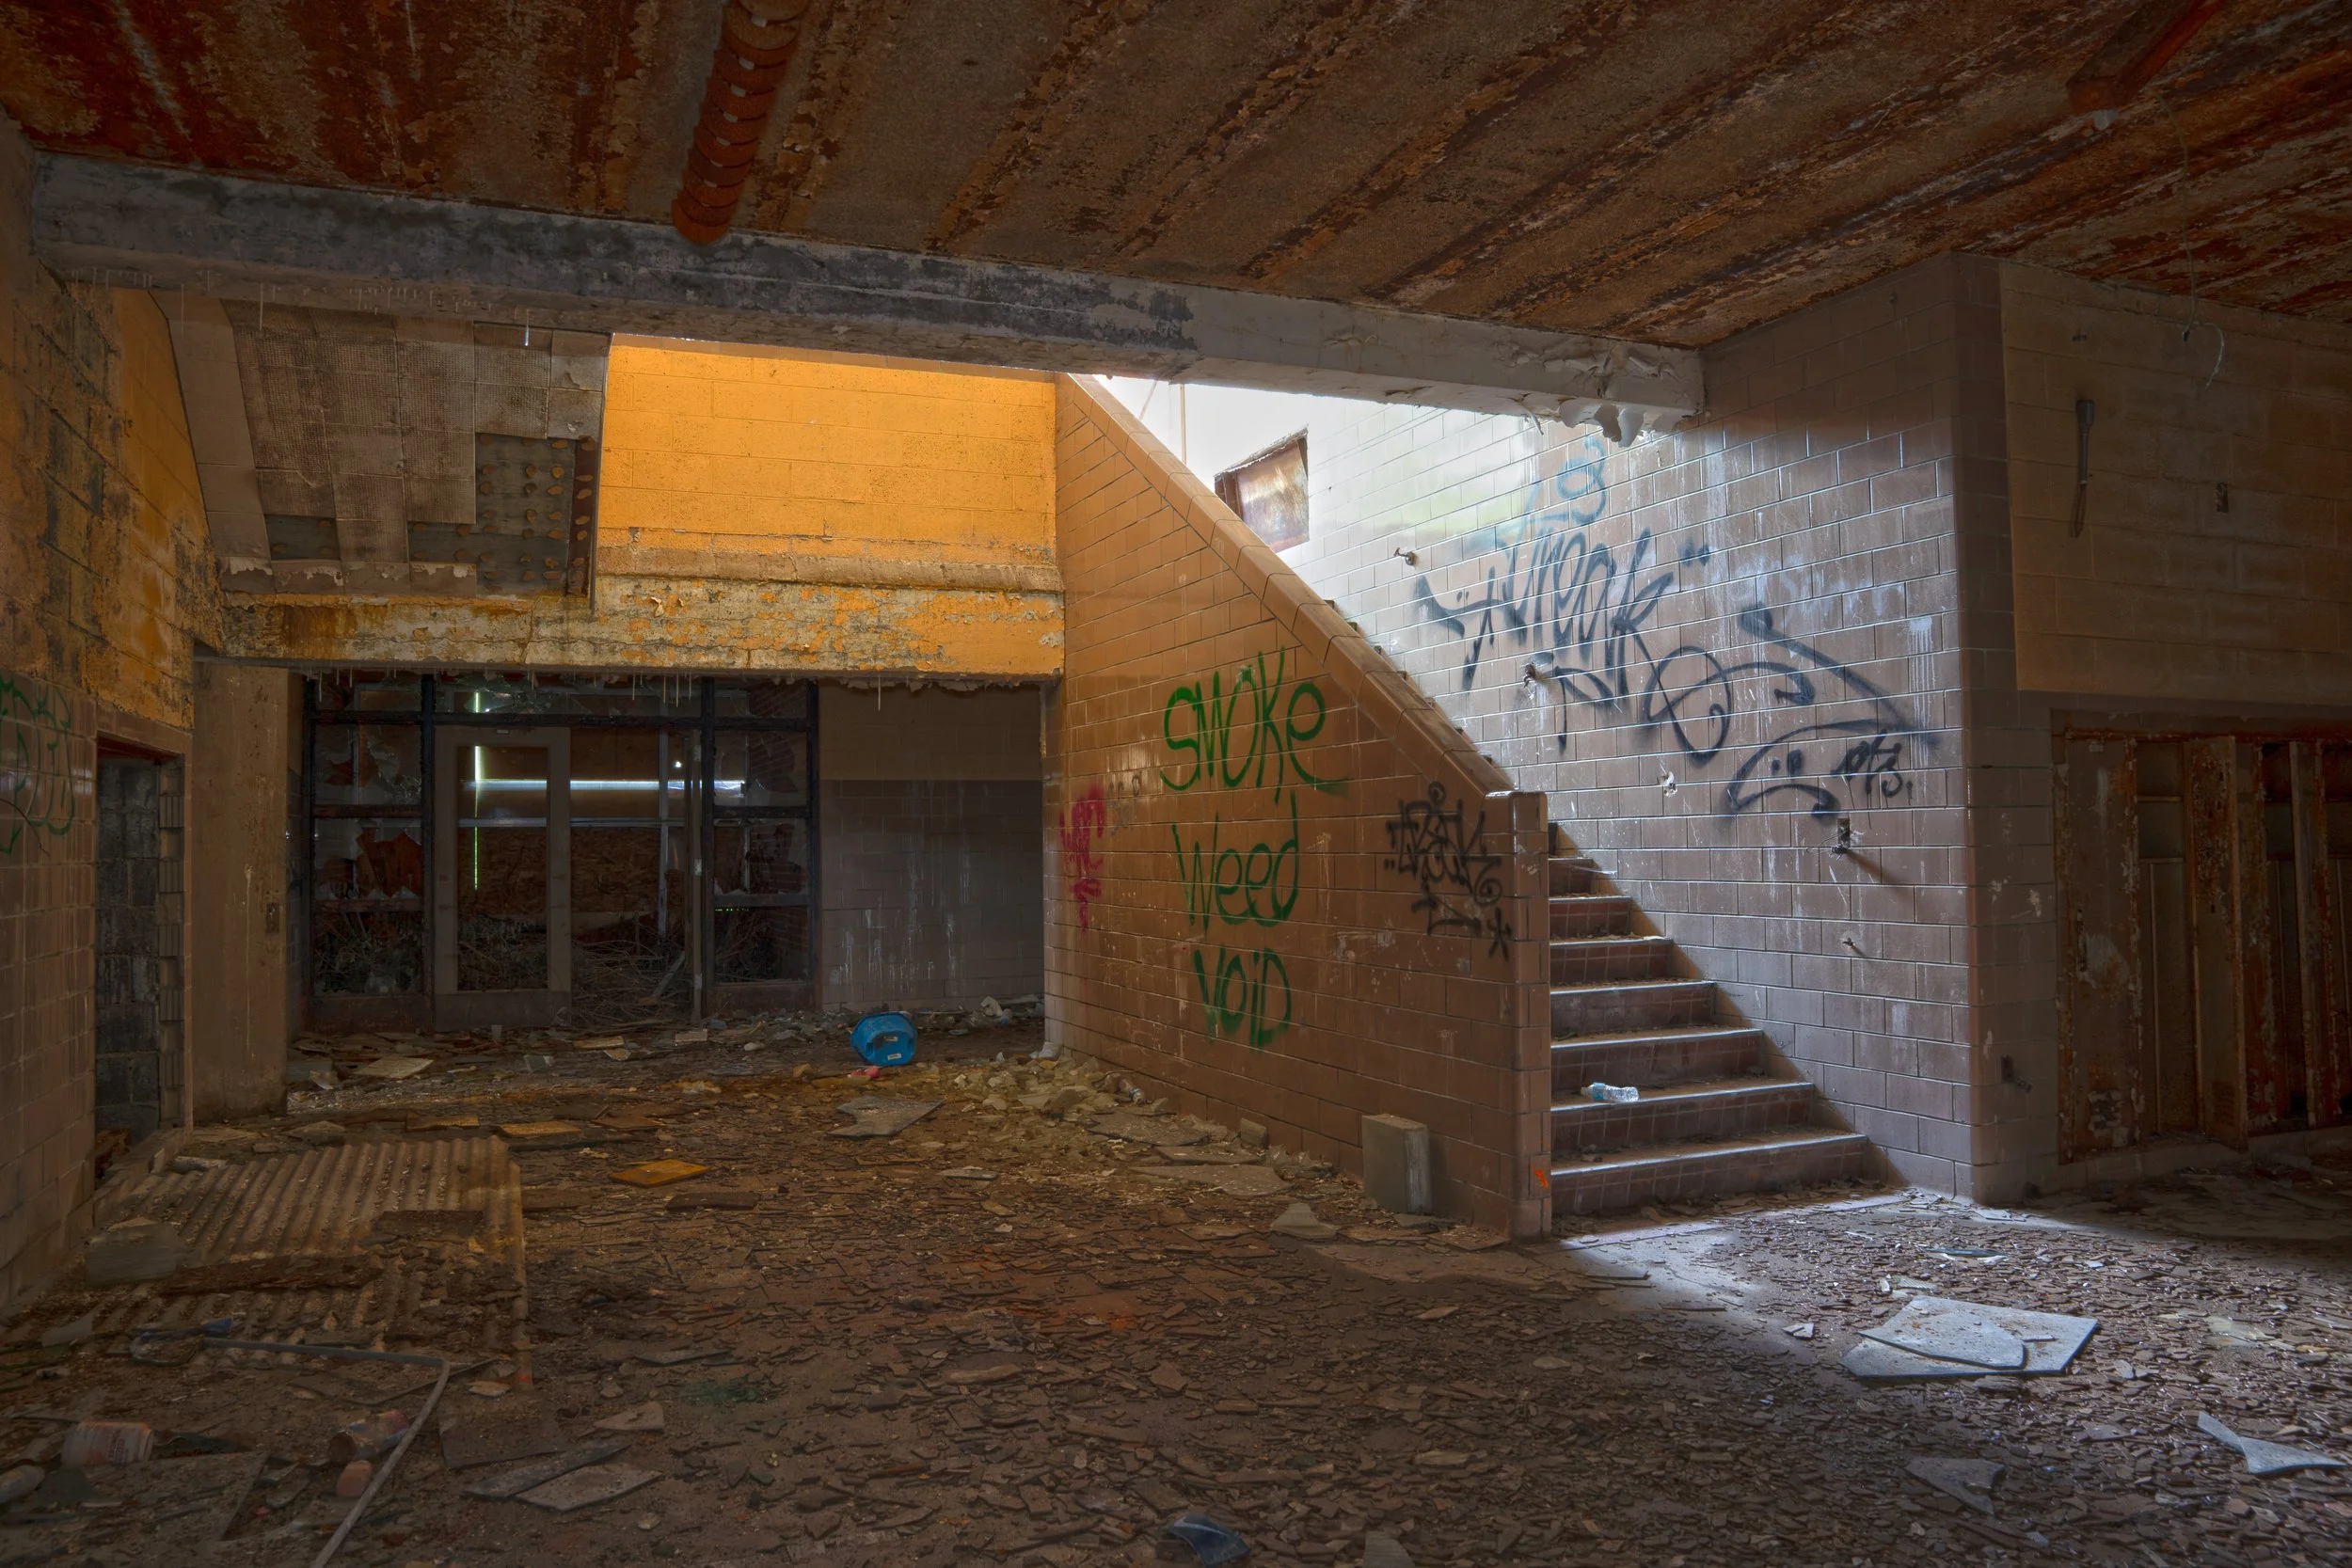
Coffey Middle School/K-8
19300 Lindsay St, Detroit, MI 48235
-Abandoned 2010
|High Resolution Page S+Tripod| Updated July 2026 Click here to view Legacy Images

Security Cameras have been confirmed to be nonfunctional at this location. Cameras have been confirmed to be snipped and not connected to Panel. Along with no power to building or alarms. This follows abandonedcommercialdetroit’s 4 signs of abandonment scoping. Though the presence of cameras has been confirmed
Watch the Uncut Exploration
Date Recorded: 7/6/26
Out first only to abandonedcommercialdetroit.com viewers
Locate it!
History of Coffey Middle School/K-8
Coffey Middle School later a K-8 School is an abandoned Detroit Public School on Detroit’s northwest side along Seven Mile Rd. nearby to Southfield Rd. Built in 1925 as a single story elementary school known today as the north wing. The original north wing could hold 180 students and was originally a kindergarten through 3rd grade. The city of Detroit annexed the school in 1926 from Redford Union School District. The school closed from 1933 to 1936 when only 35 students were in attendance at the school. However in the 1940s the population of the neighborhood around Coffey grew in population and the school was reopened. It was later expanded in 1954 with a modern utilitarian design and focused on usefulness over beauty in the case of Coffey it was a concrete design today these wings are known as the east and south wings. Though it is unknown when the school became a middle school it was likely in 1954 along with this expansion. Also in the 1954 expansion a Gymnasium and Auditorium would be added. In 1969 a protest broke out at the school along with many other Detroit schools in northwest Detroit. However this was later accounted in the media as rock throwing between white and black kids. The reason for the protest was against the death sentence of Fred Evans a black man that was sentenced to death from a all white 7 man jury. With the general decline of Detroit leading up to the early 2000s, Coffey was at half of it’s 1000 student capacity. By 2009 the student count at the school was 386 and with that Detroit Public Schools closed the school in 2010 along with many others between 2007 and 2012. In 2015 the school was sold to the city of Detroit via the Lank Bank. Extensive scrapping has put the condition of the school as some of the worst in the Detroit Public Schools system. Also in 2015 the school was supposed to be demolished but never was and still stands today in 2026.
Additional Reading
-
William Larn Coffey was the Dean of the Detroit City College and its chief administrator. Today known as Wayne State University
Recollection from the author
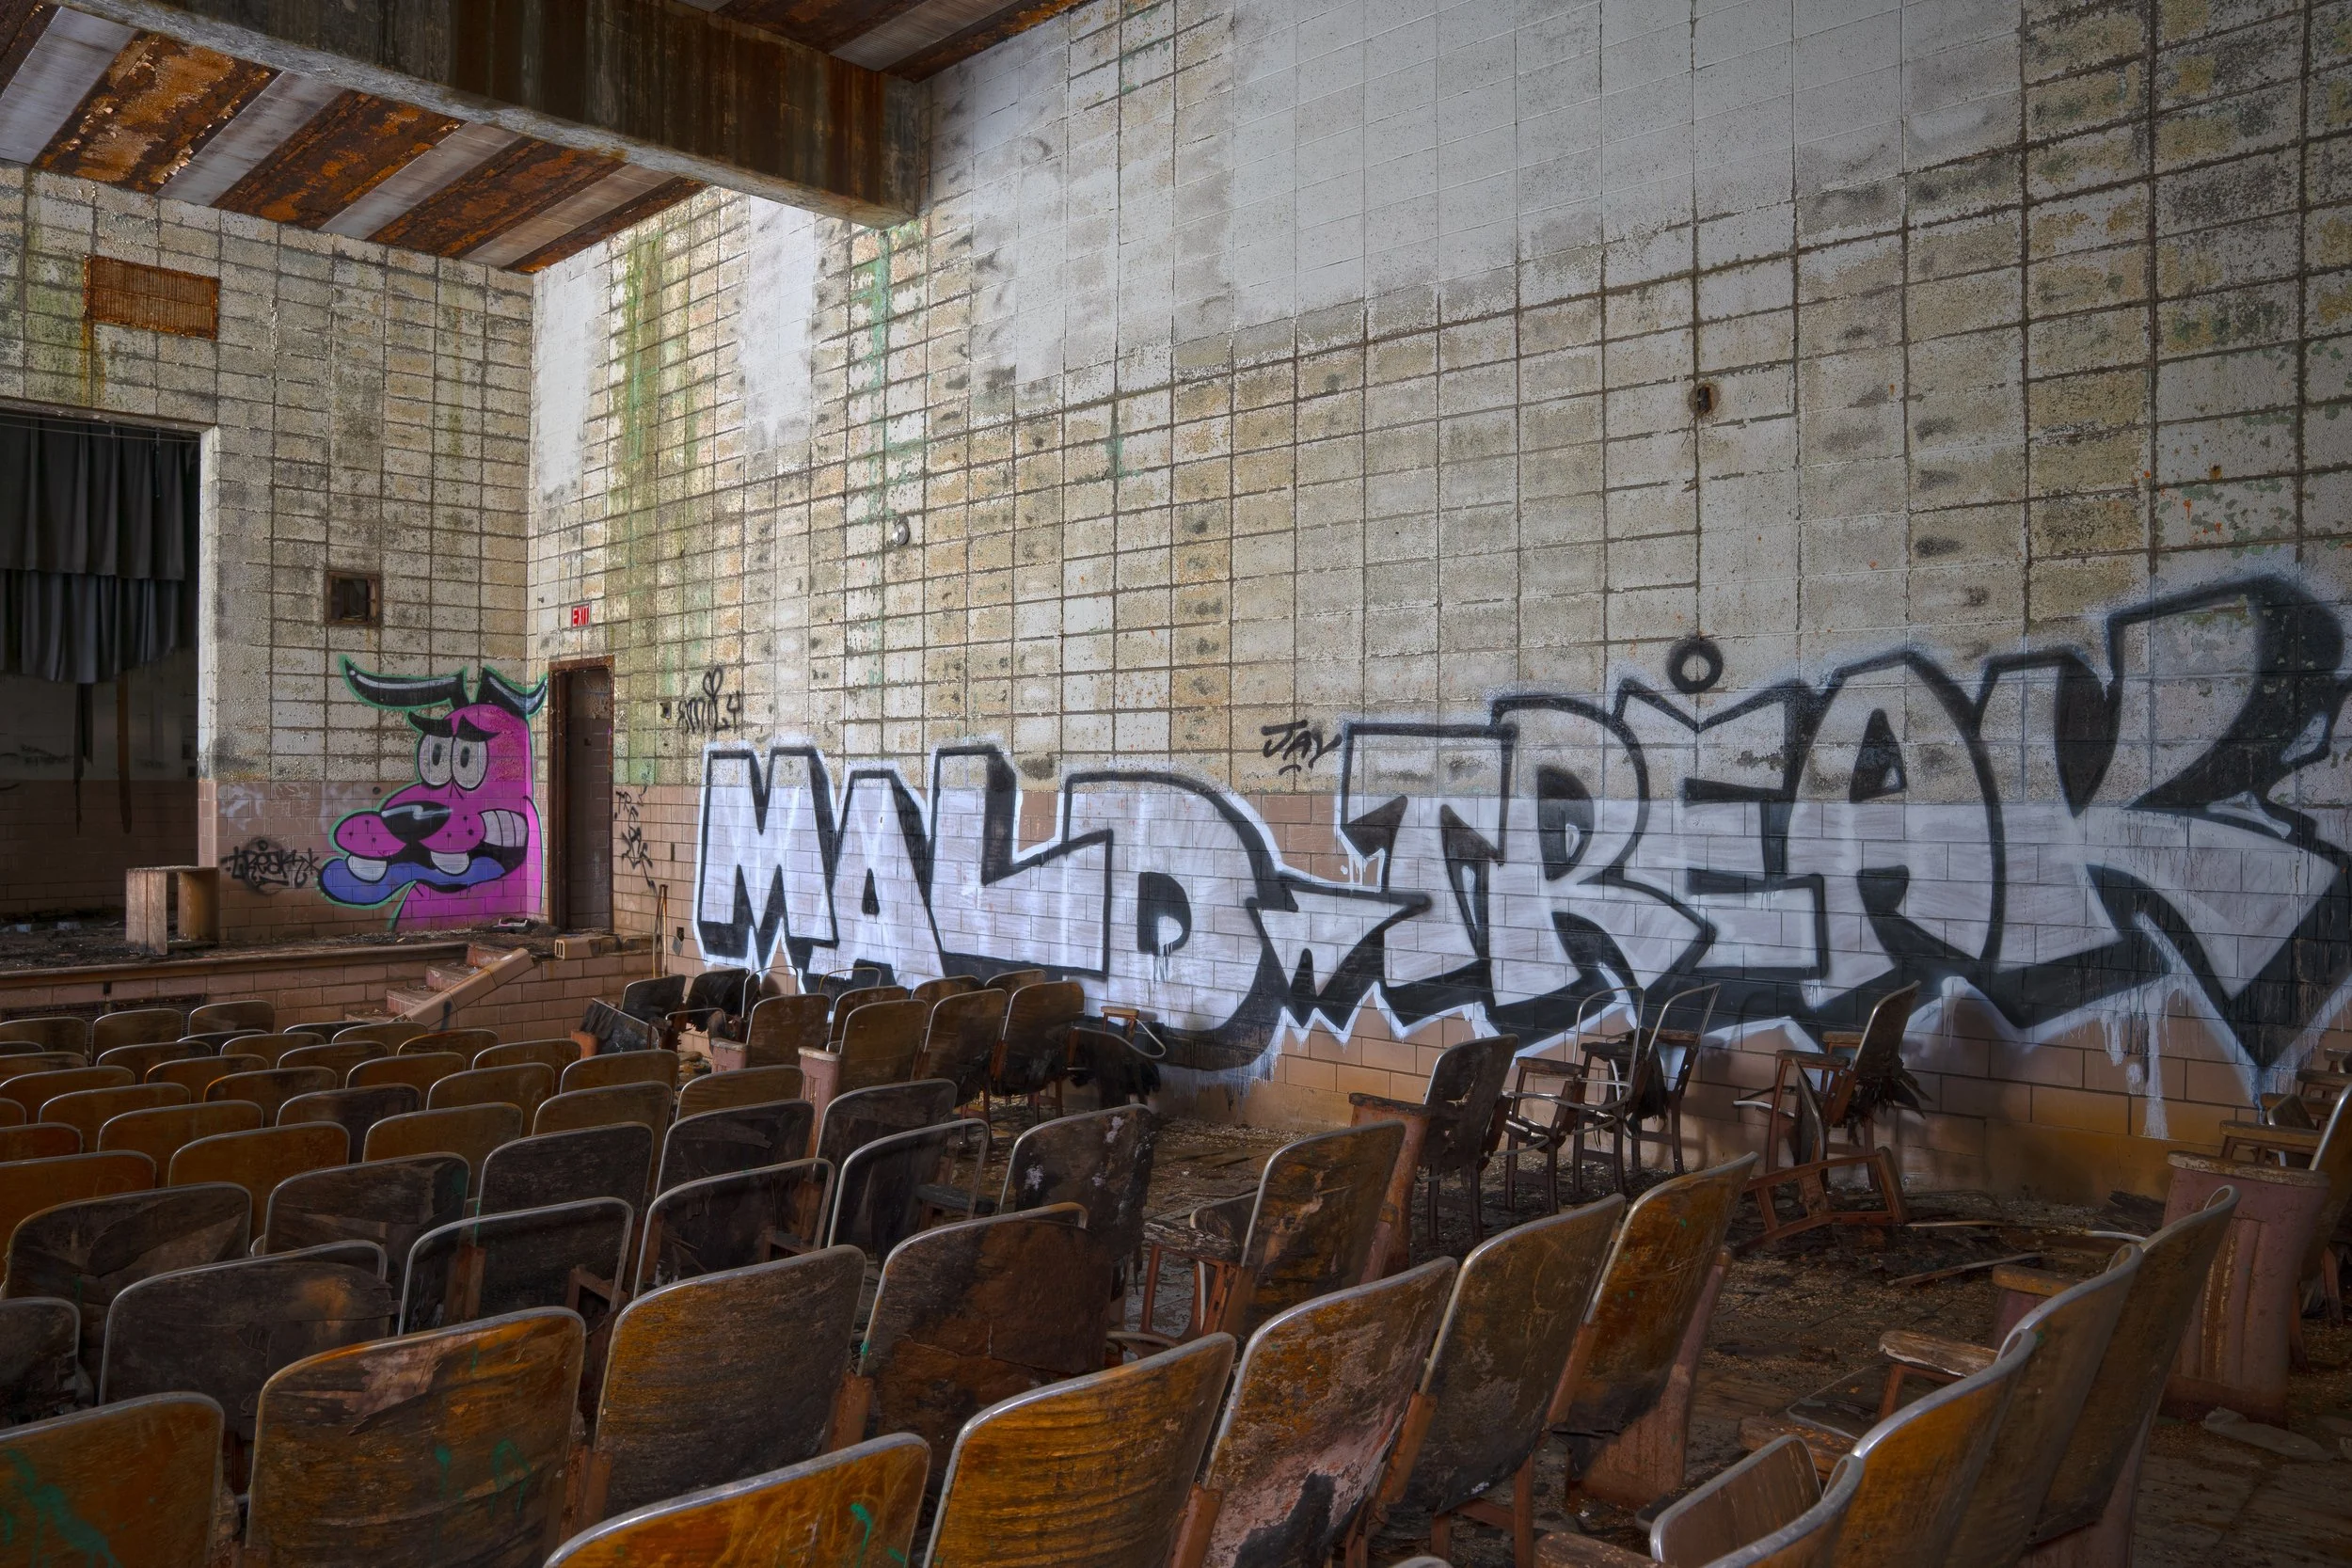
I had always heard of Coffey, after all it’s one of the more notable Detroit Public Schools. Upon entering it for the first time it was crazy to see the long dark hallways with the small amount of light at each end. I think the most notable part of Coffey will go down for me is the crunchy titles on the floor that upon stepping on them would just crack. The Auditorium was a sight to see as well definitely one of the more notable seating areas we have explored on this page. The warped floors in this building were beyond done for and in need of repair. The final thing of note was the basement which looked straight out of the backrooms. All in all a very cool school that was way past repair due to the extensive scrapping the school had endured during abandonment.
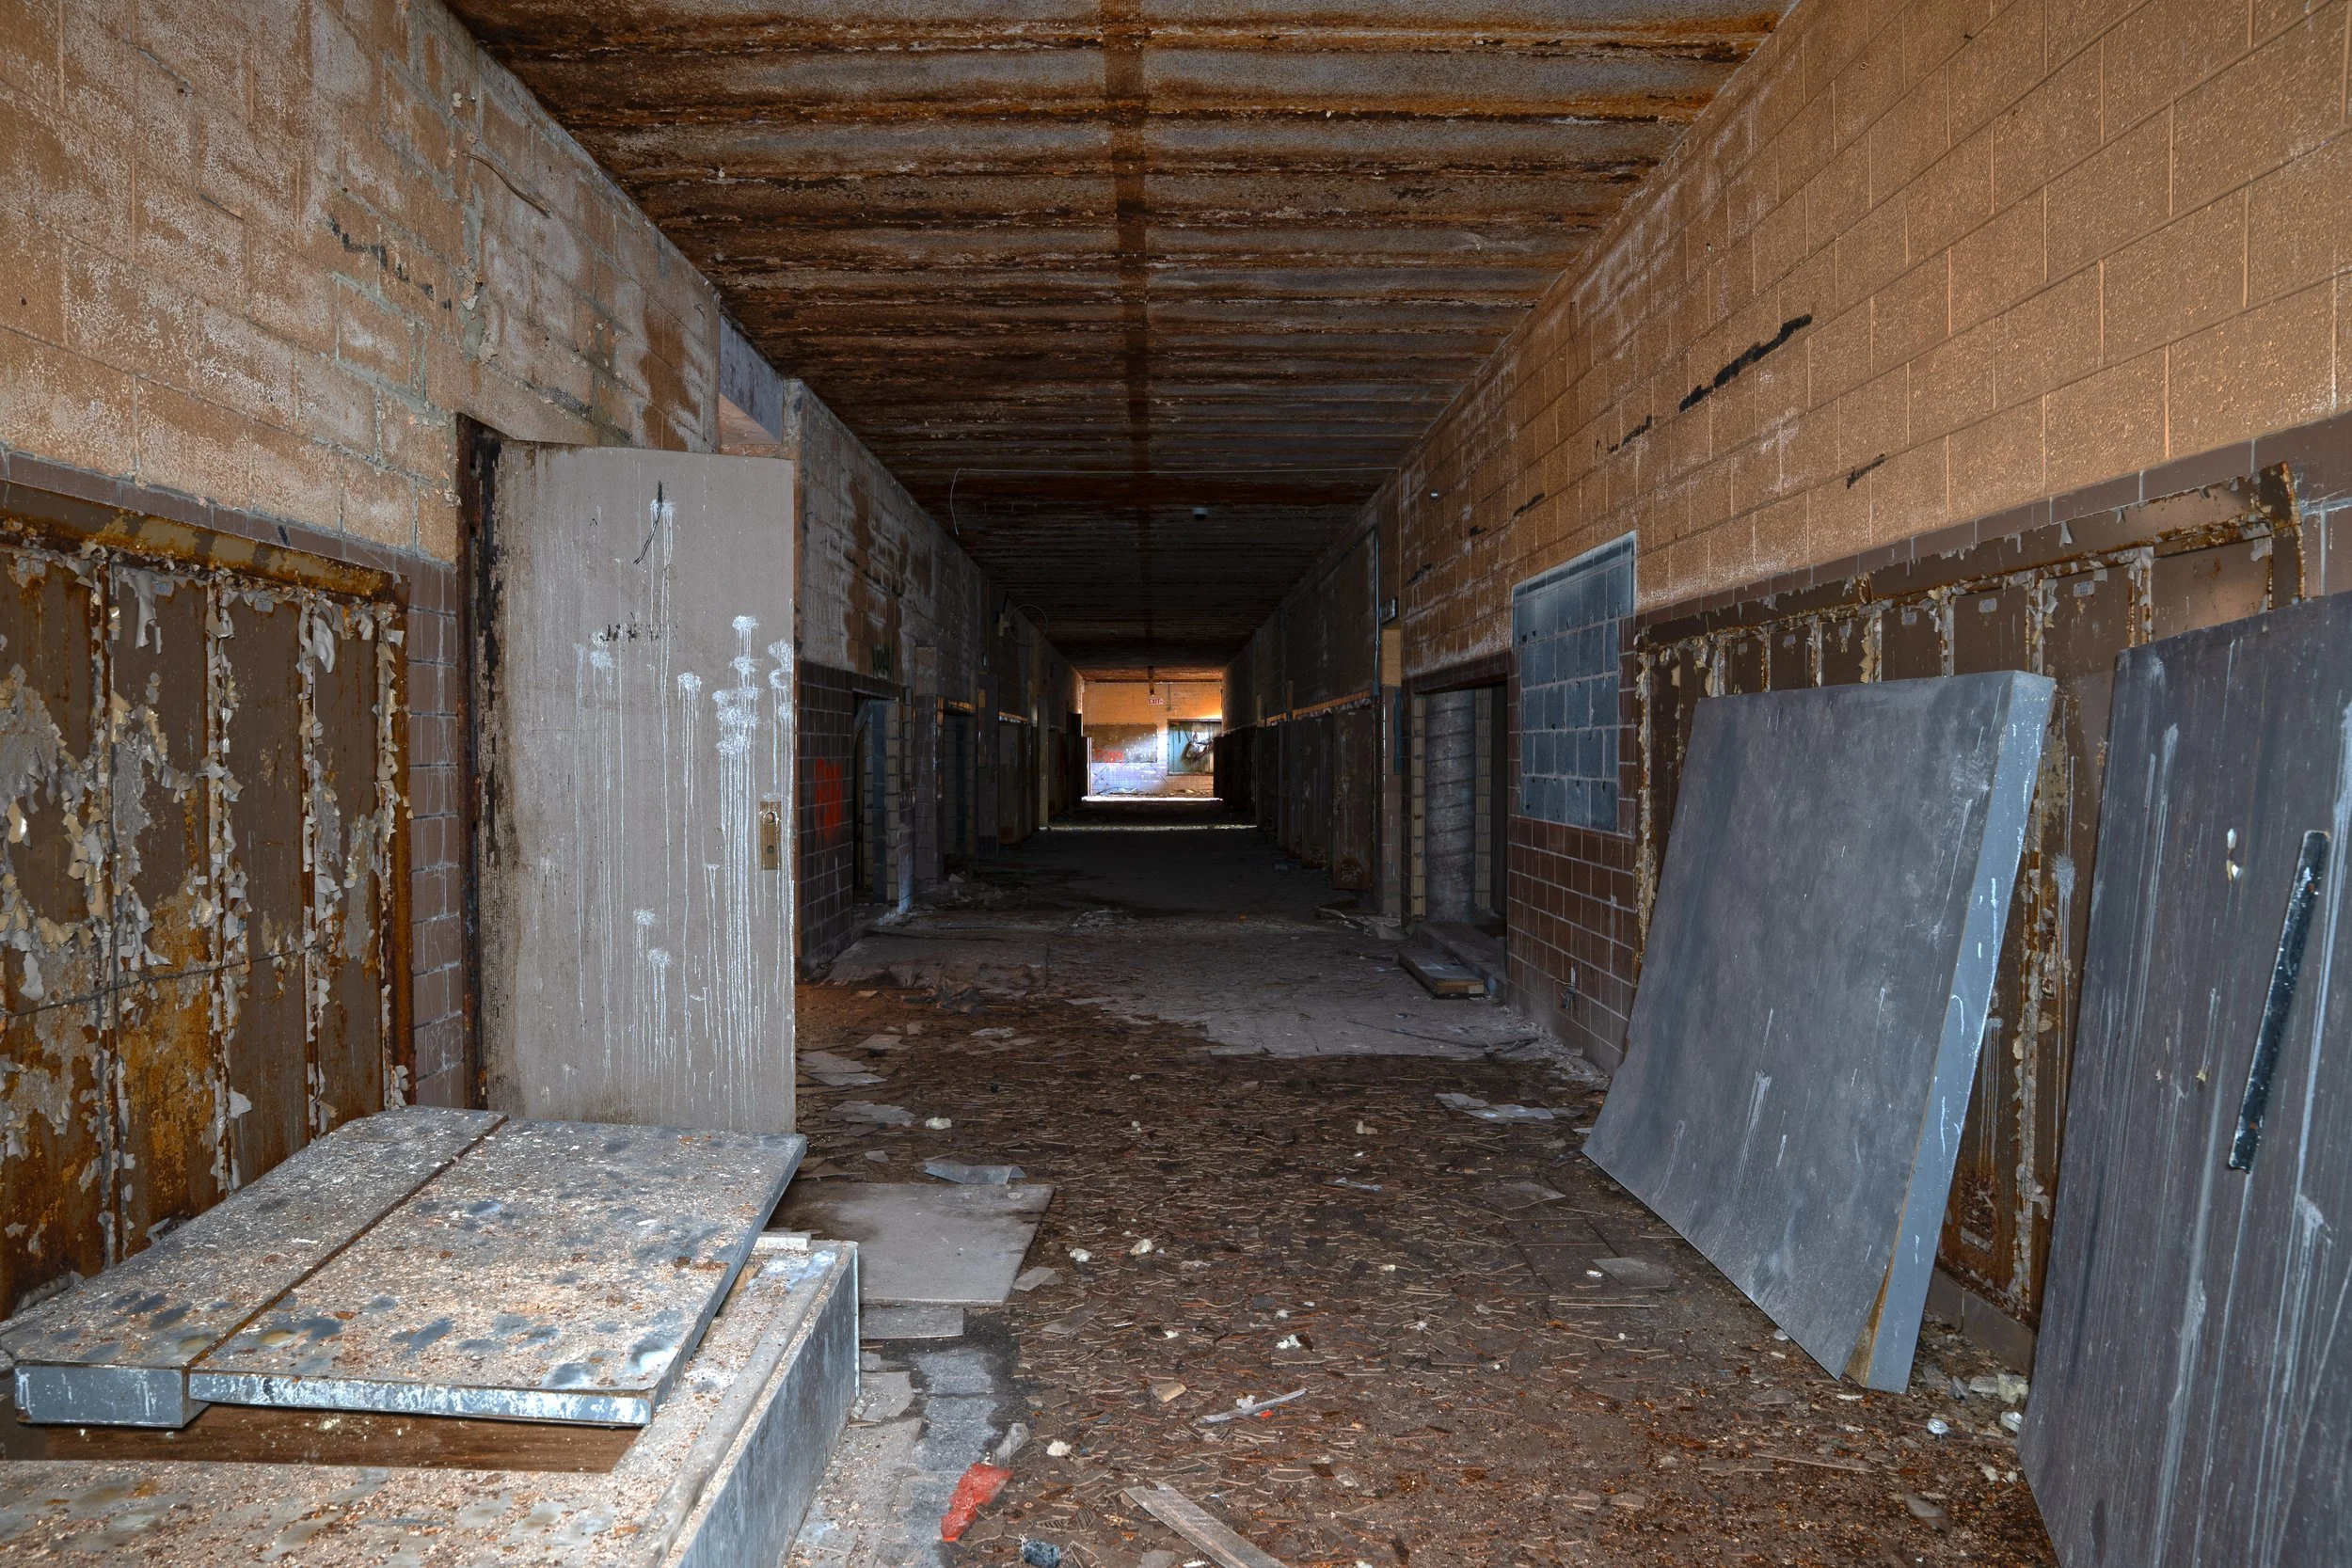
1st floor hallway shot 1
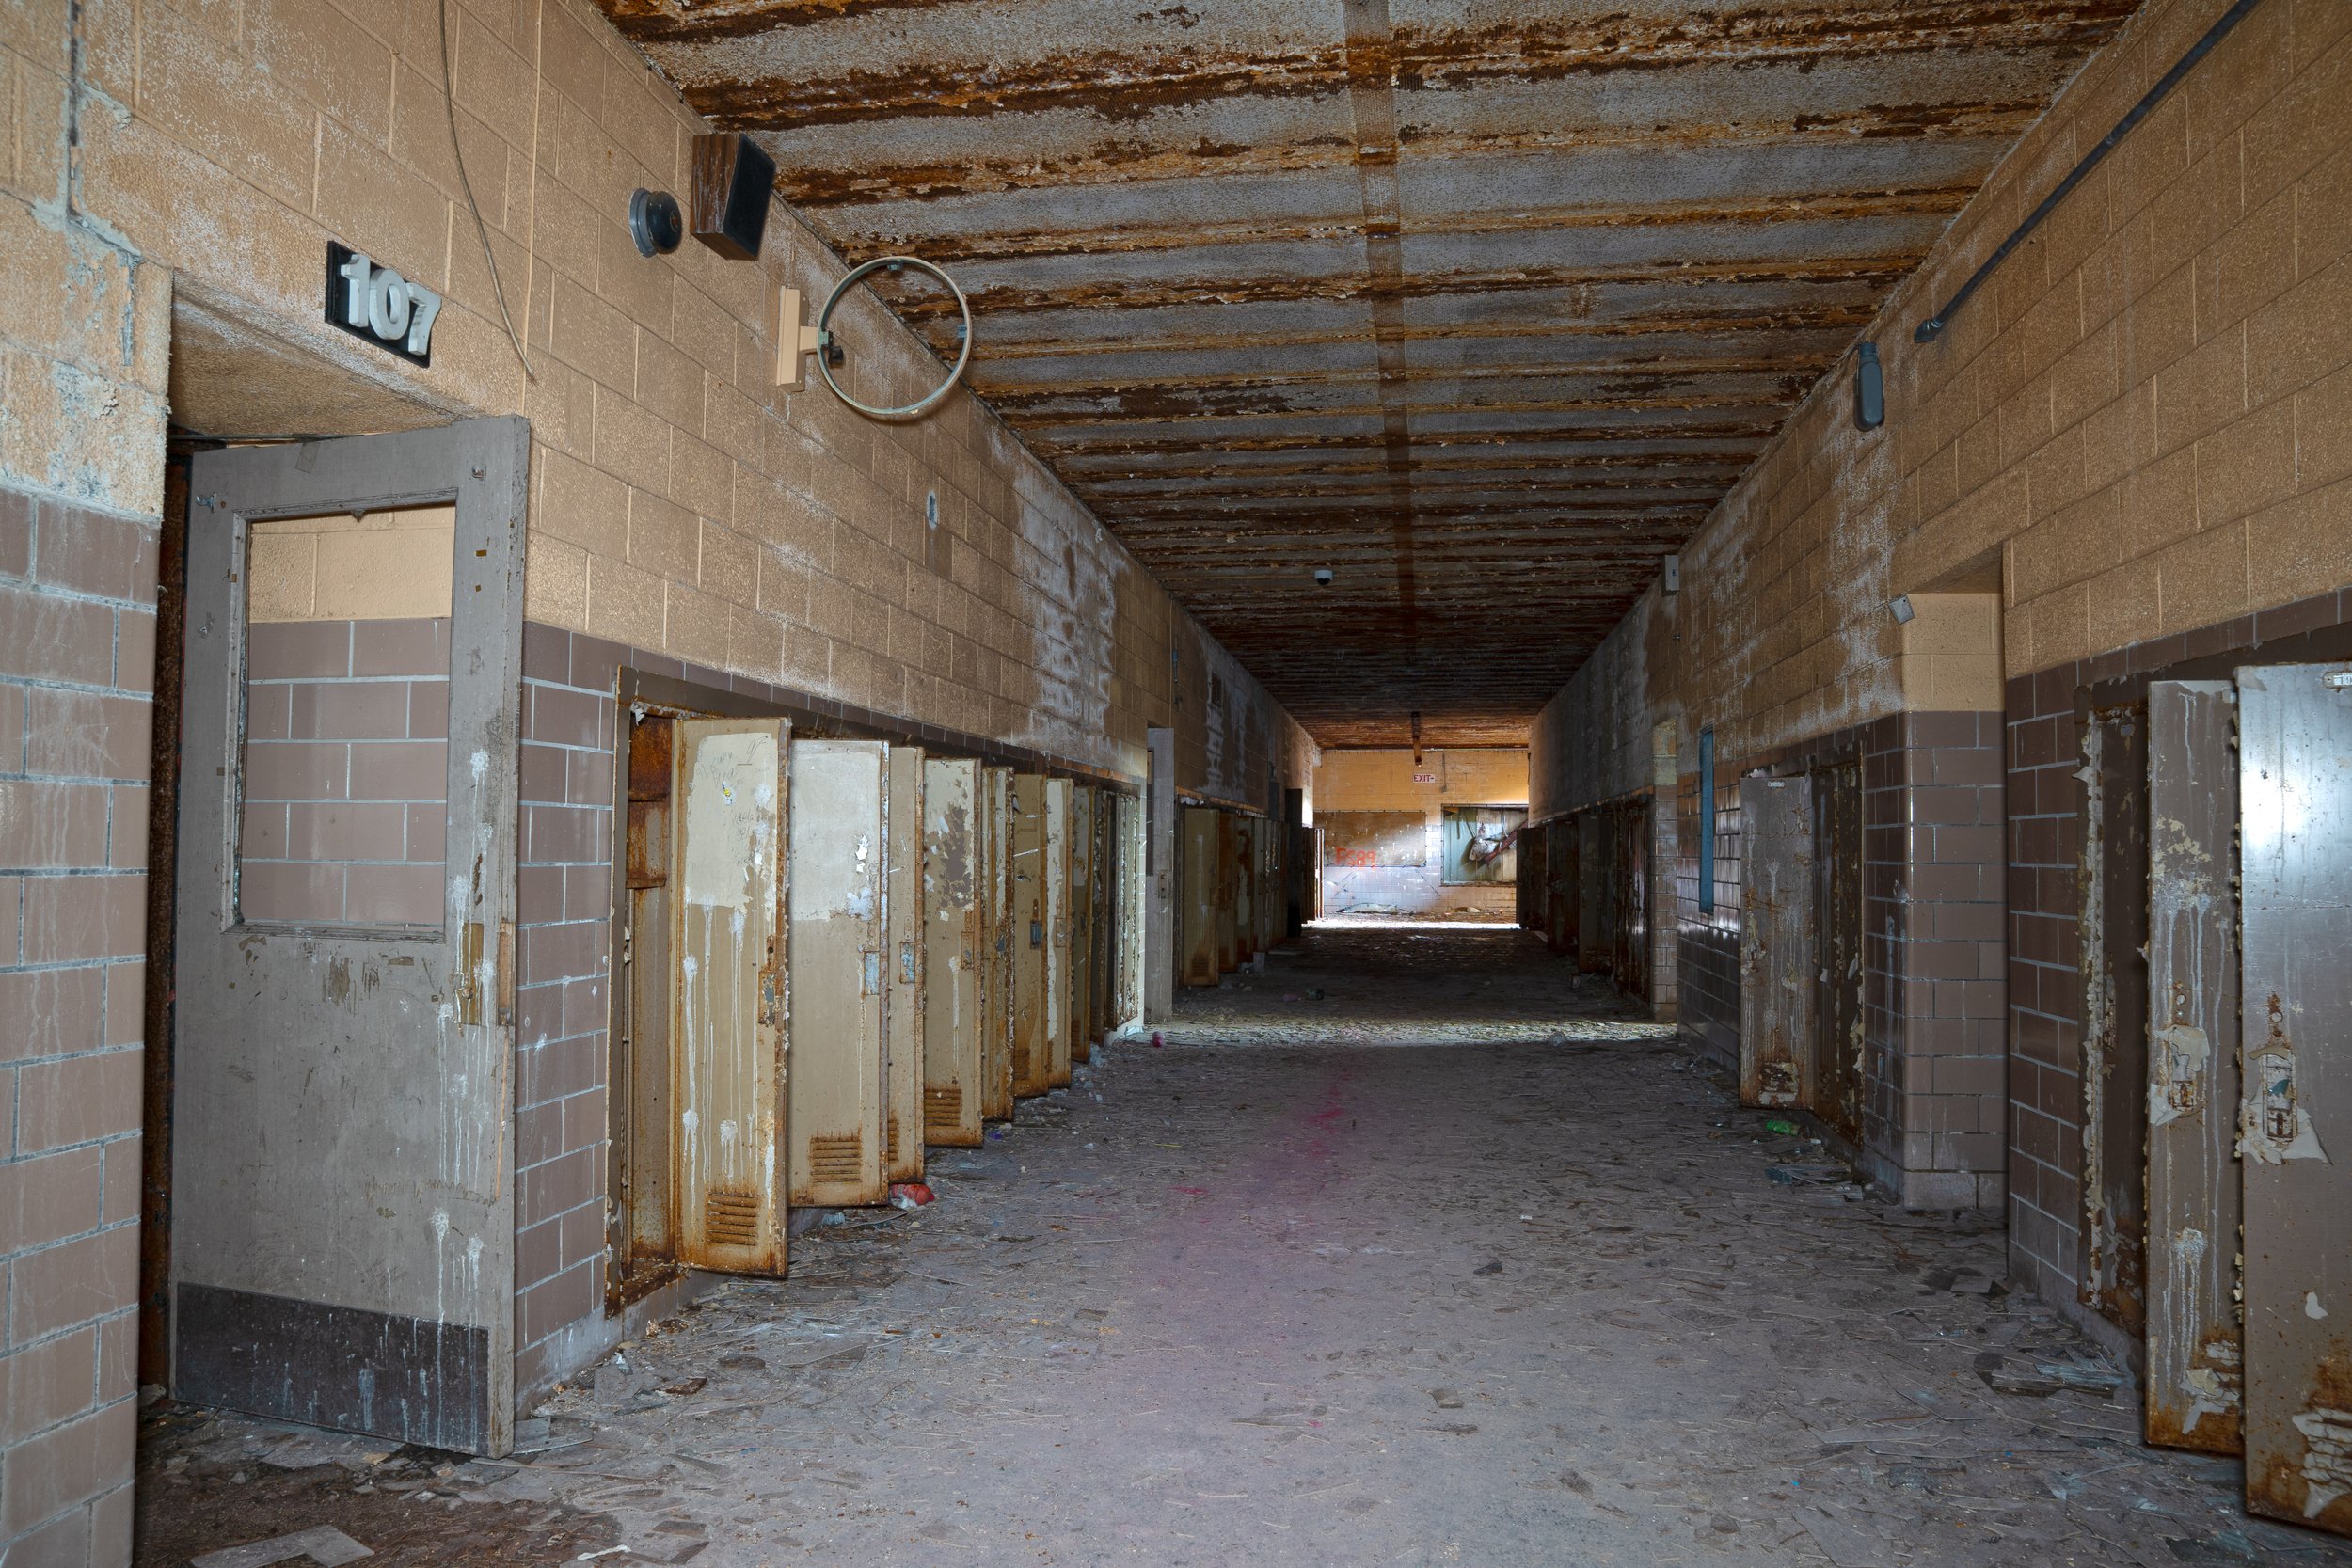
1st floor hallway shot 2 (Note the Bubble letters above door entrances this is a unique feature to Coffey)
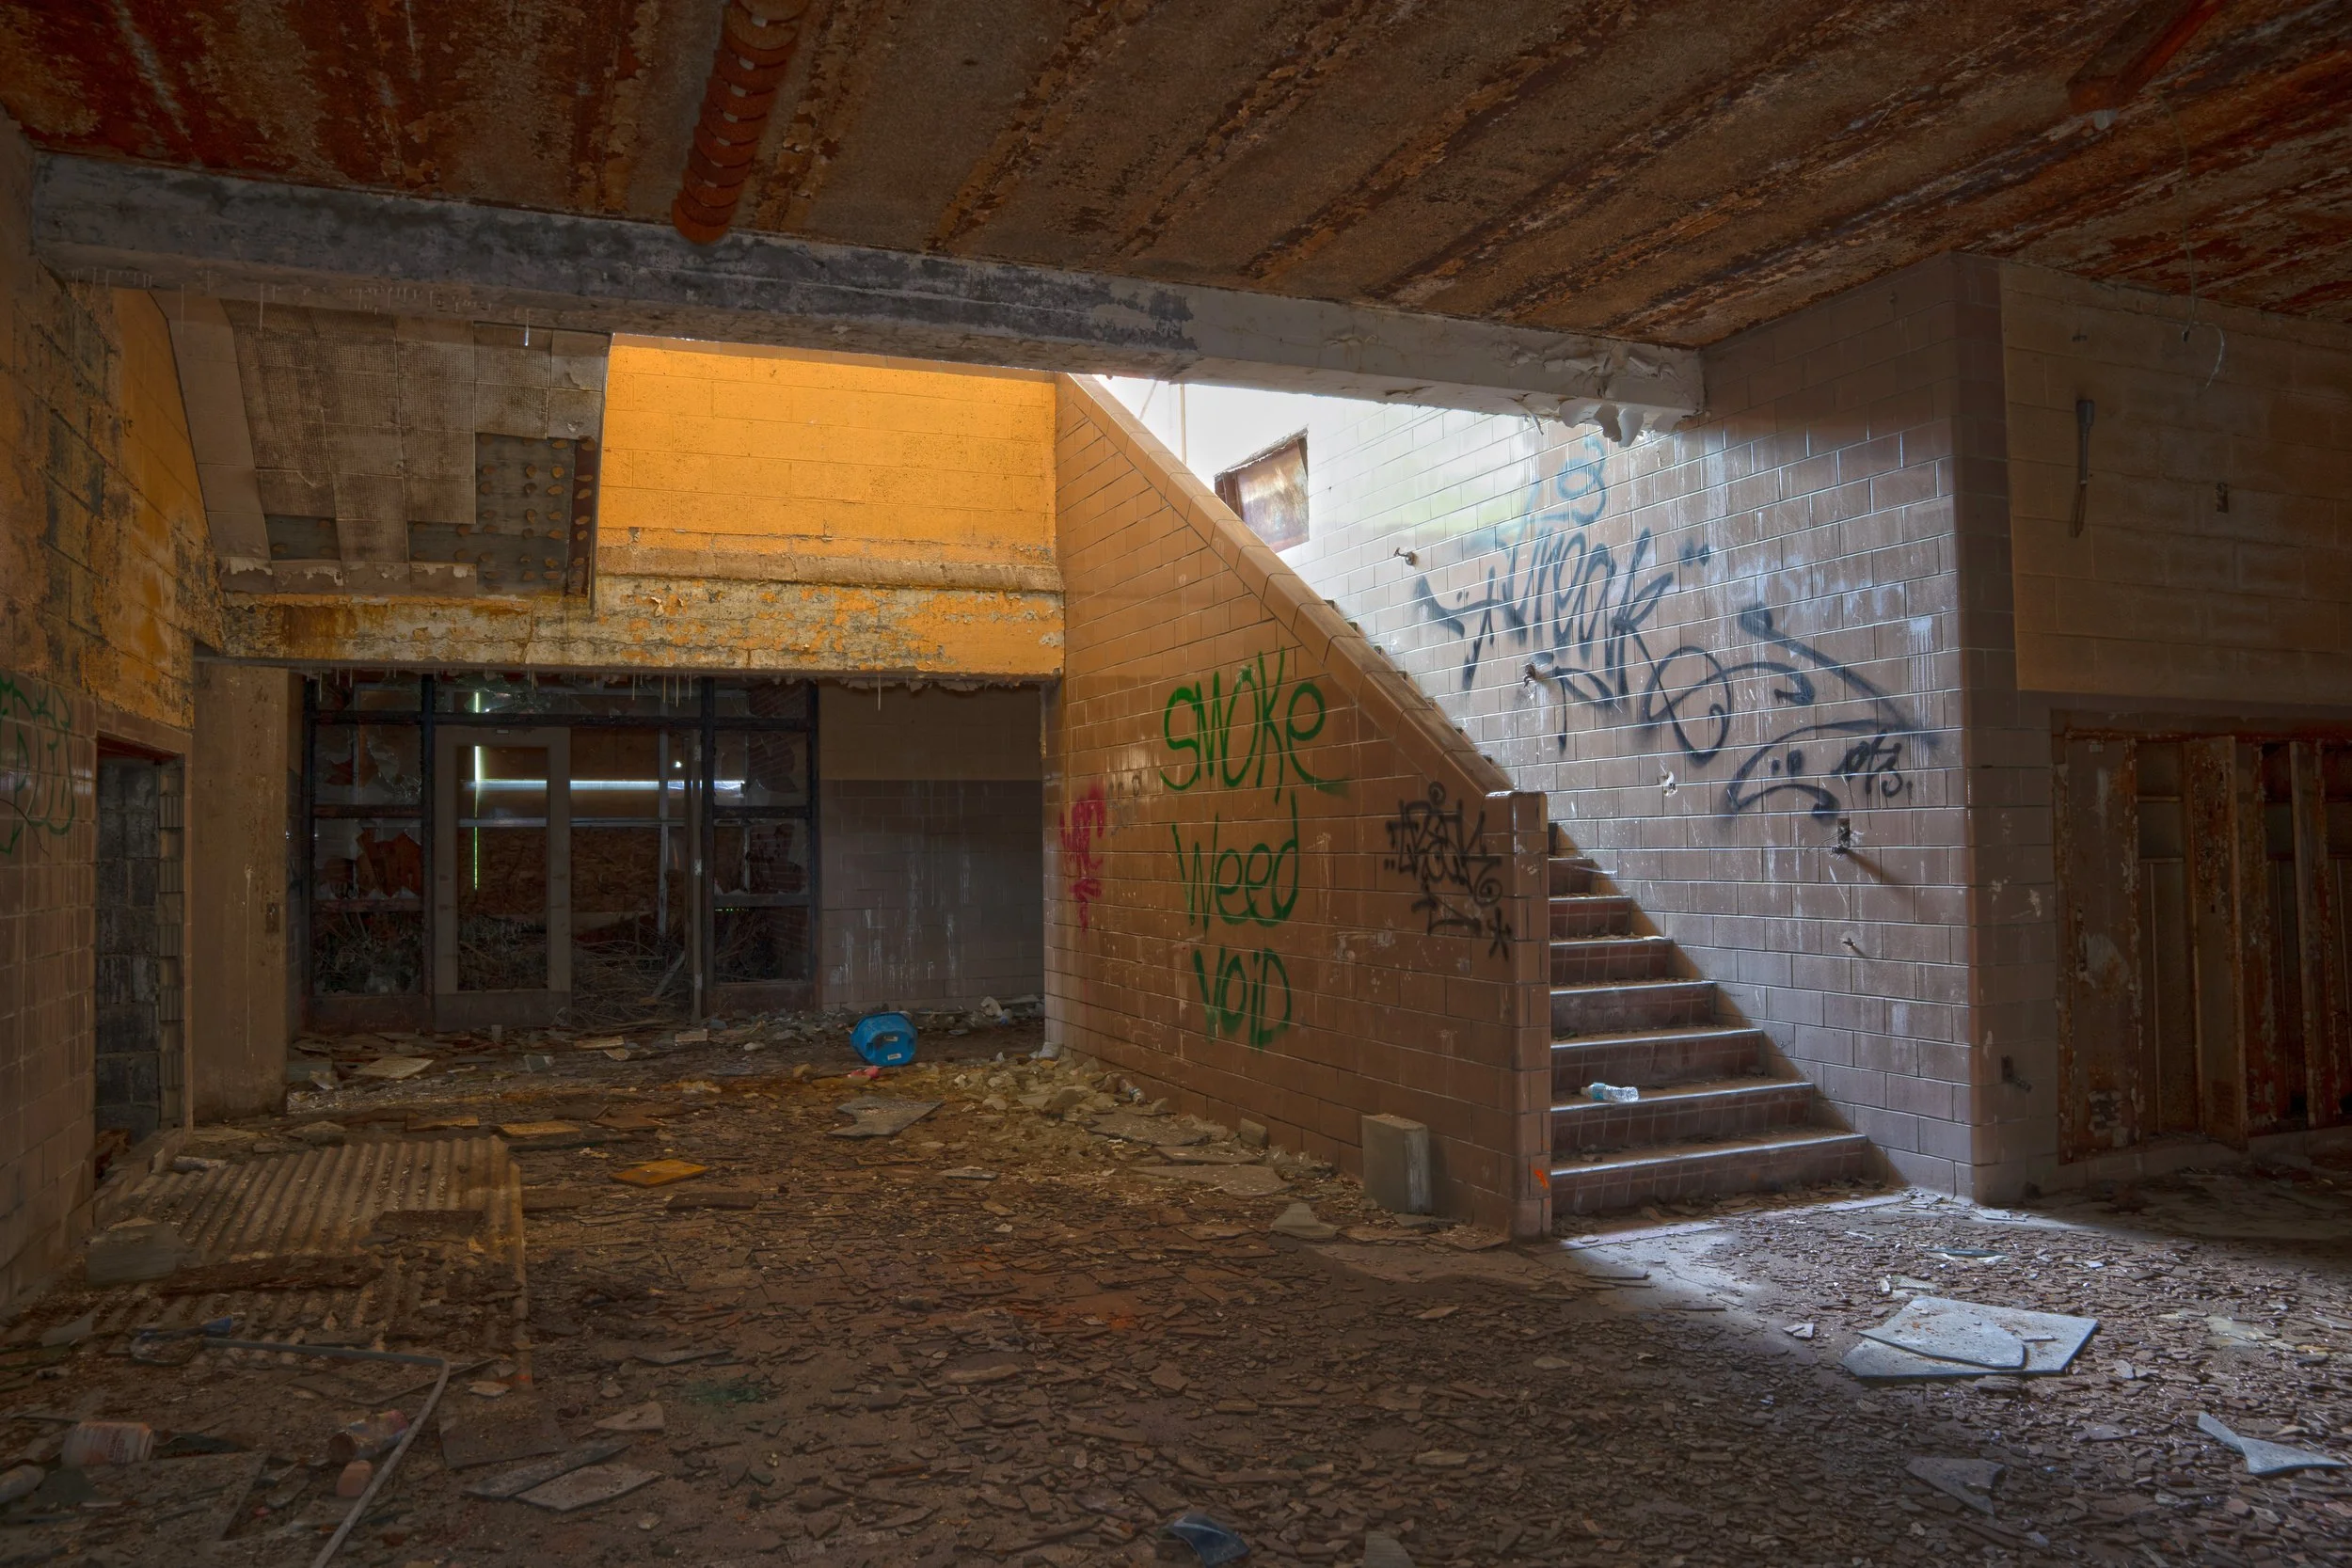
1st floor hallway shot 3 (Staircase leading to 2nd floor behind the camera is the original 1925 Redford Union building)
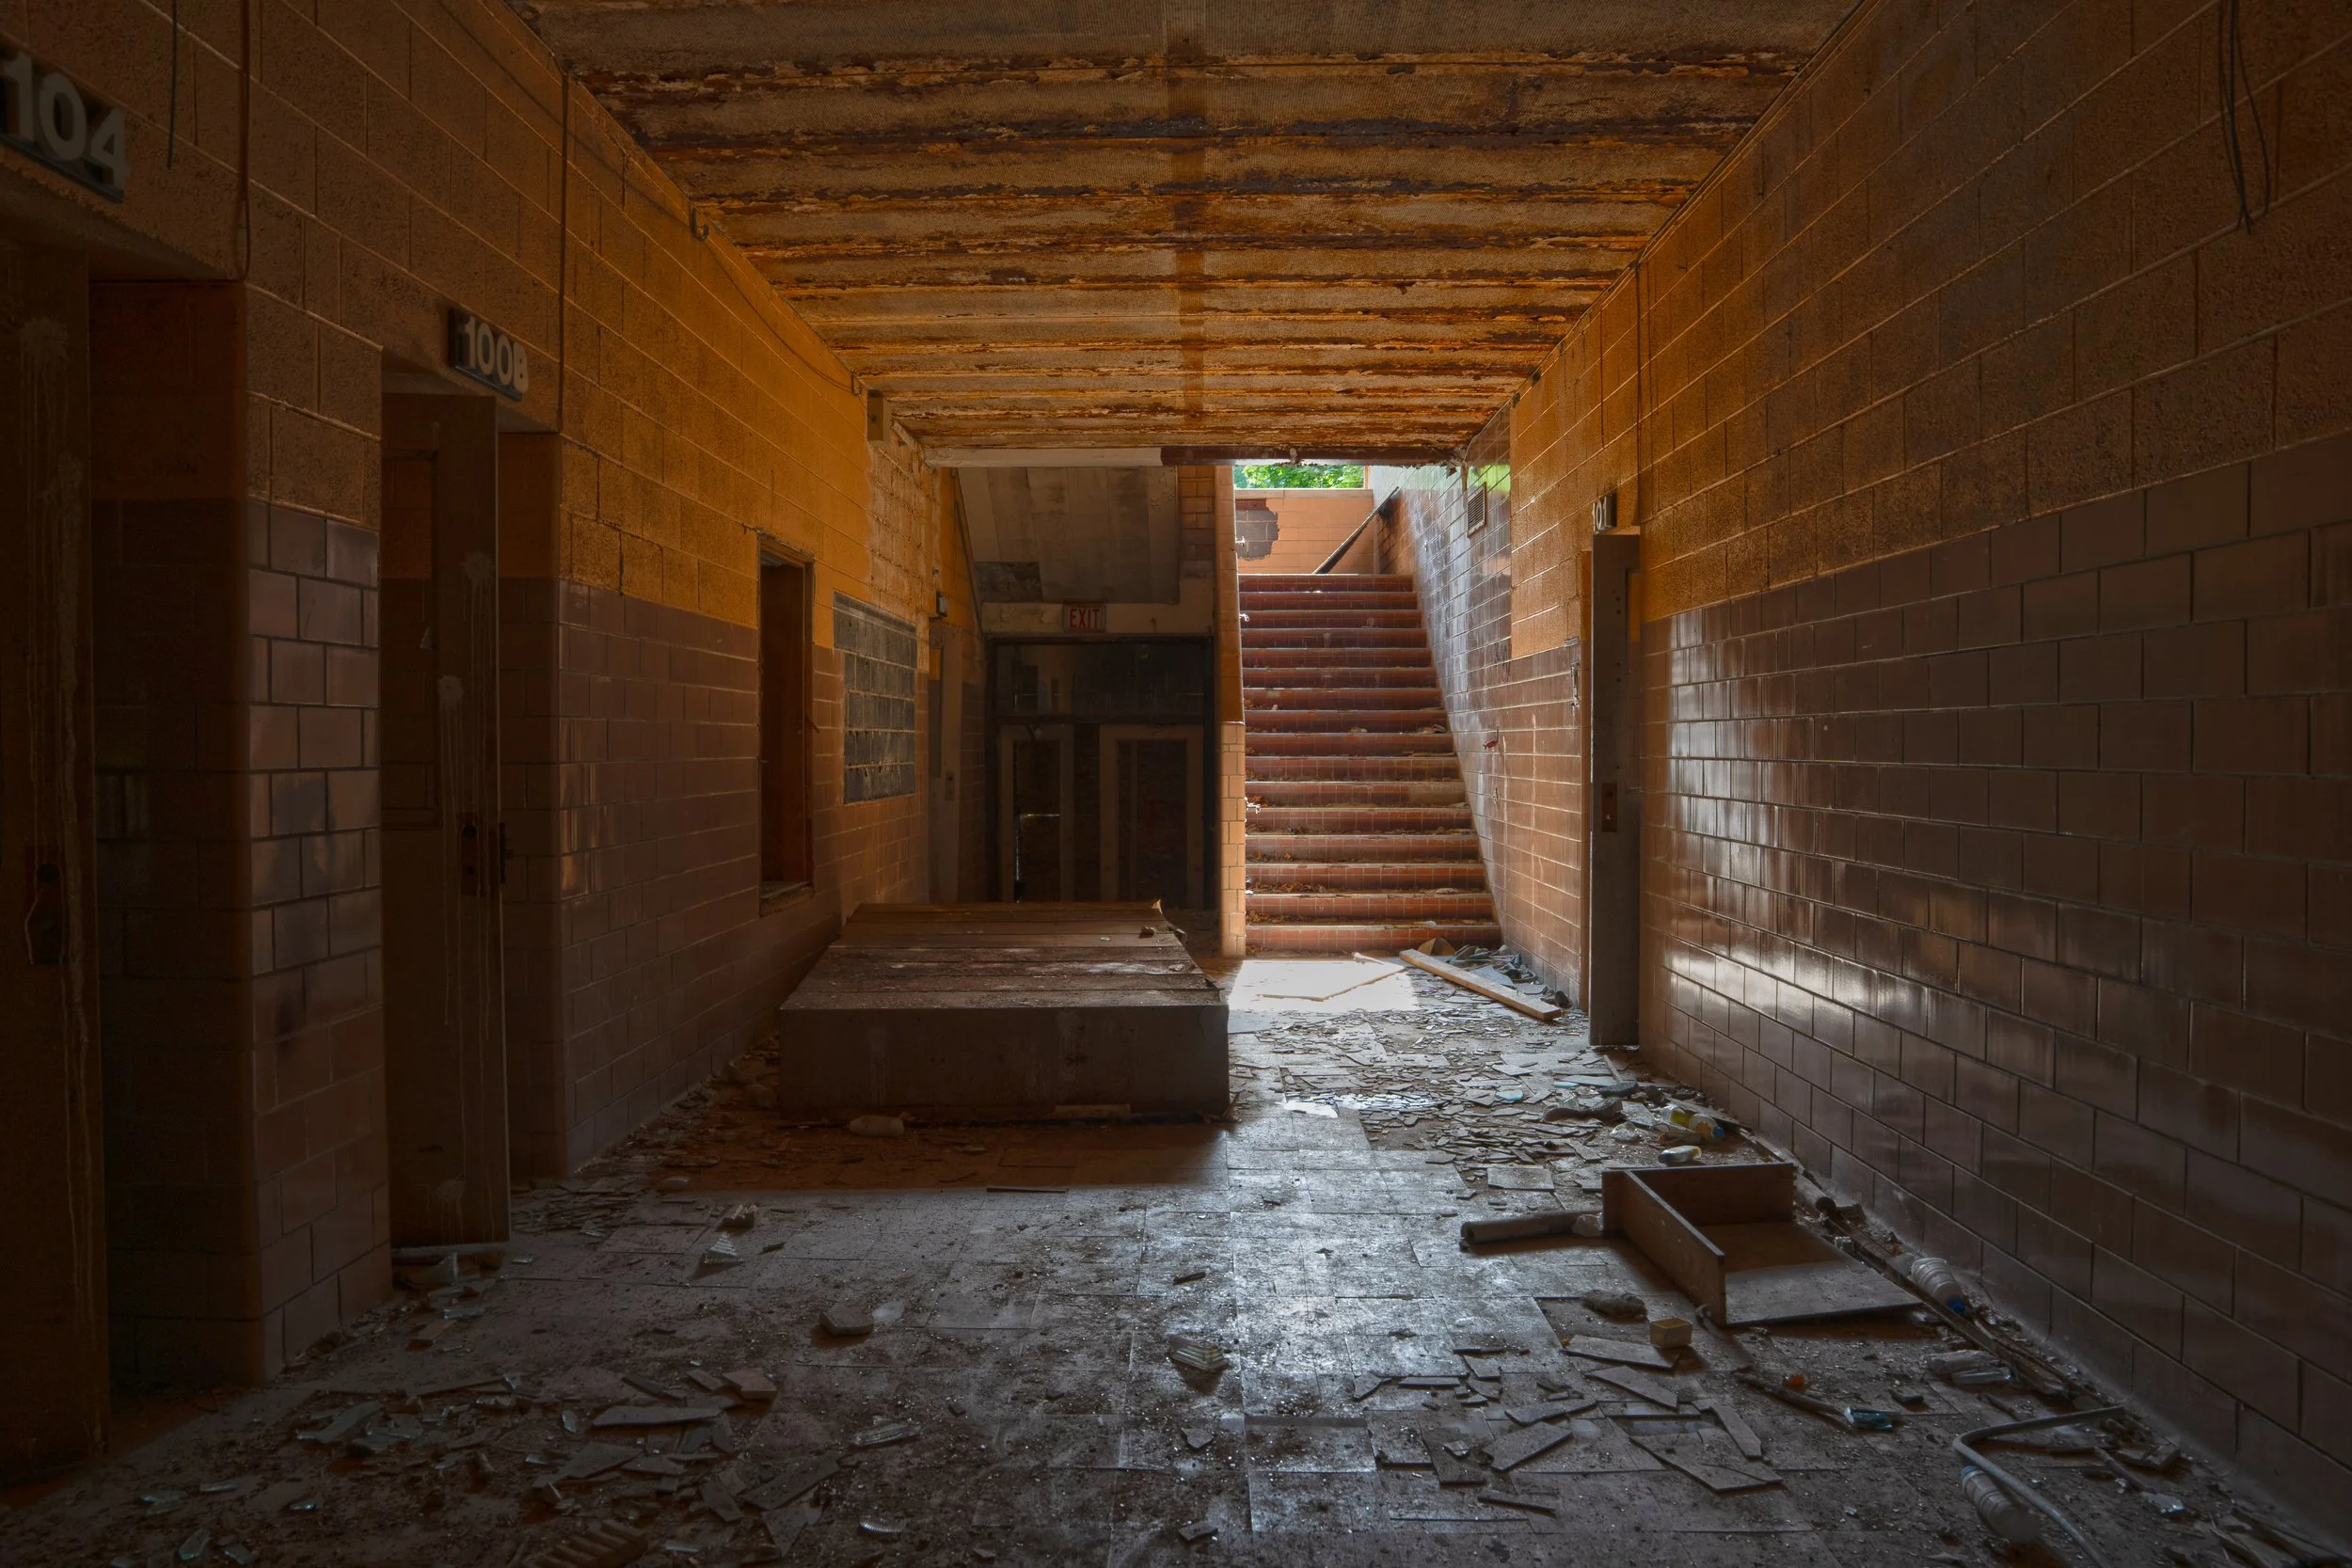
1st floor hallway shot 4
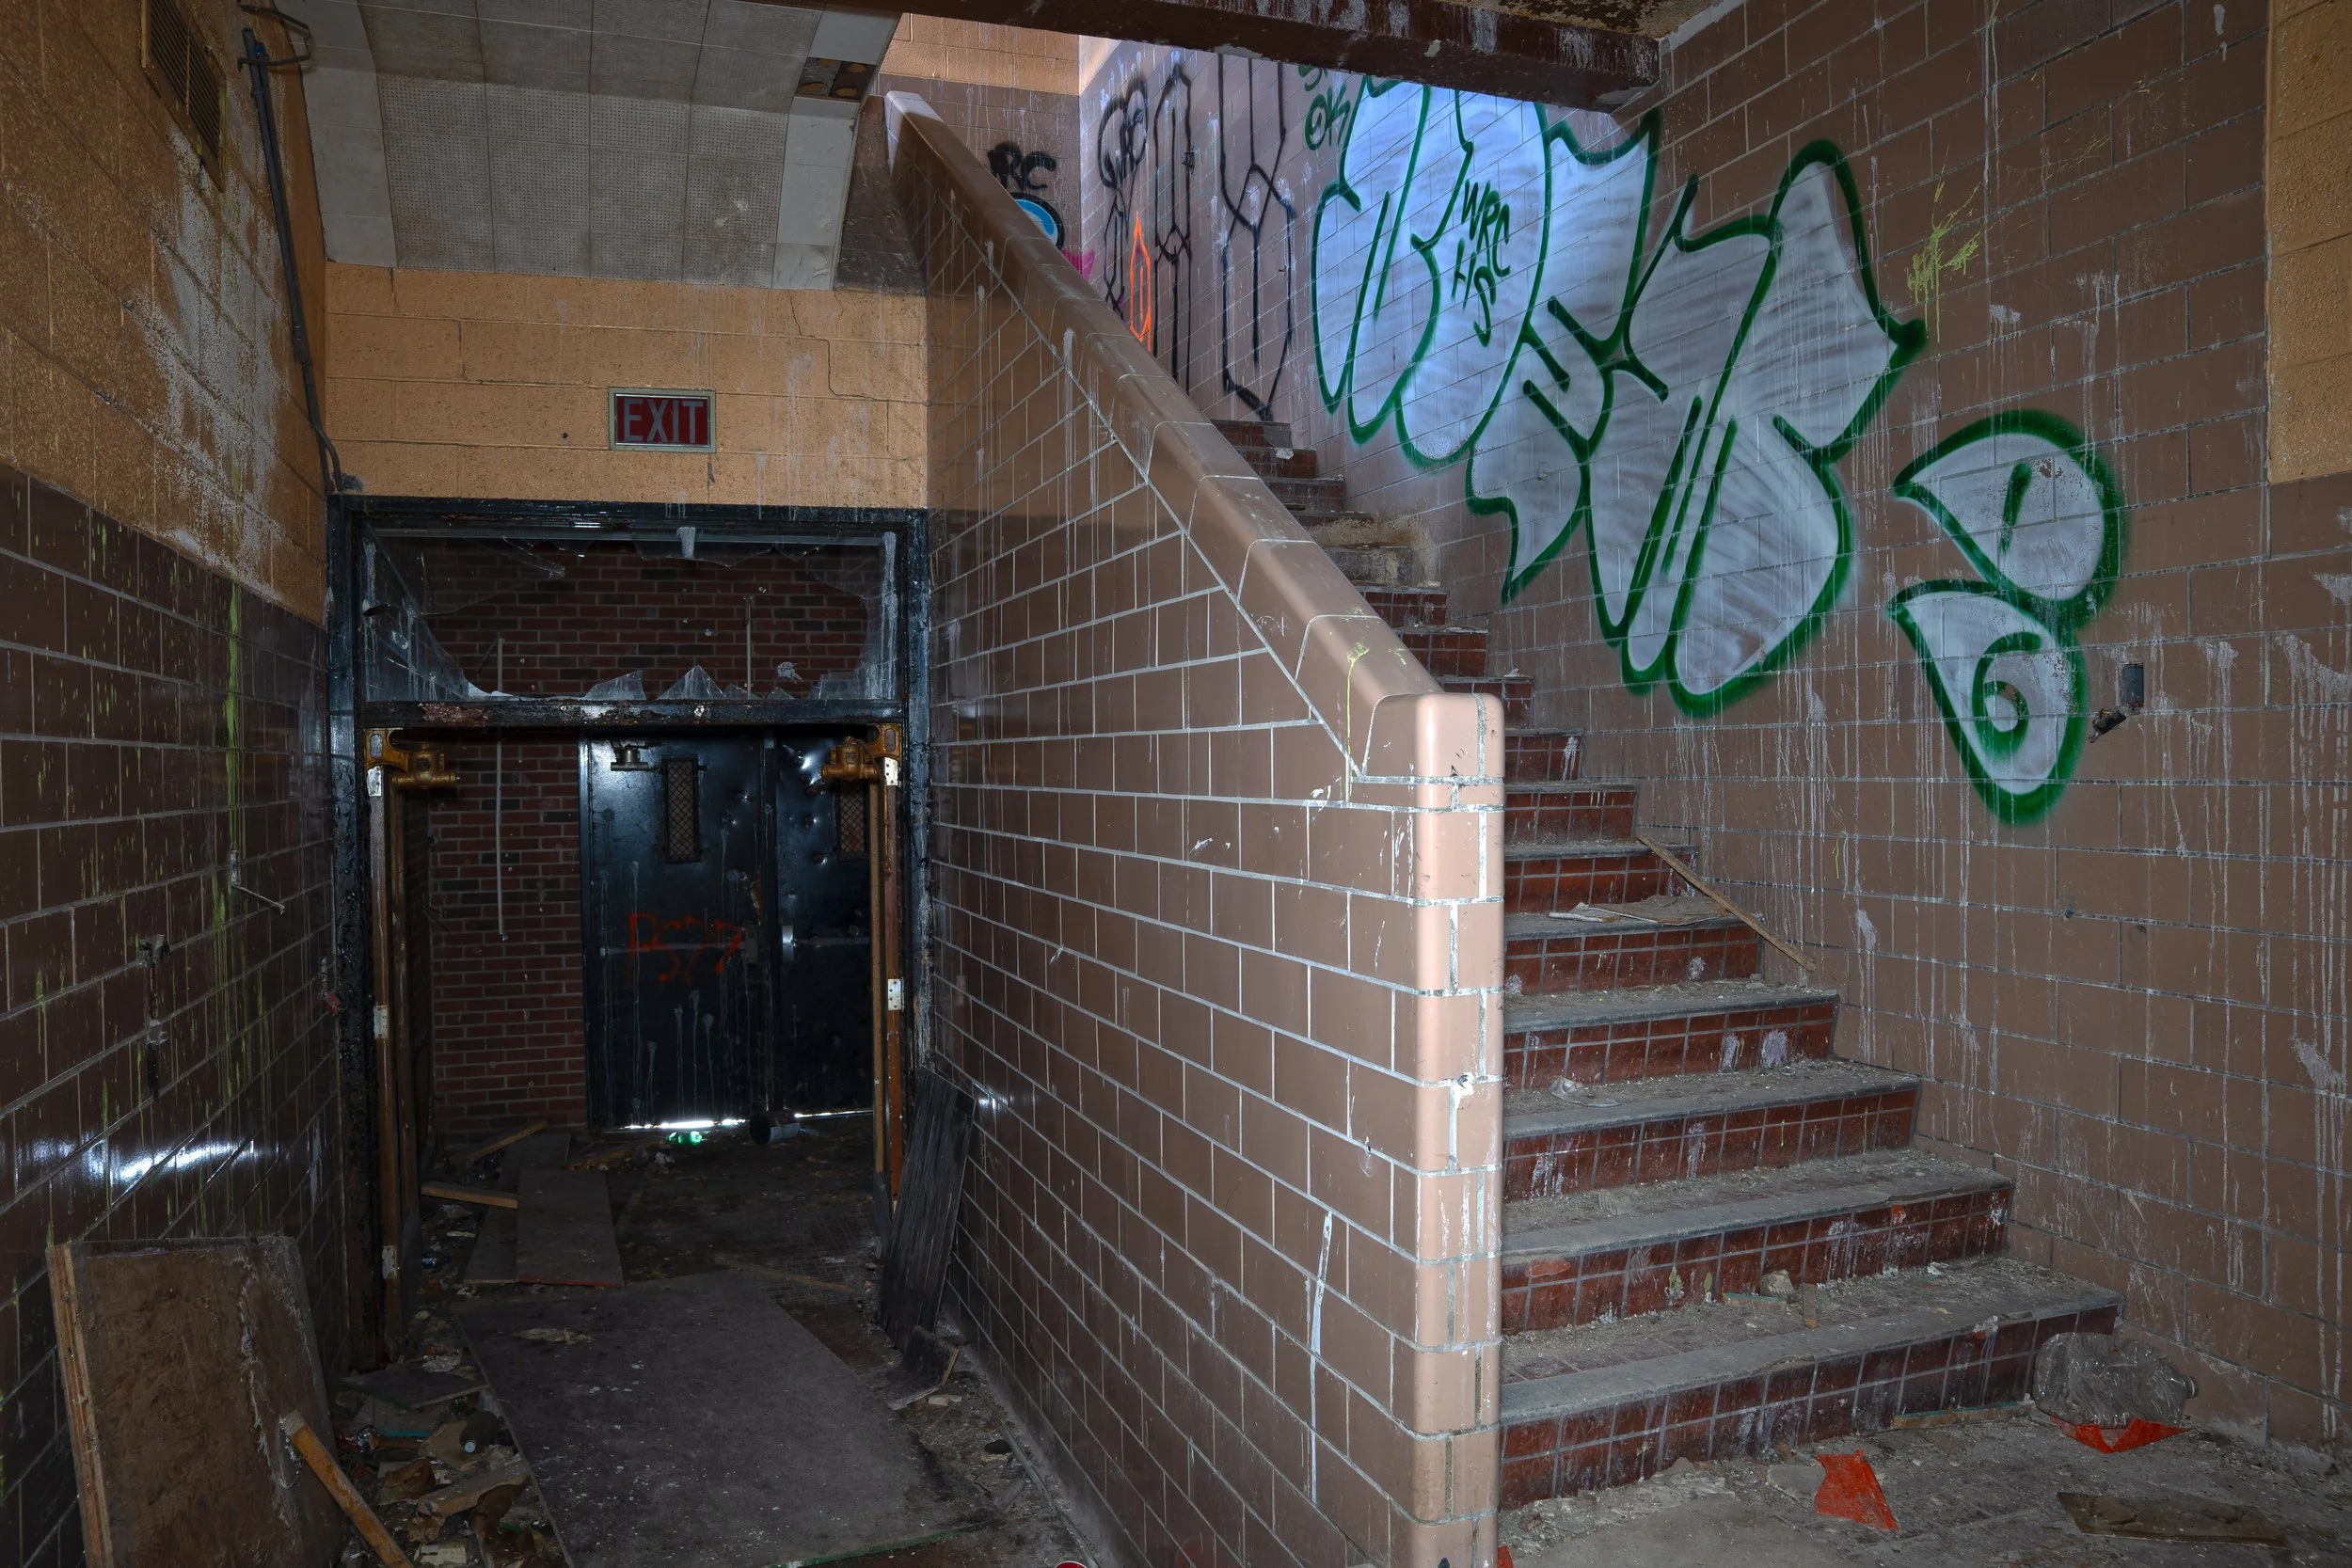
One of the entrance to the school
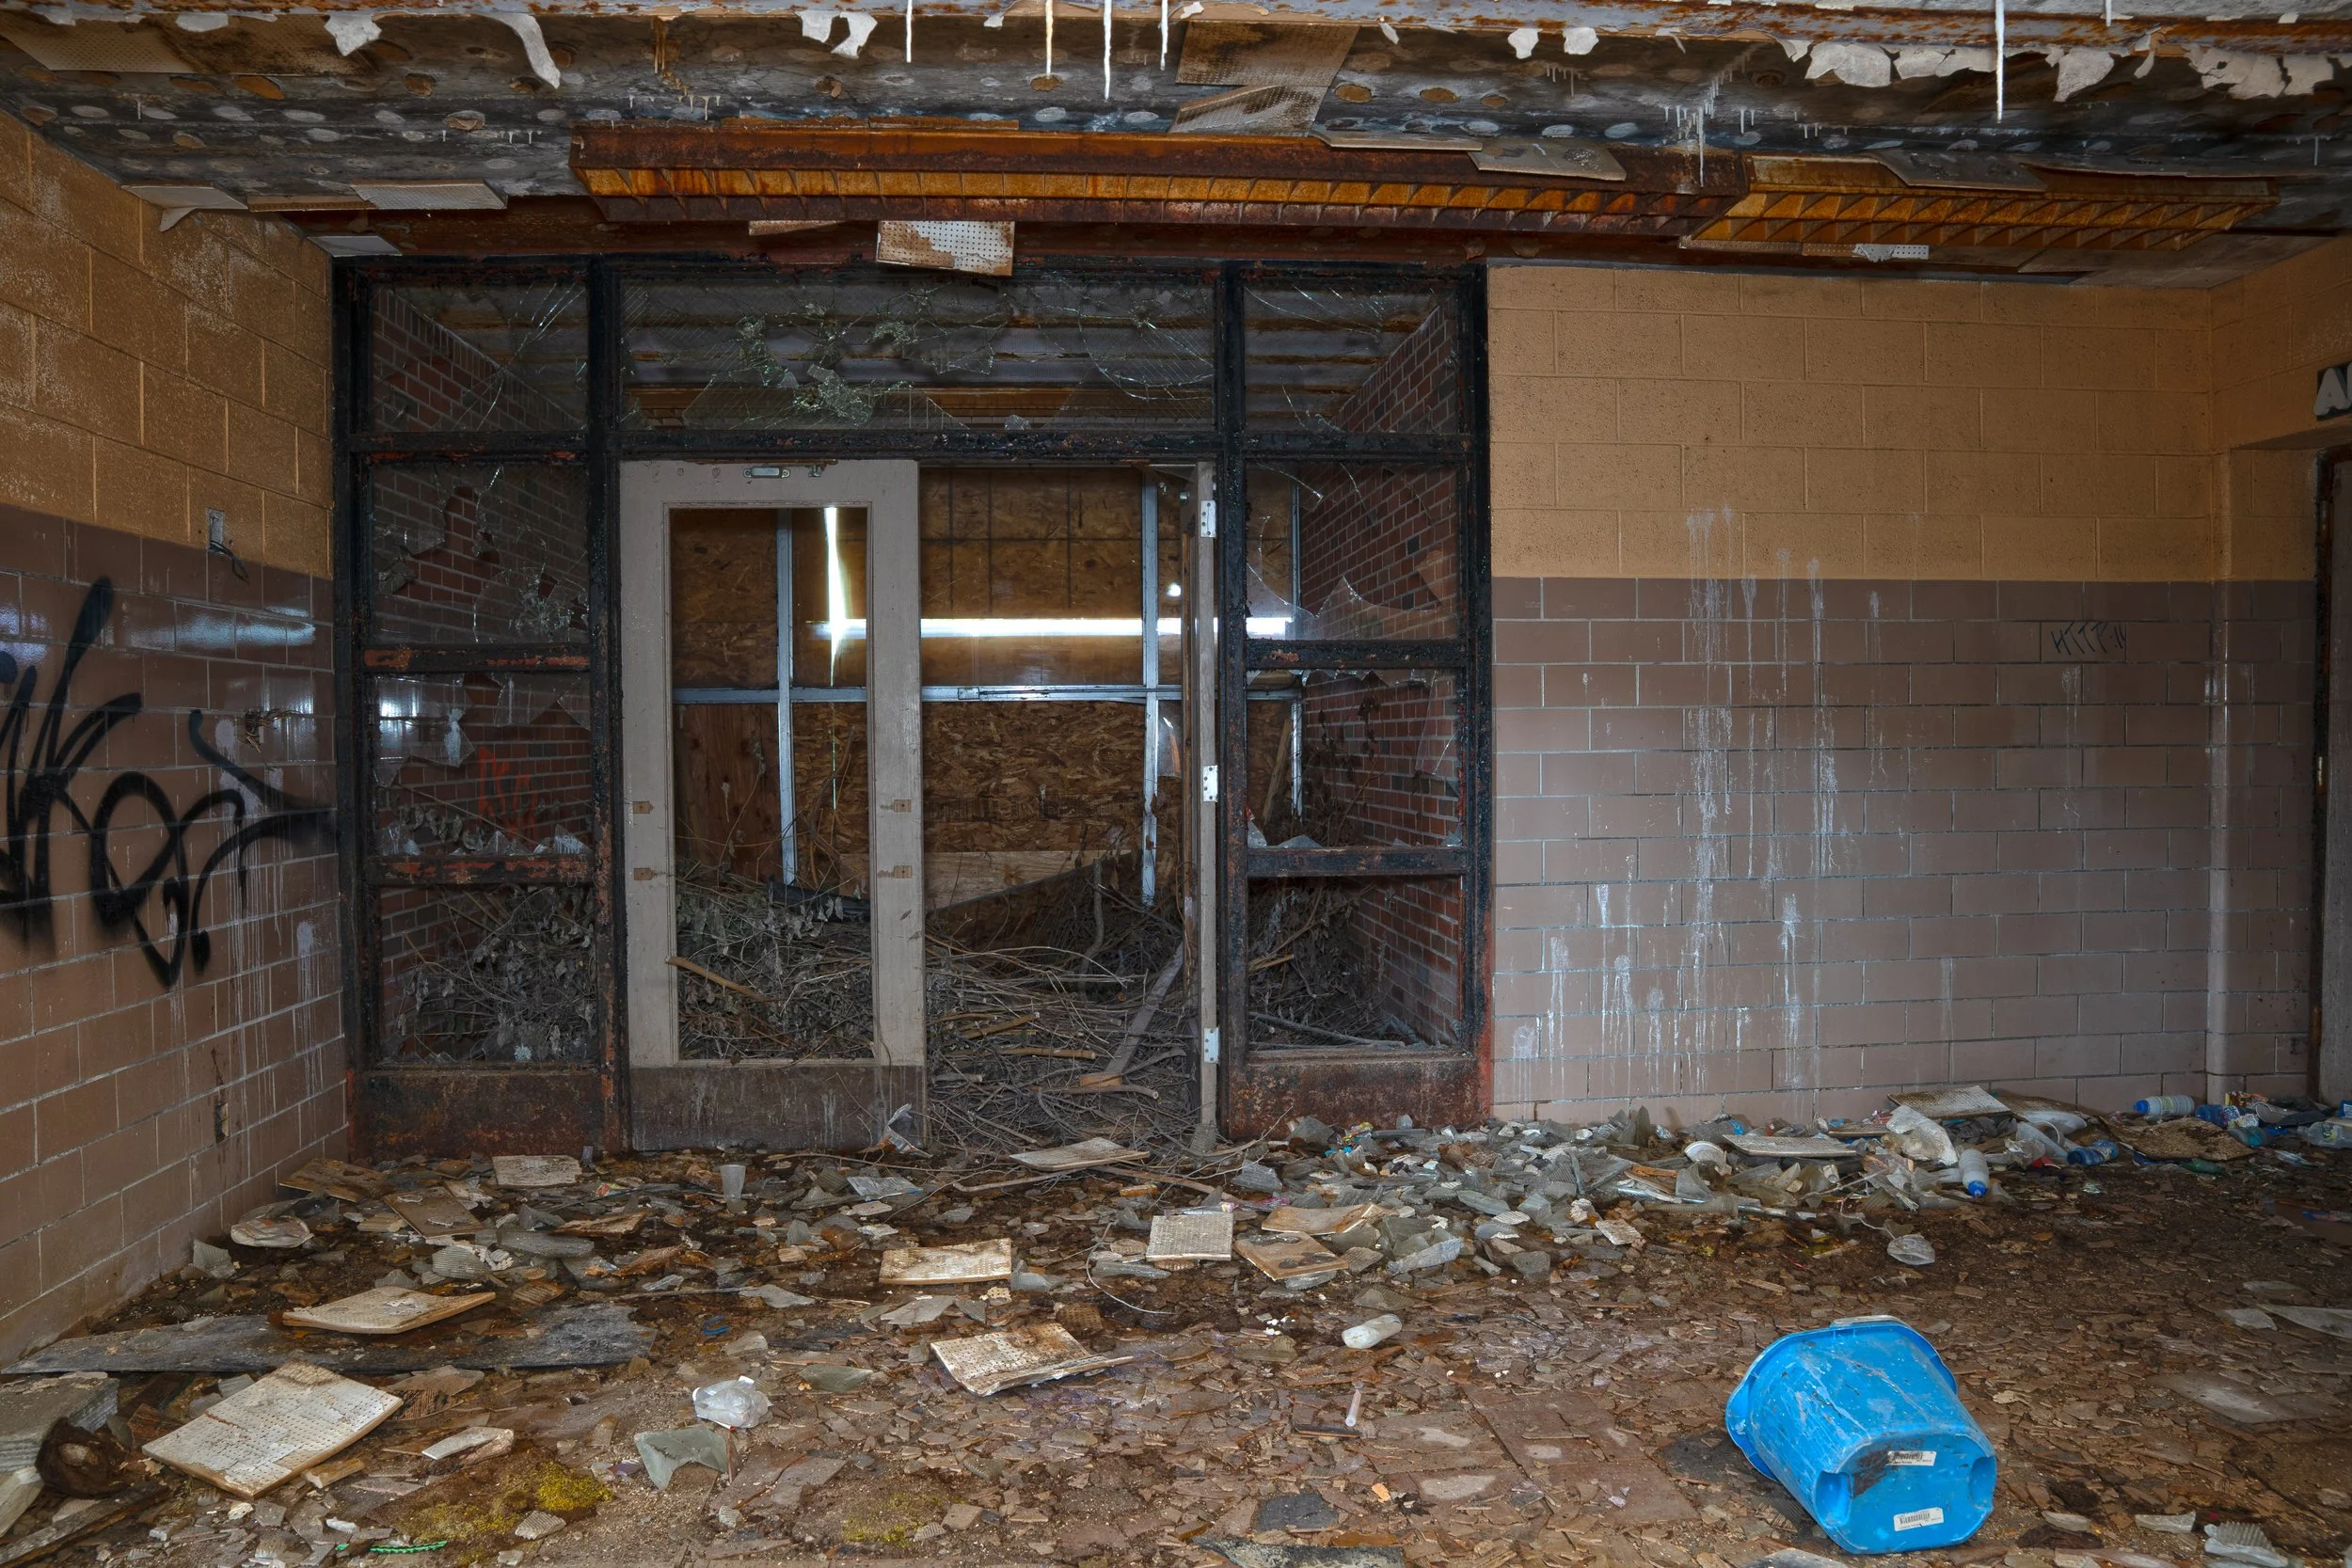
Side entrance to Coffey next to auditorium and gymnasium
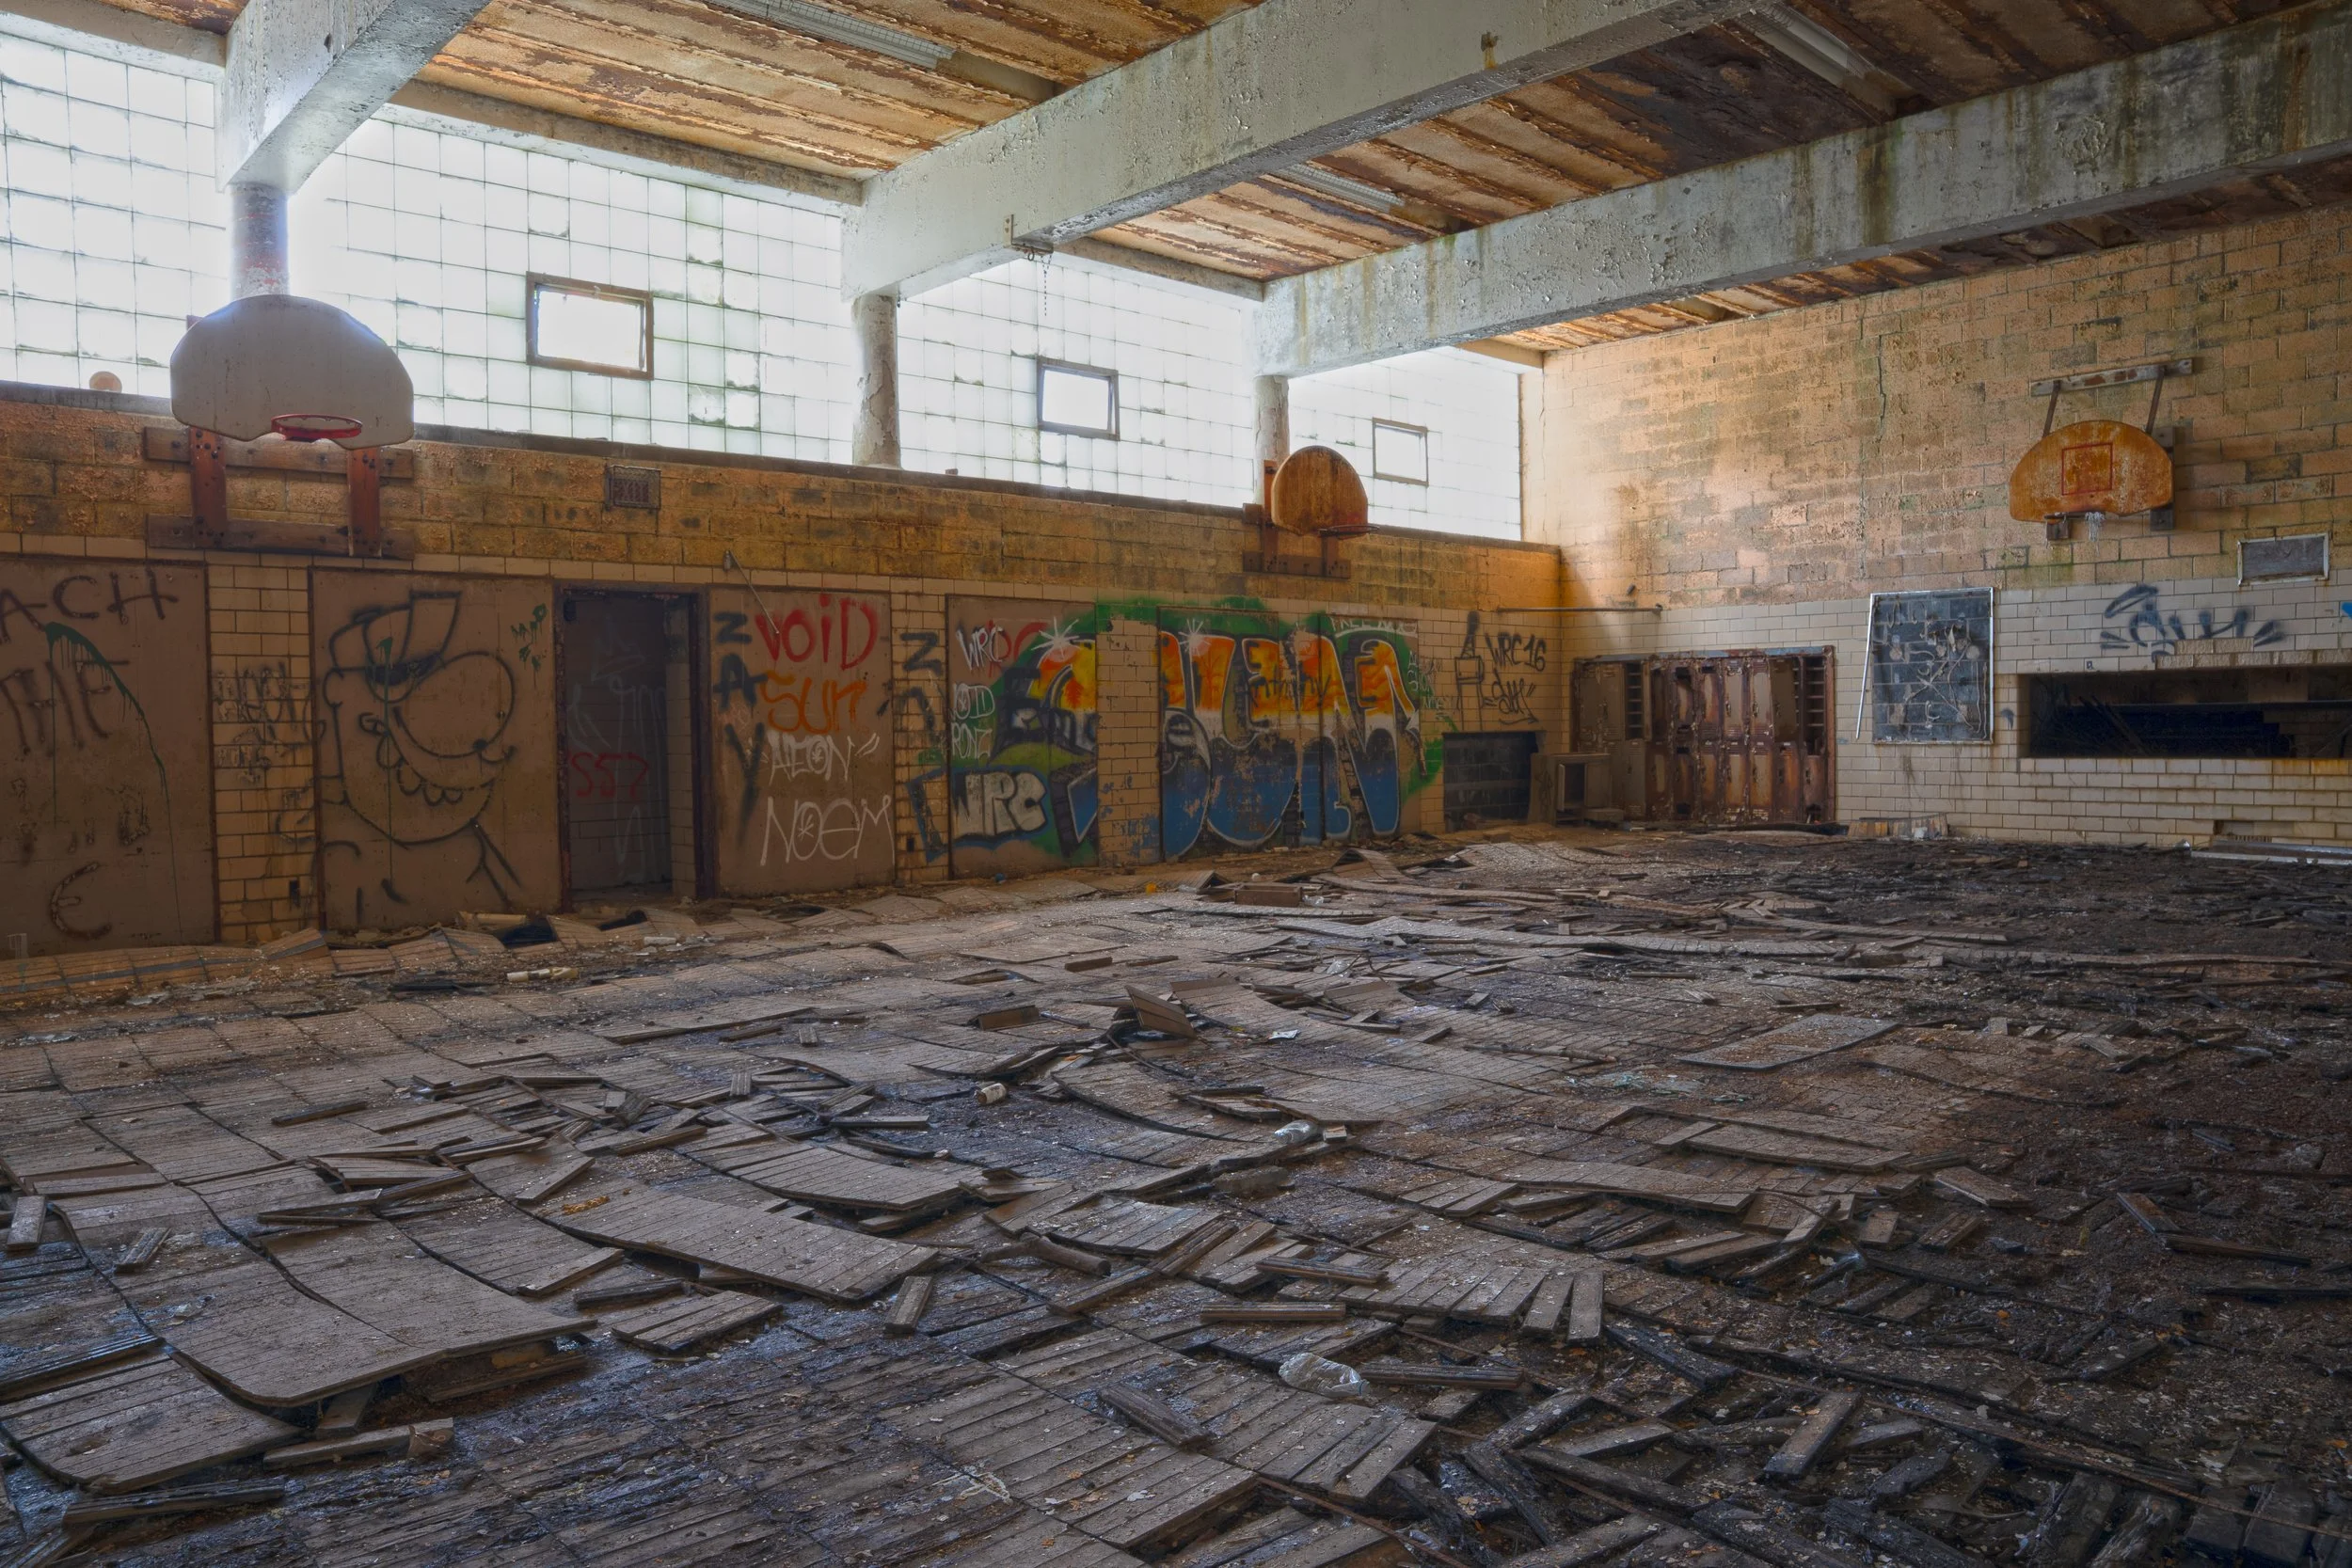
Gymnasium shot 1
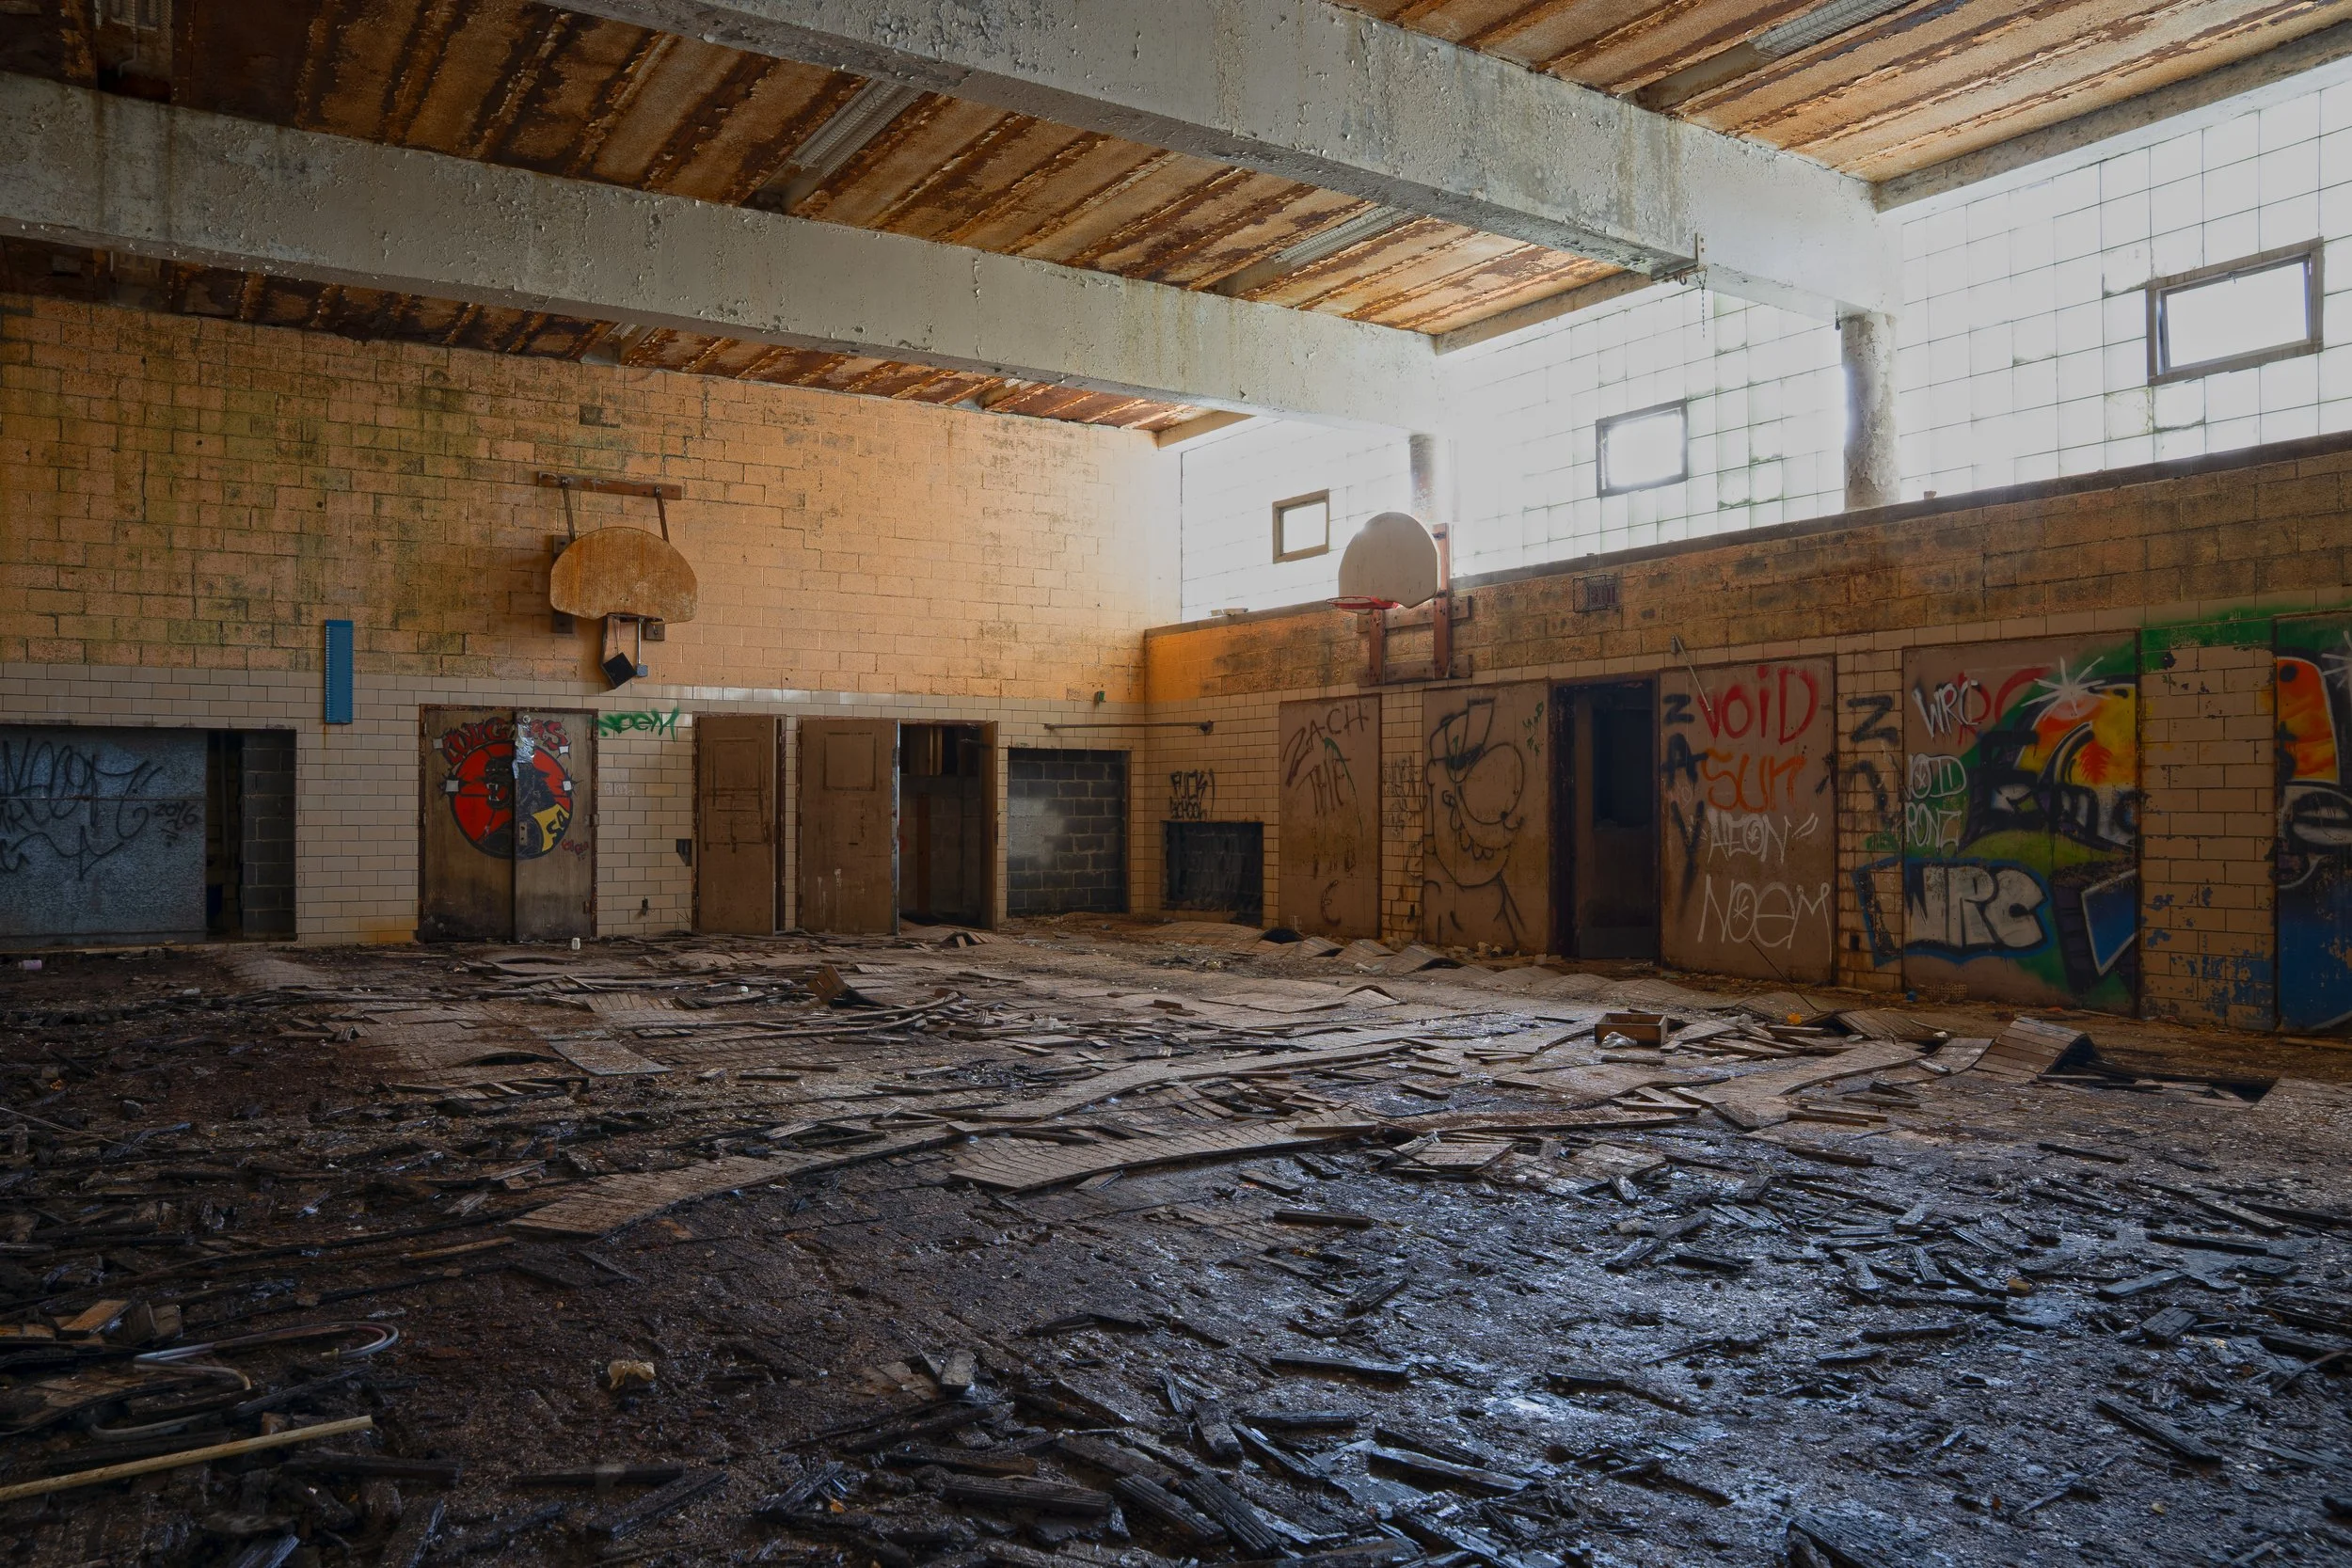
Gymnasium shot 2
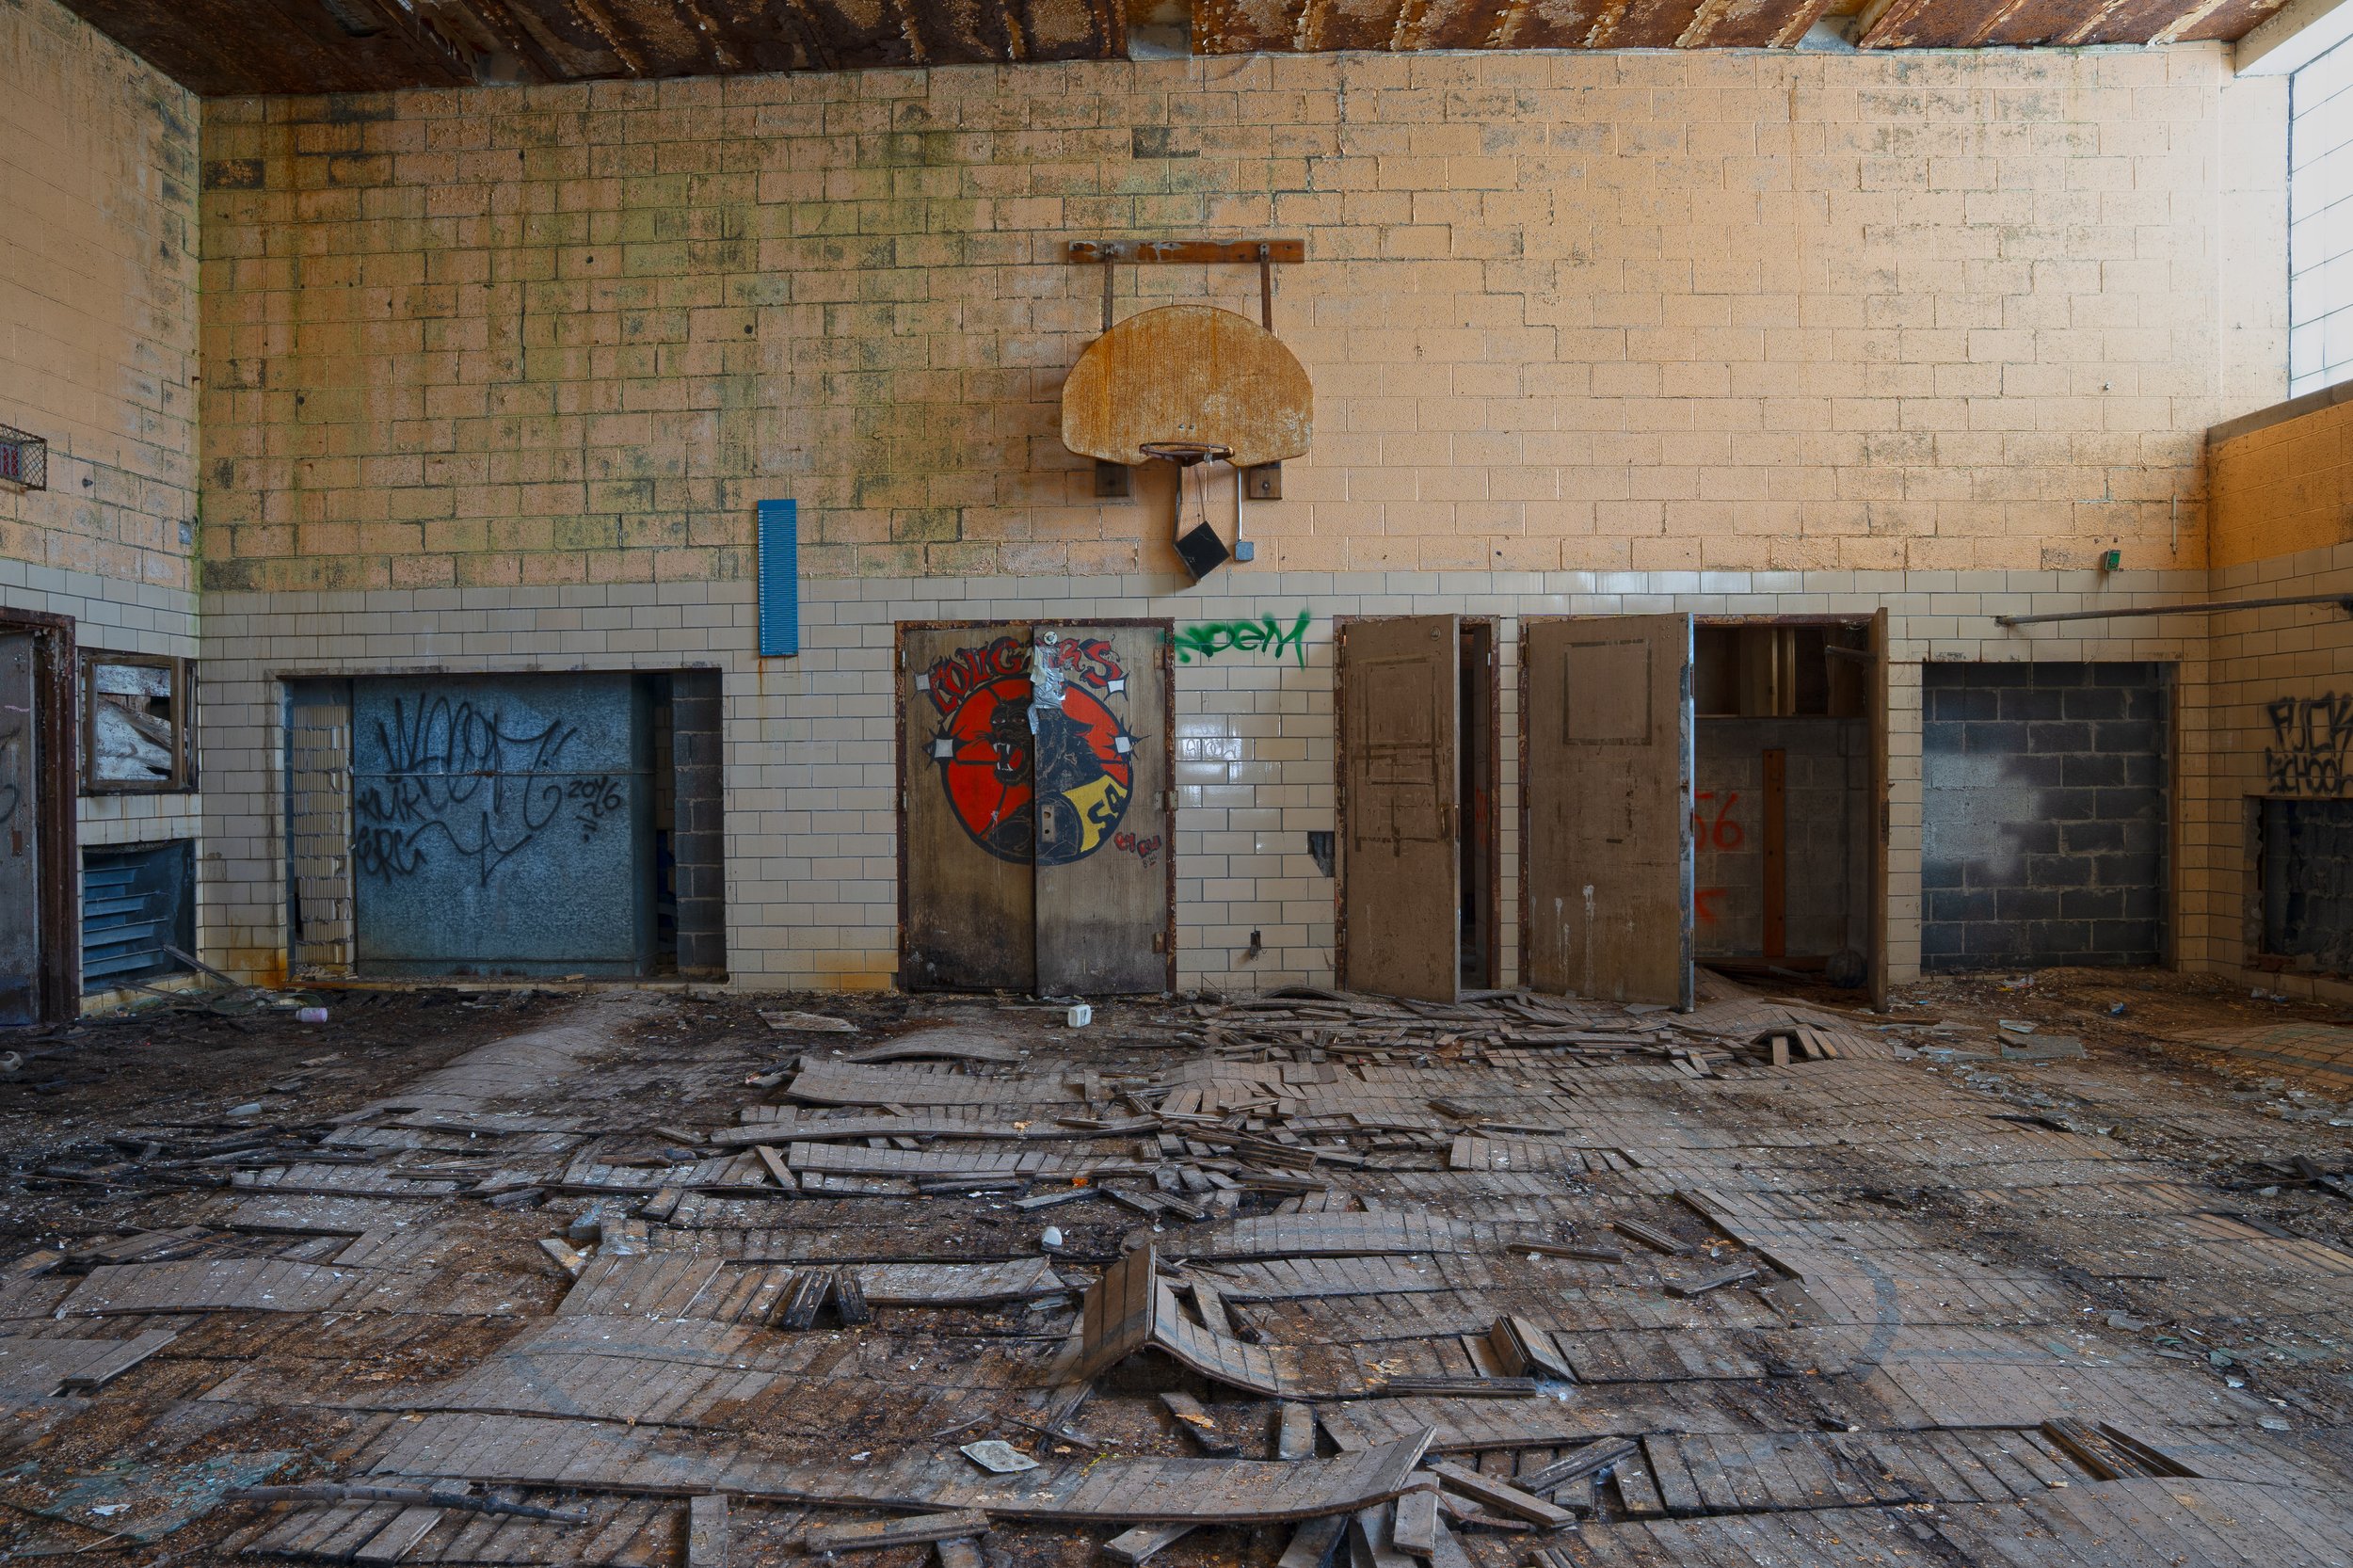
Gymnasium shot 3
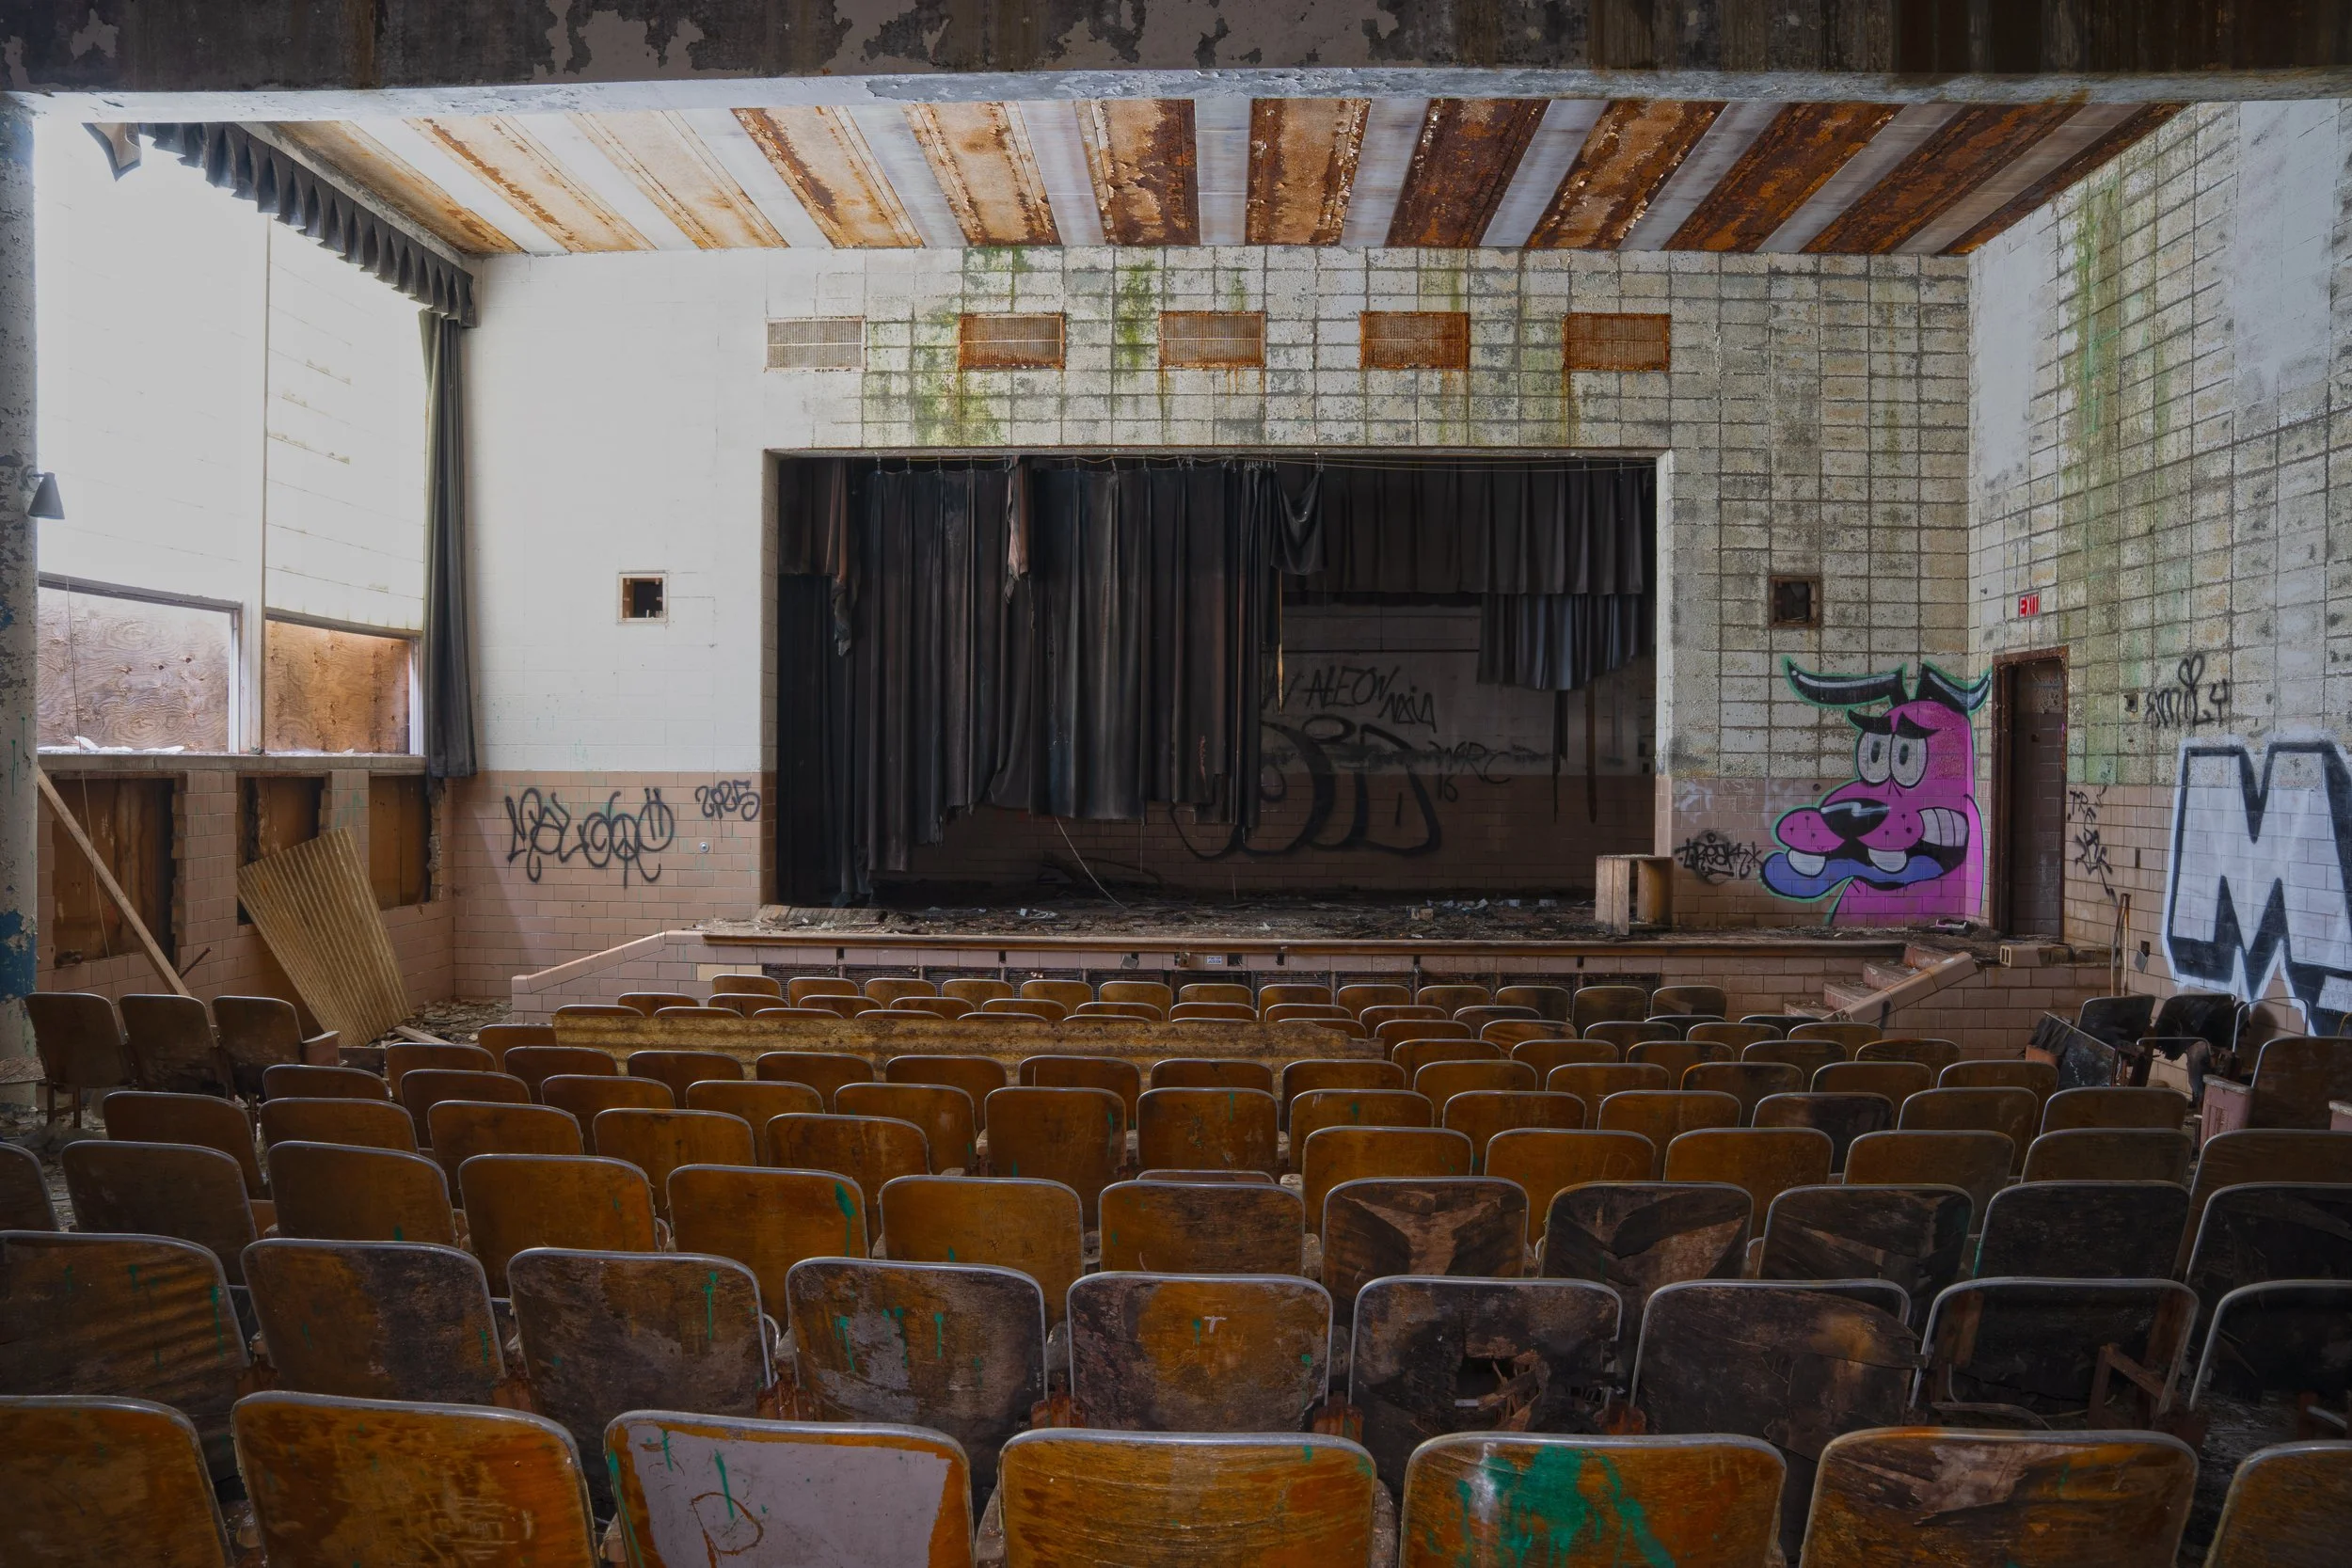
Auditorium shot 1
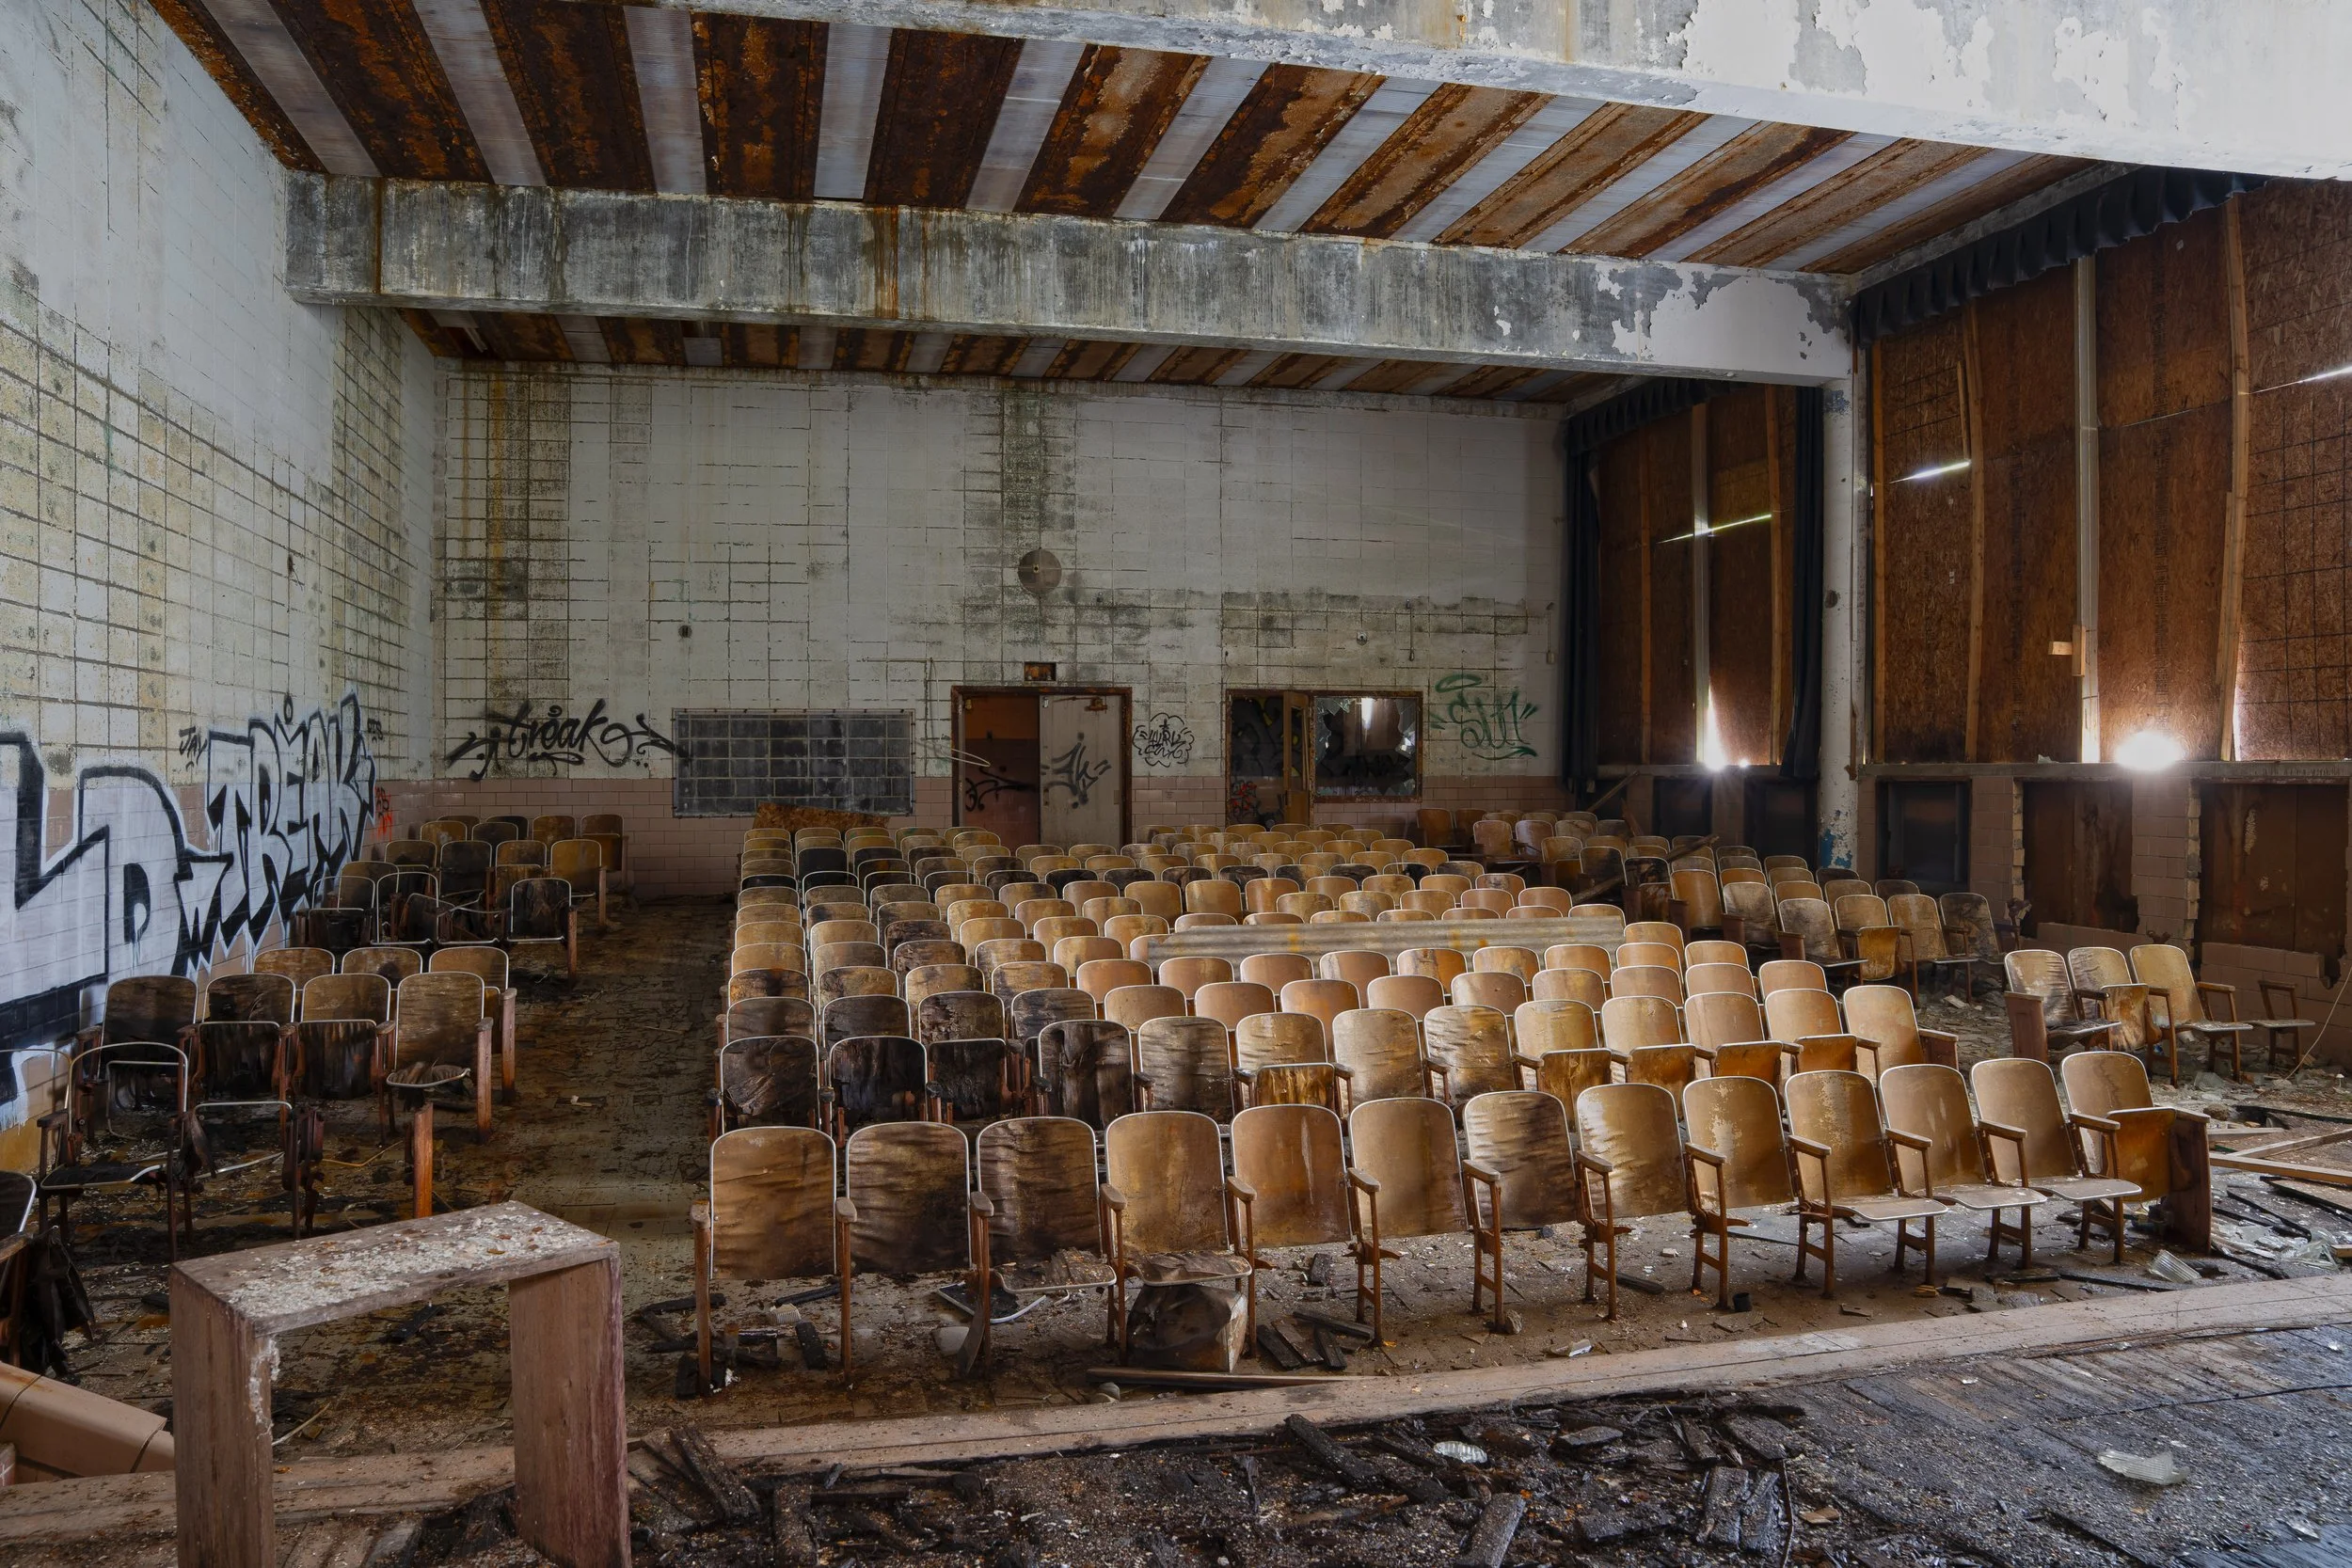
Auditorium shot 2
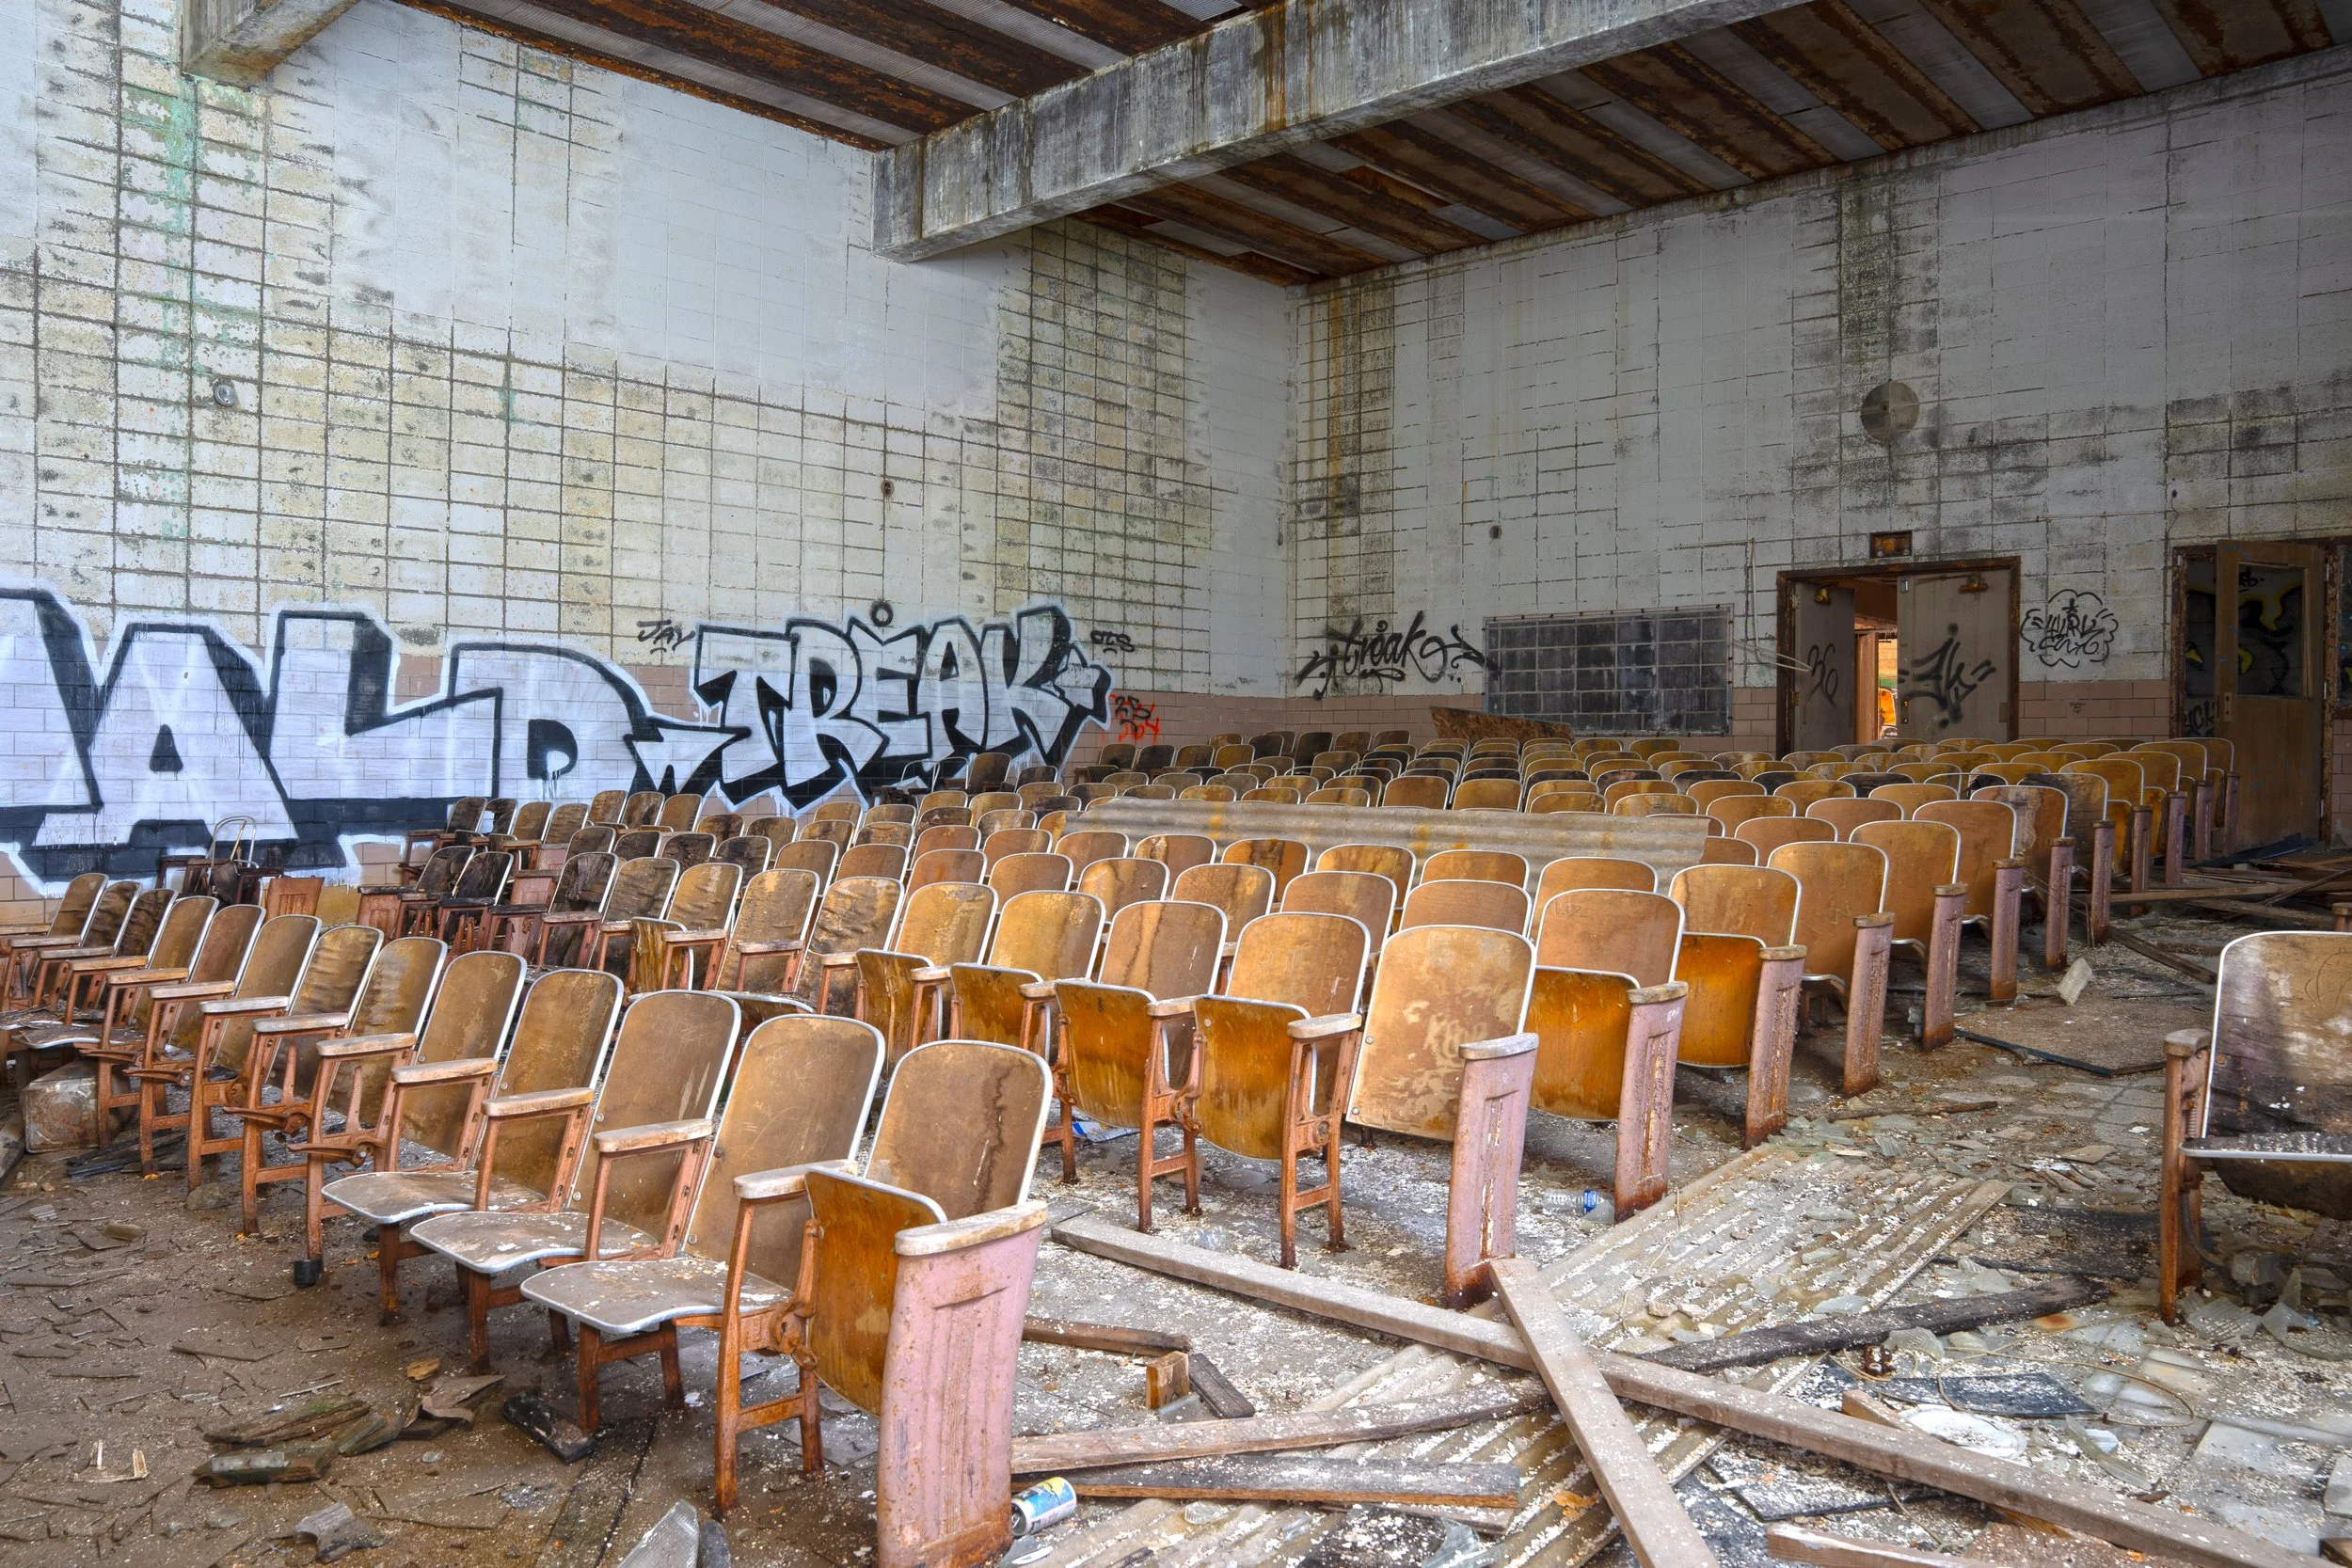
Auditorium shot 3
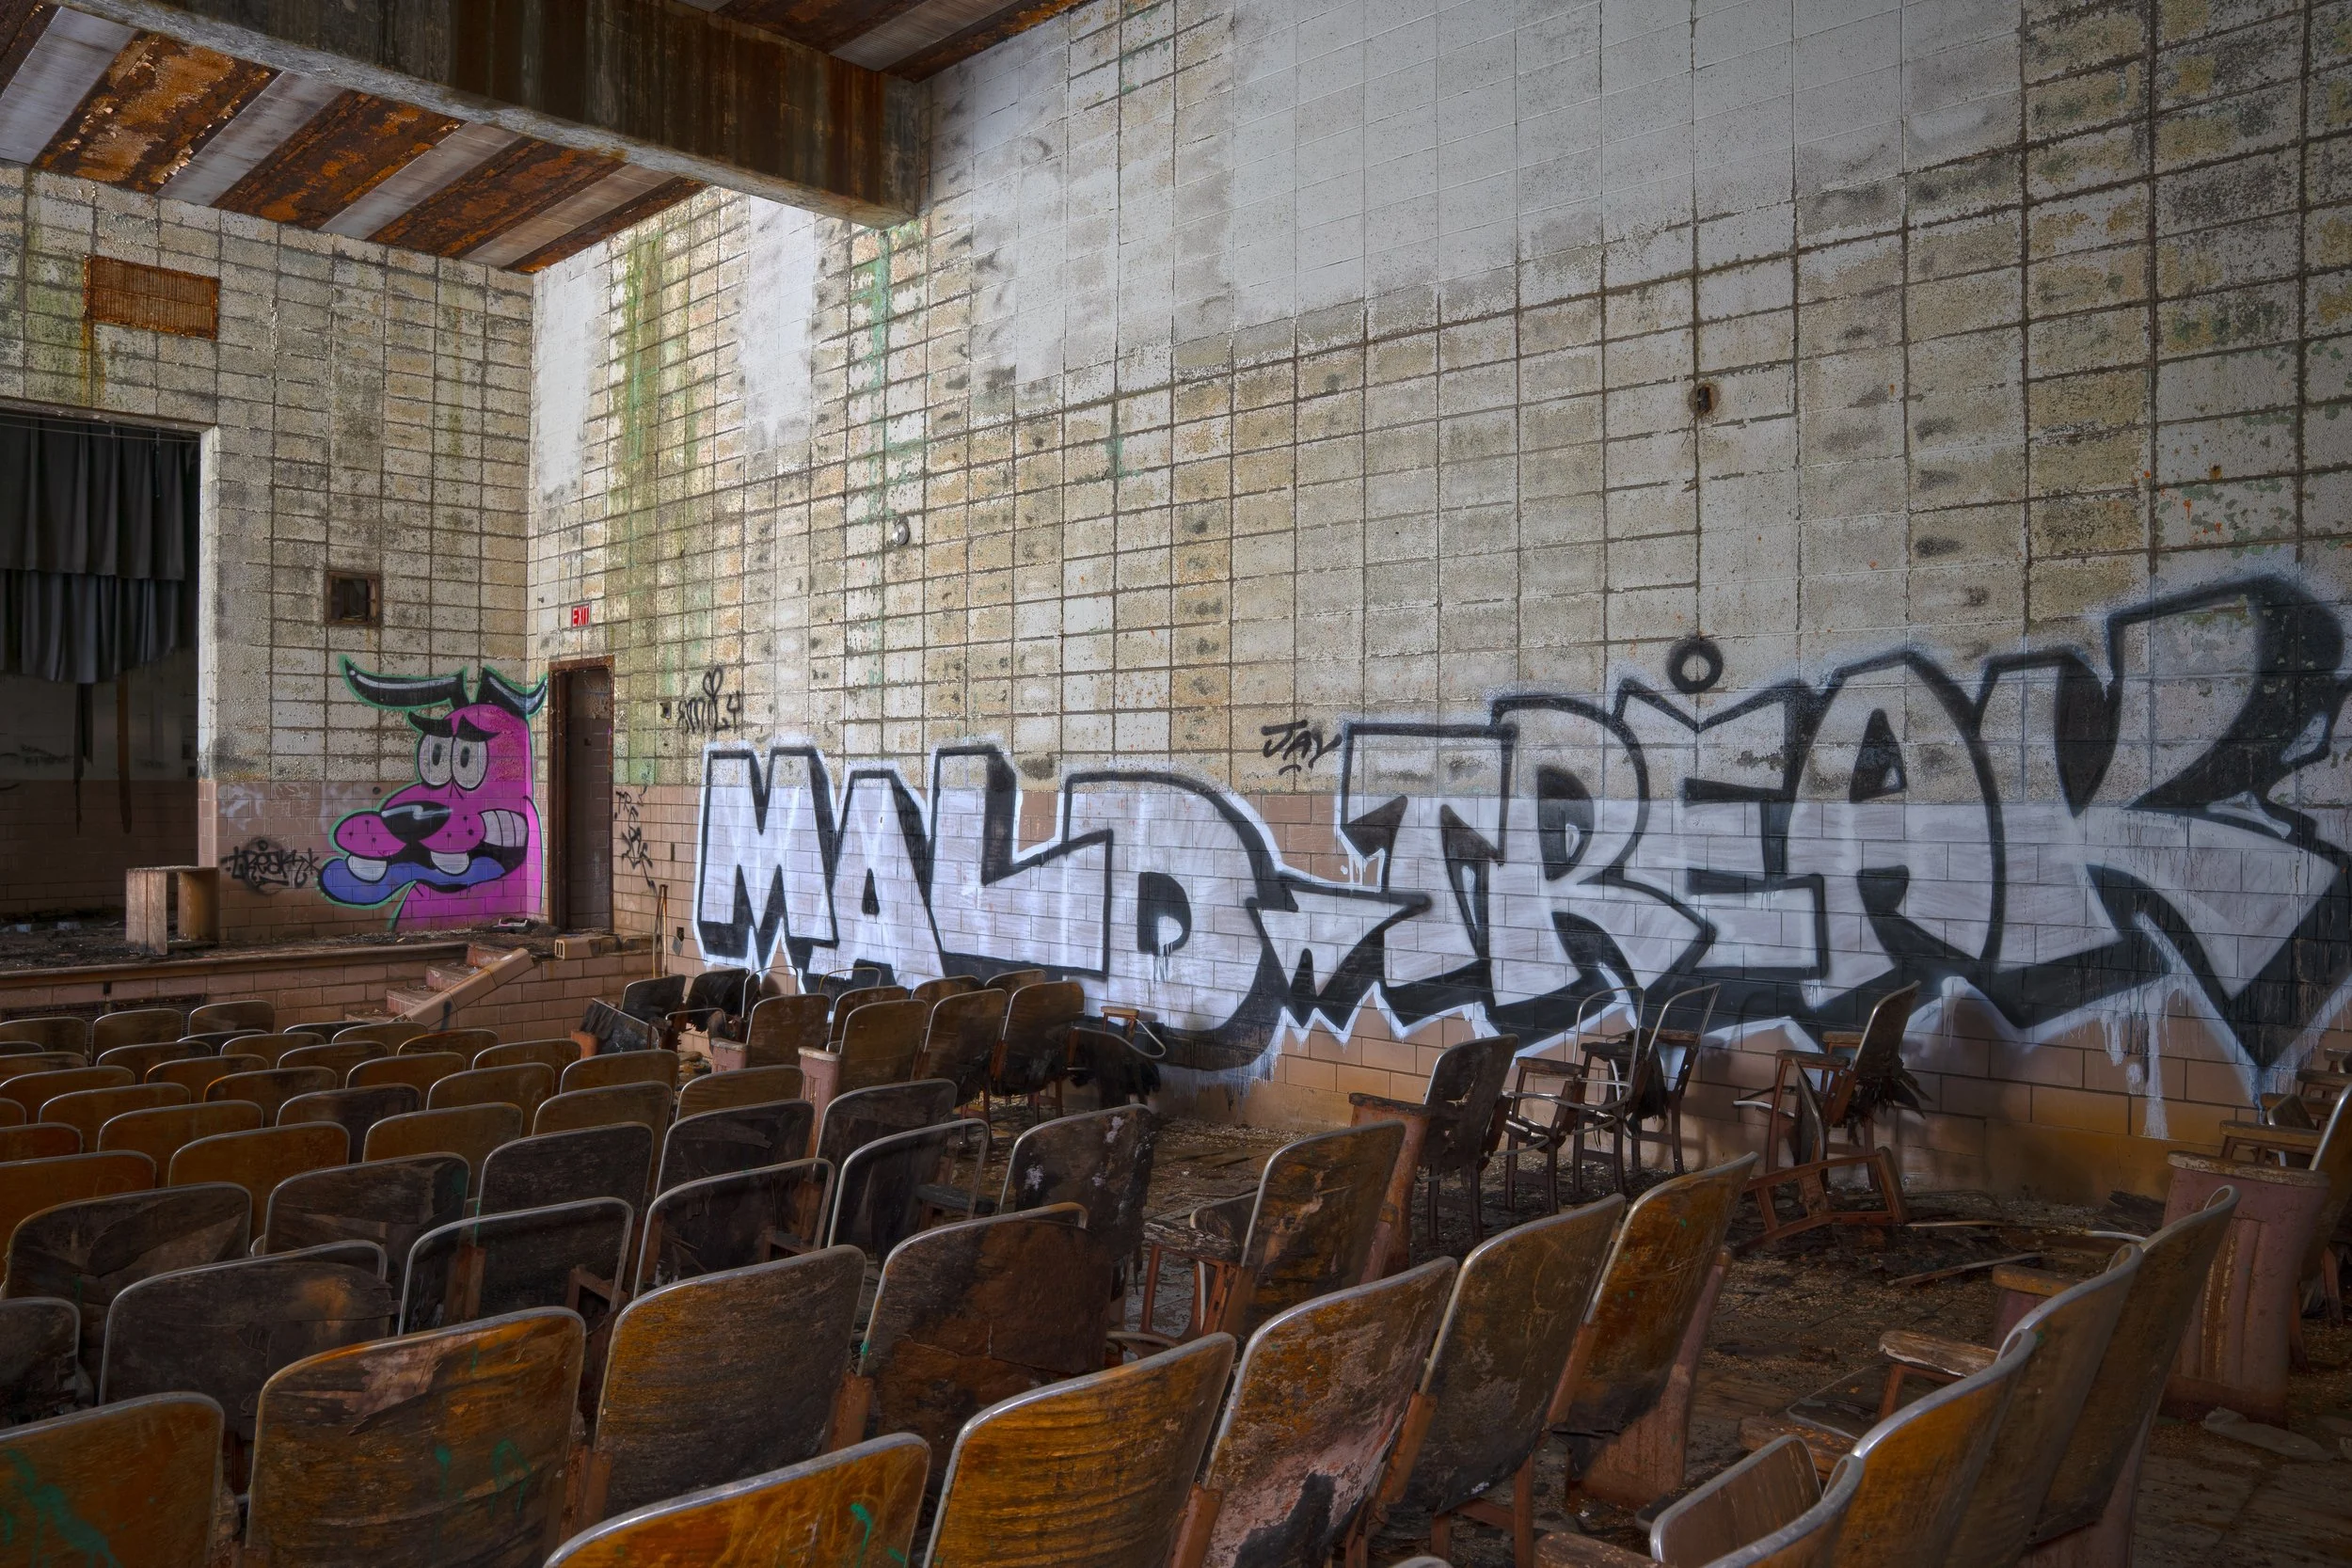
Auditorium shot 4
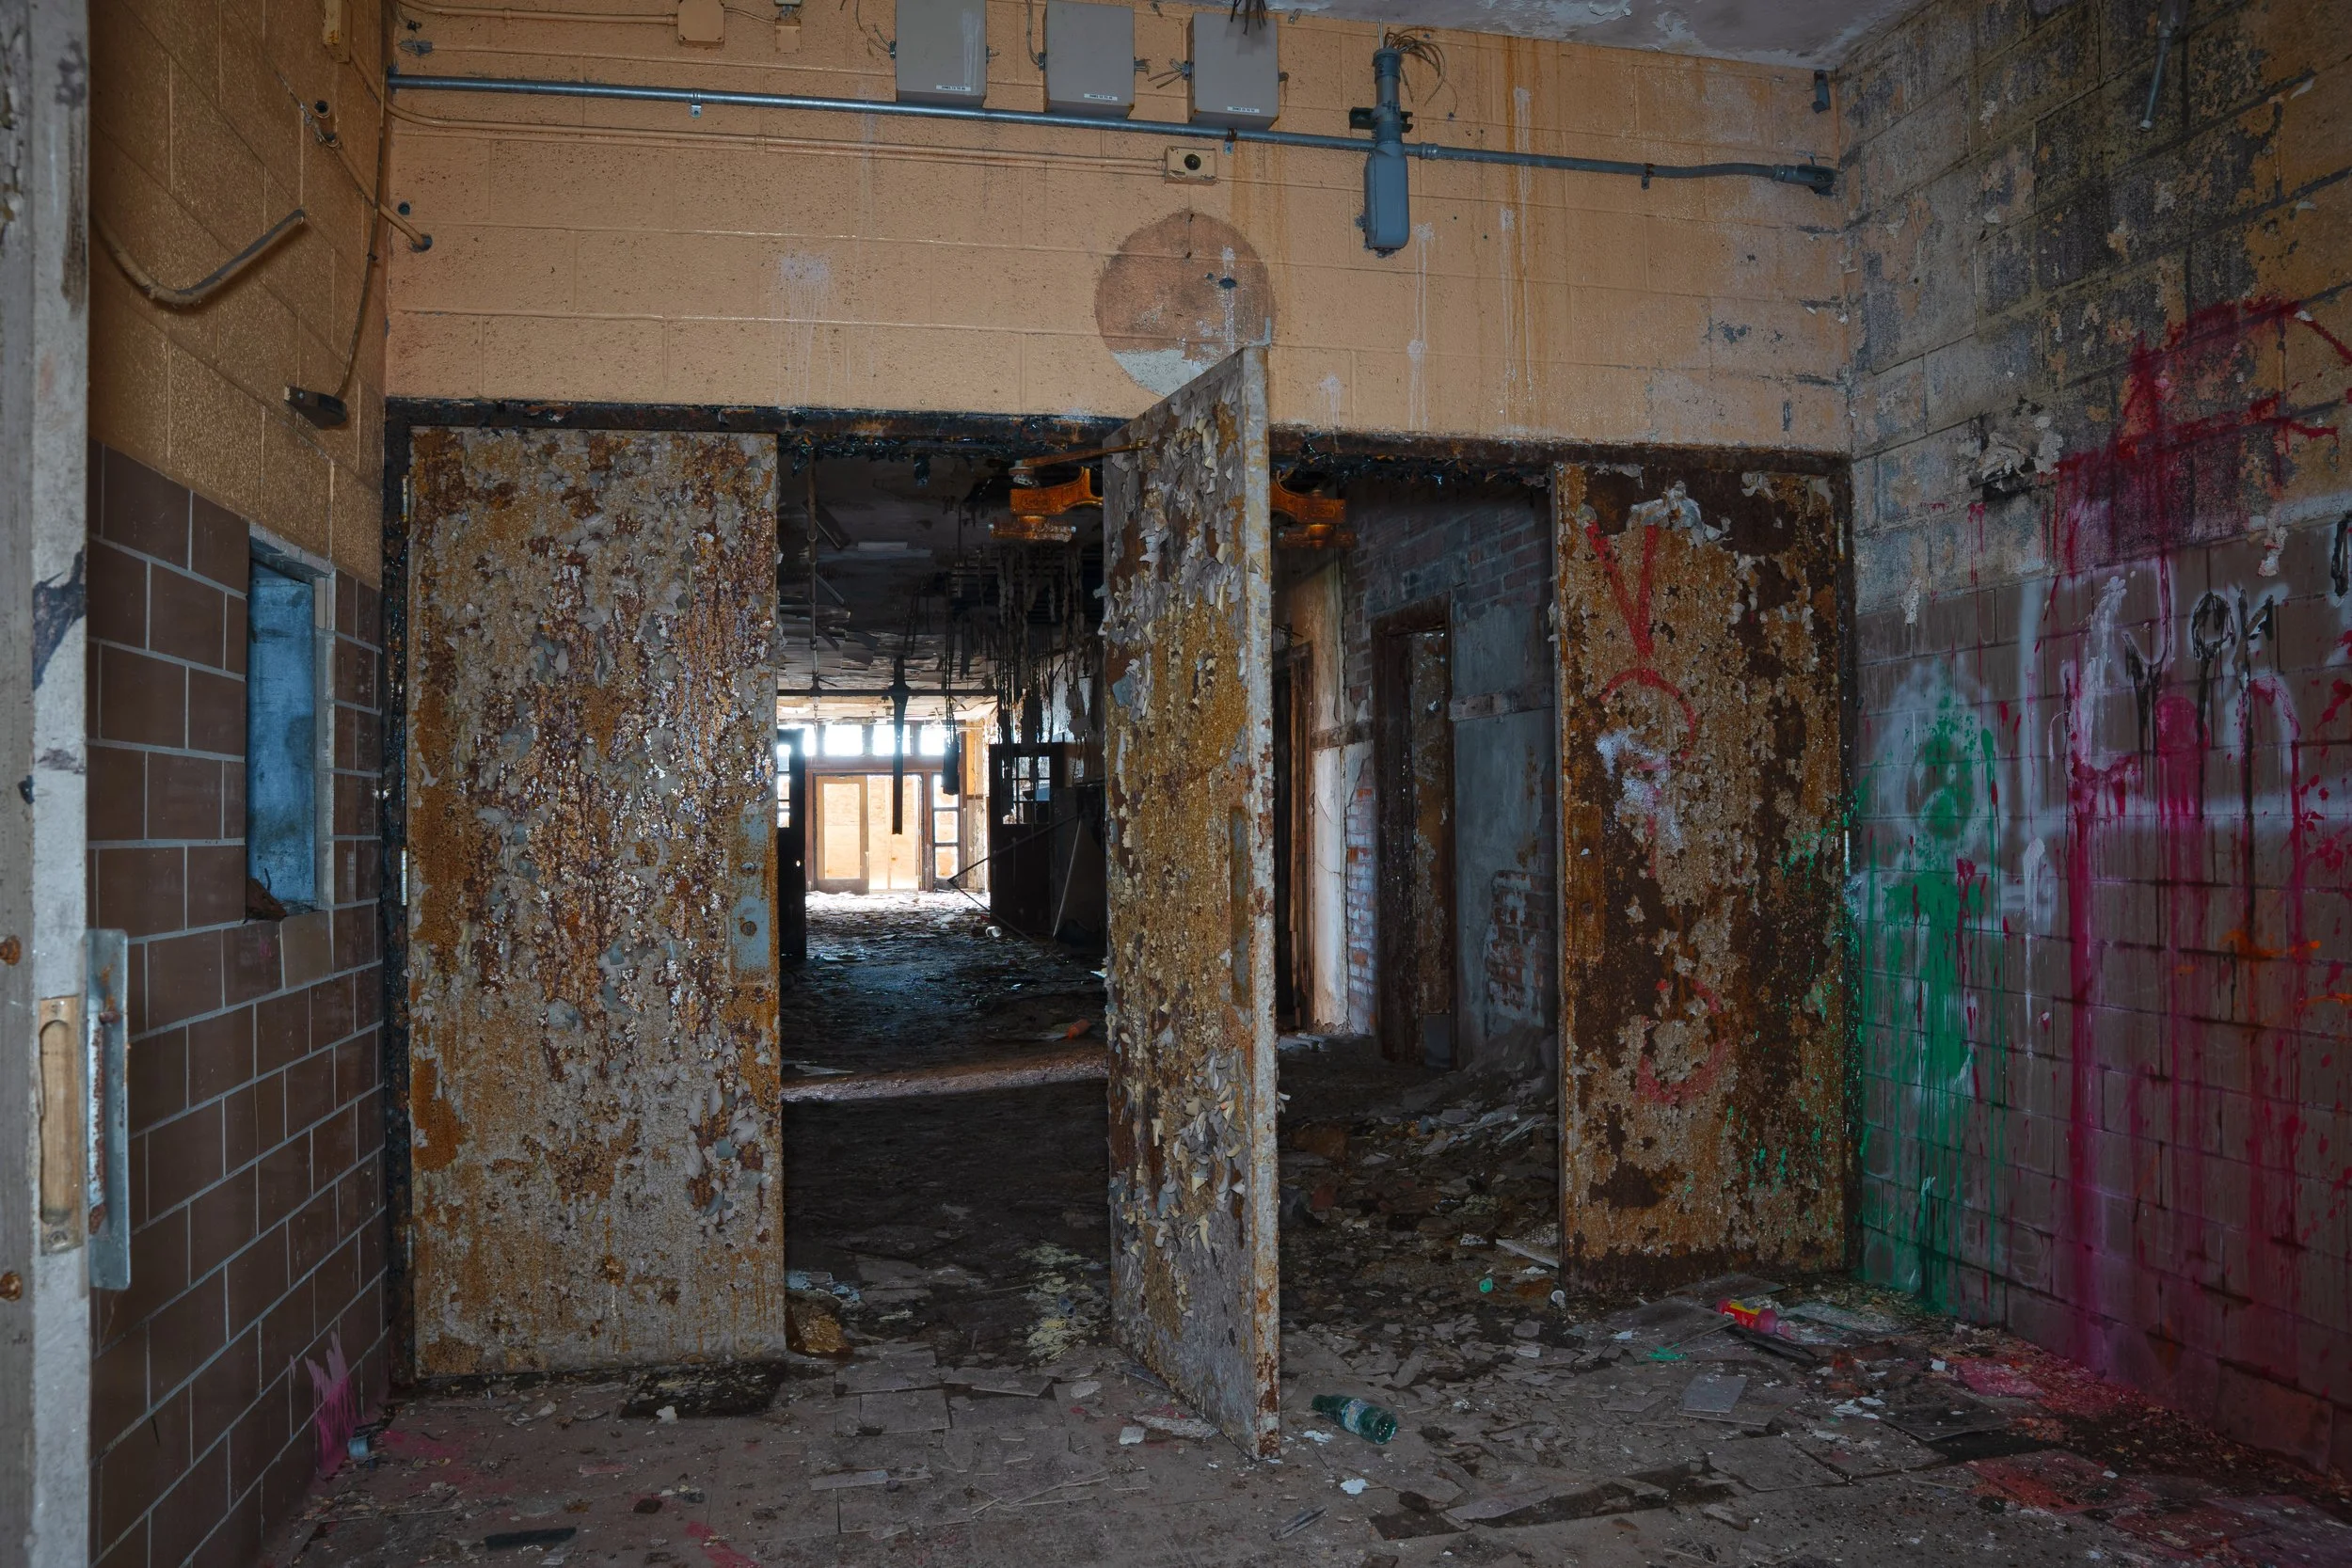
Entrance to 1925 original building that hosts the bay window kindergarten room and 3 addition classrooms
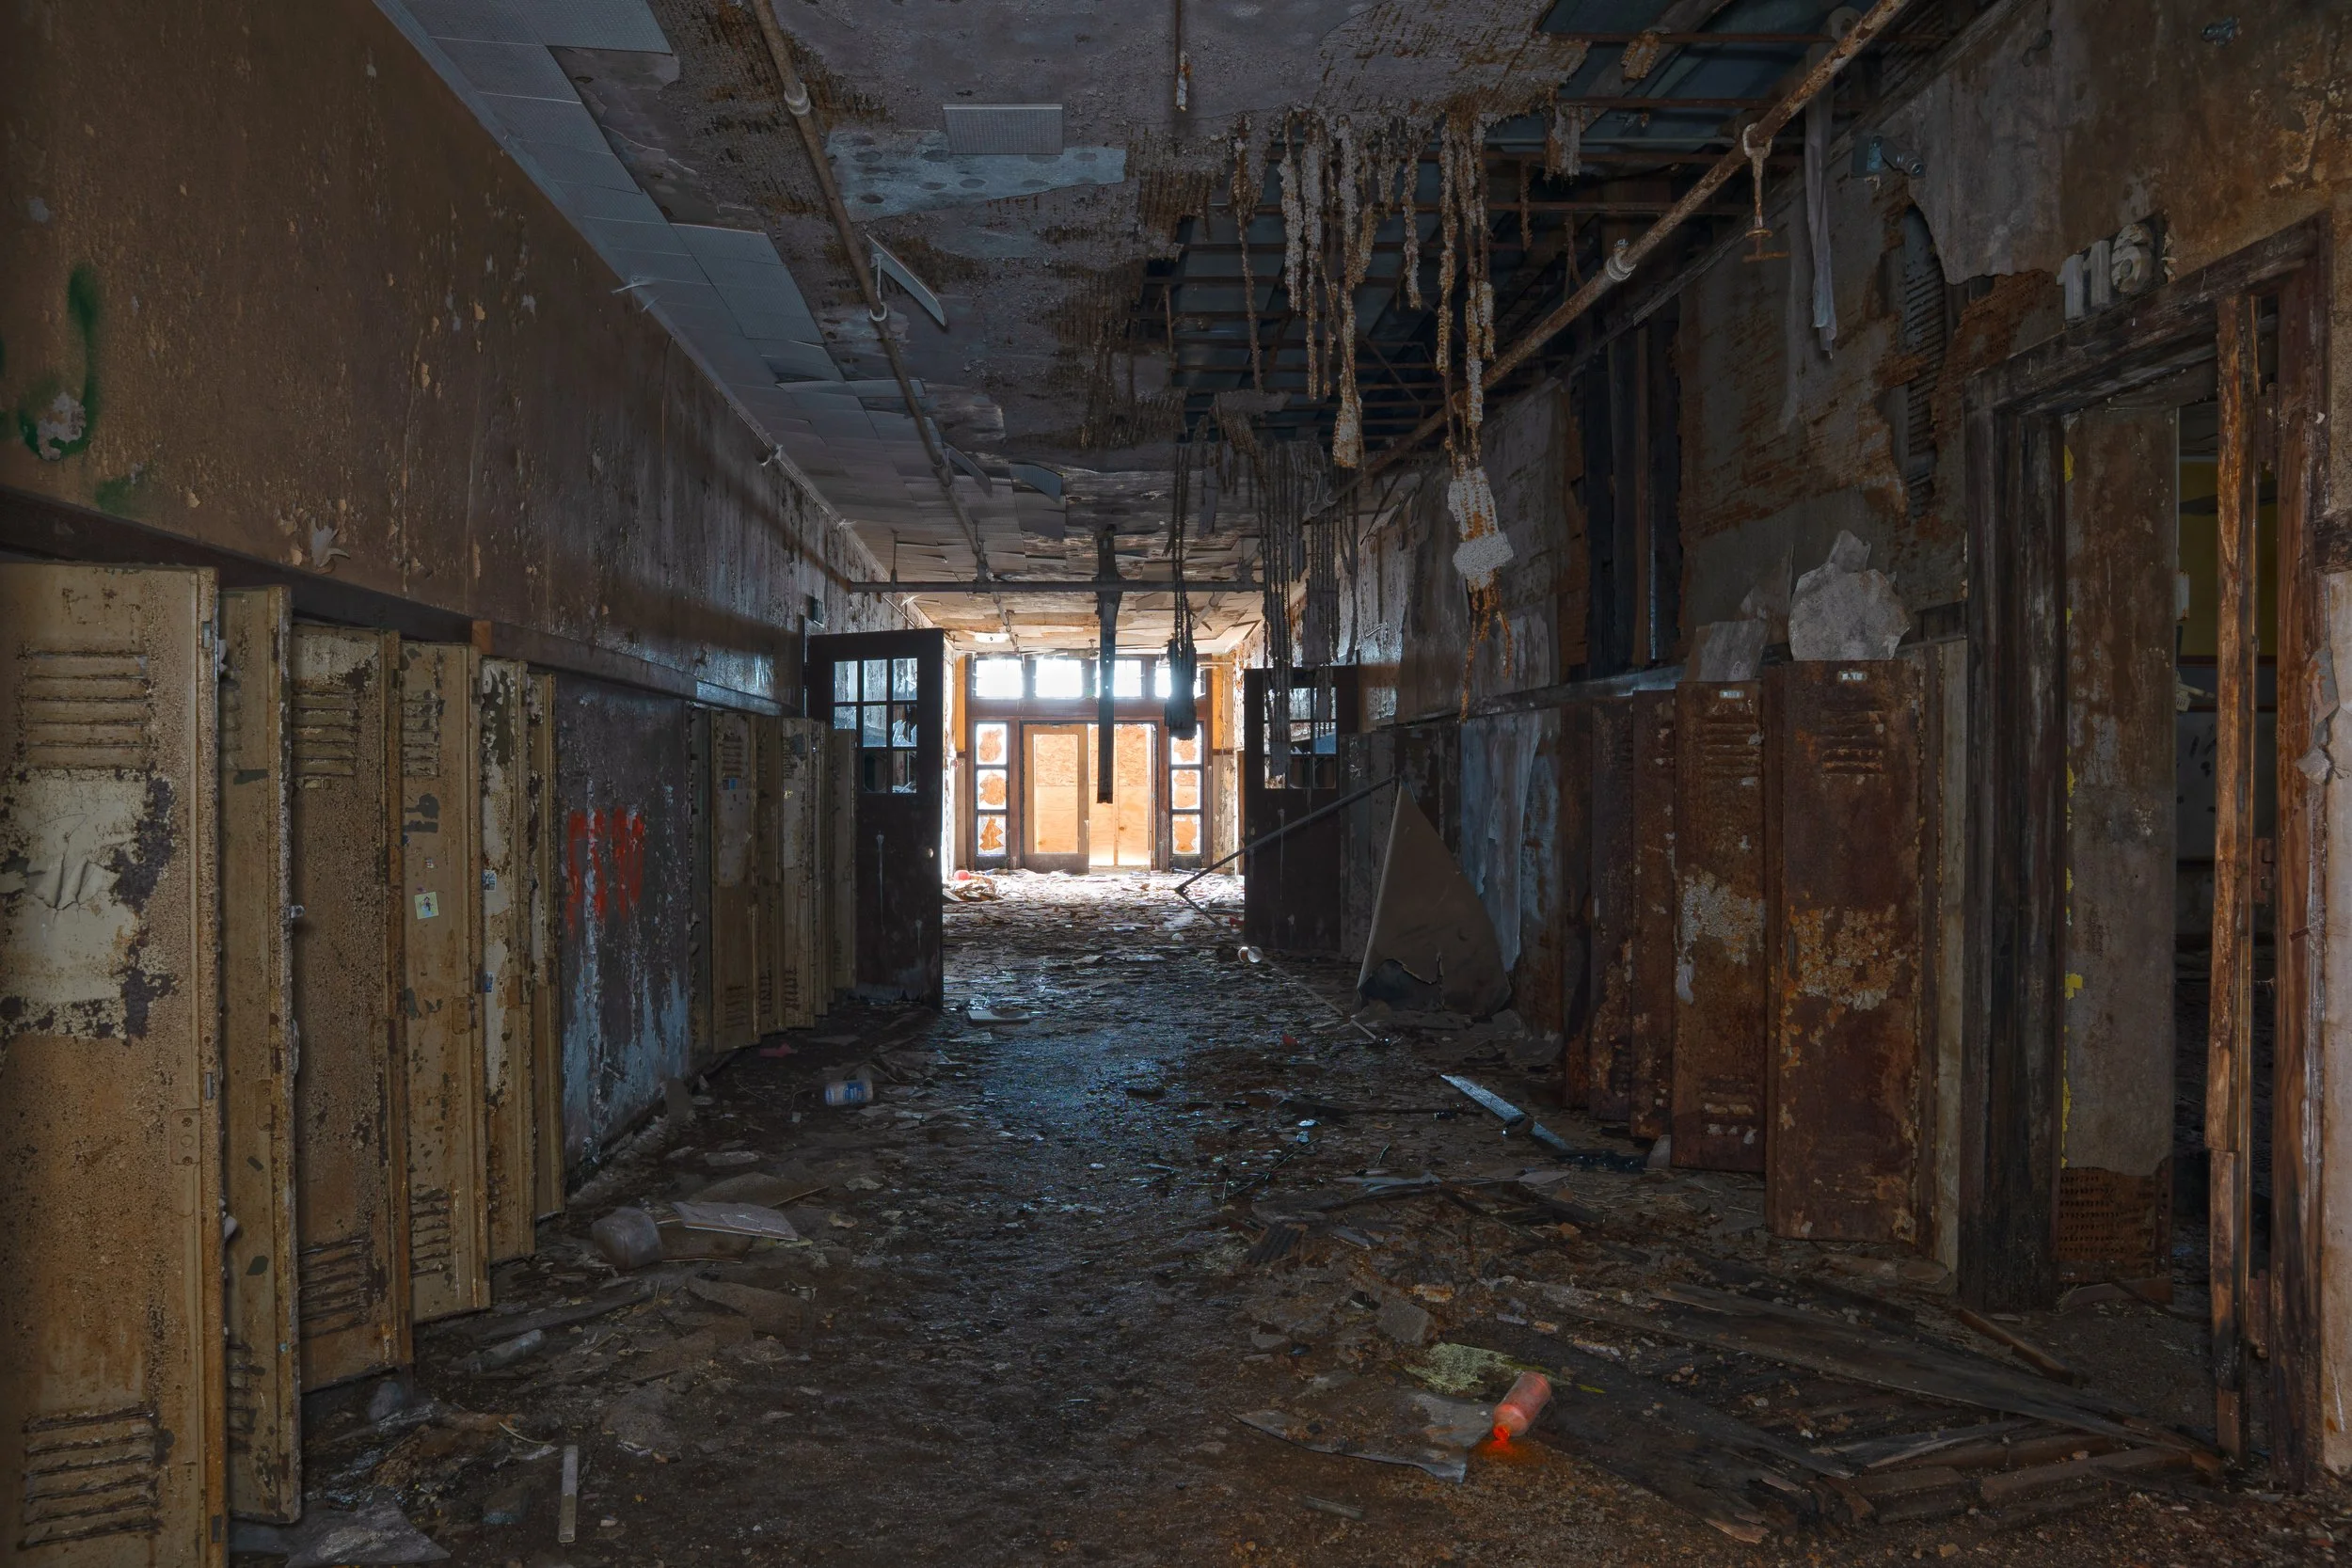
The condition of the 1925 building is very poor due to years of scrapping and neglect
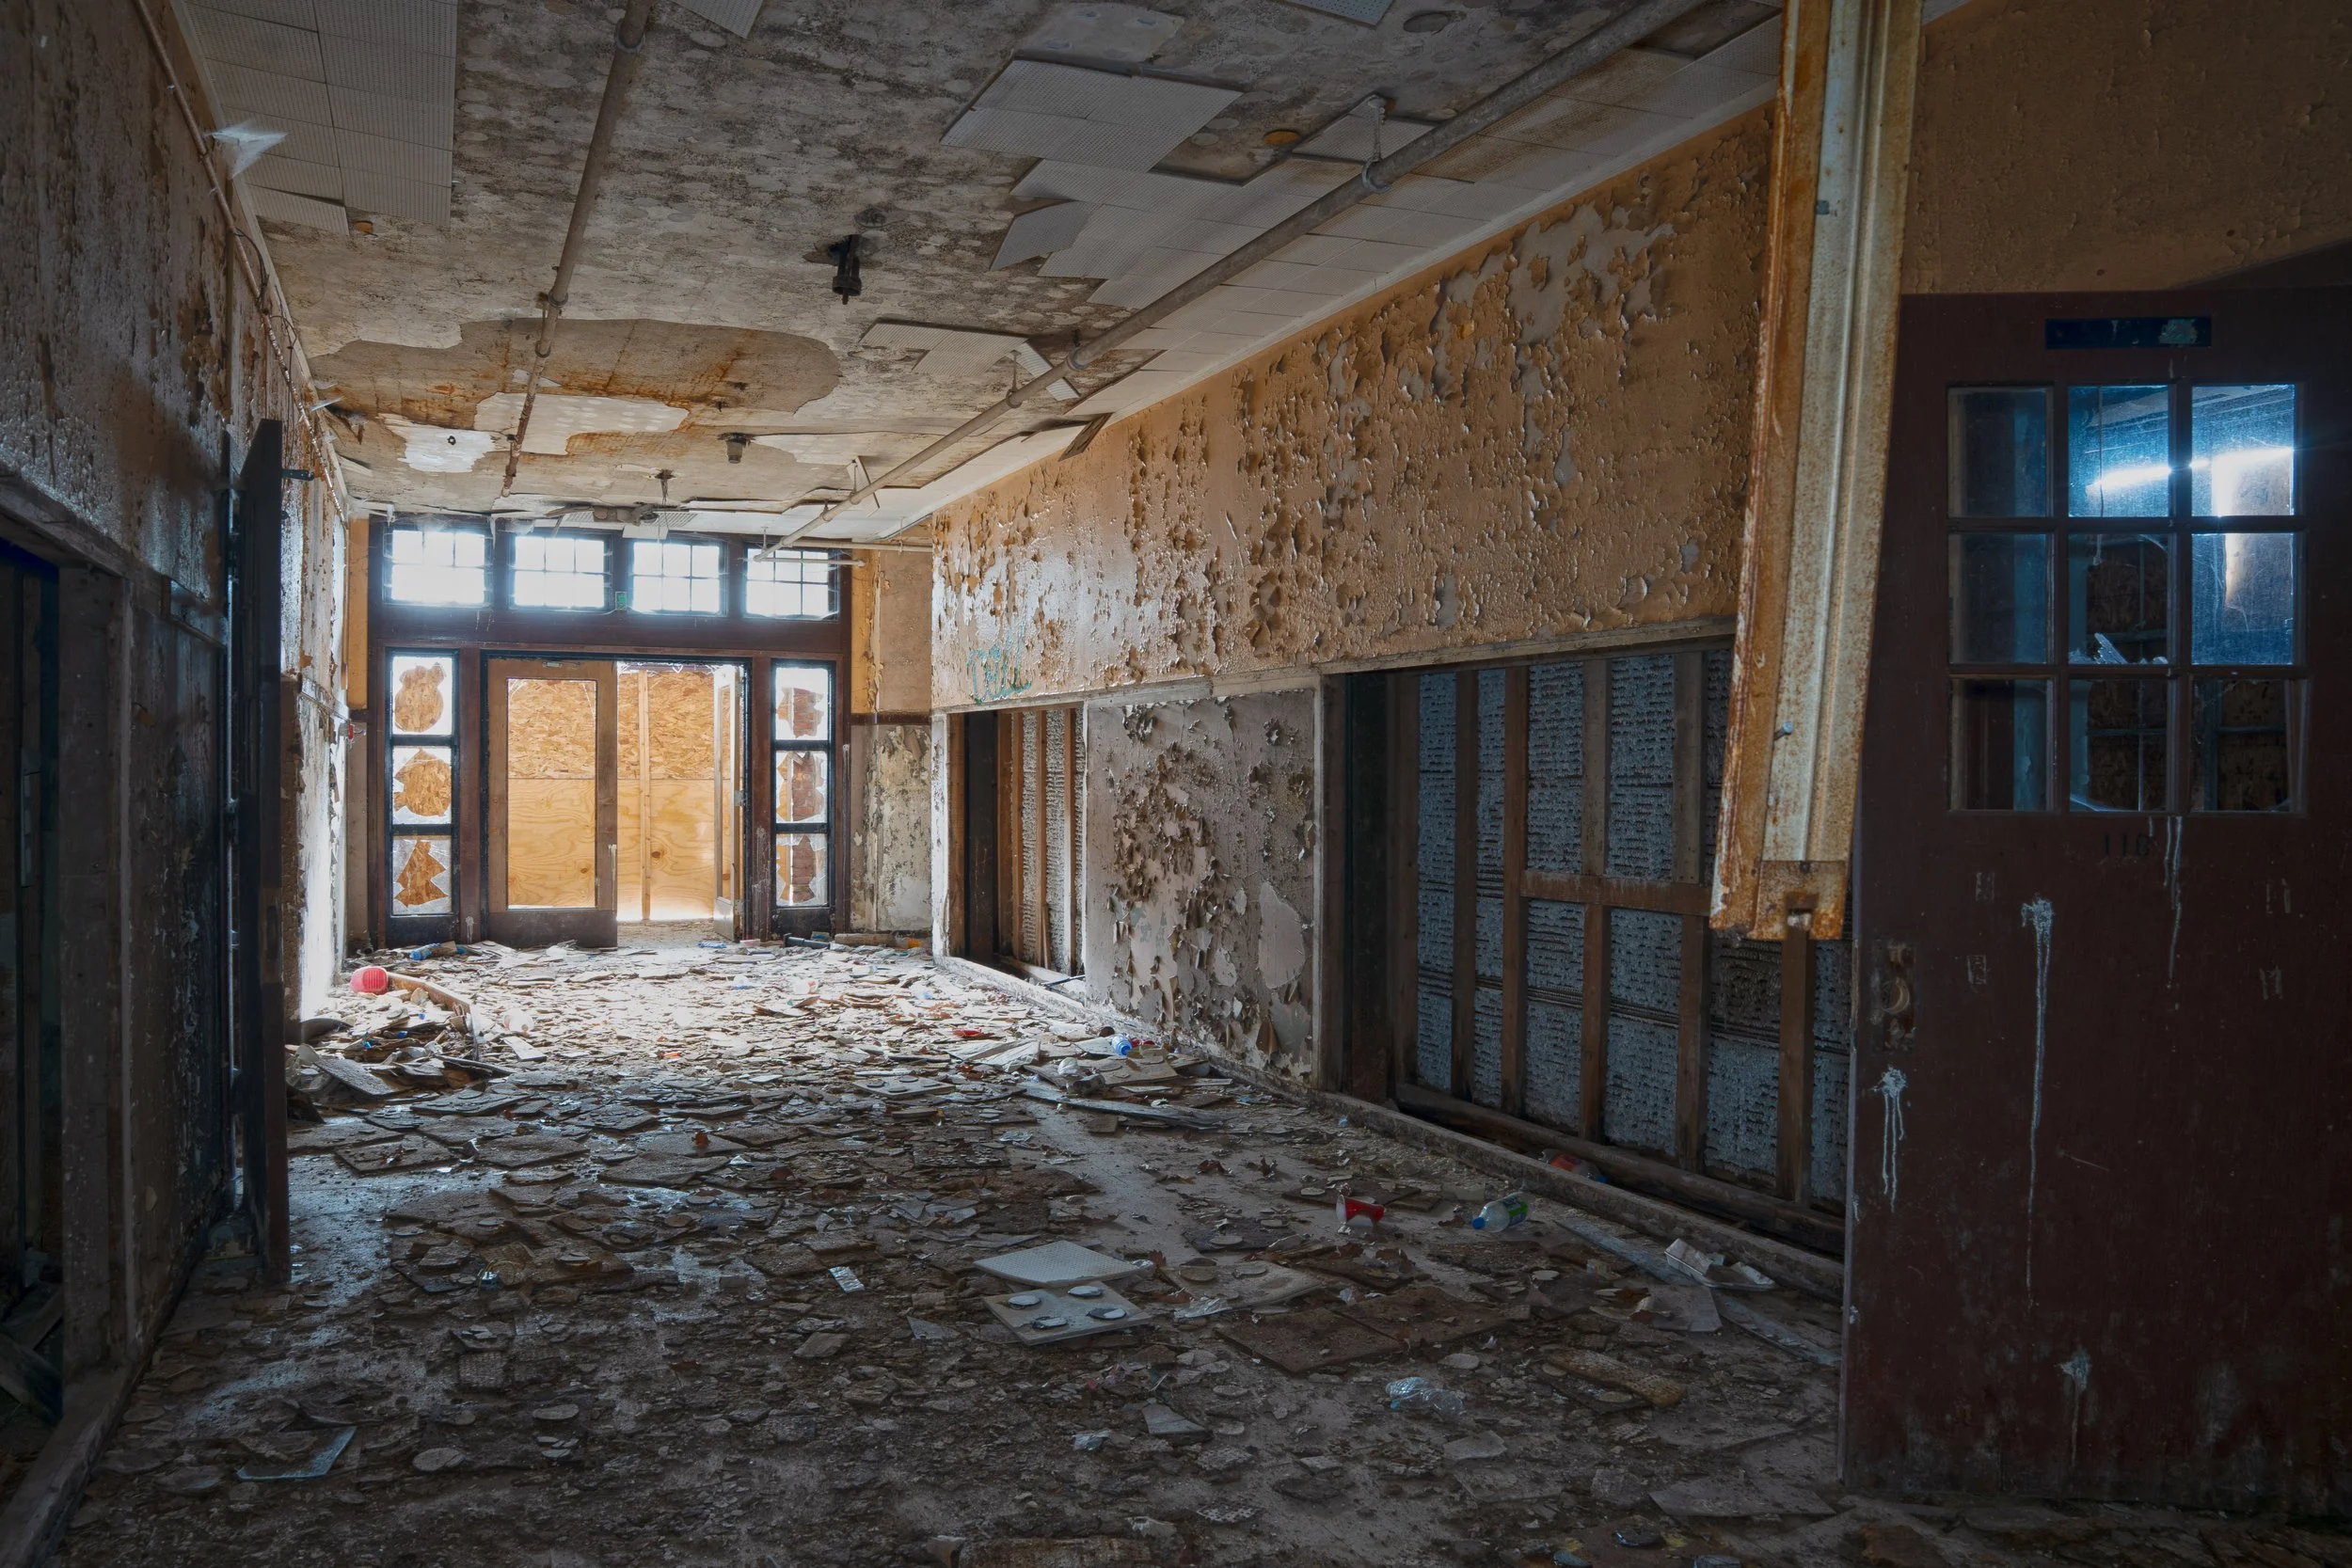
Entrance to the 1925 building with the rest of the hallway in the shot
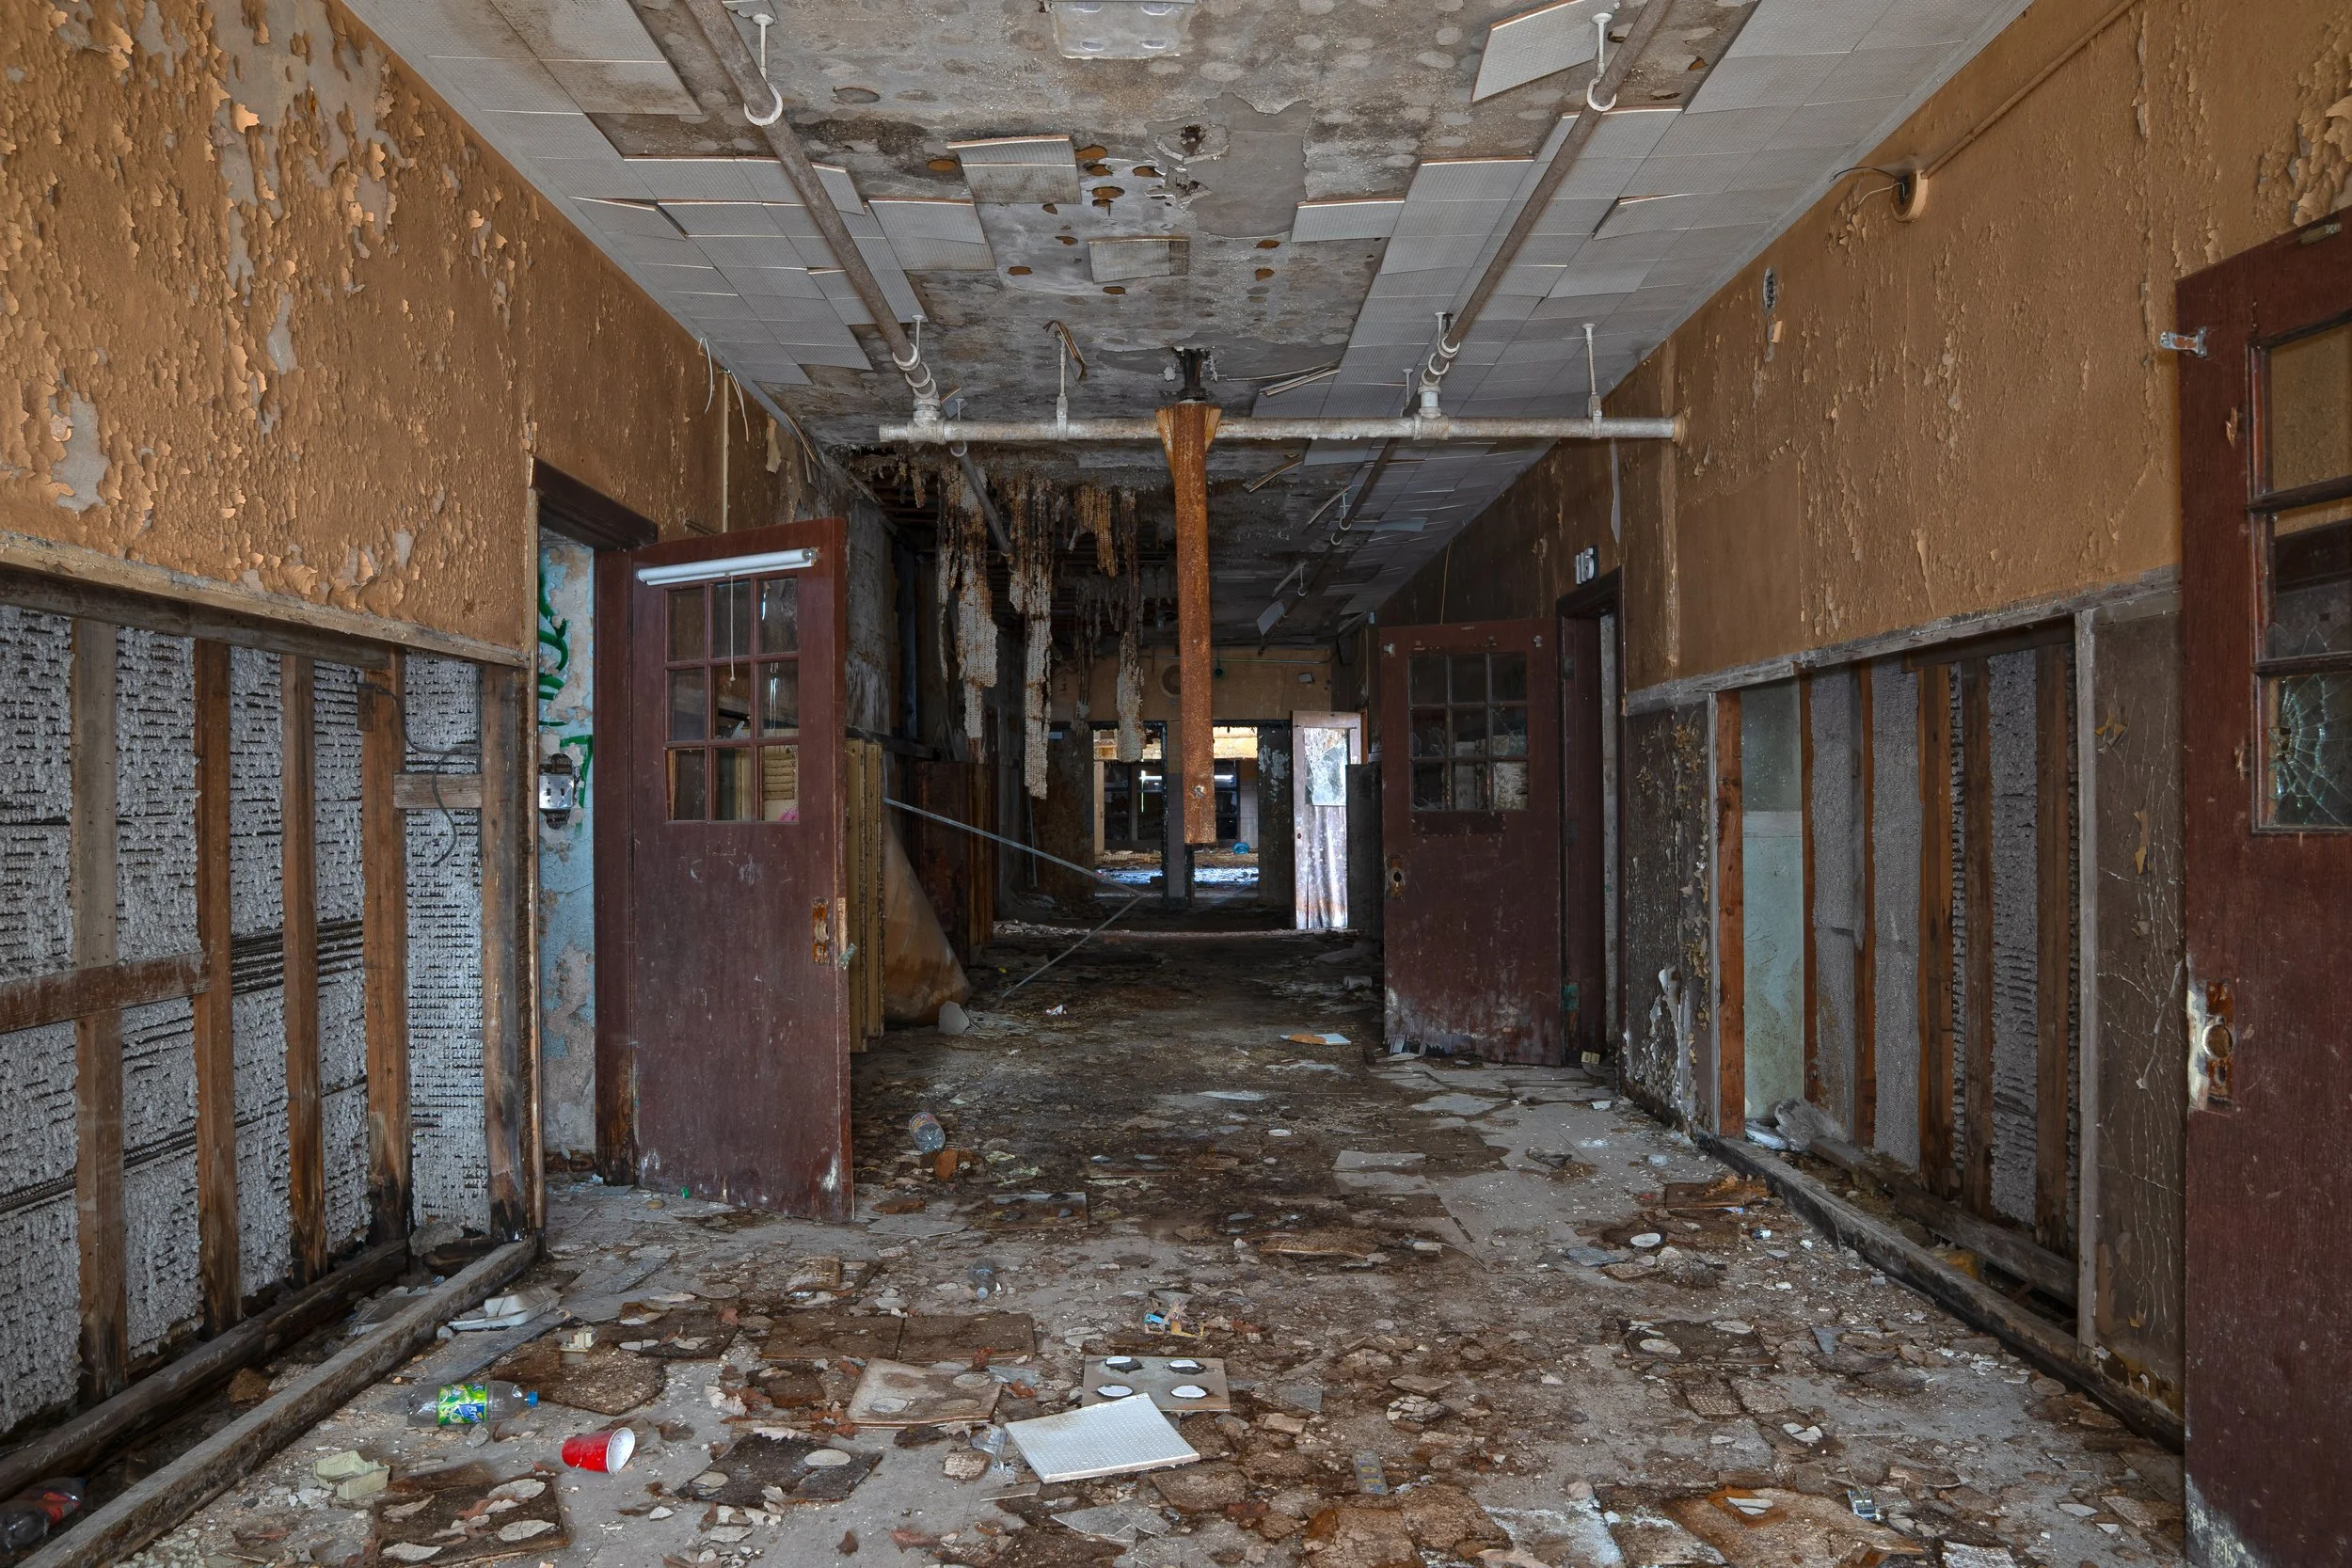
1925 building hallway facing towards 1954 addition

Storage room in the 1925 building with a window allowing view of the 1954 addition
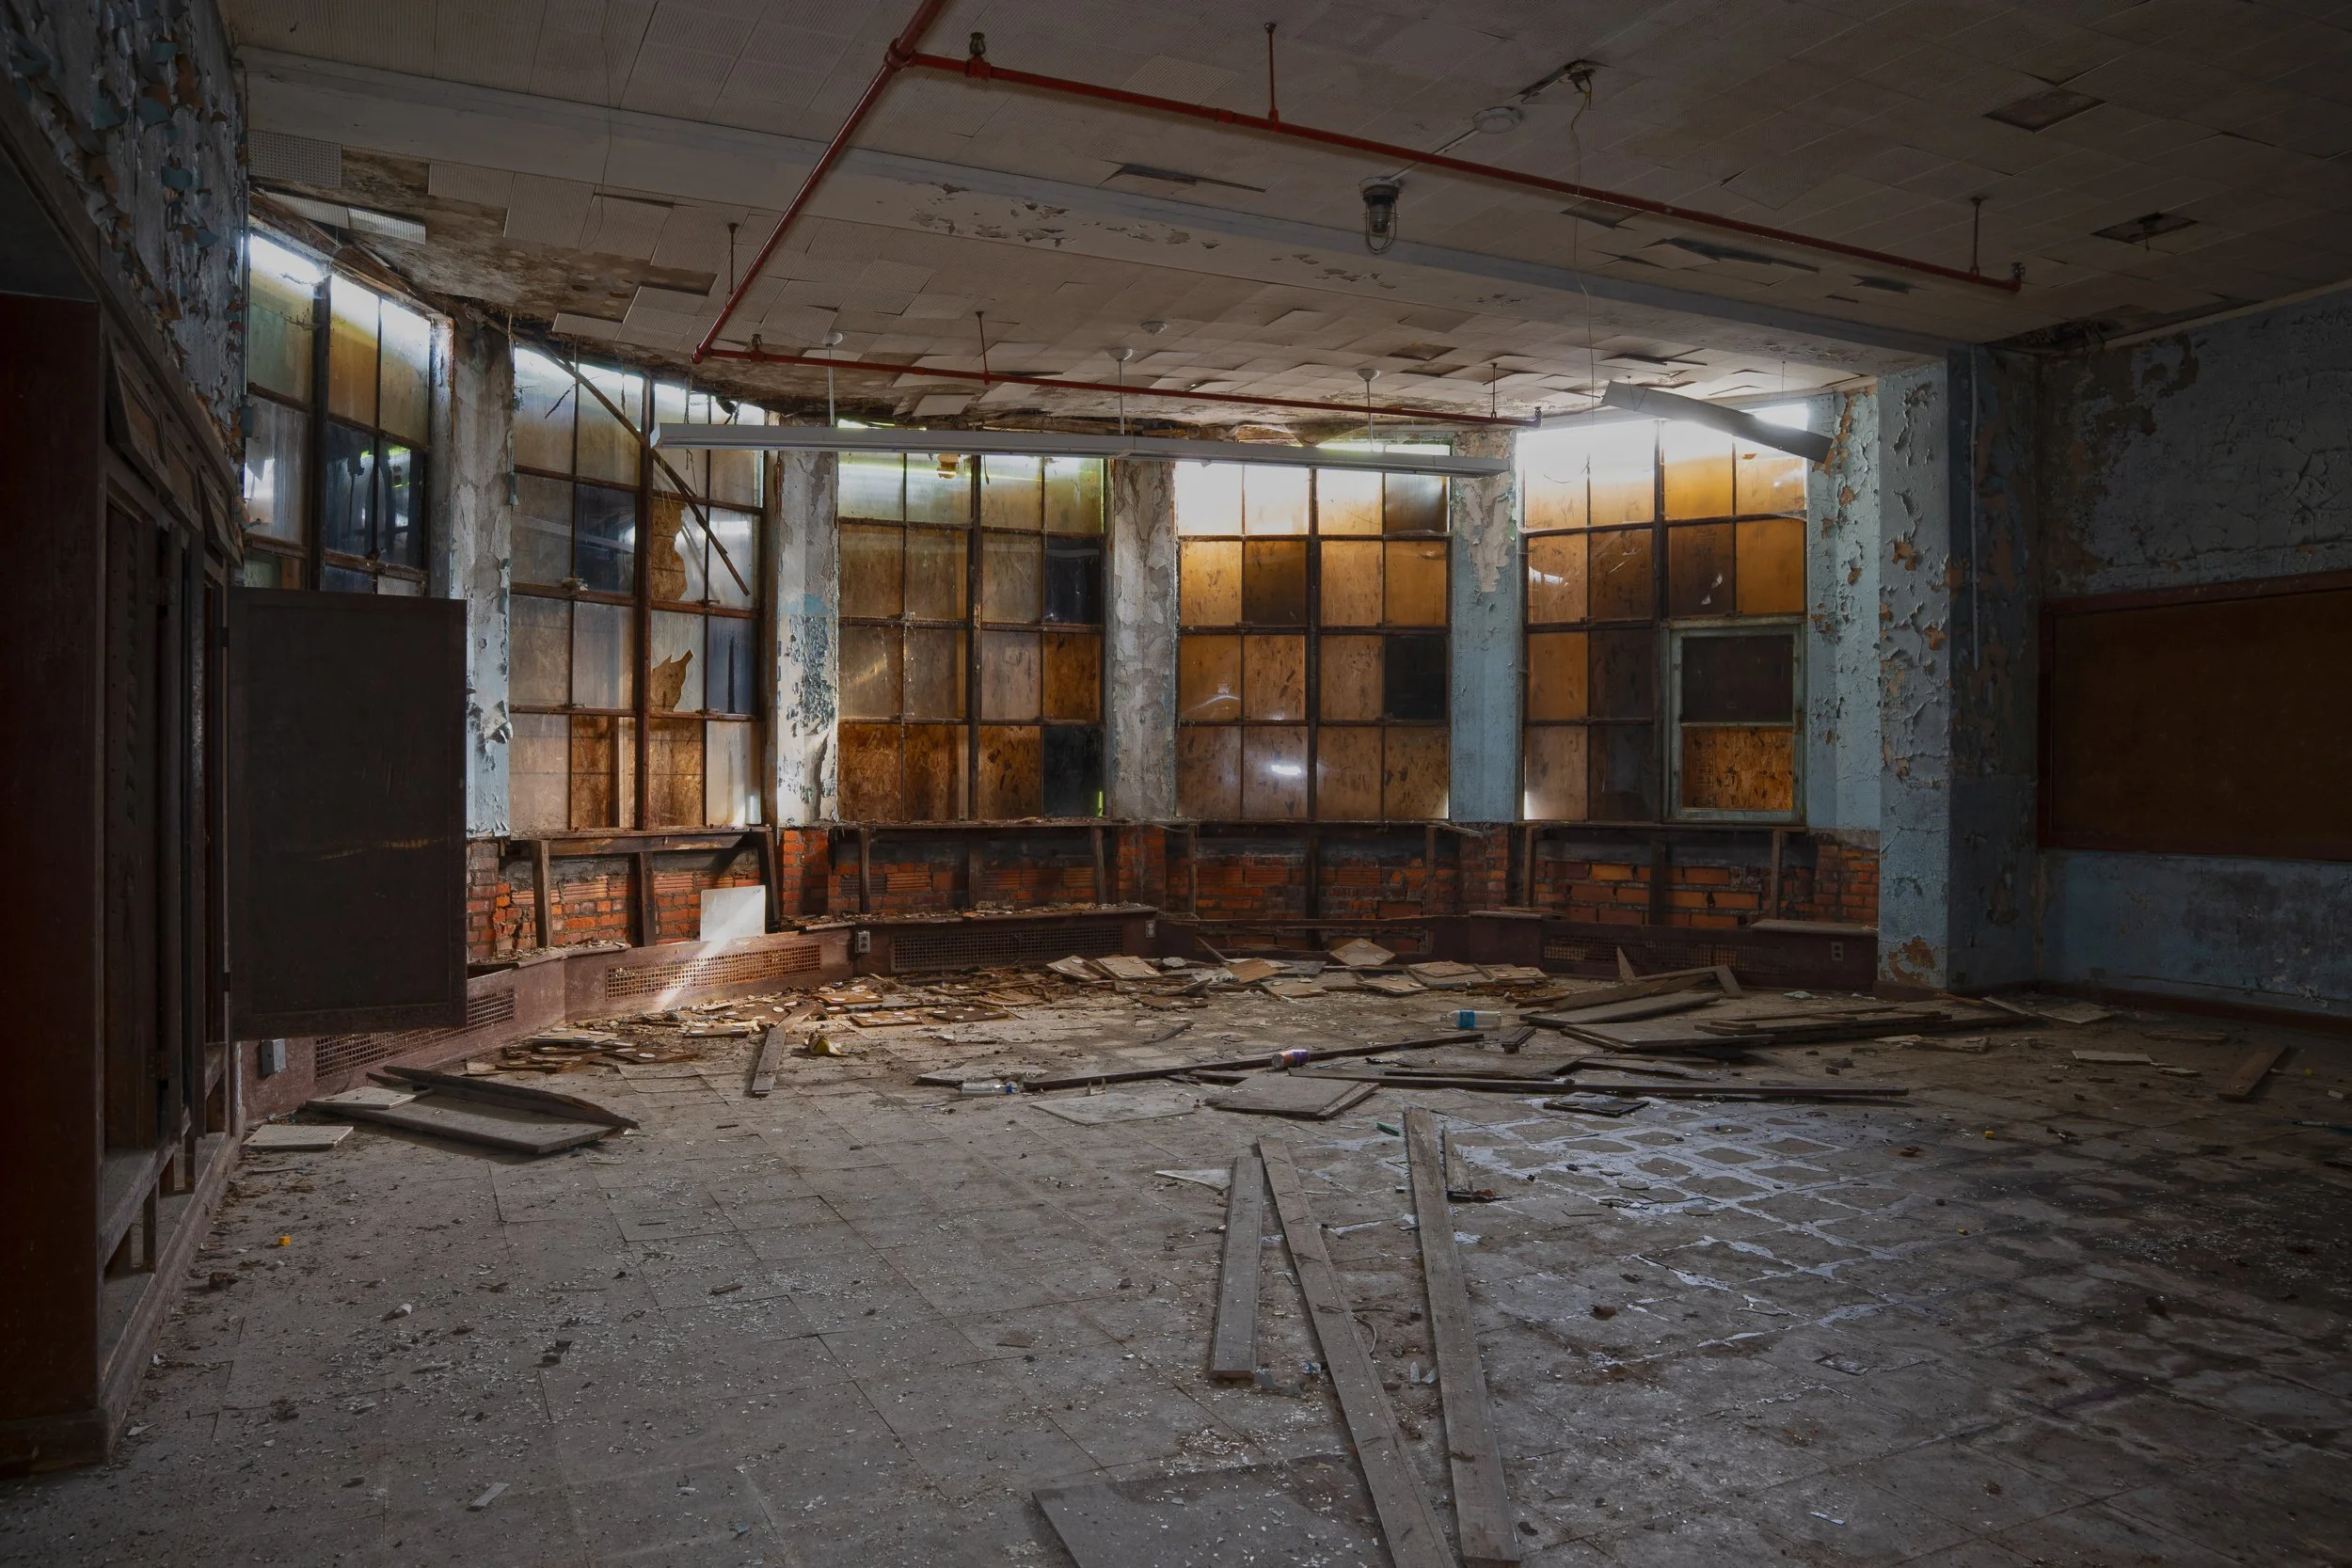
Kindergarten room shot 1
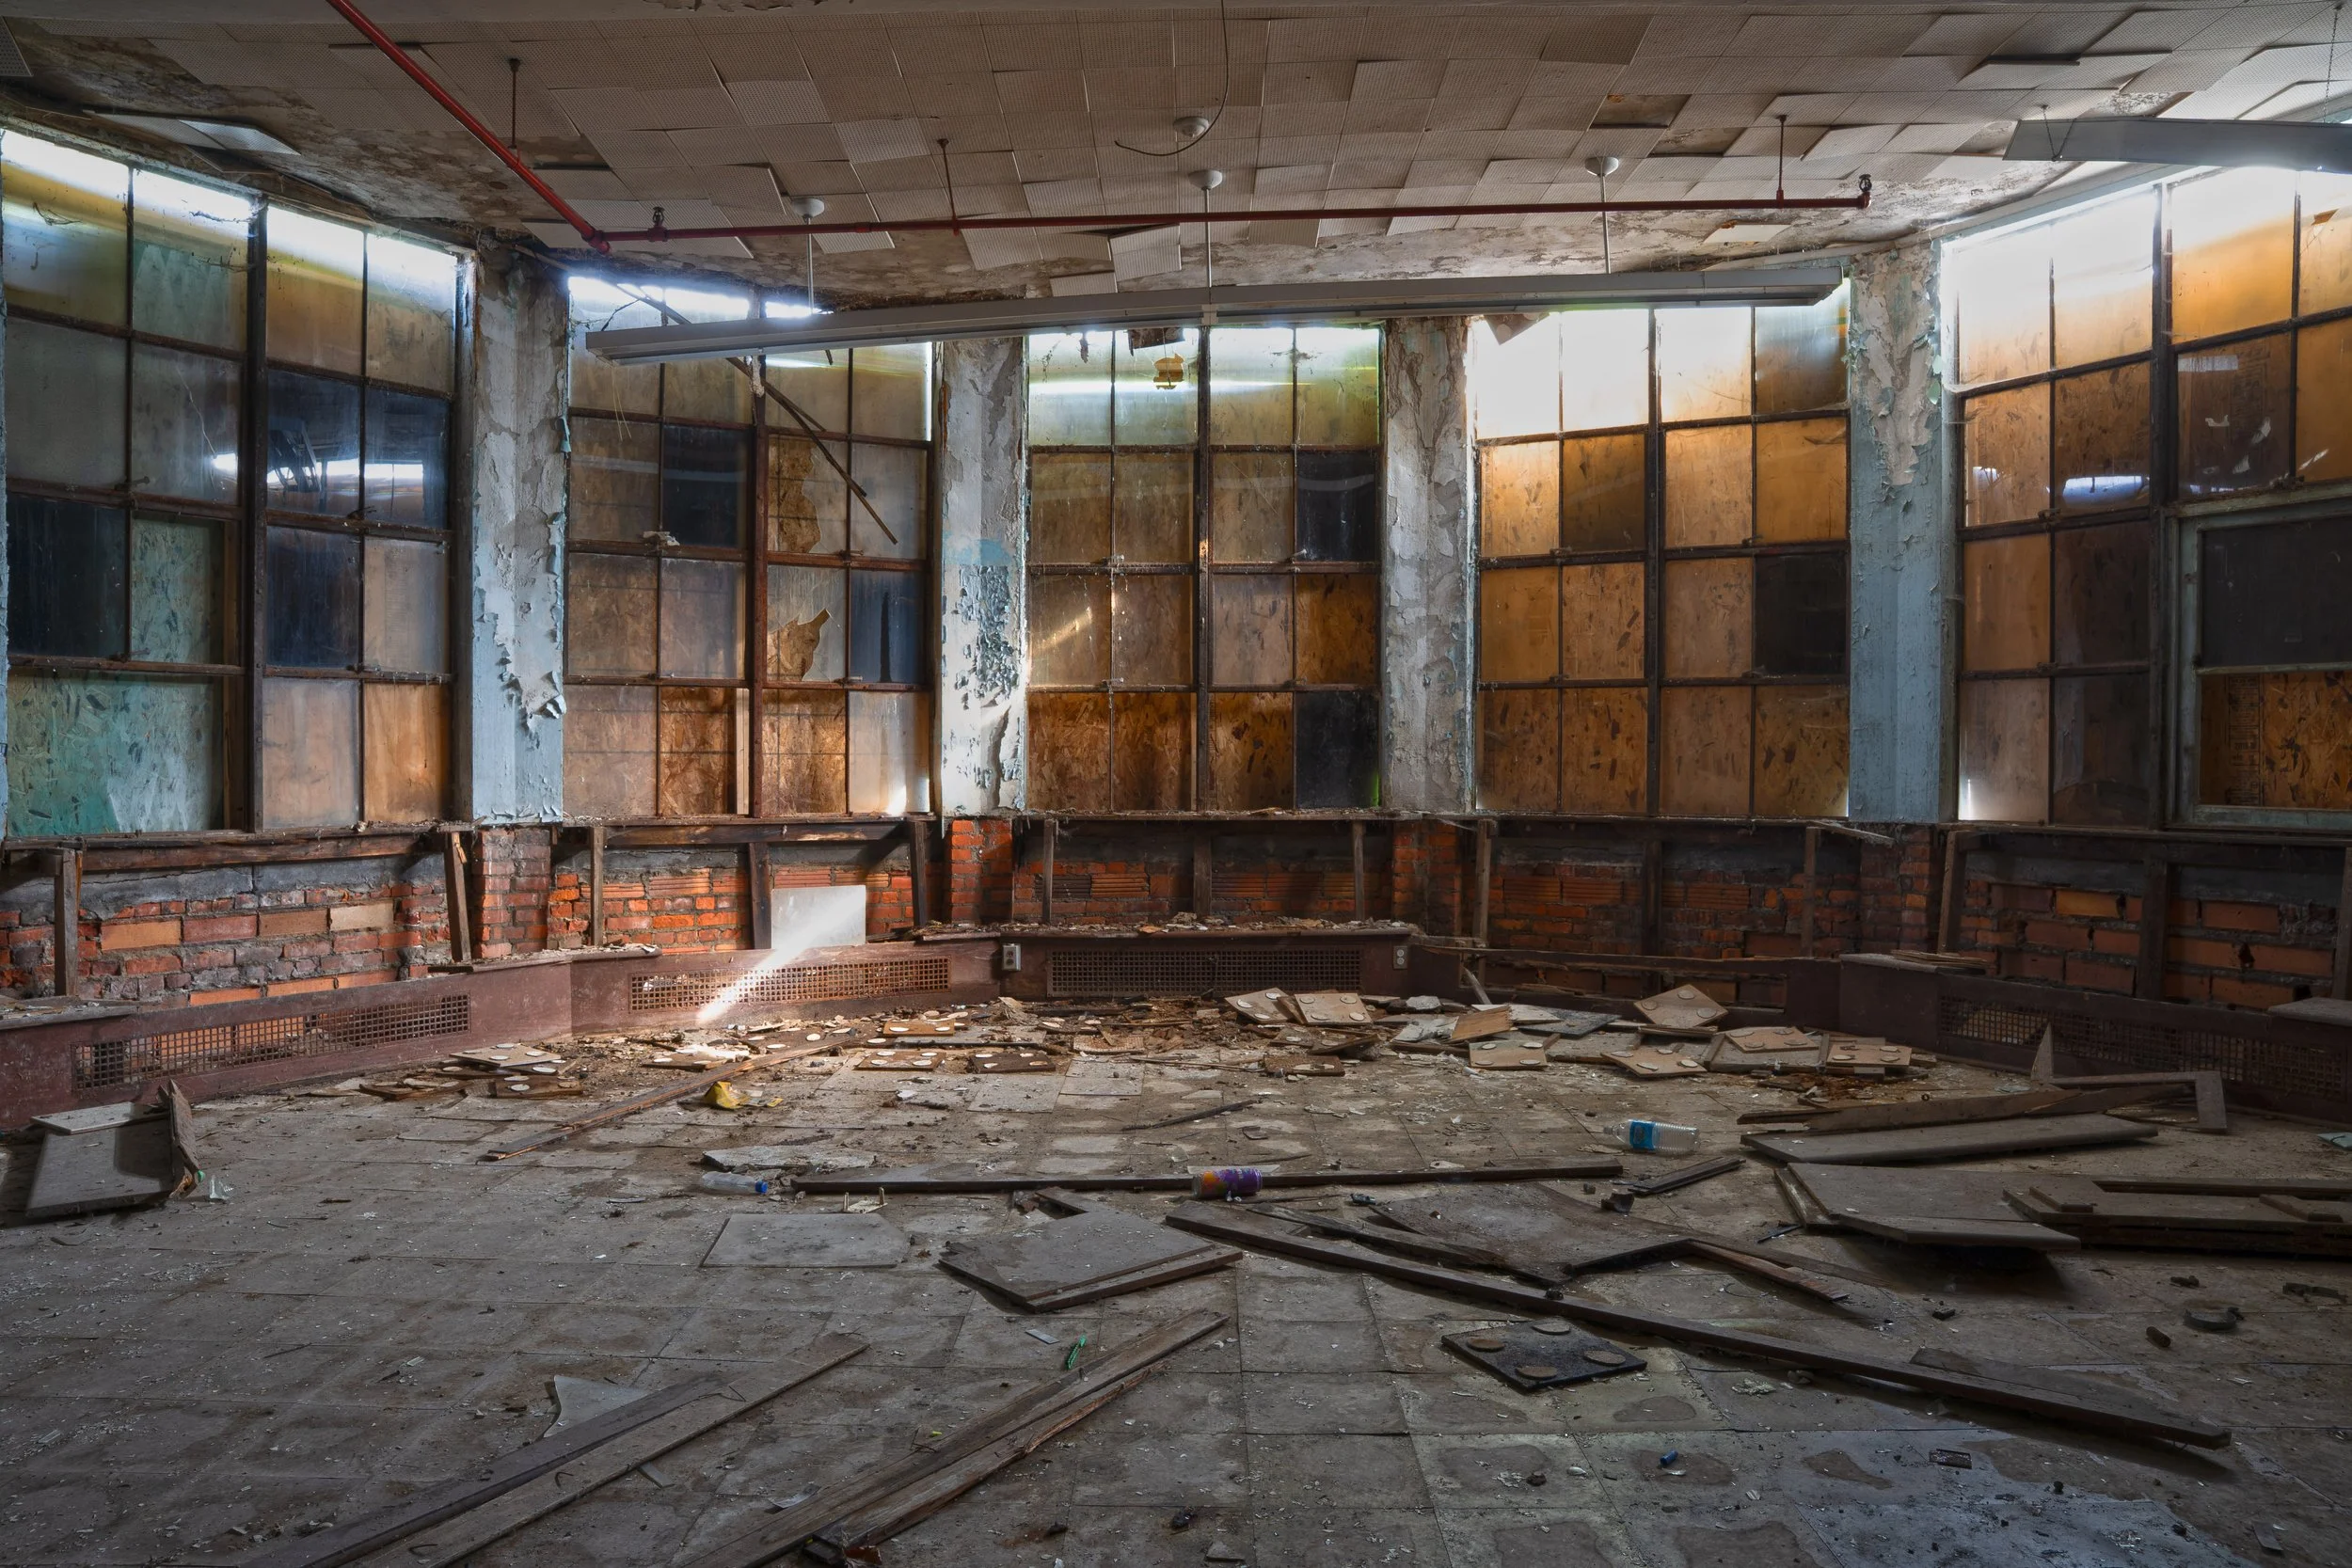
Kindergarten room shot 2
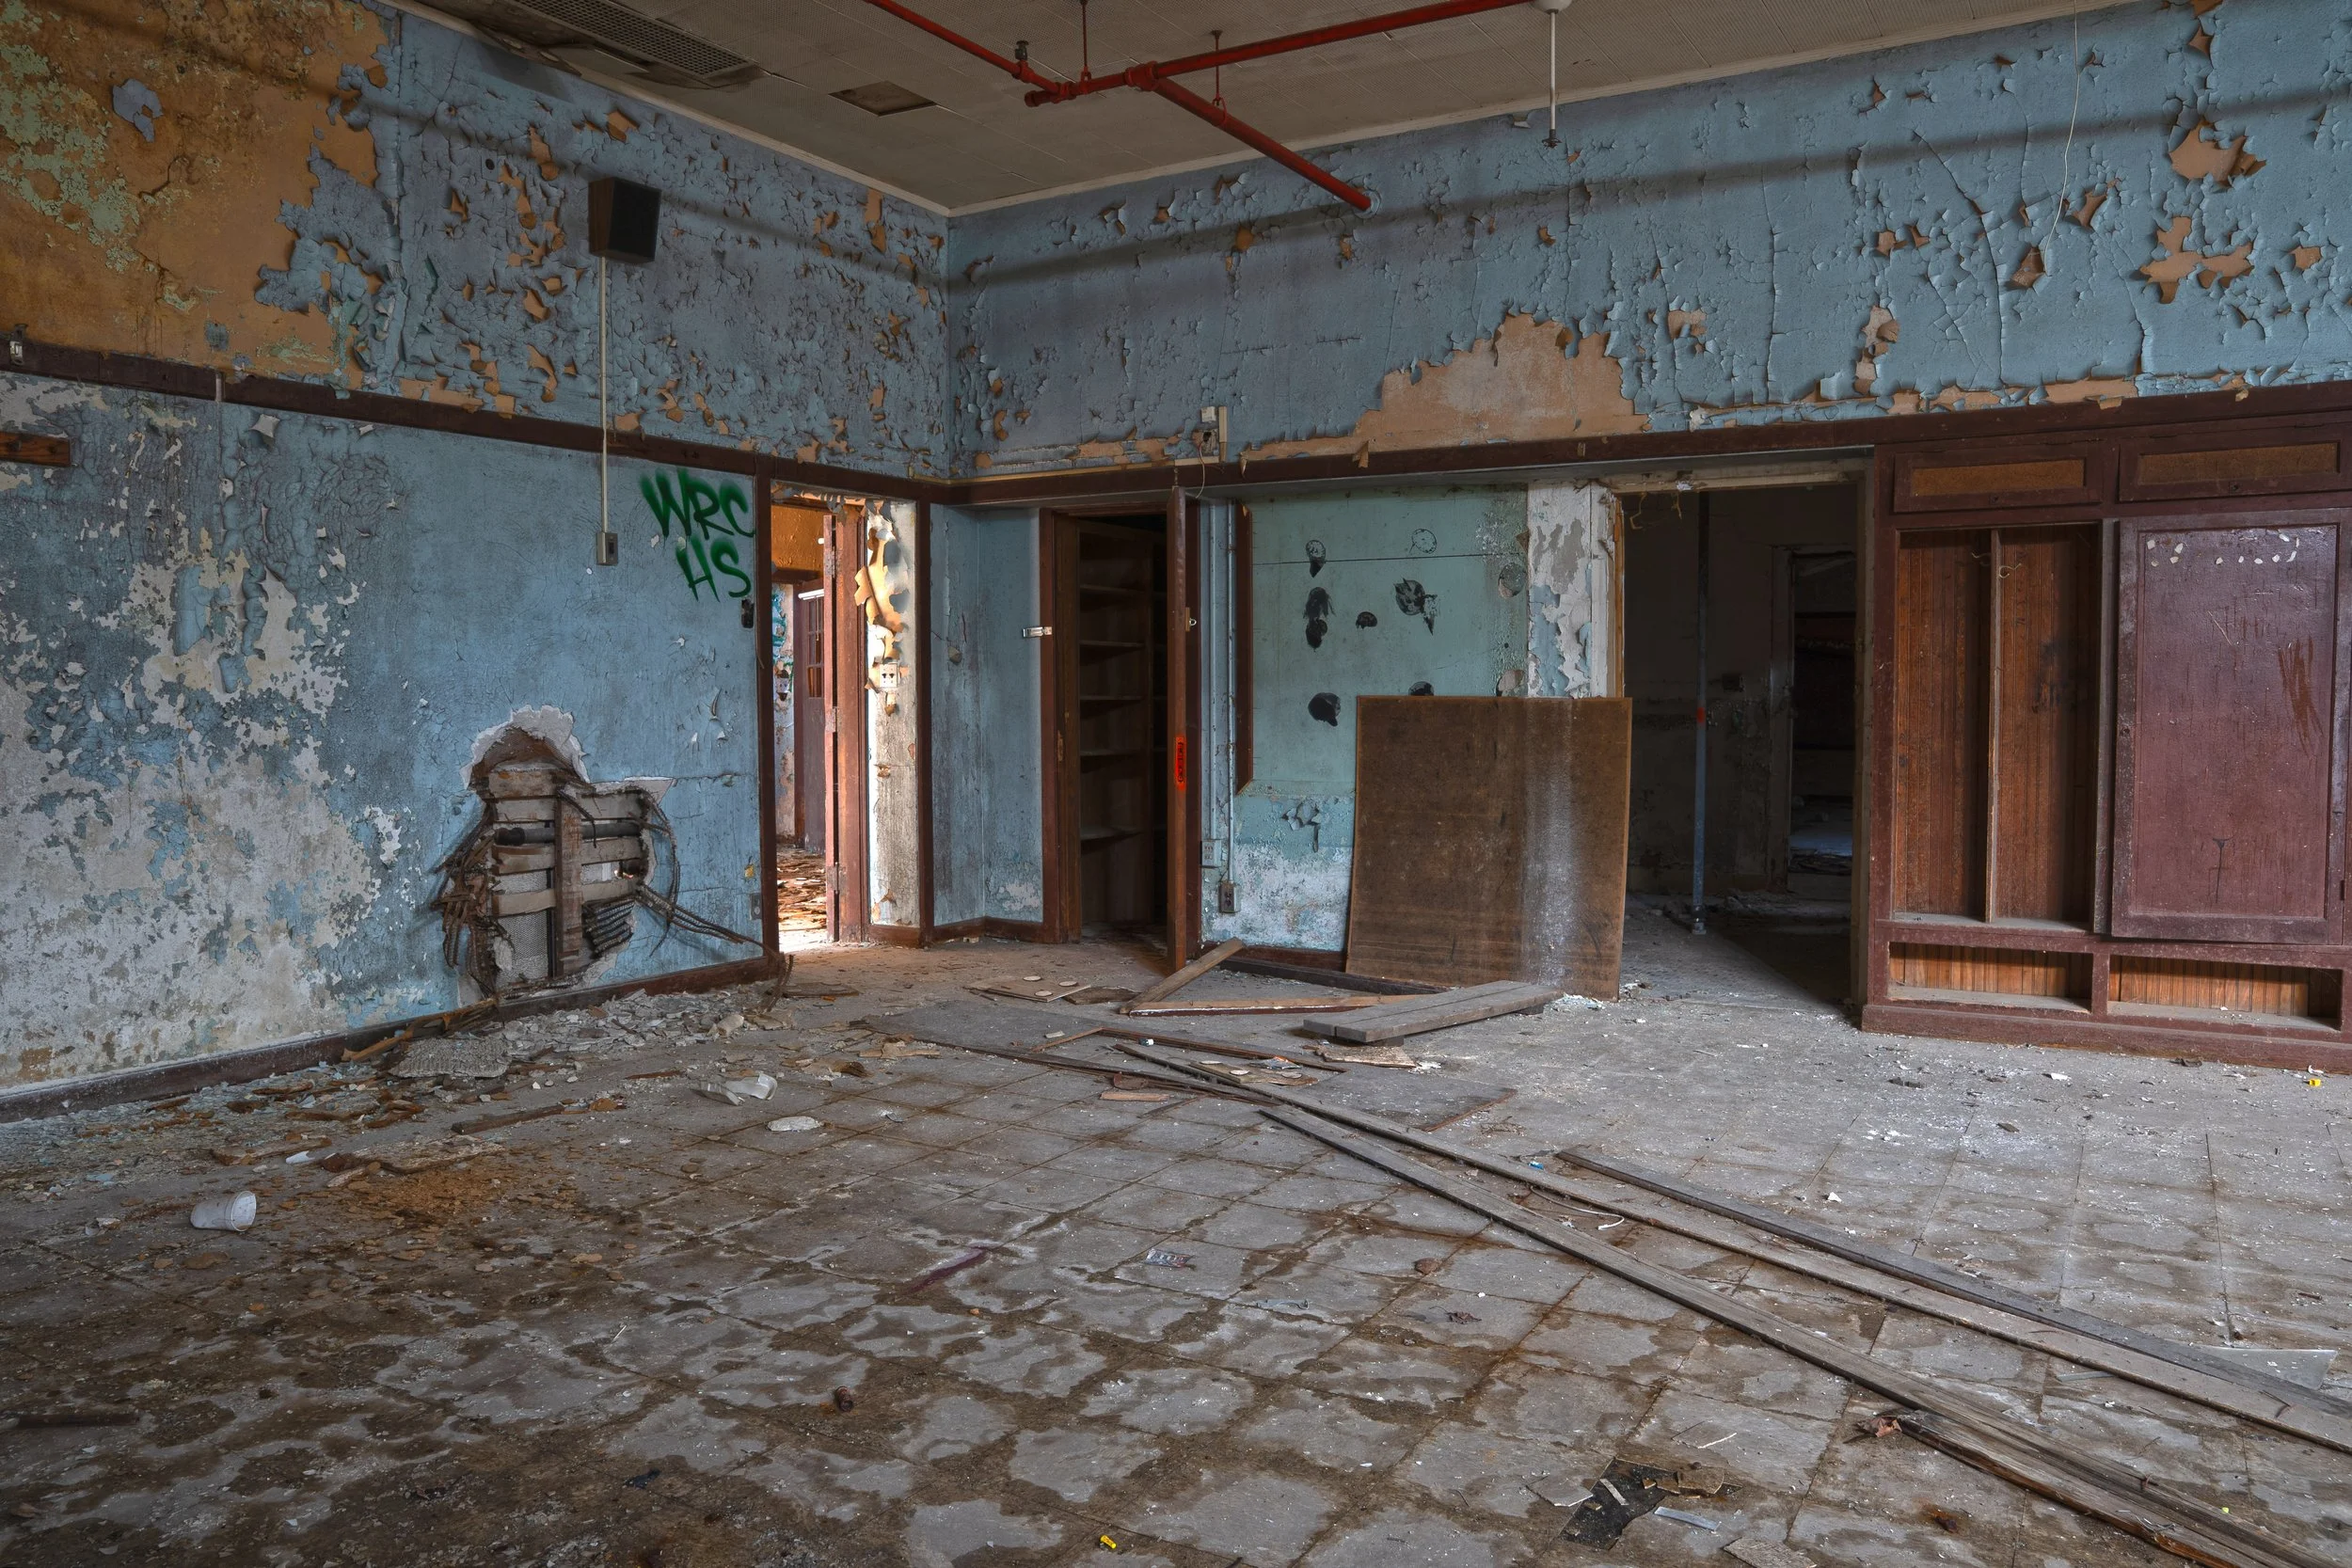
Kindergarten room shot 3
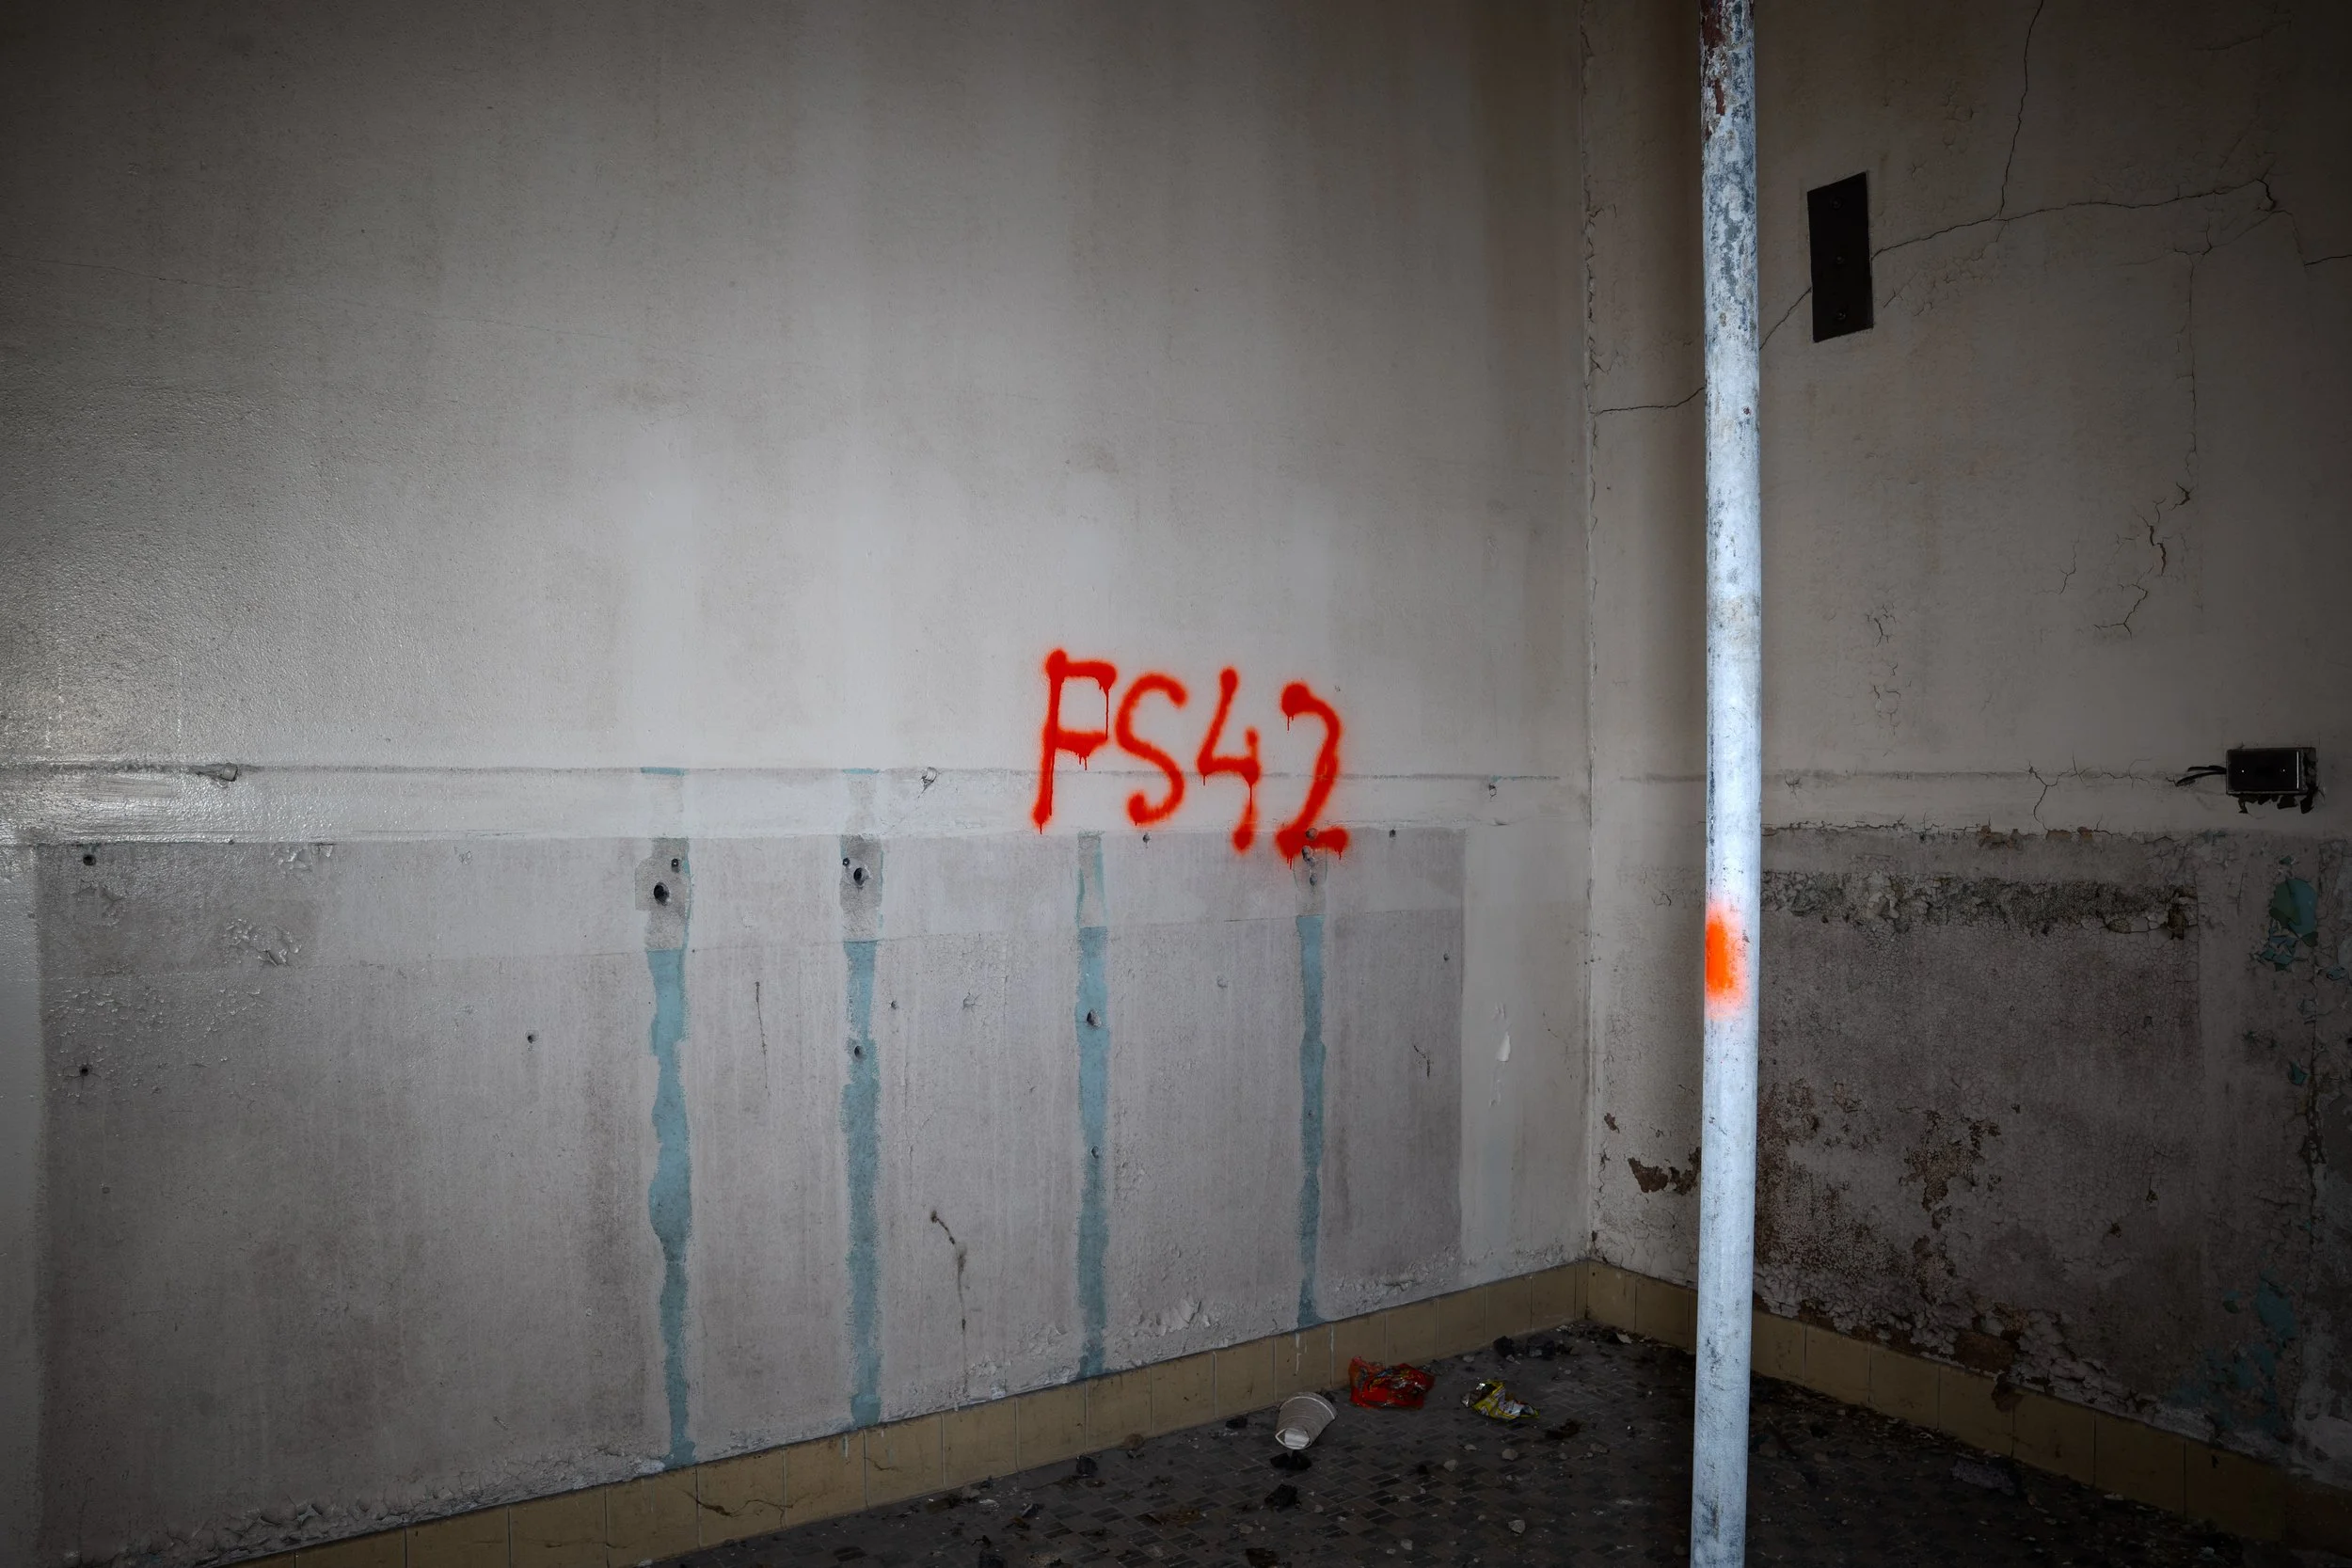
The walls of the coat rack adjacent to the Kindergarten room has been scrapped out
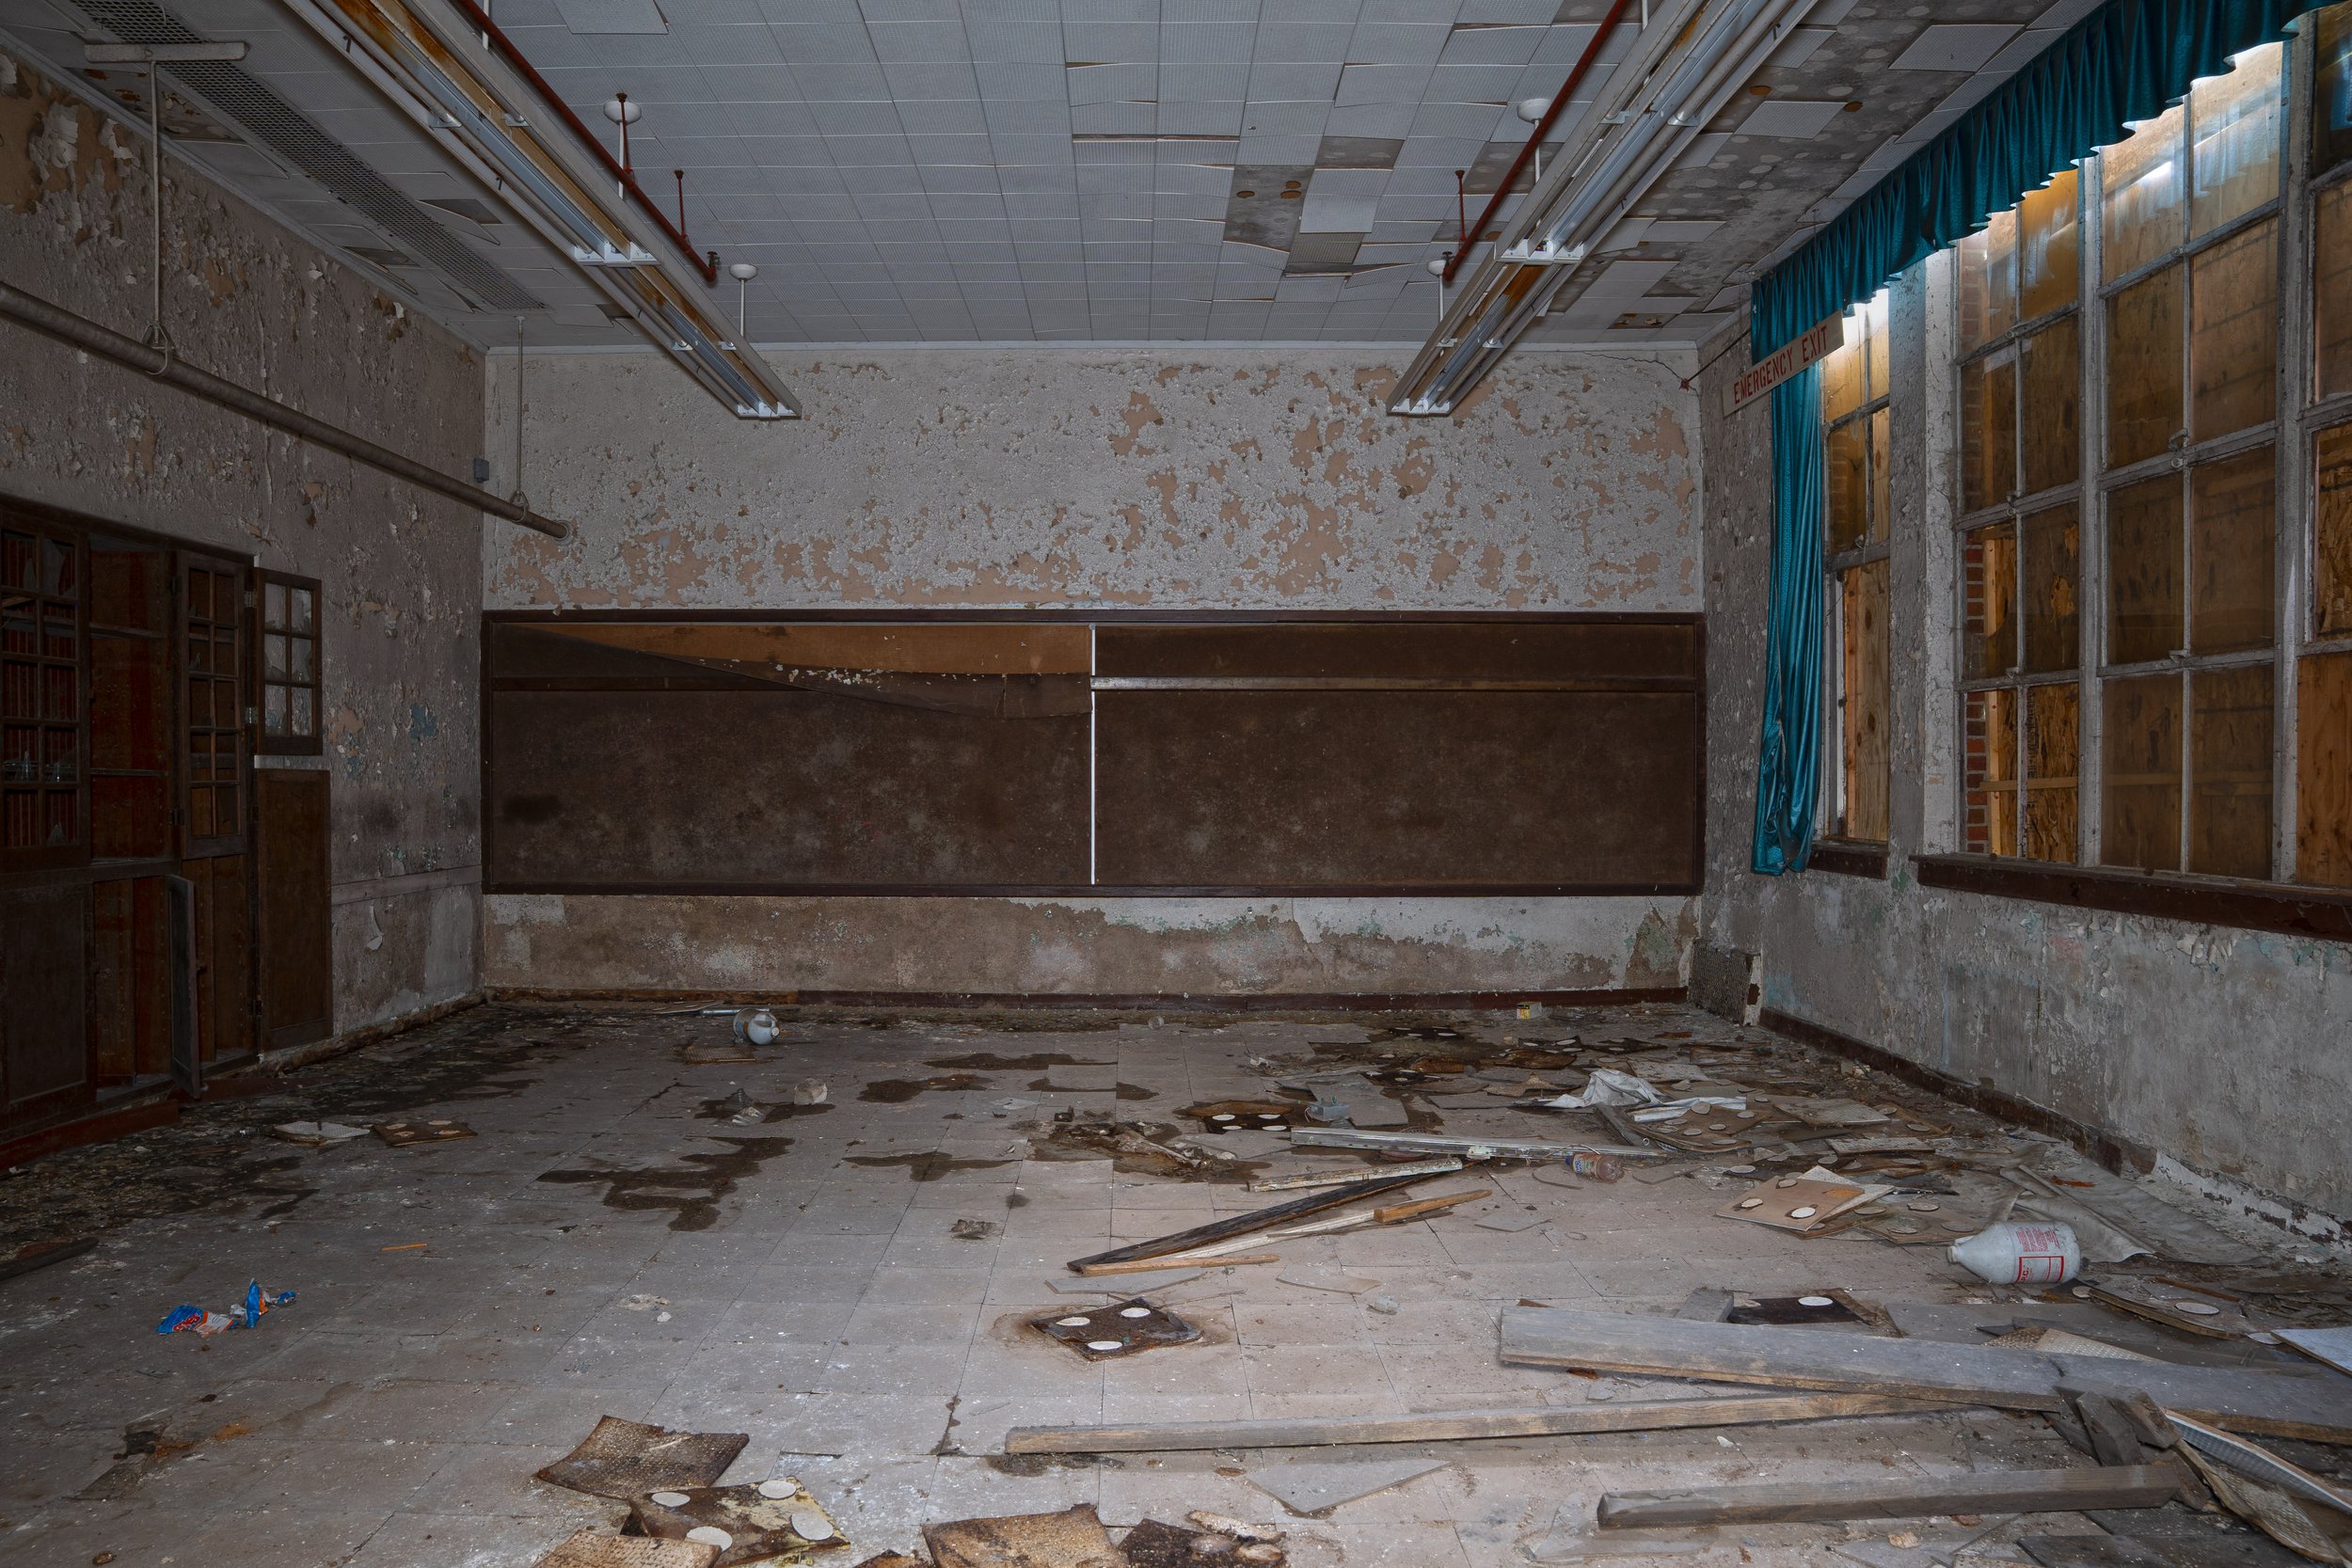
Room next to Kindergarten room
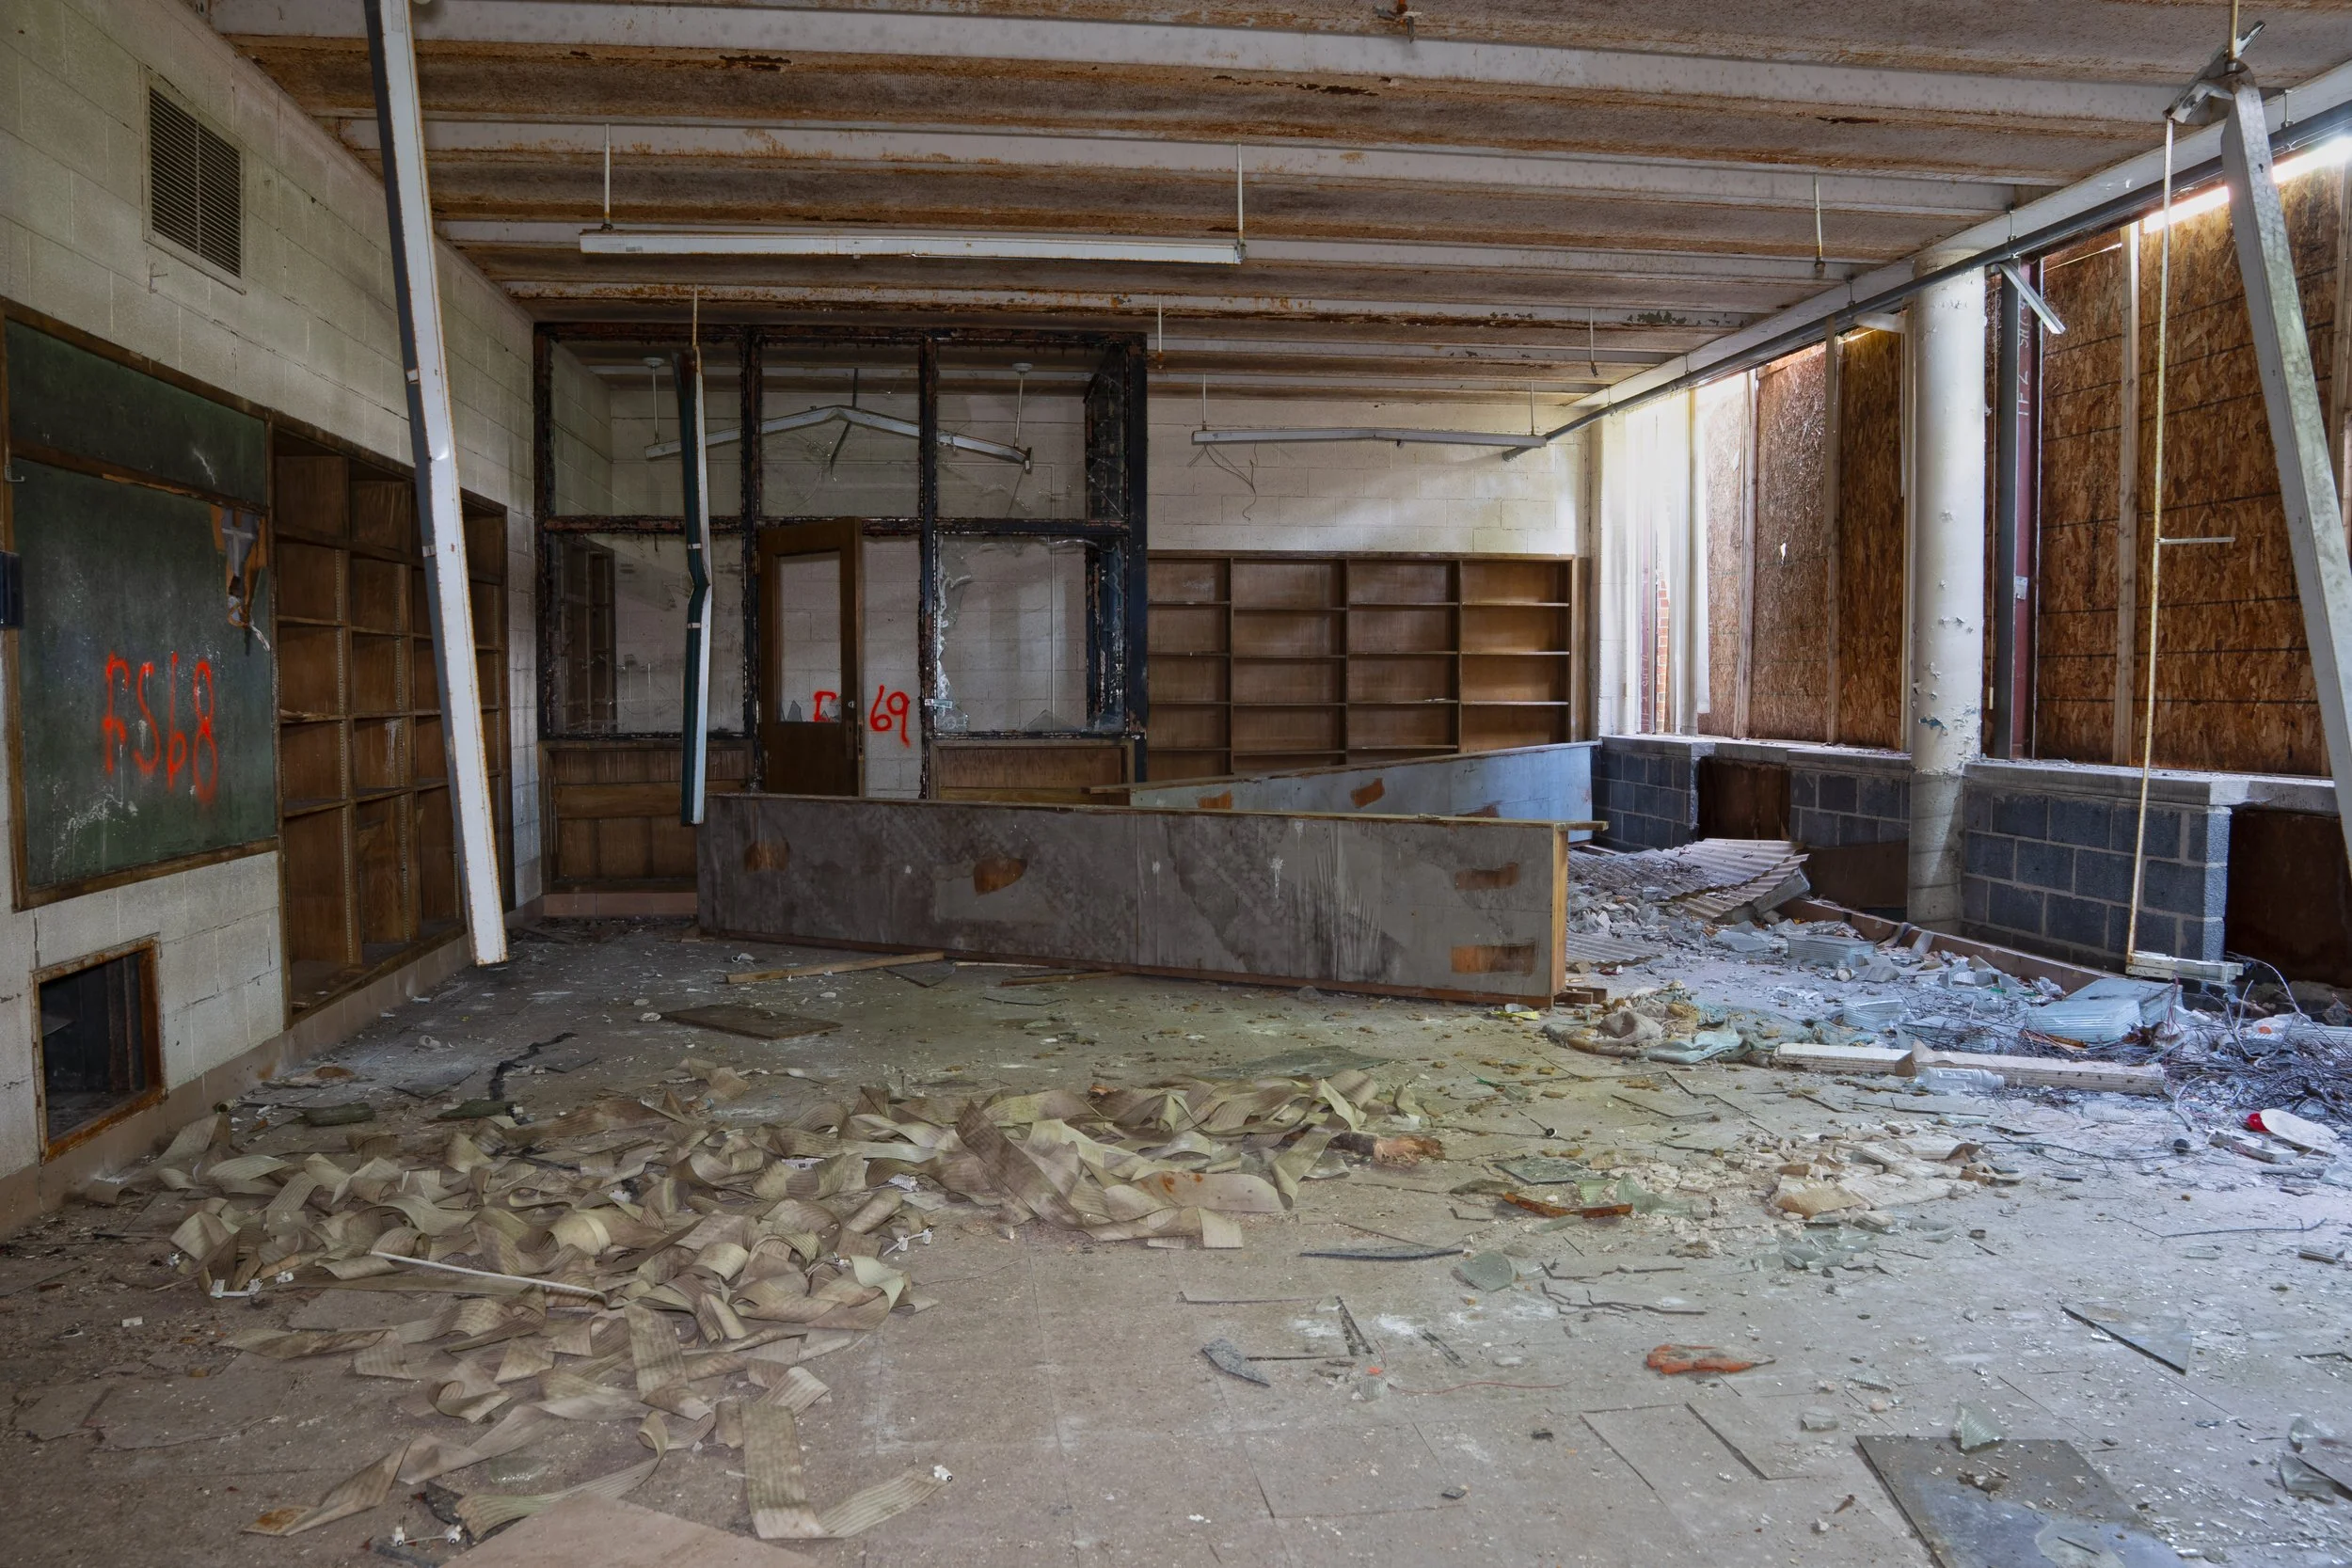
Library in 1954 addition shot 1
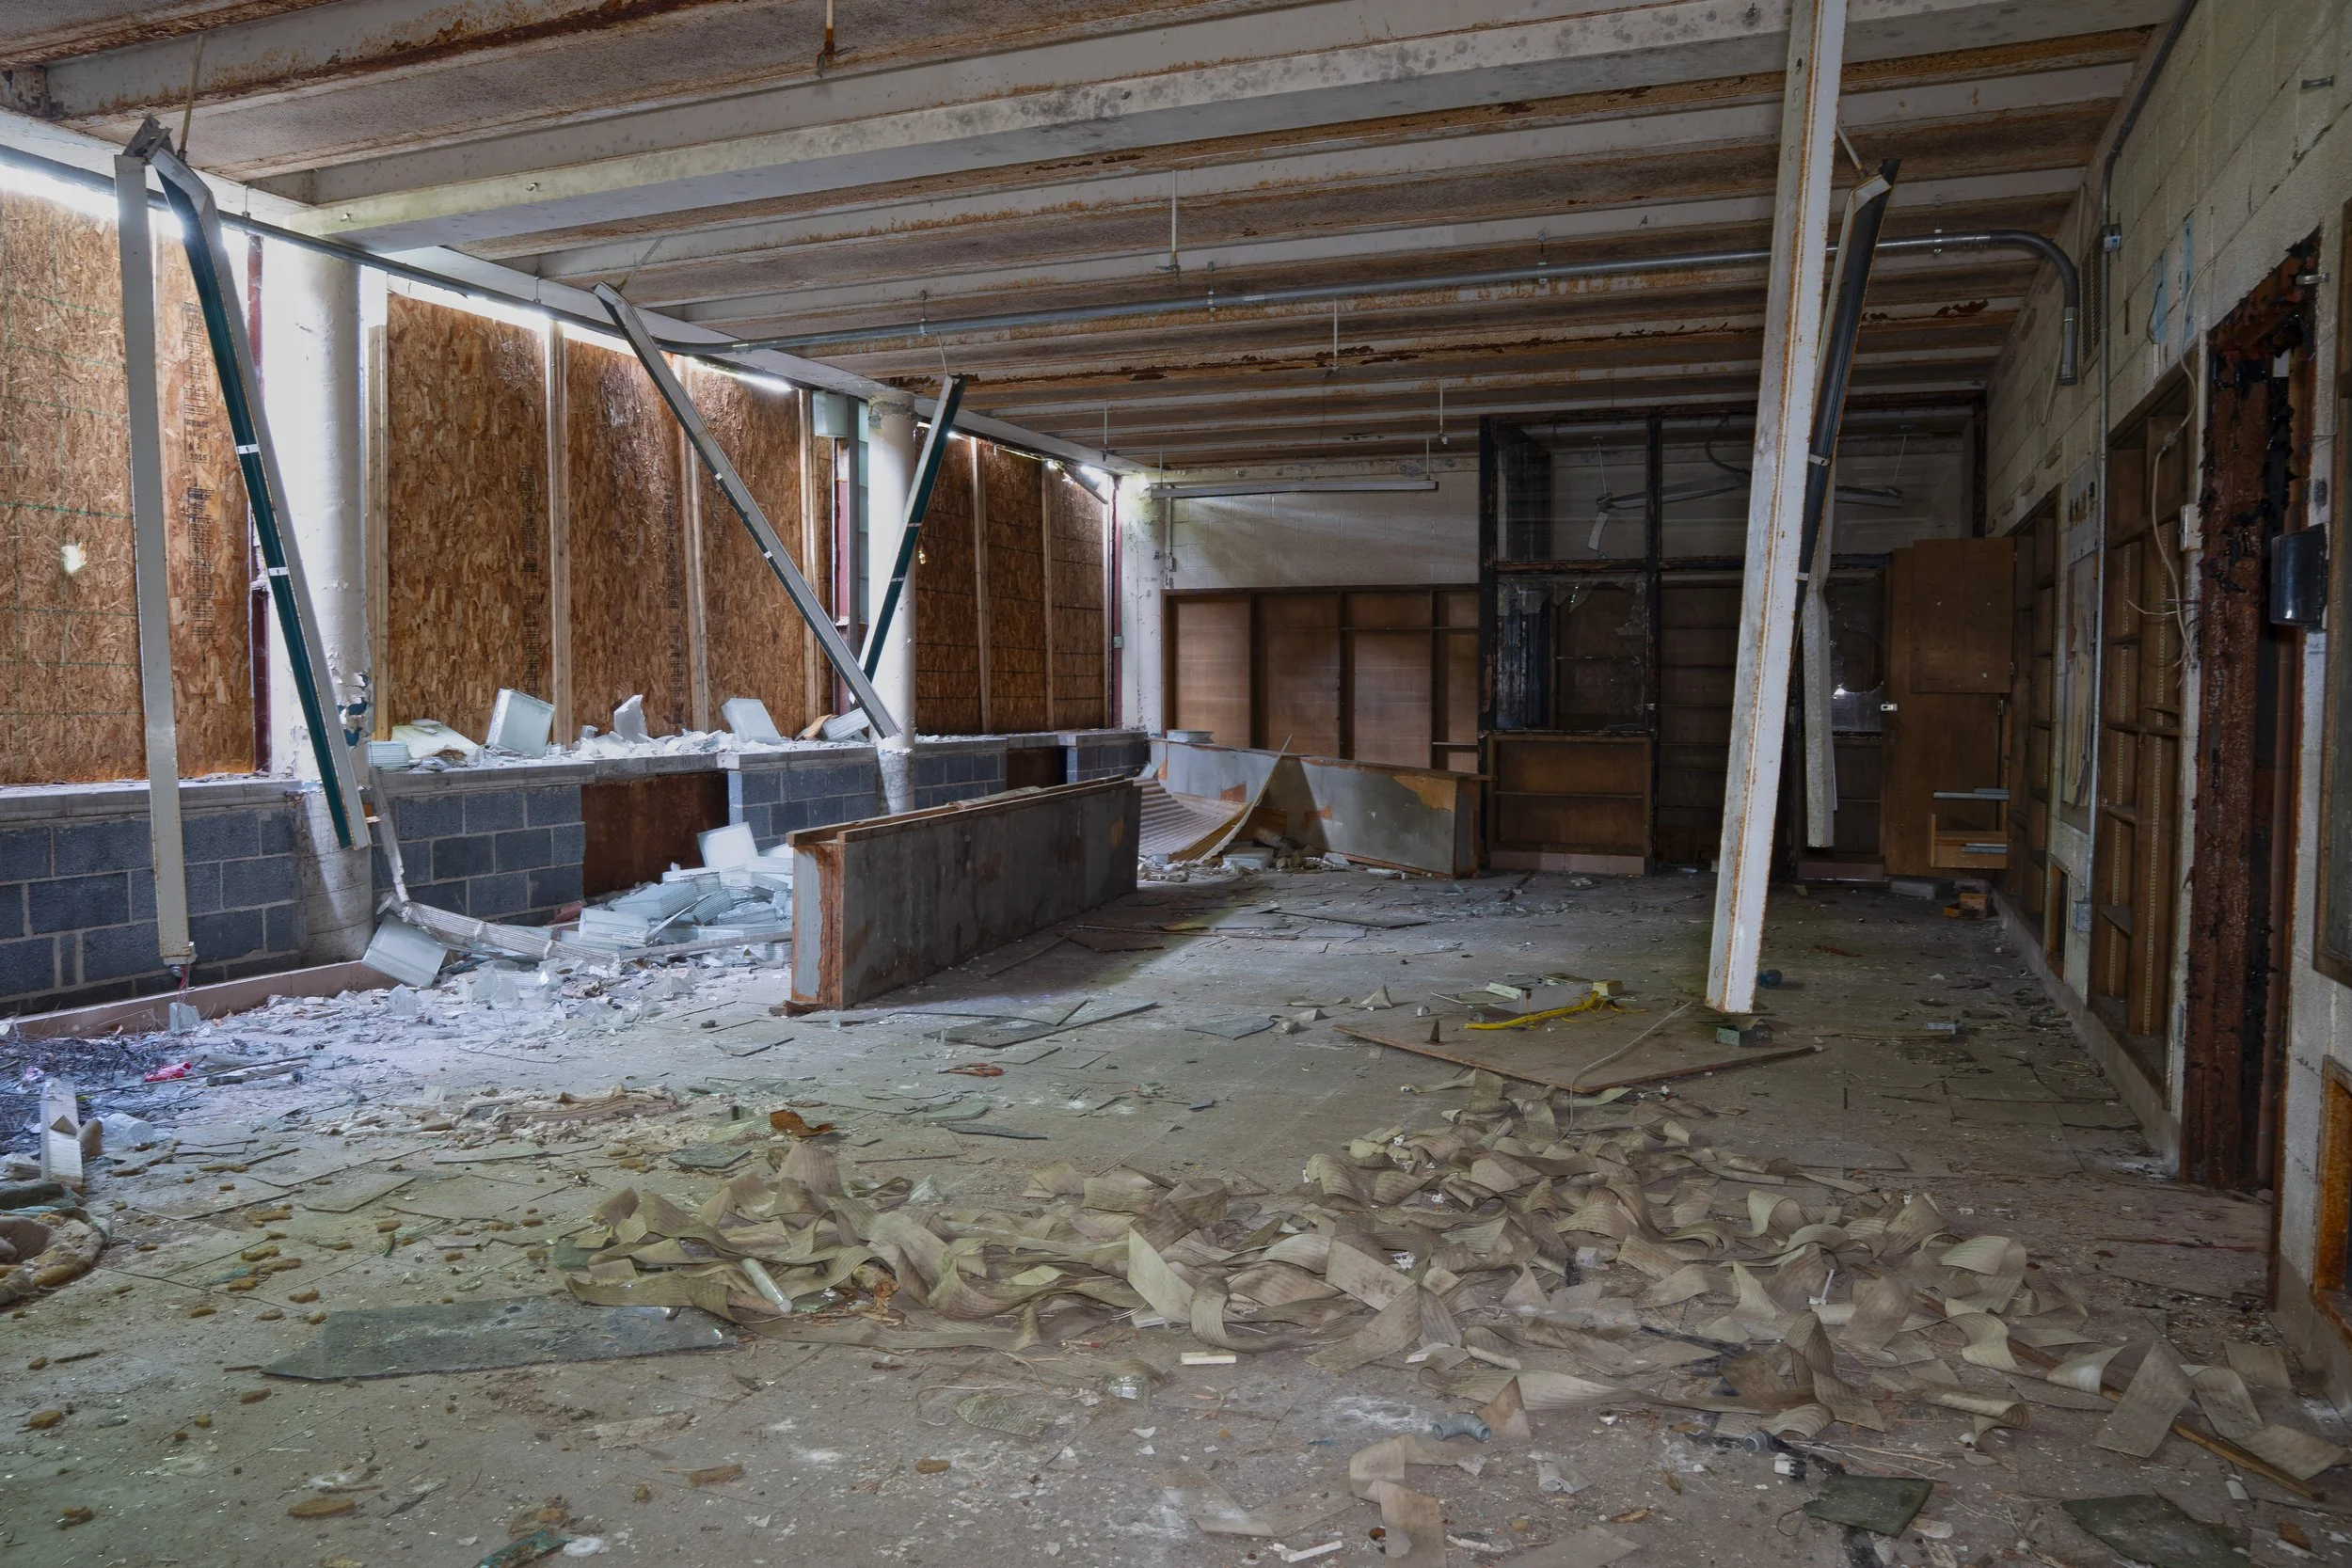
Library shot 2
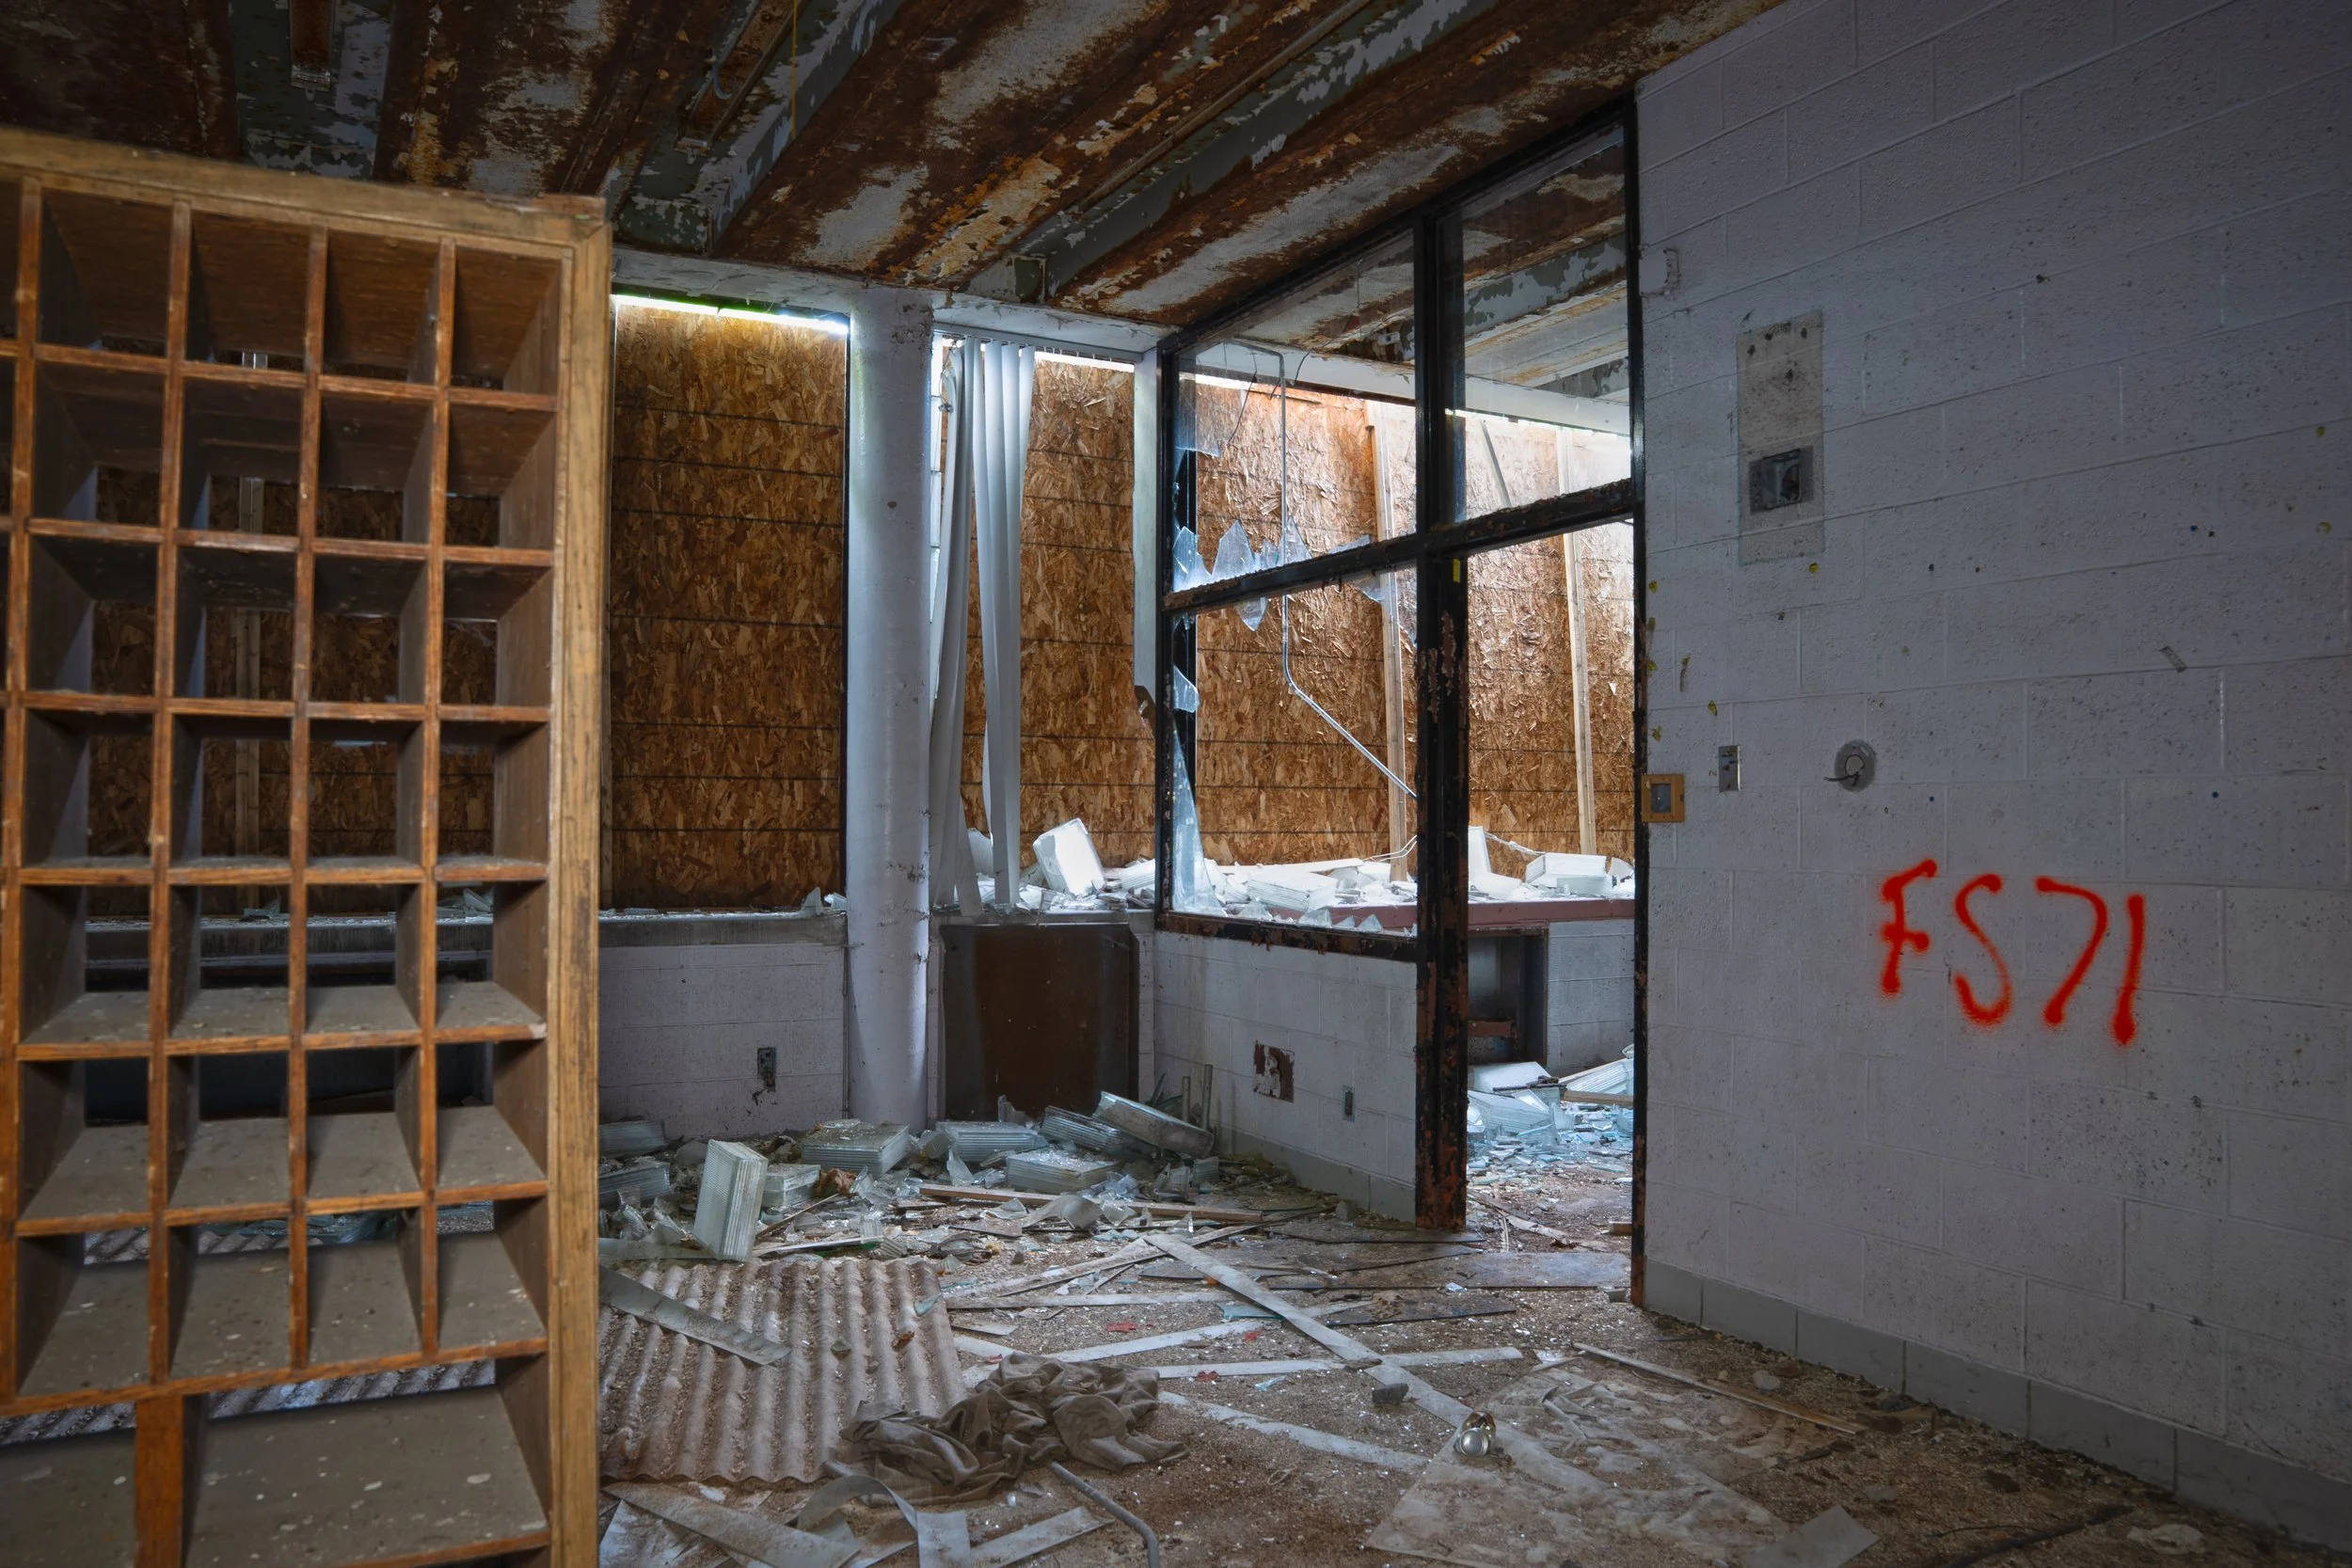
Main office shot 1
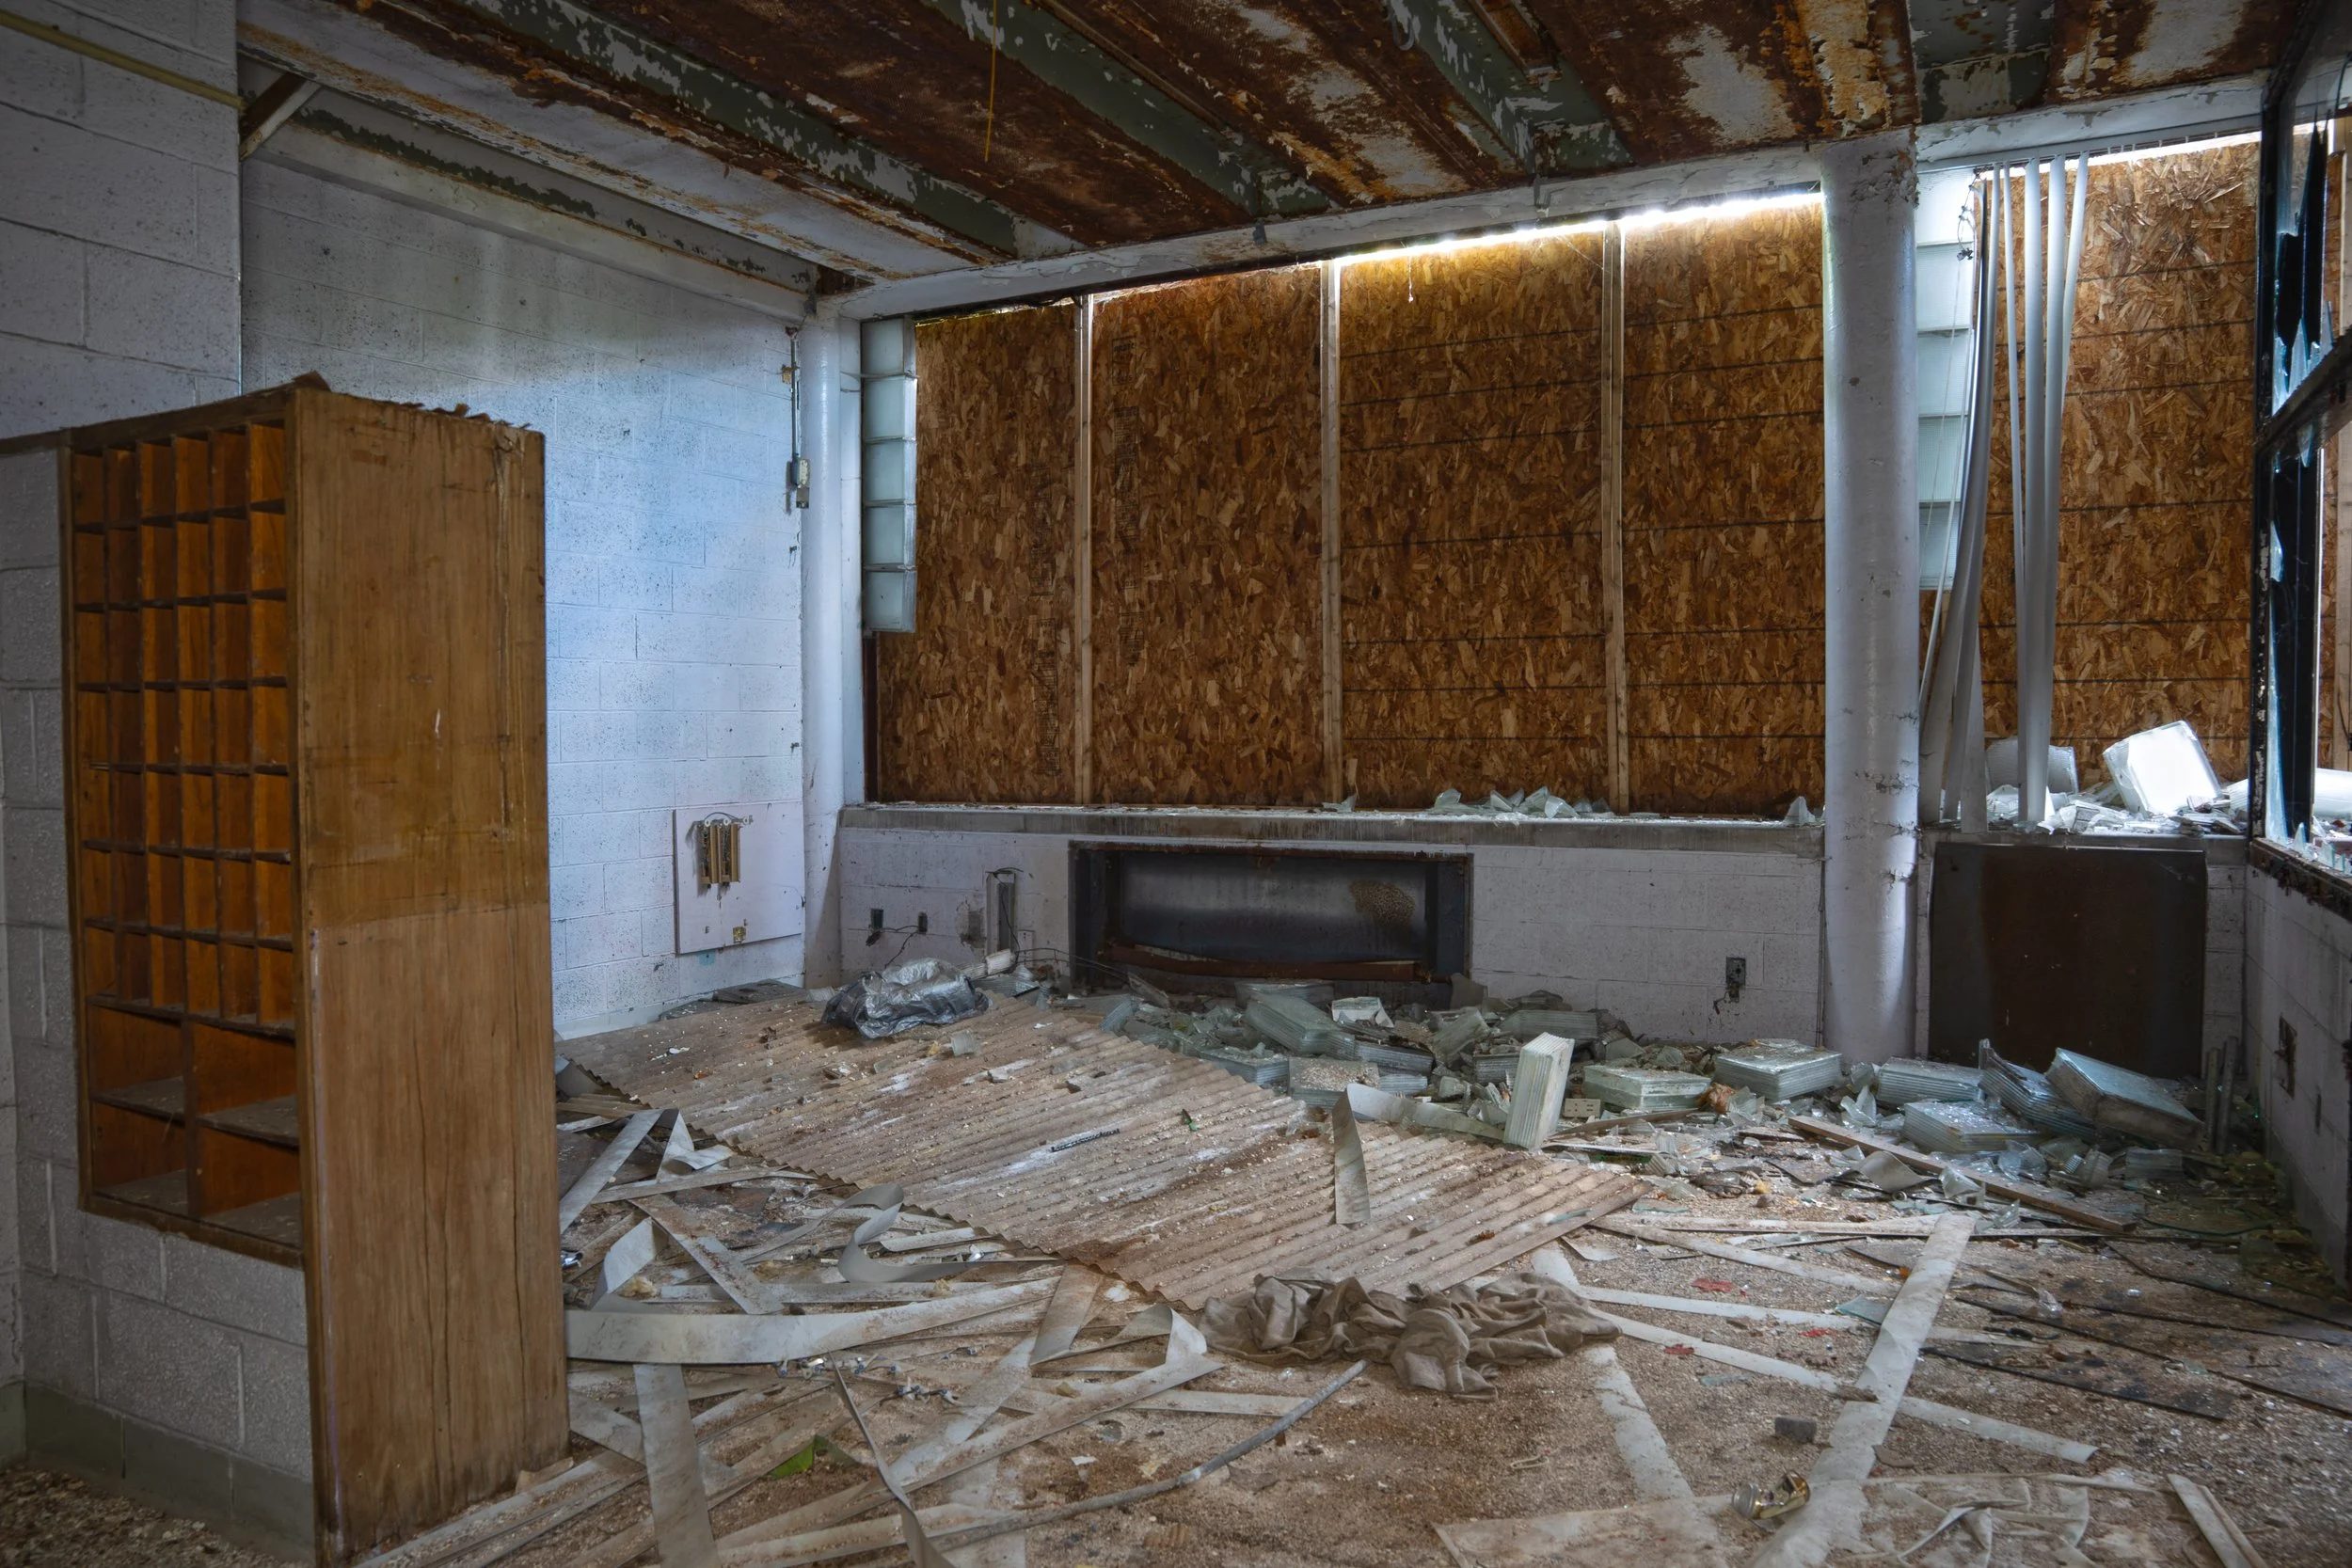
Main office shot 2
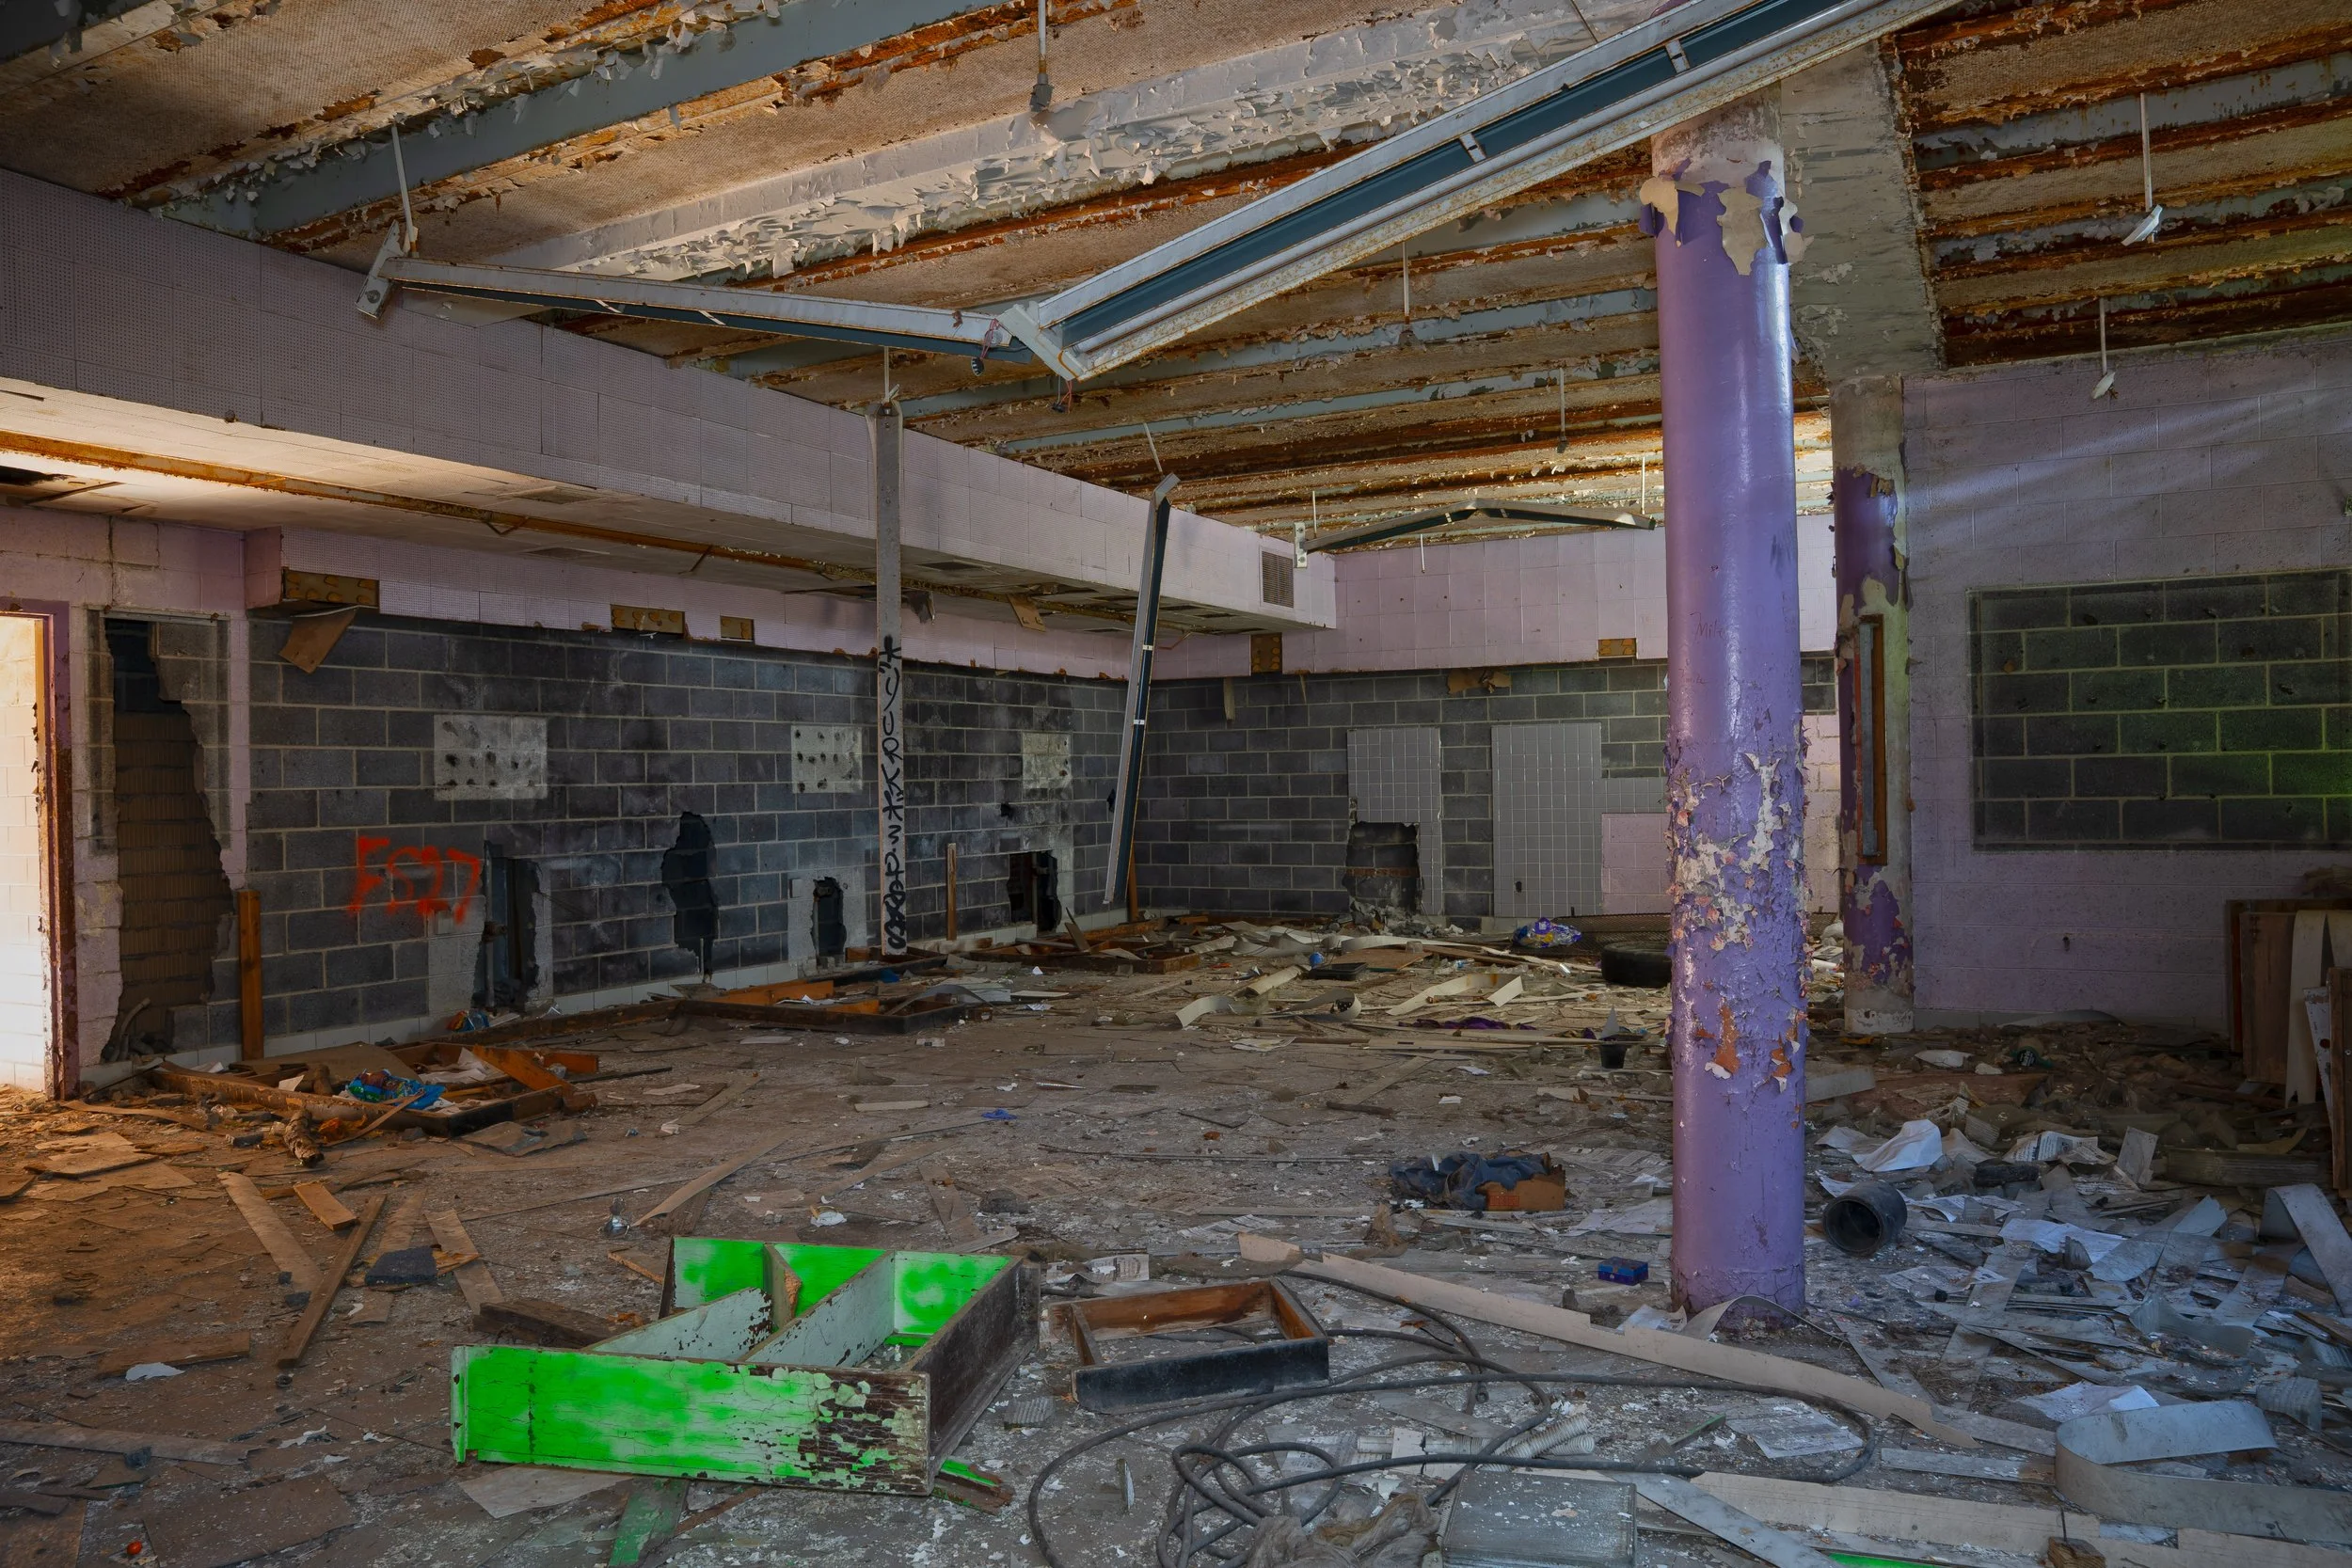
Art or Science classroom in 1954 addition
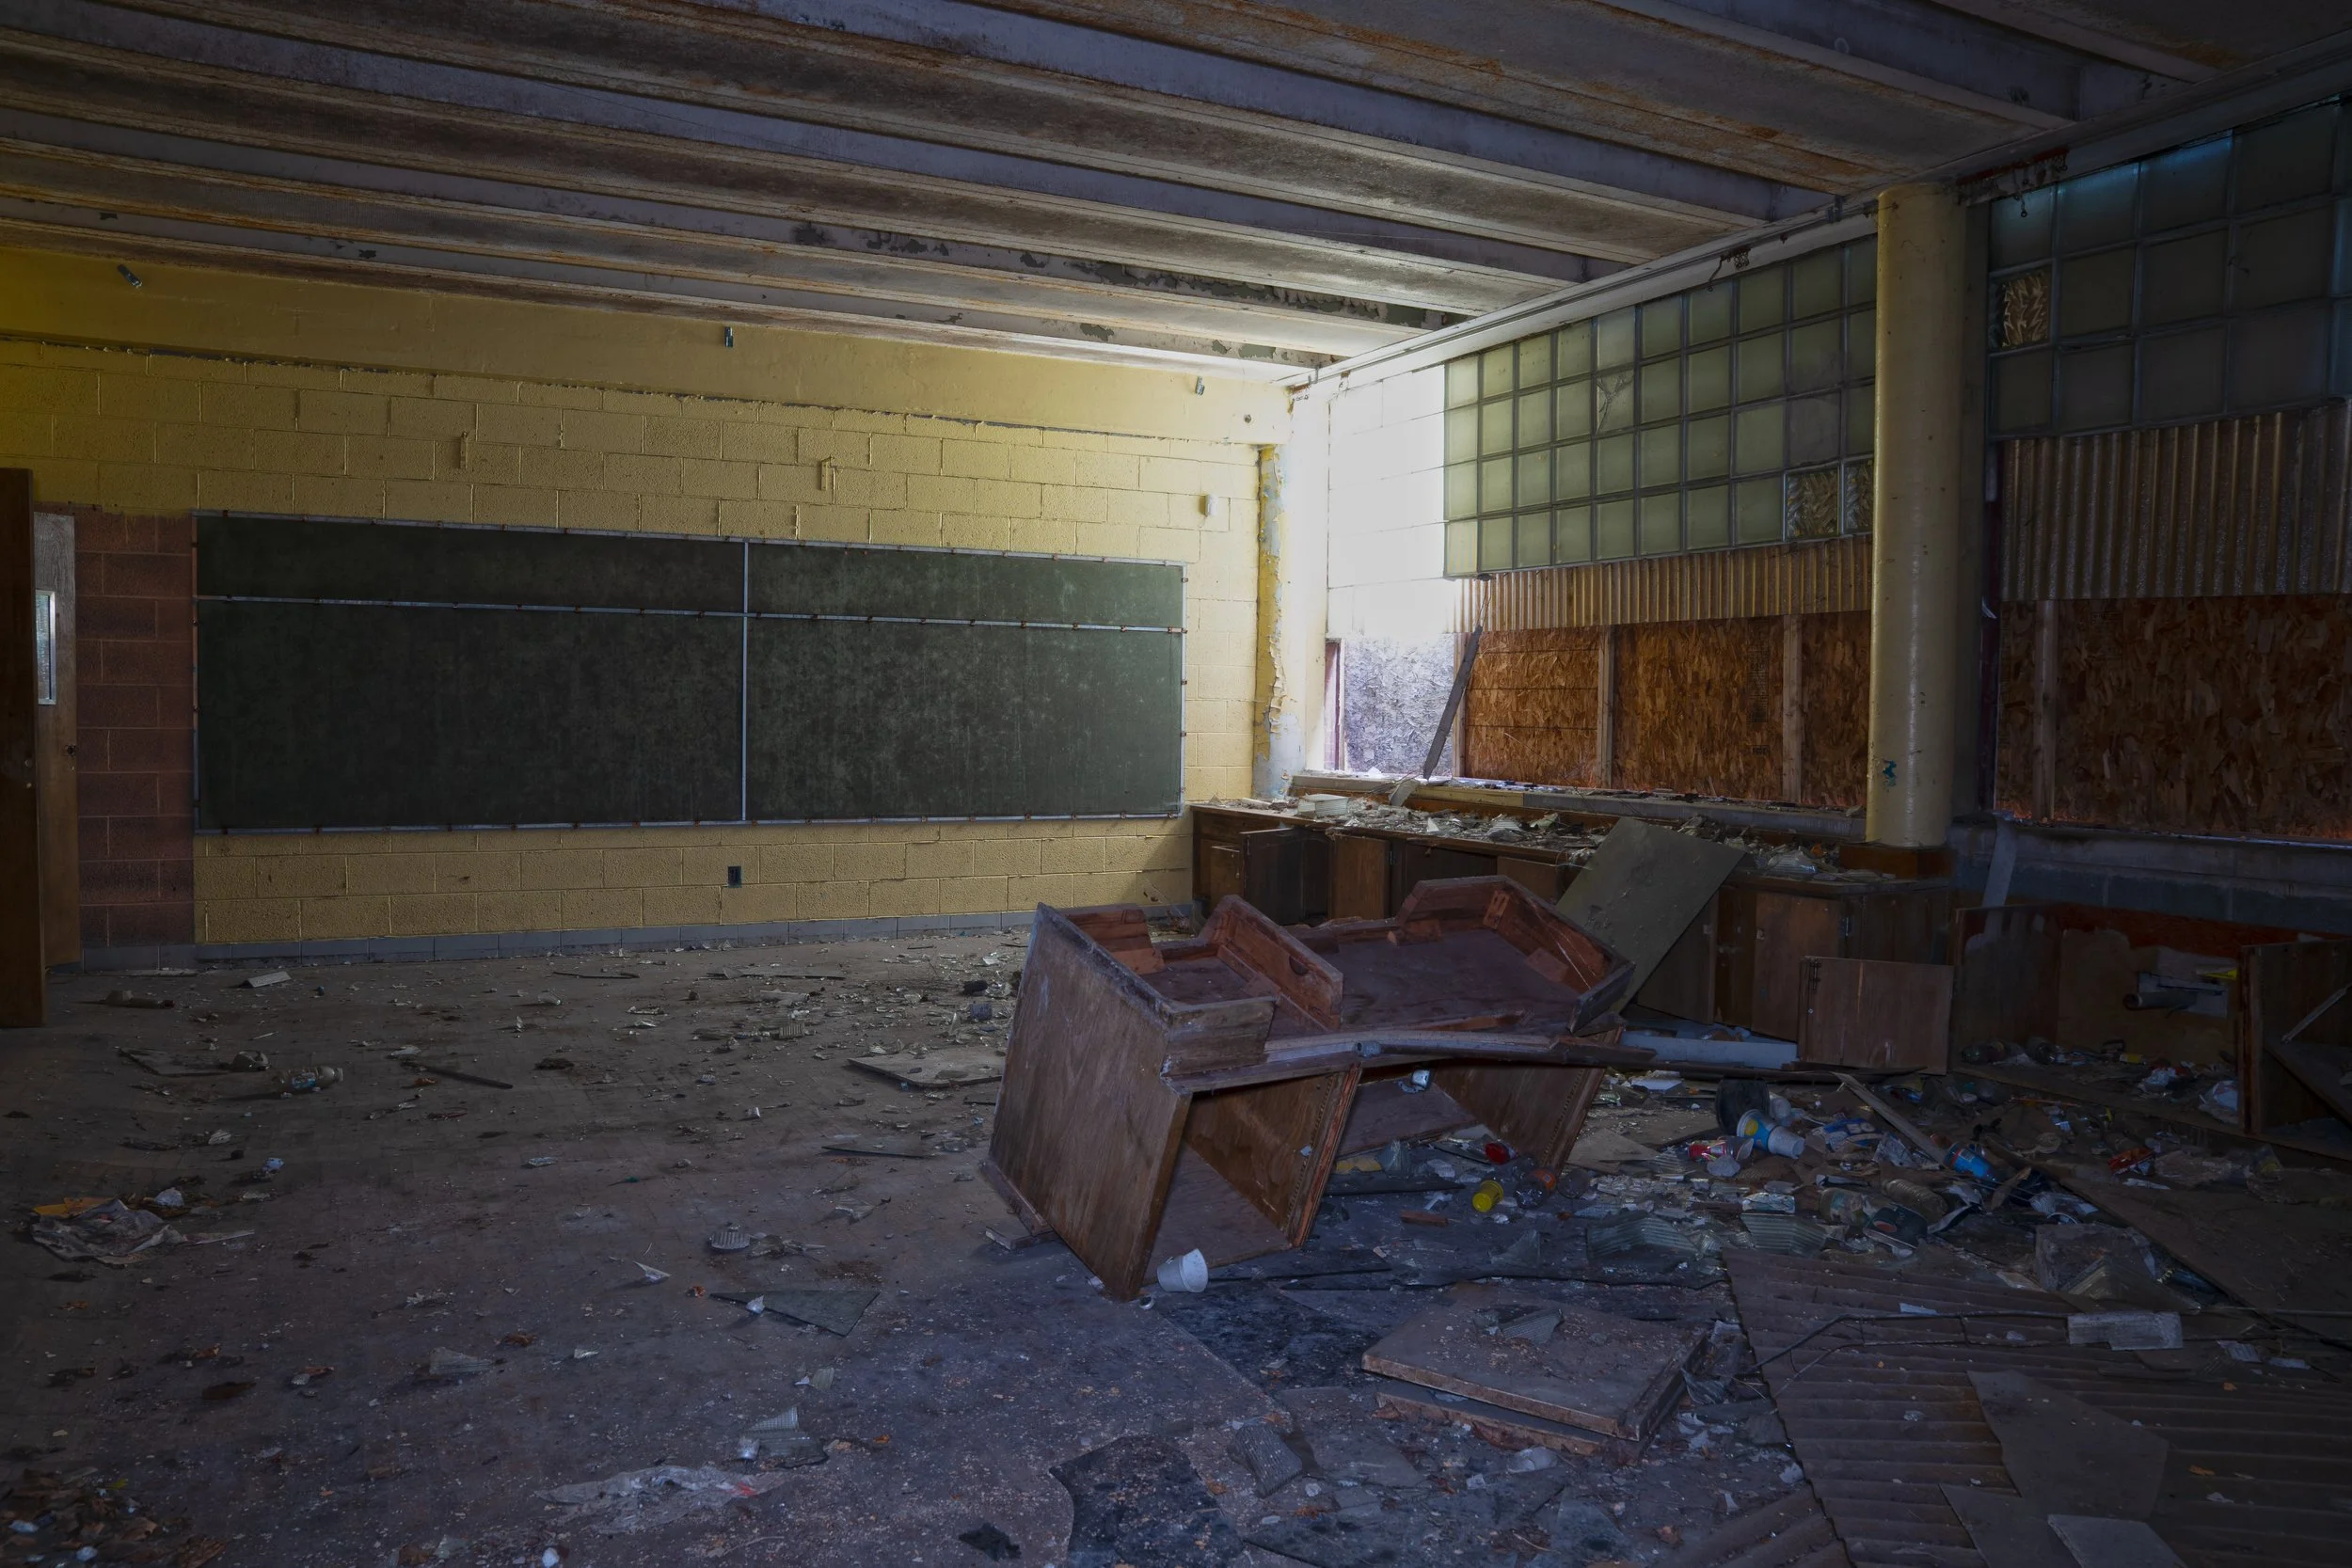
1st floor classroom in 1954 addition
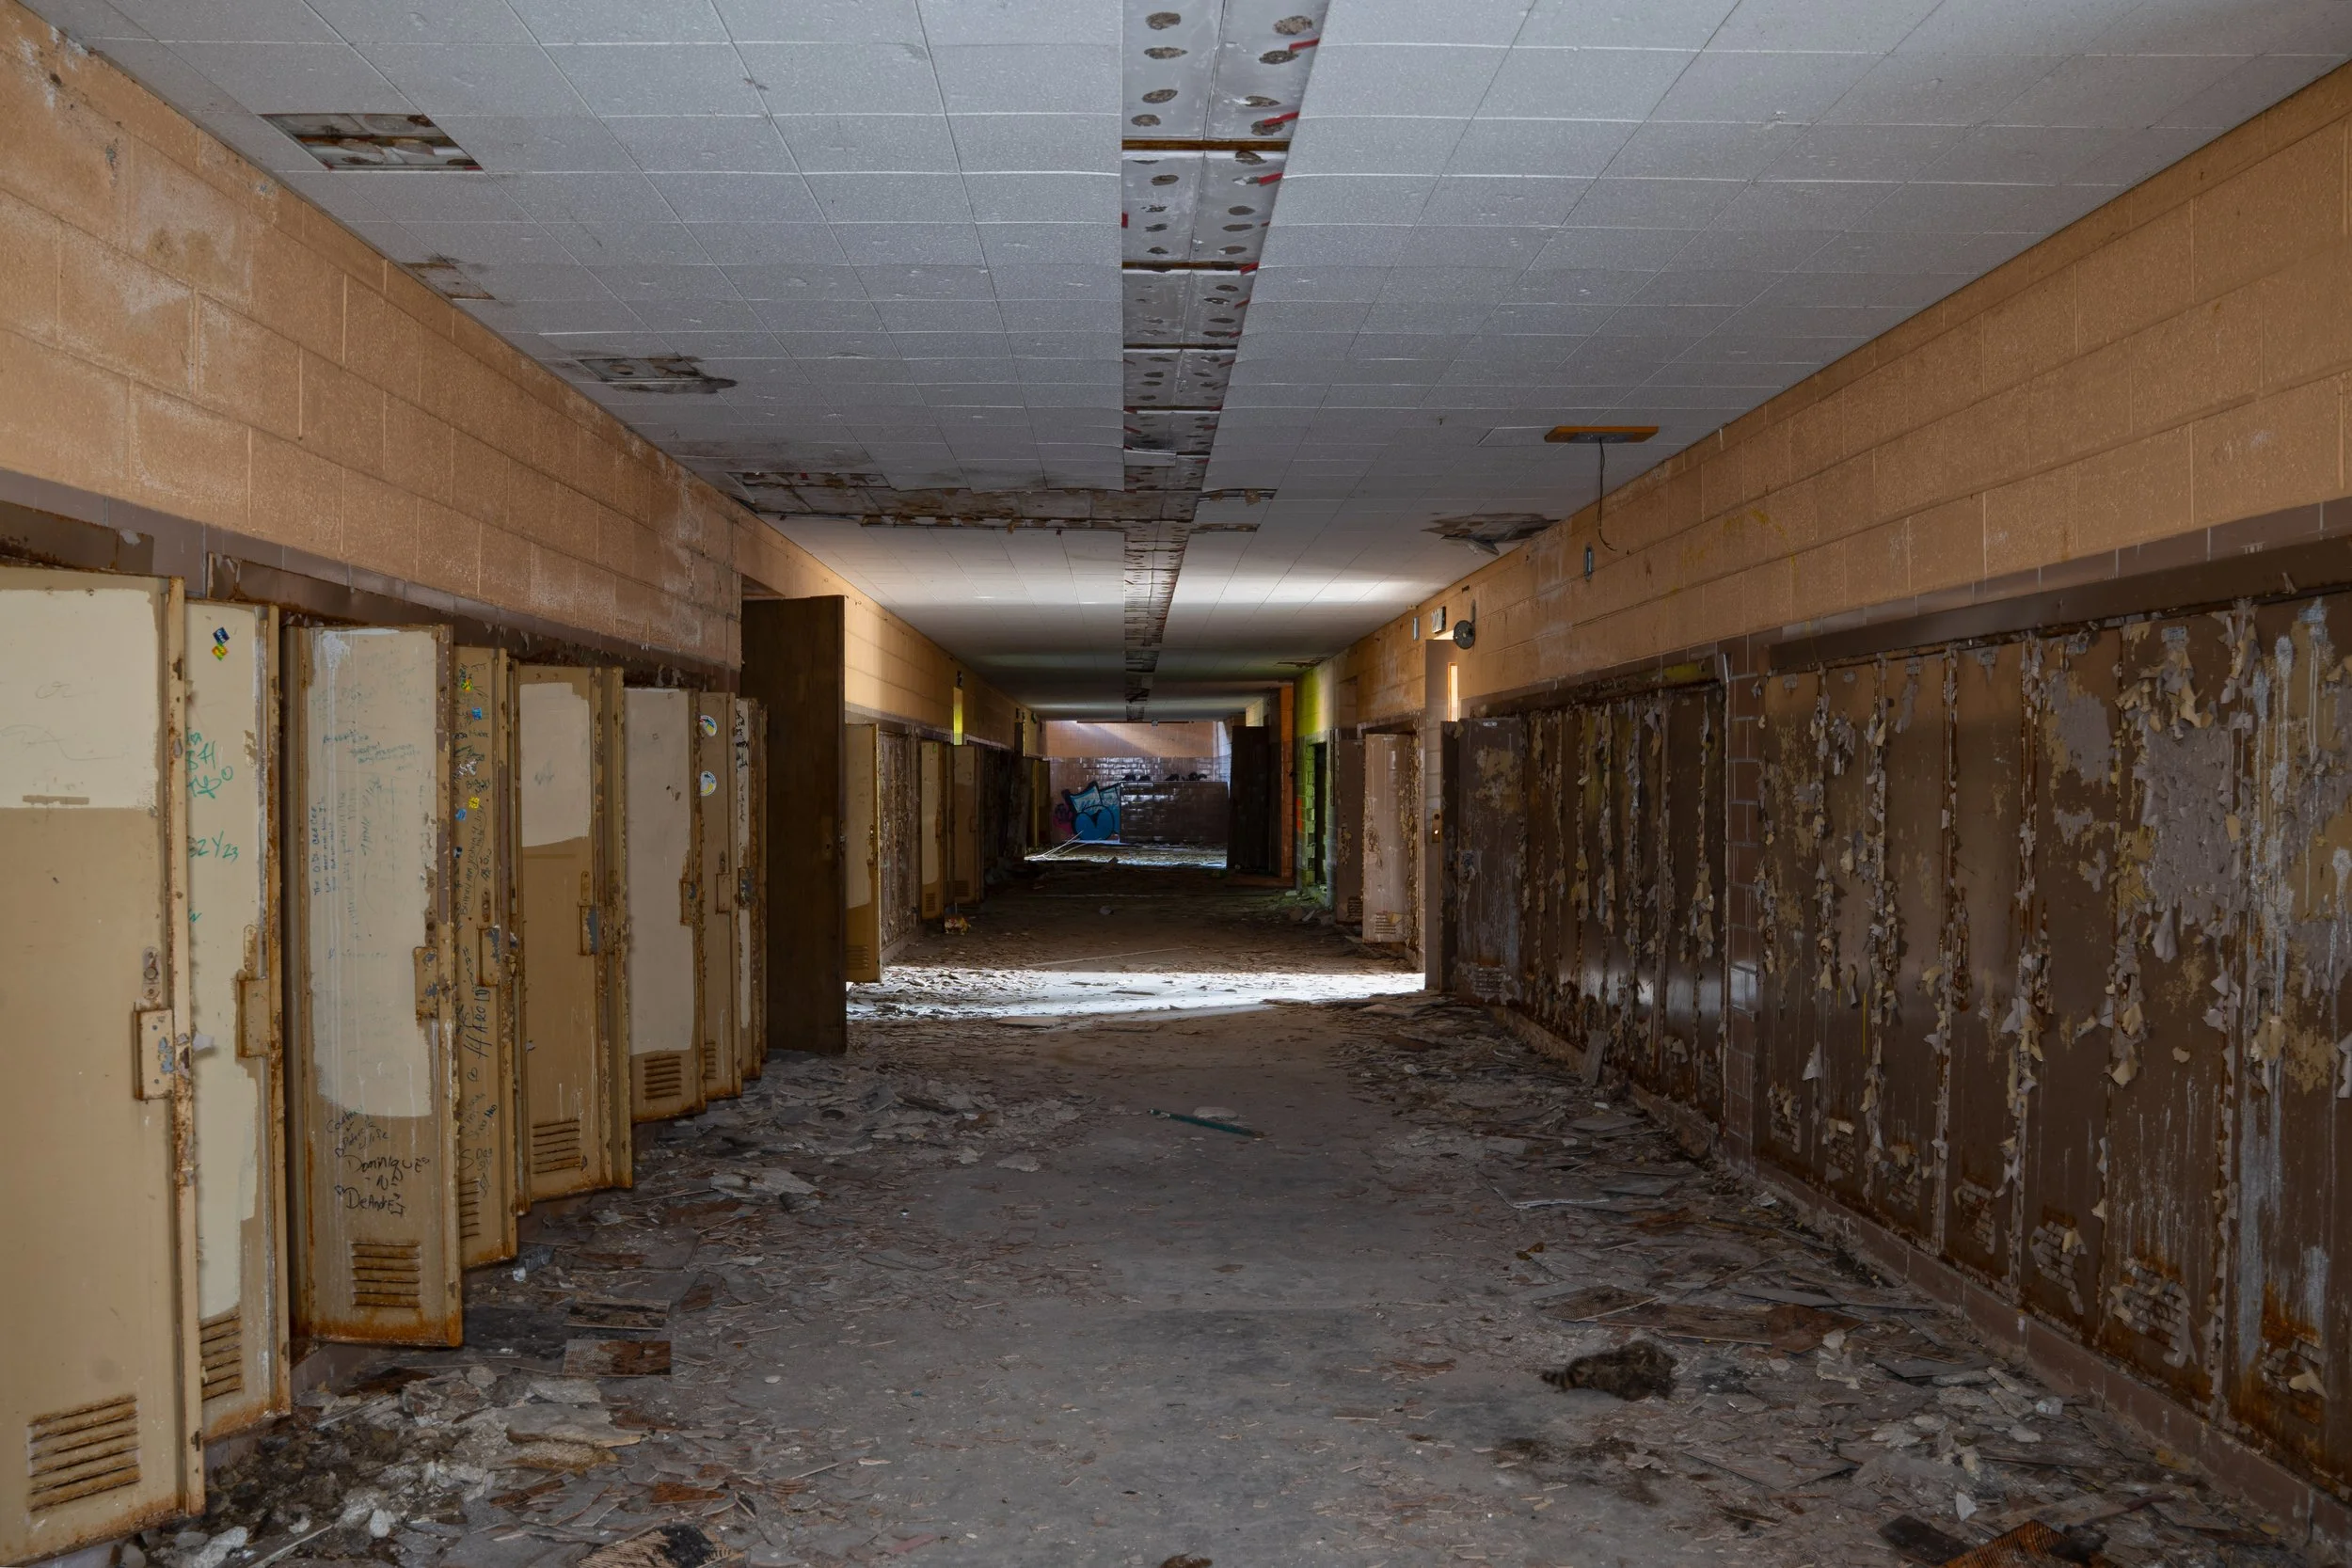
2nd floor hallway shot 1
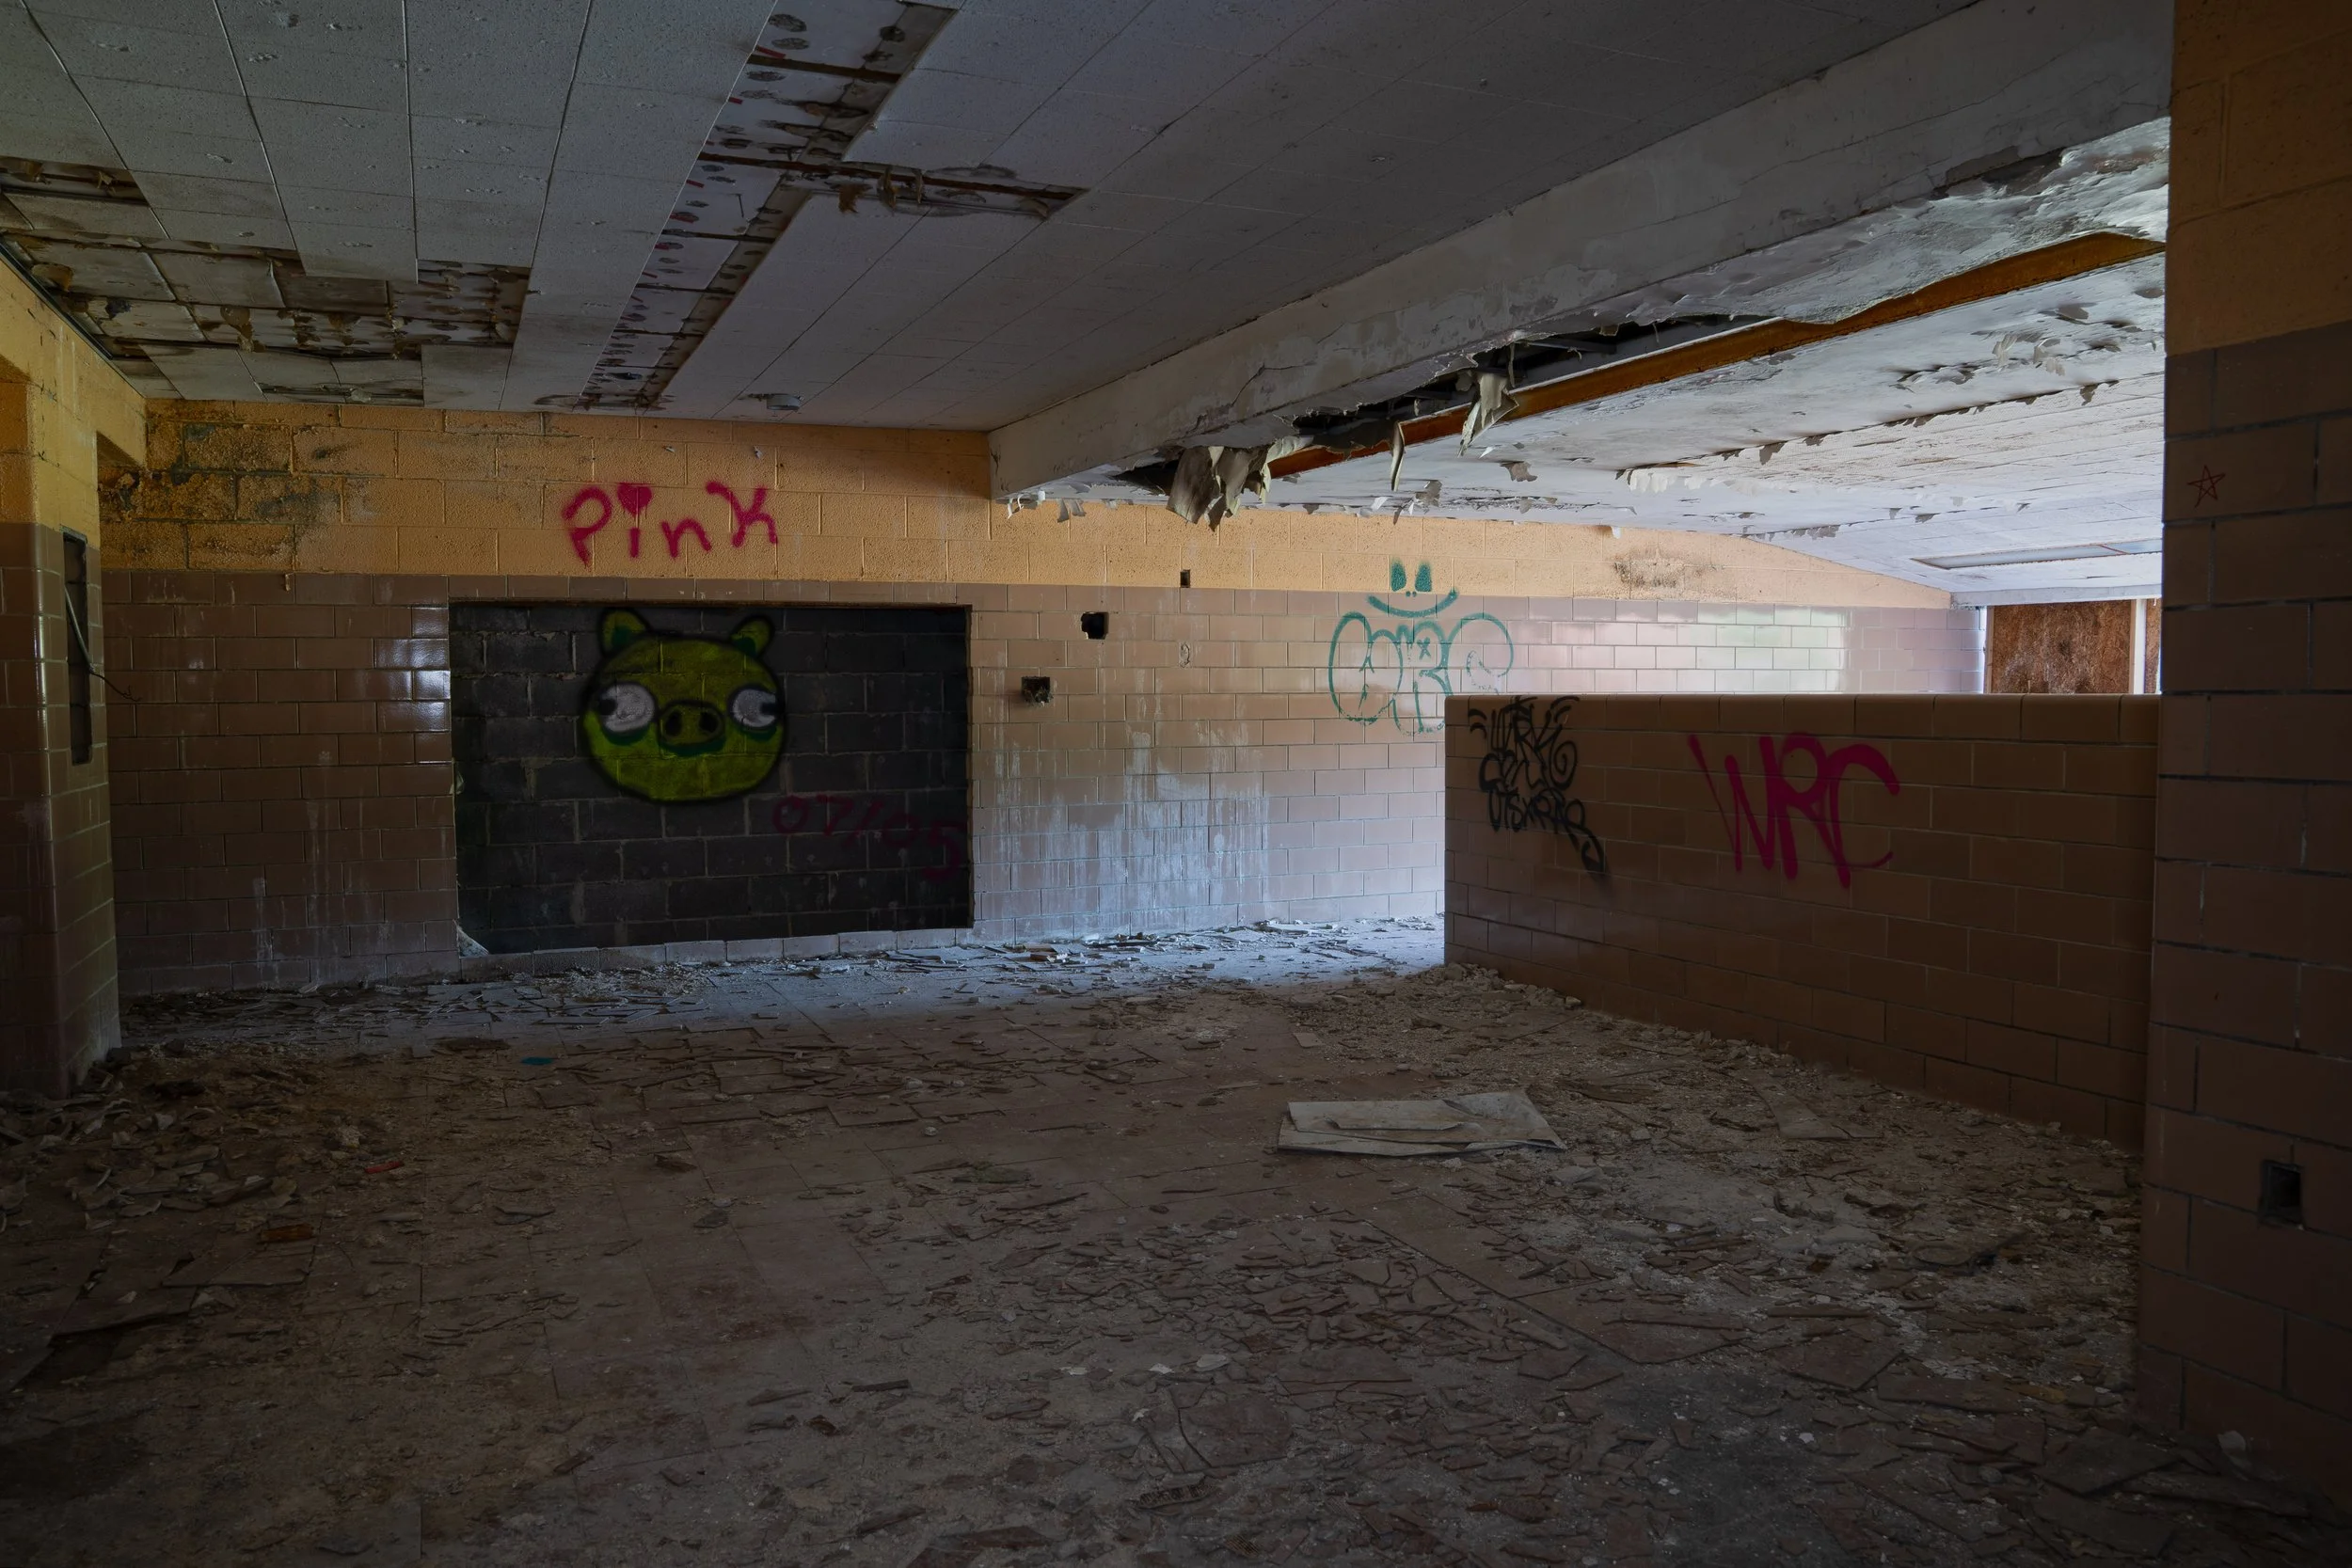
2nd floor hallway shot 2
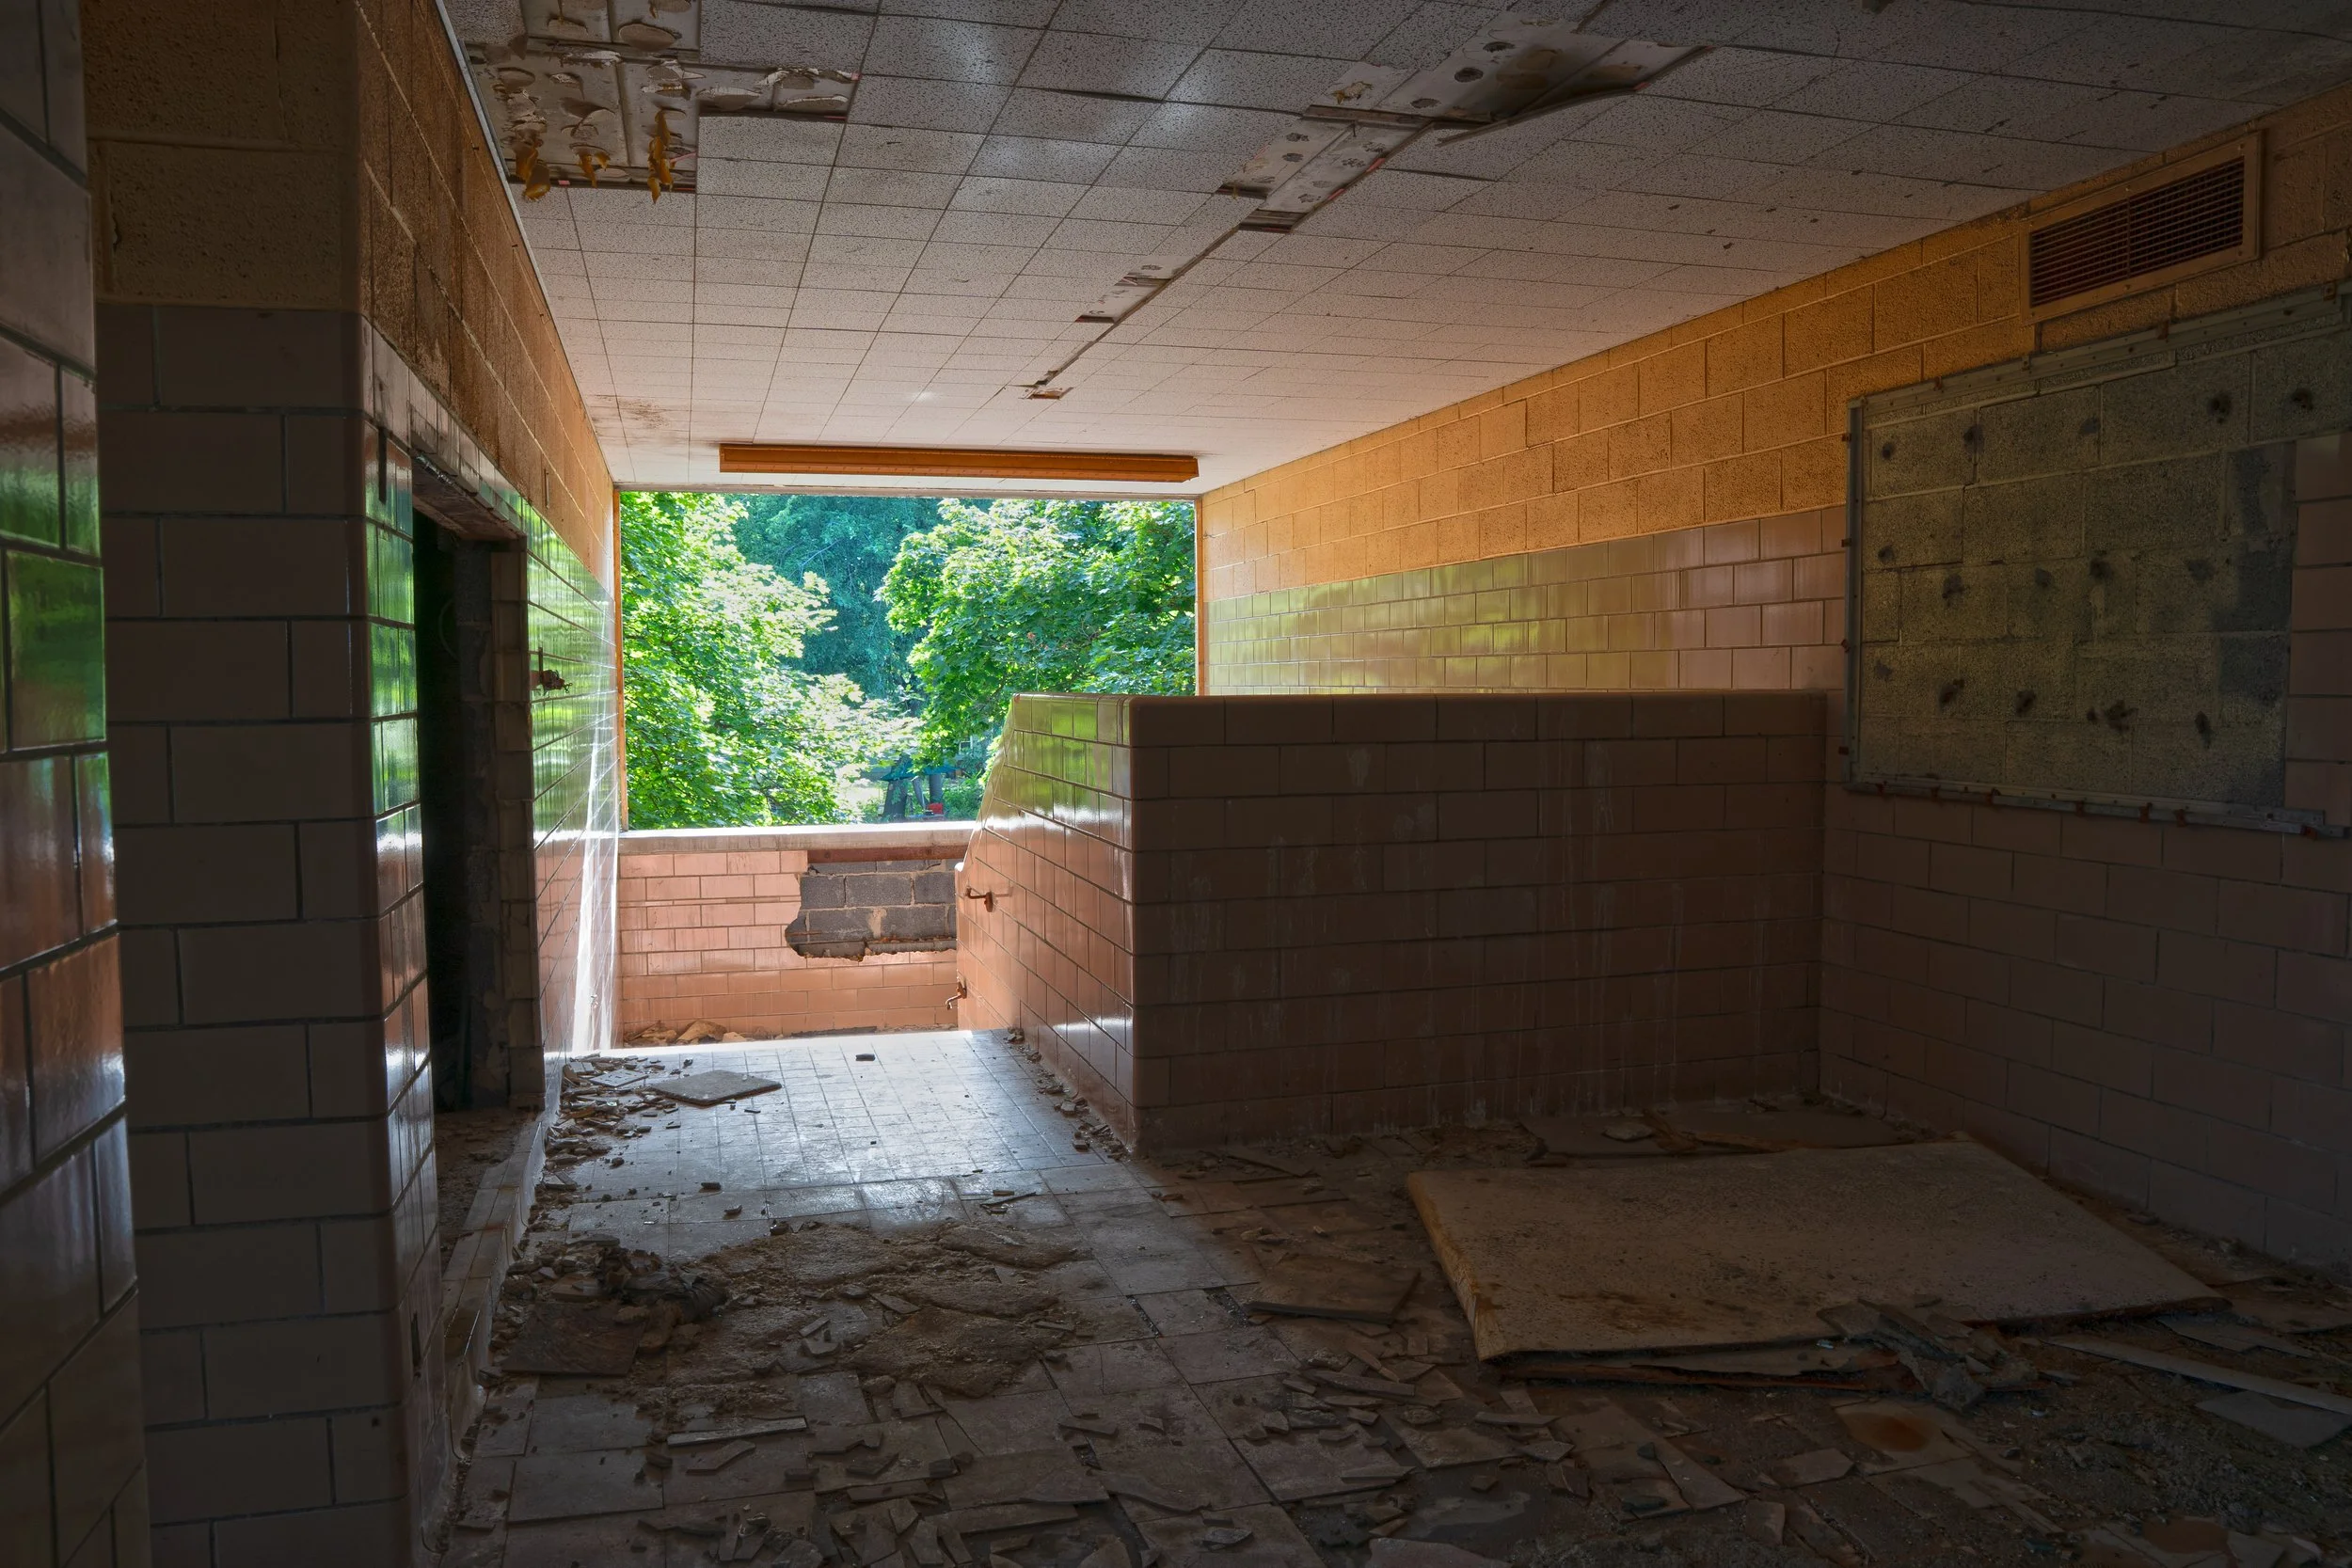
2nd floor hallway shot 3
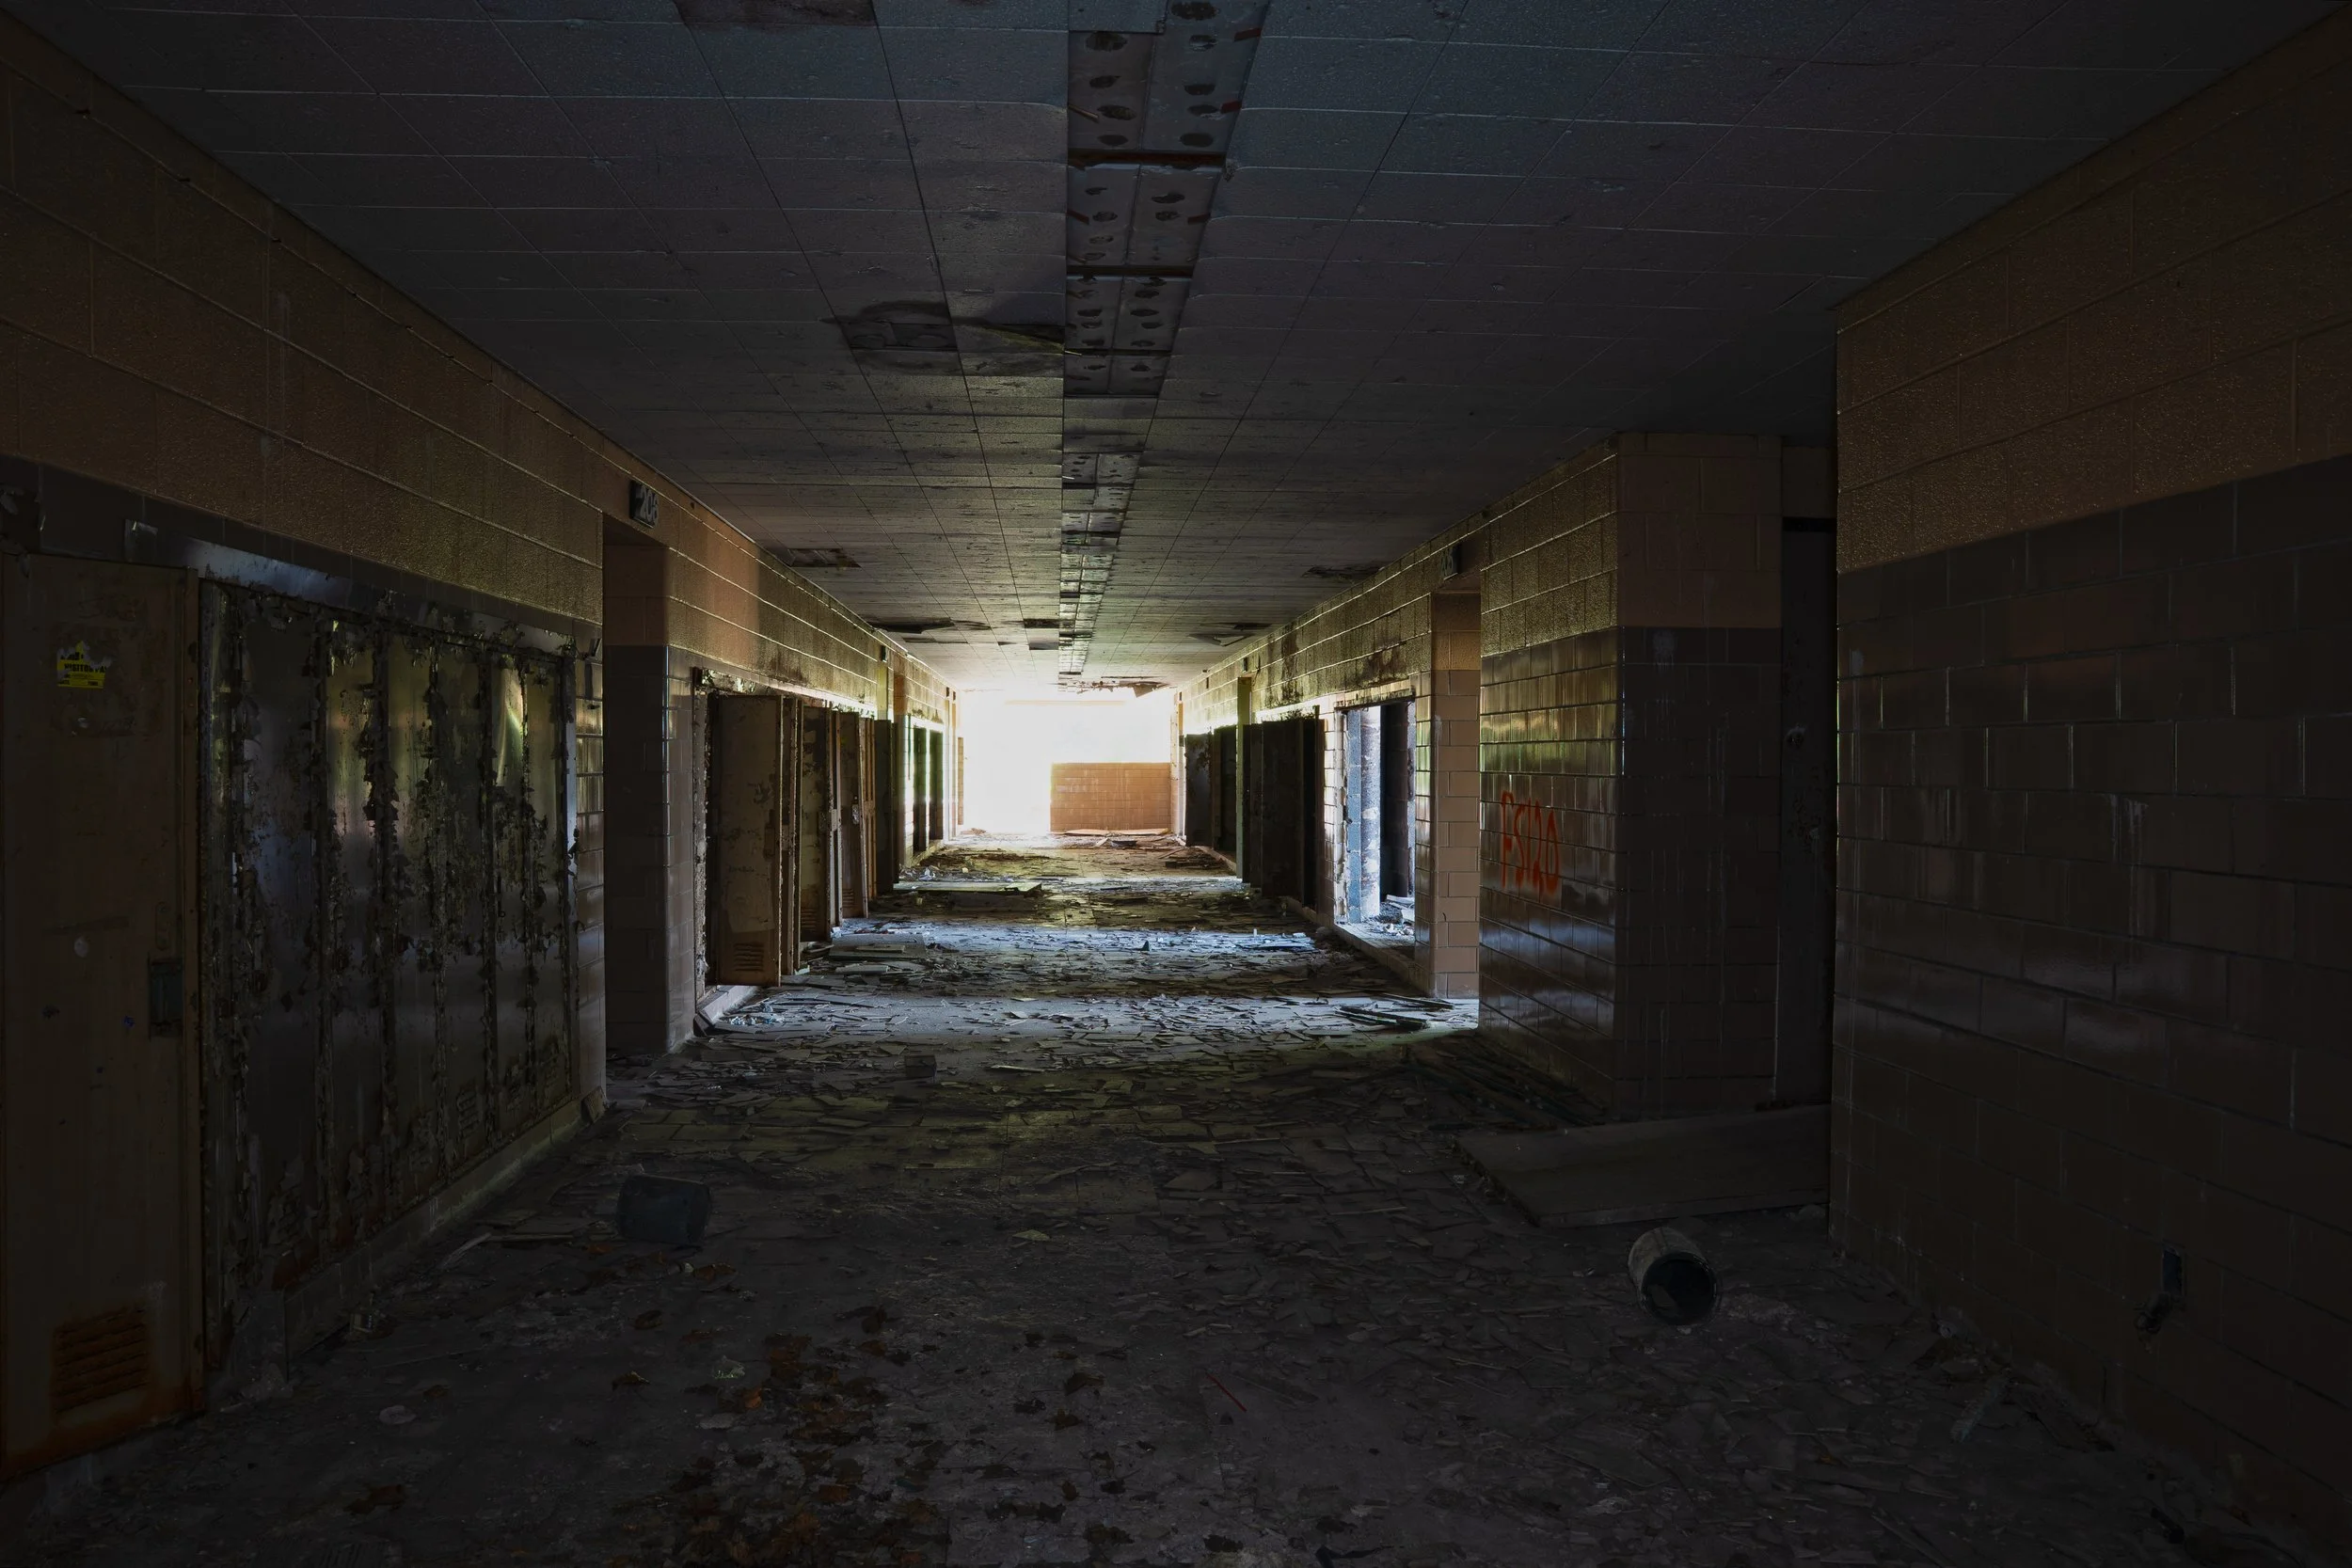
2nd floor hallway shot 4
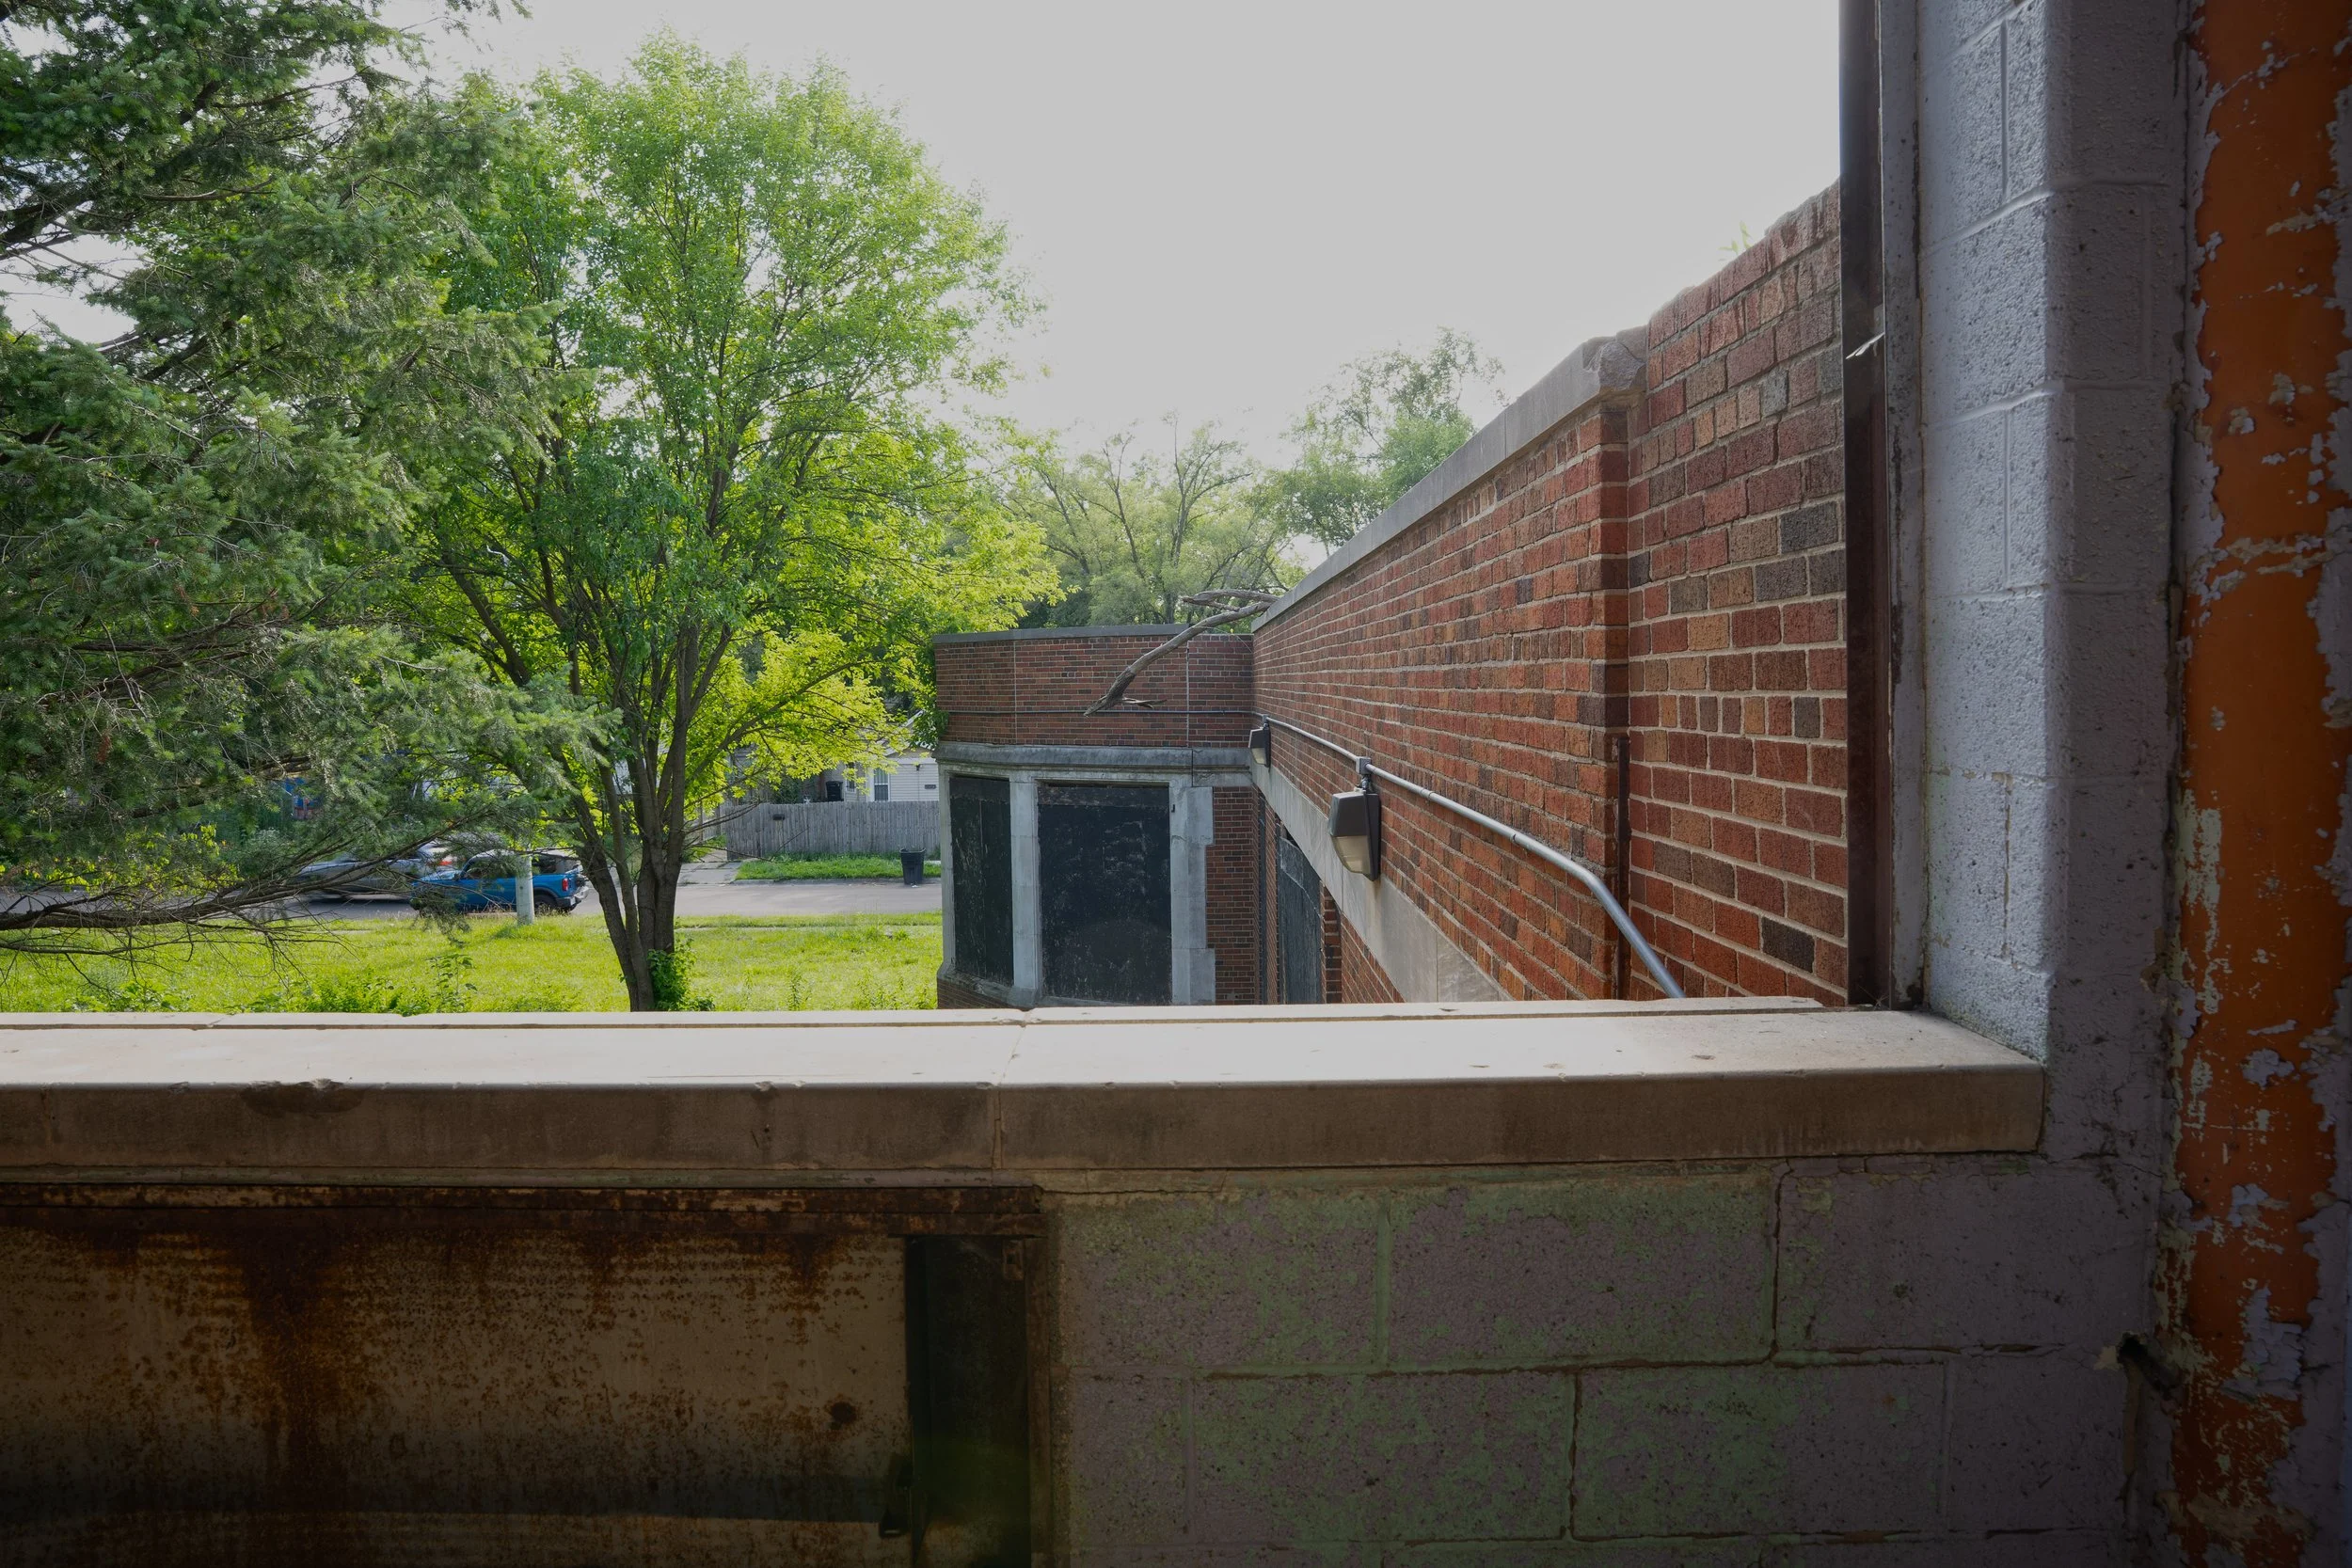
Good view of the 1925 building from a 2nd floor window the bay window of the kindergarten room is visible
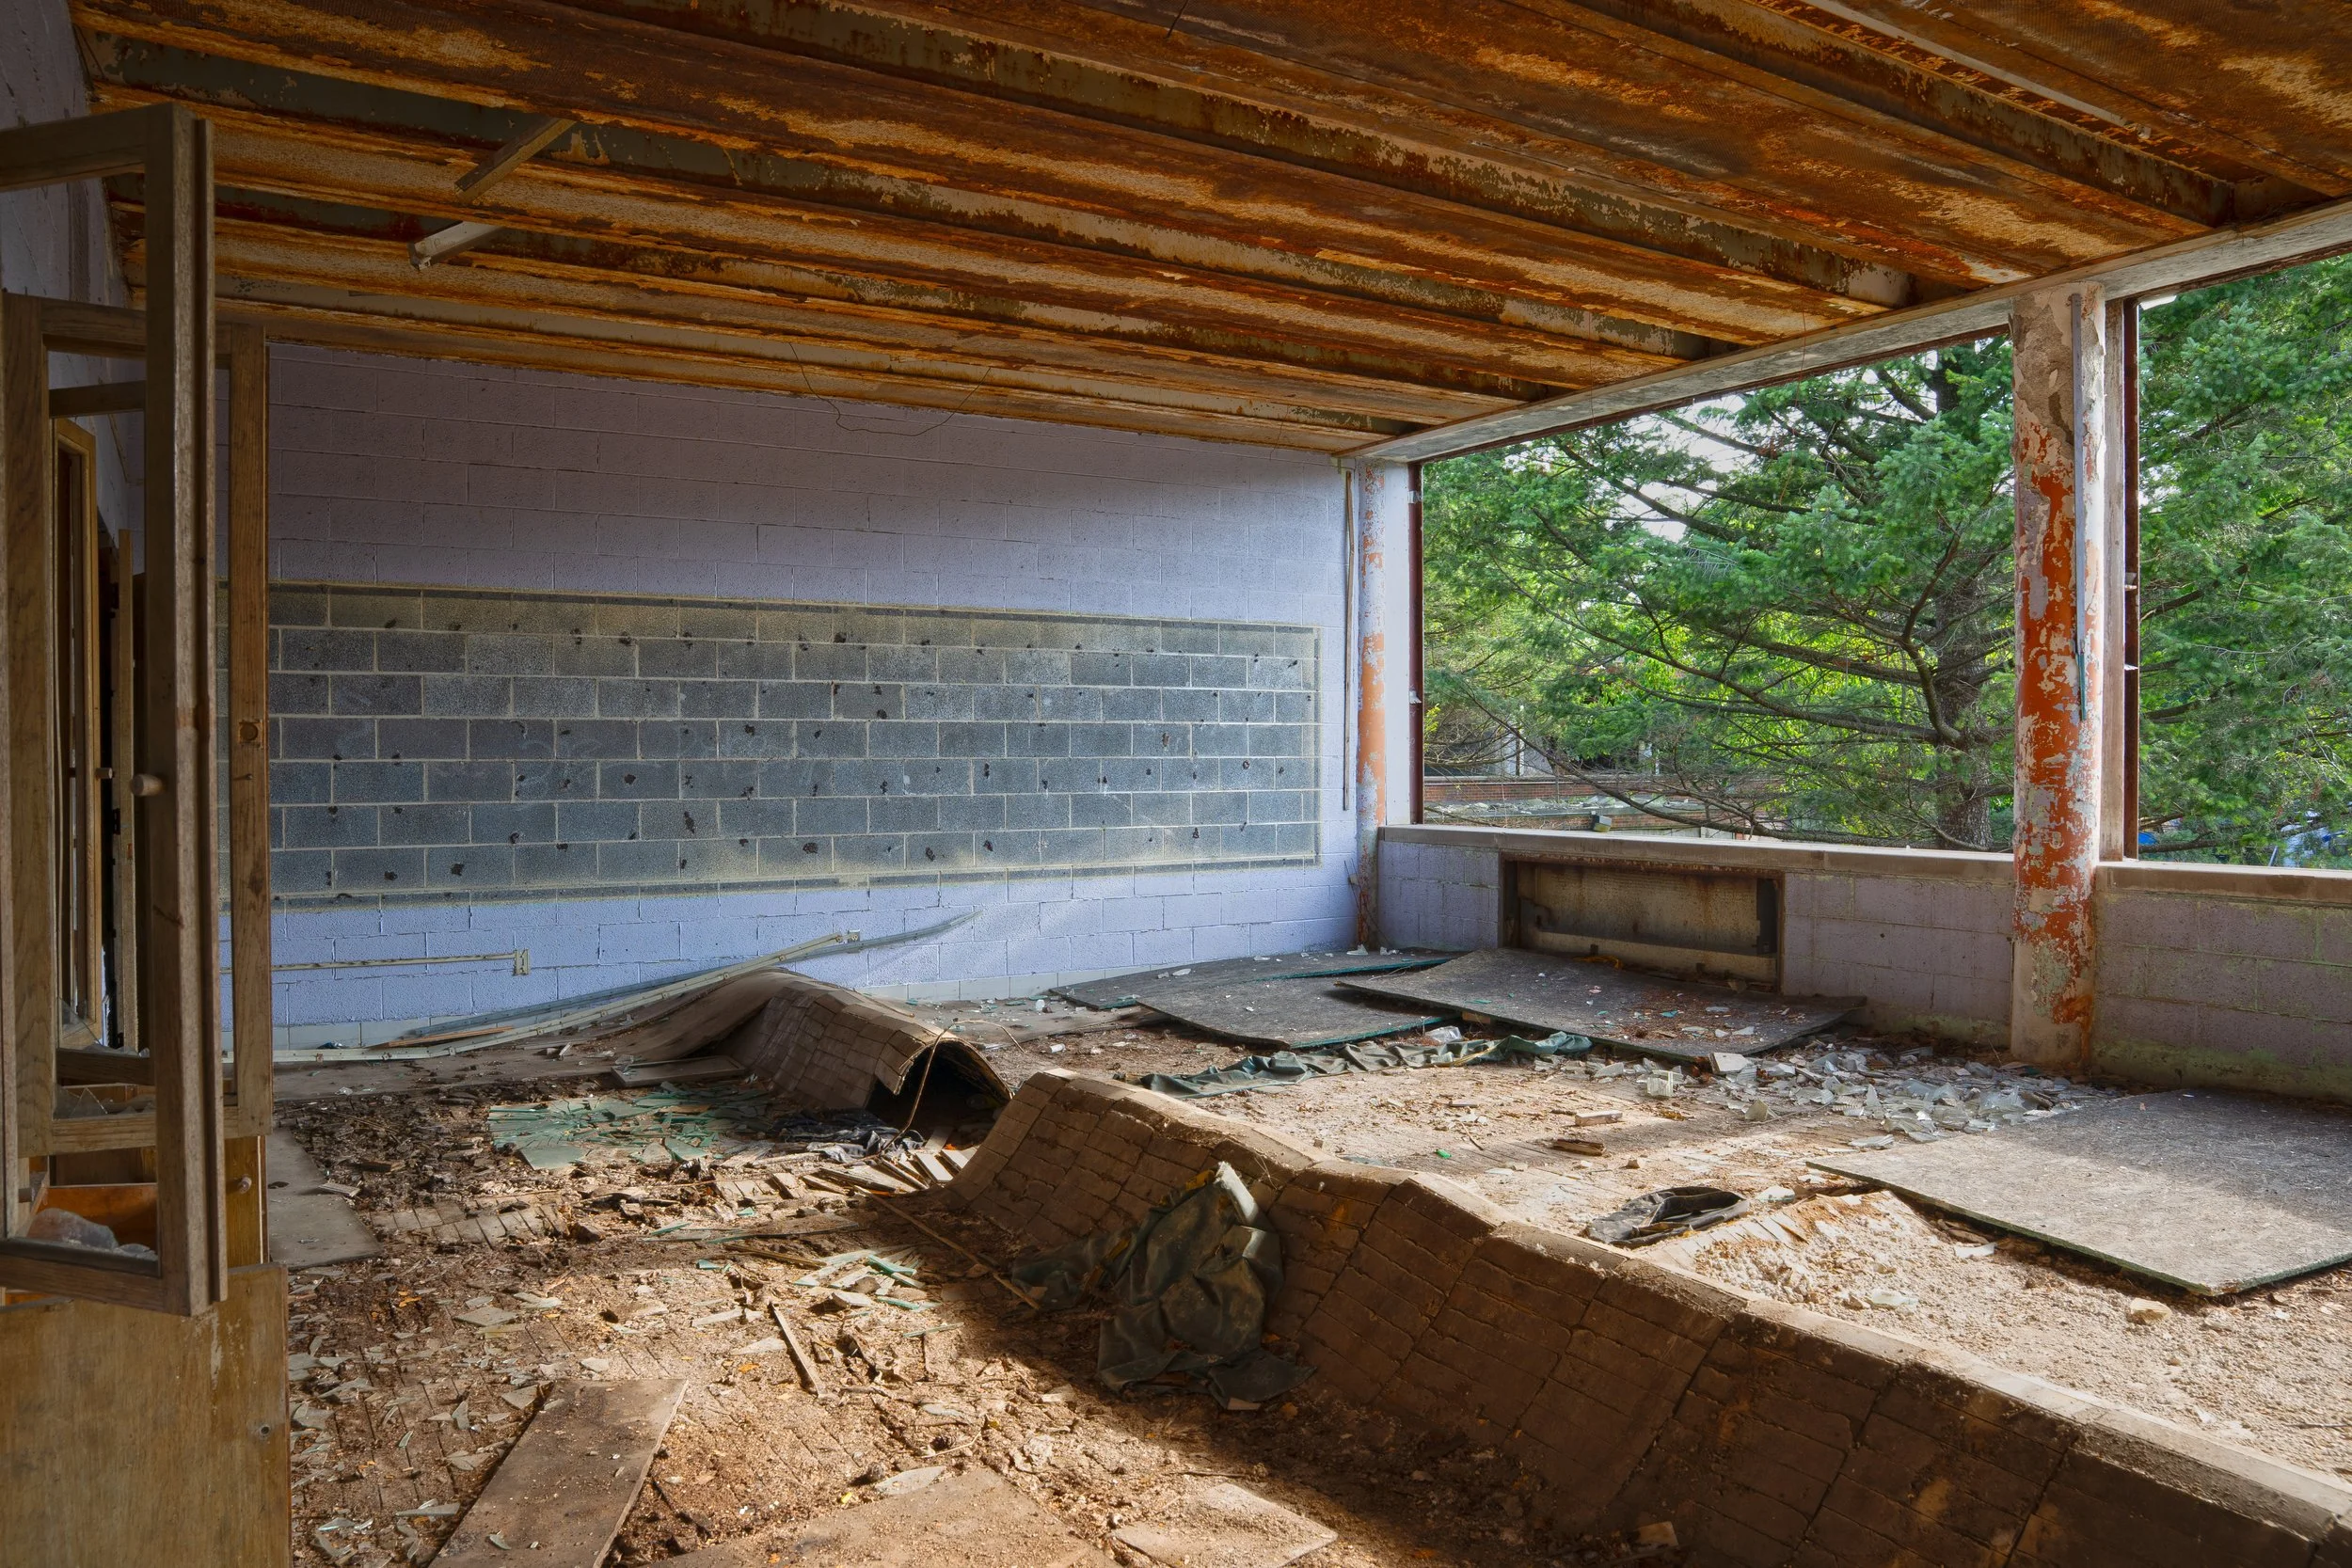
2nd floor classroom
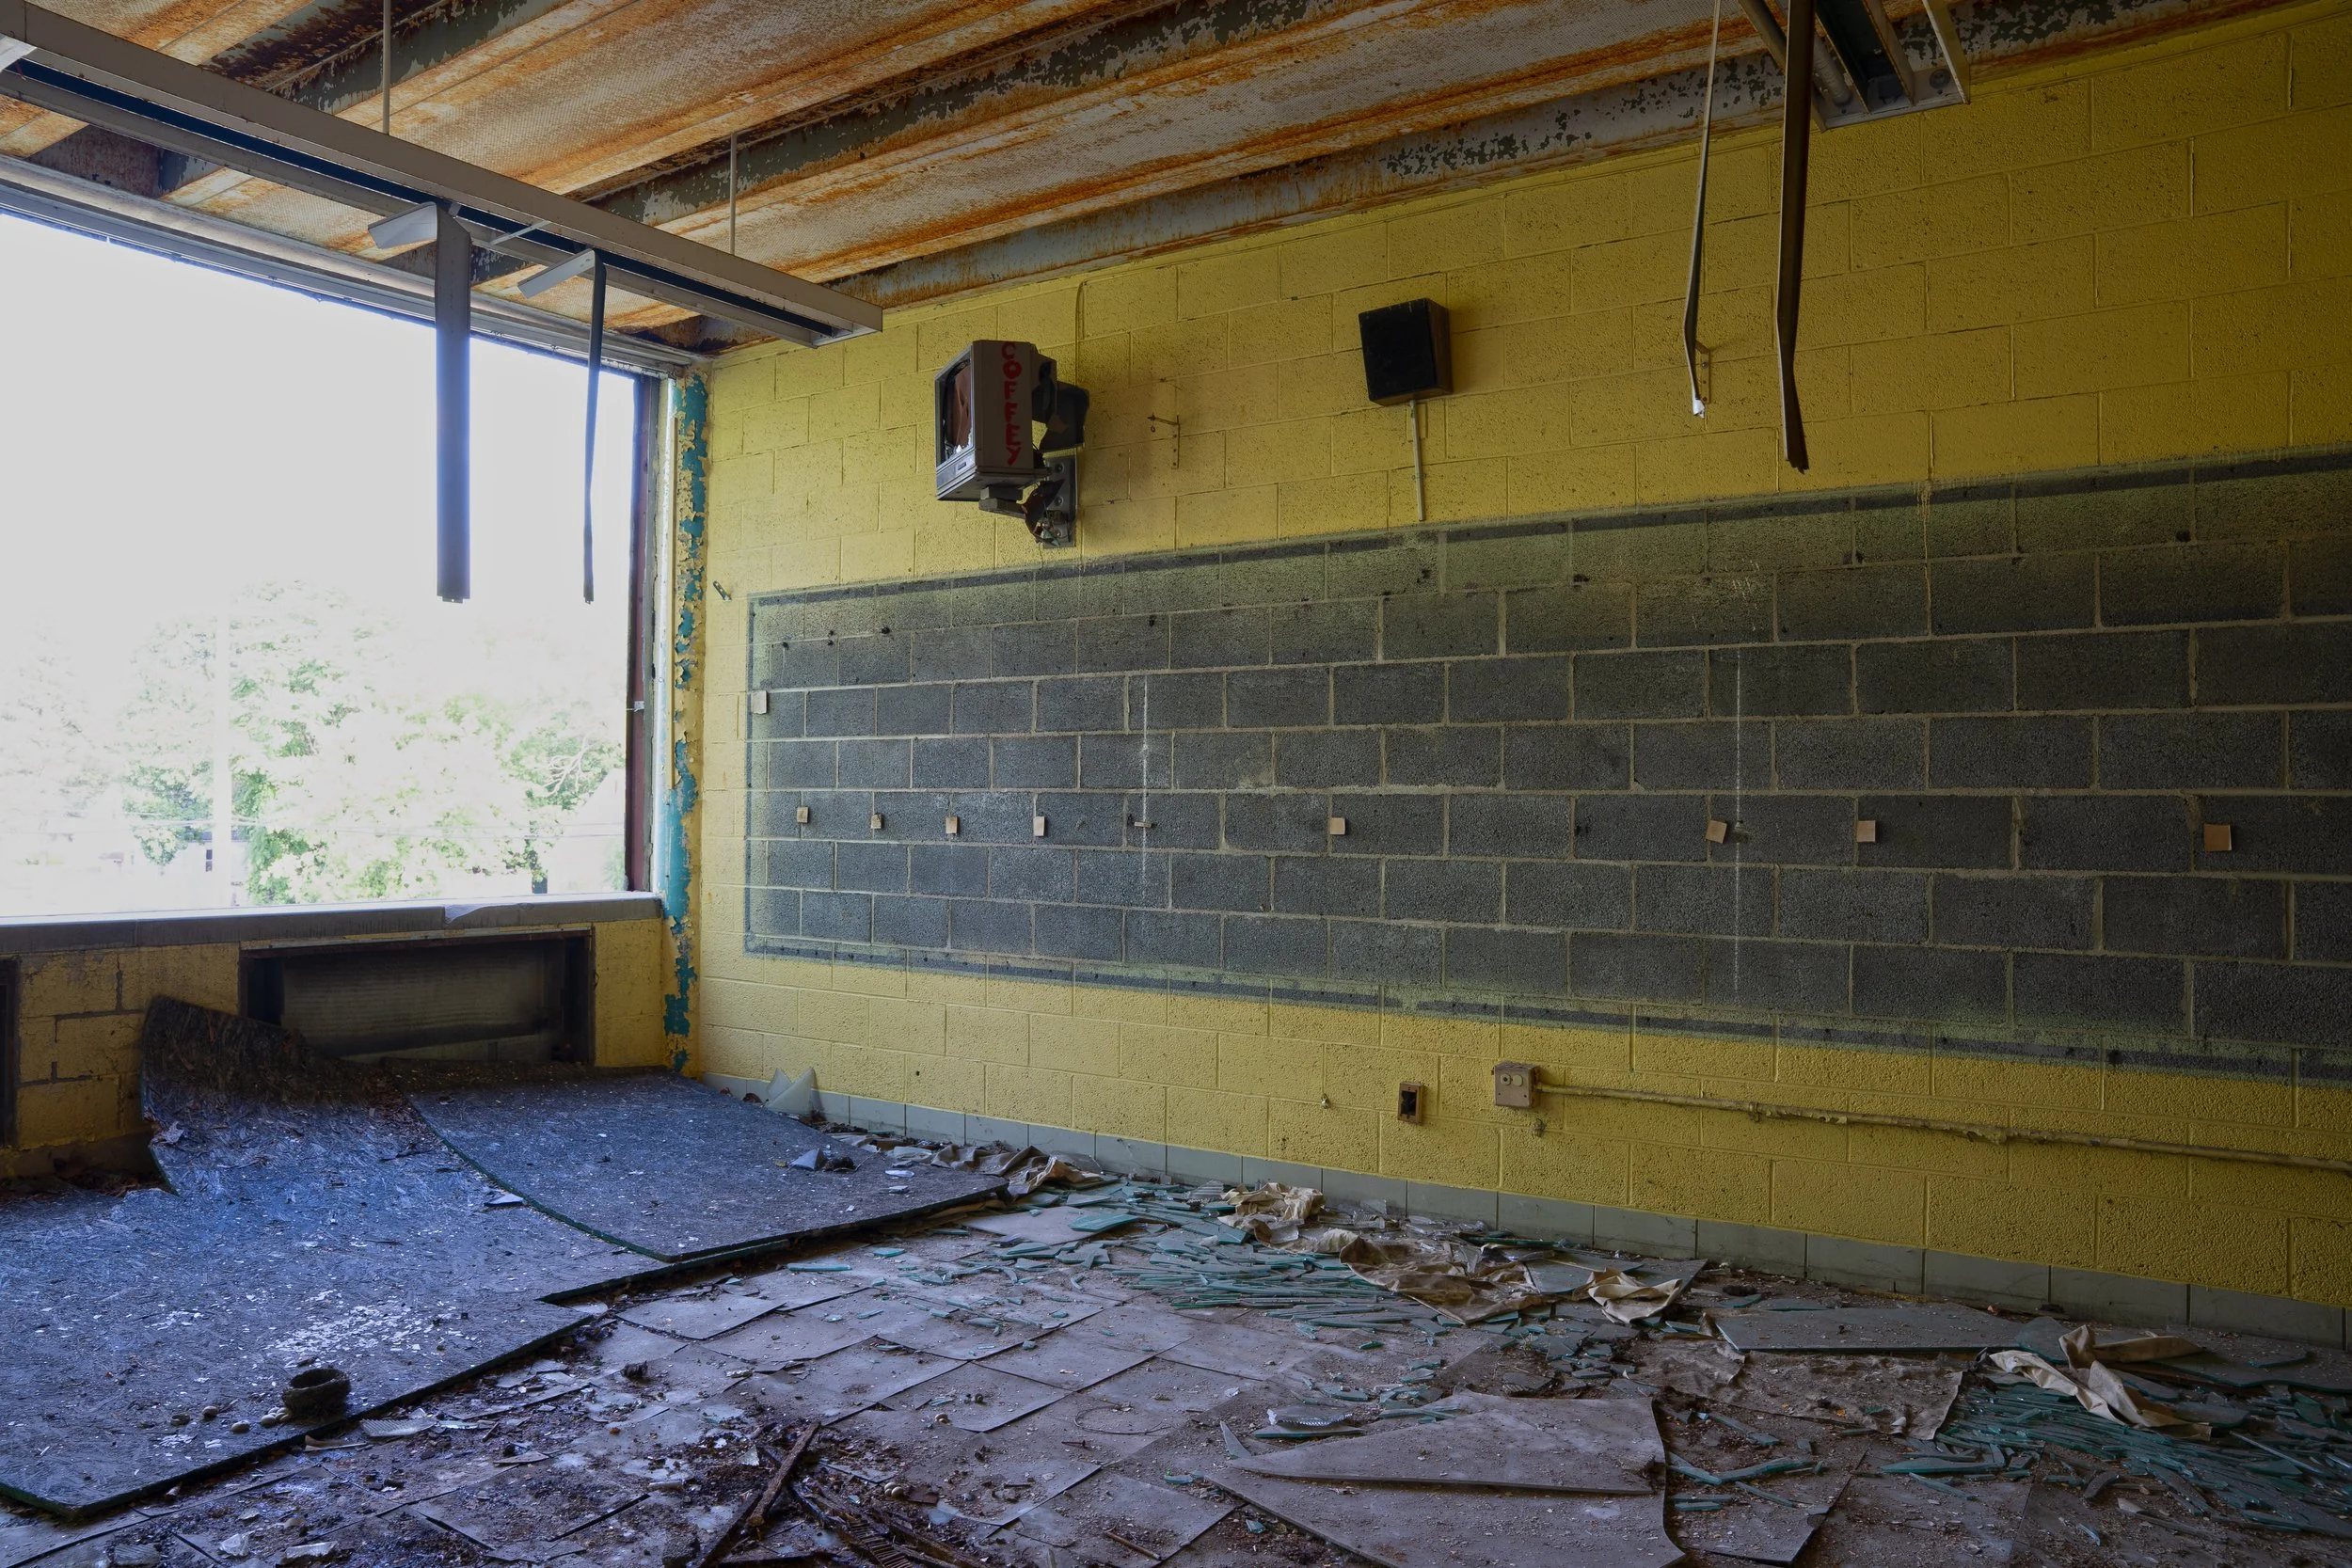
2nd floor classroom (Note the CRT TV this is the only intact CRT in the whole school, however the screen is smashed in)
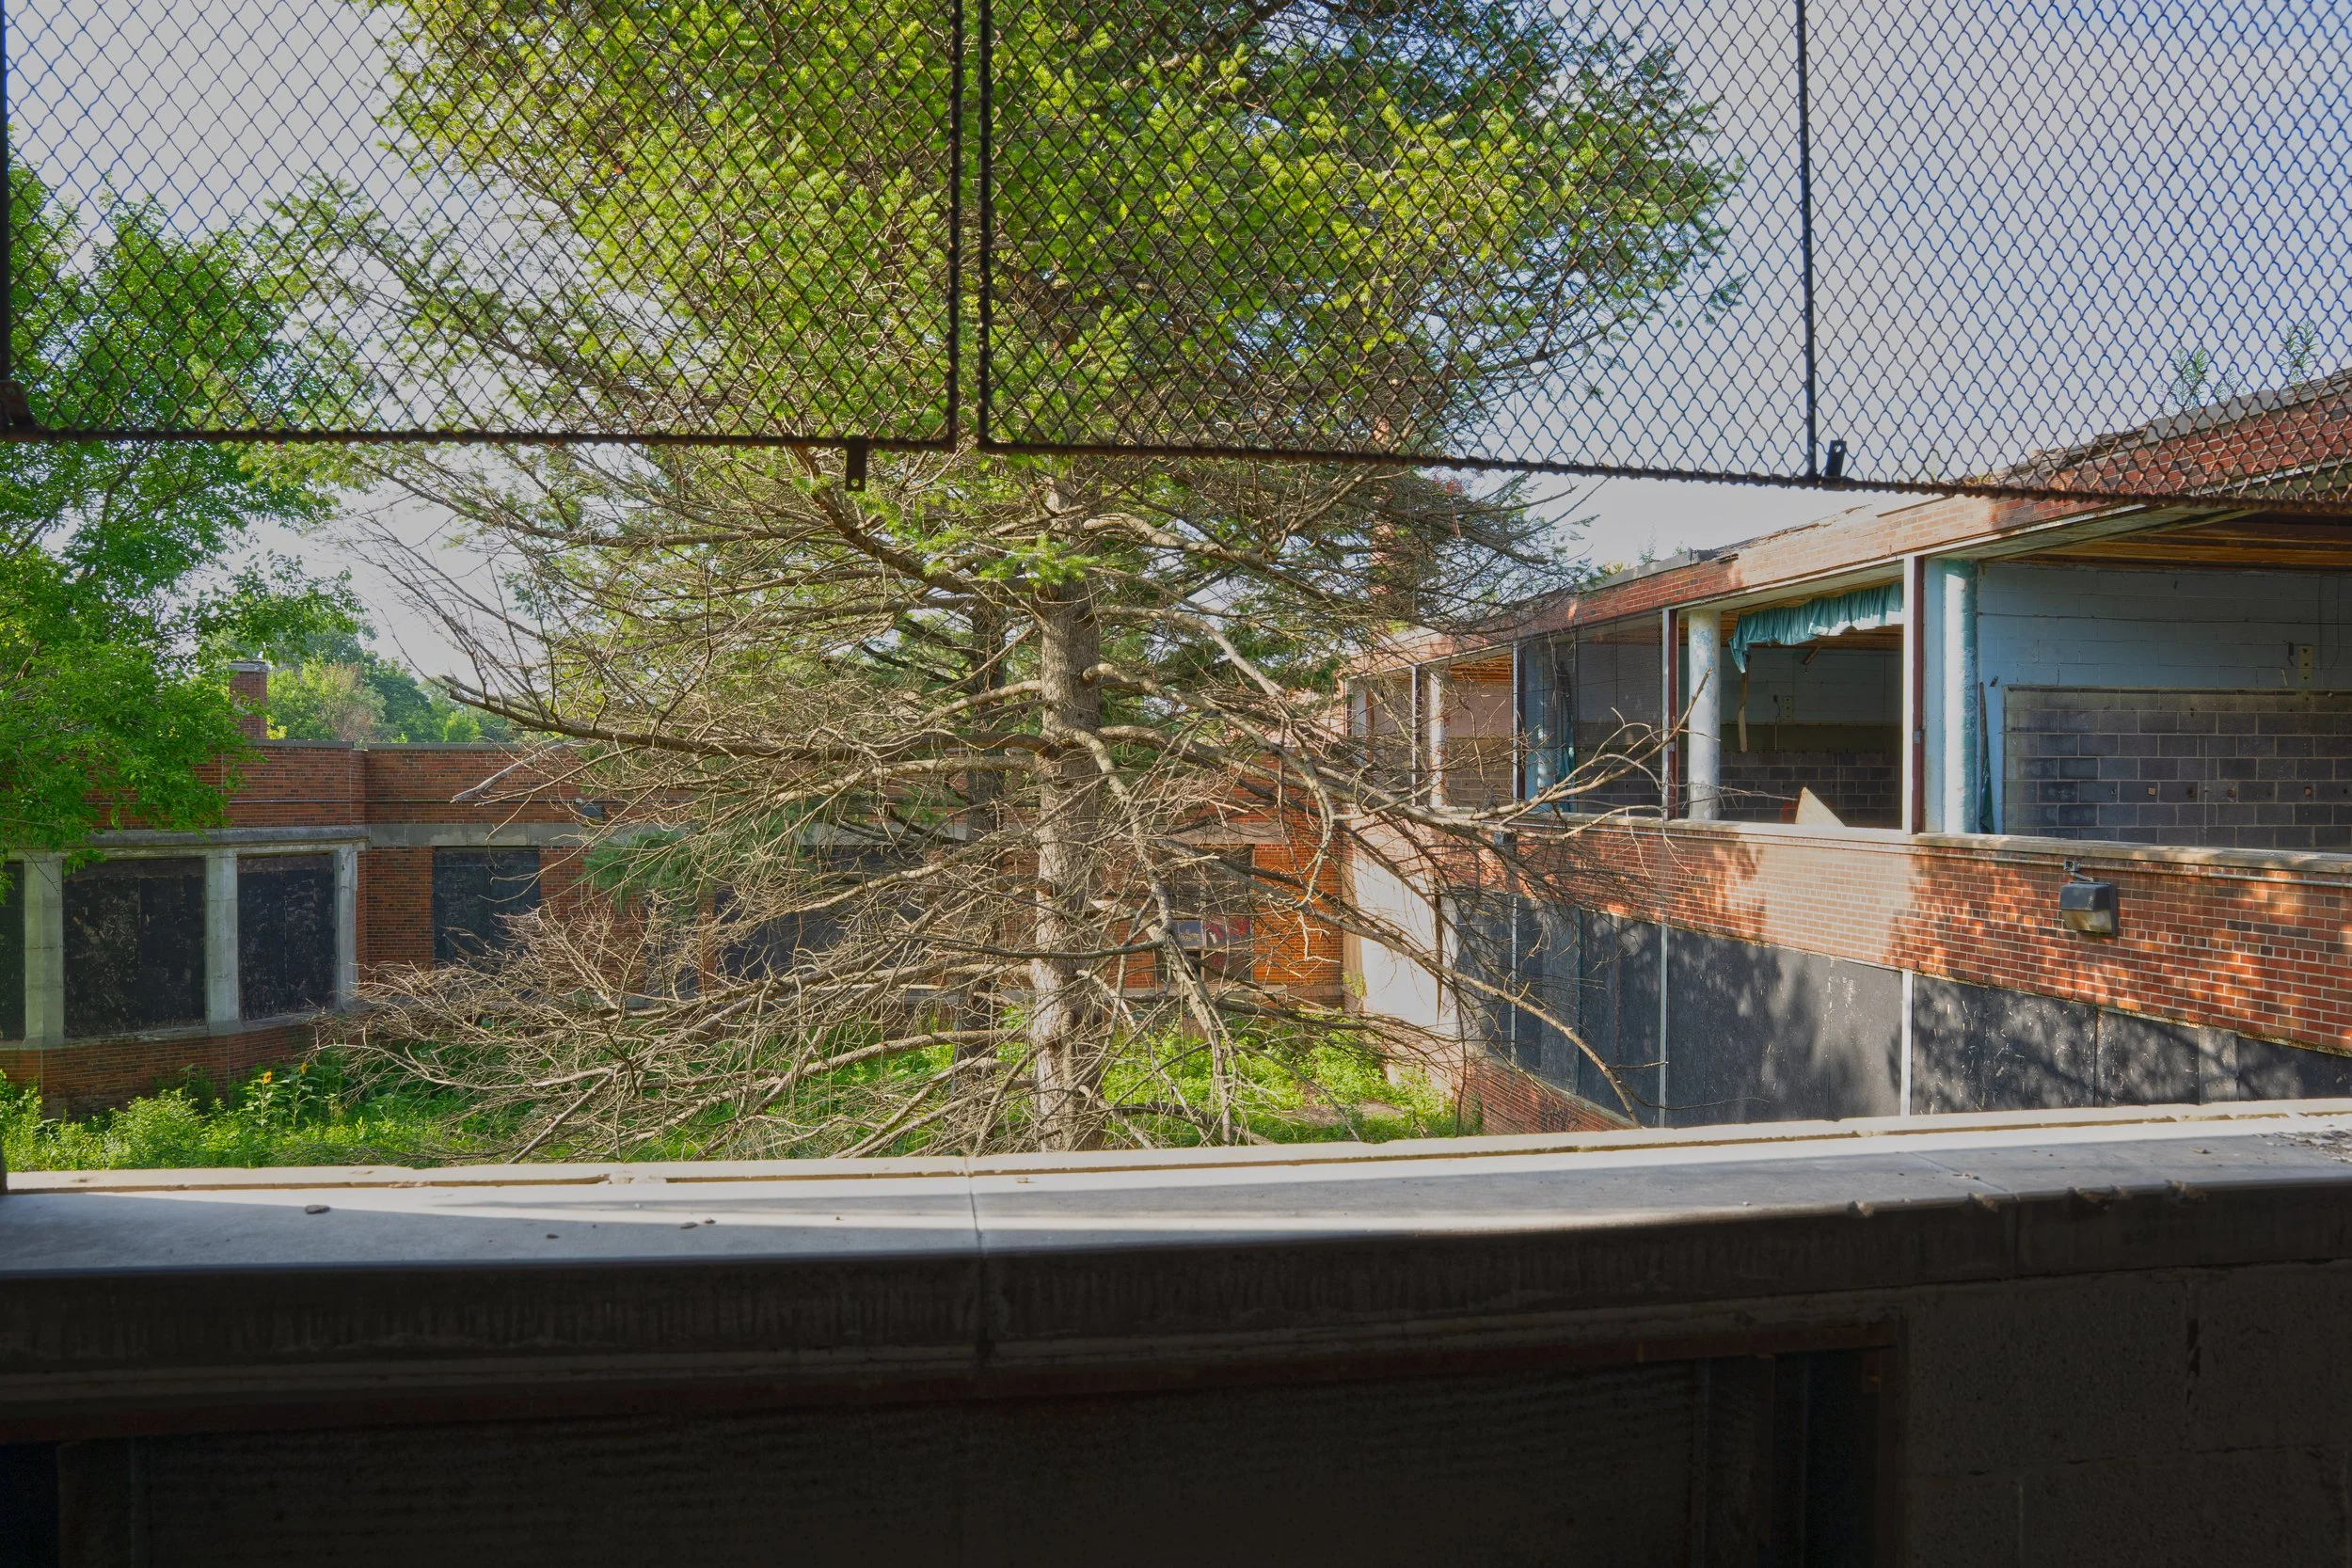
2nd floor classroom view of the 1954 addition on the right, and the 1925 building in the middle left